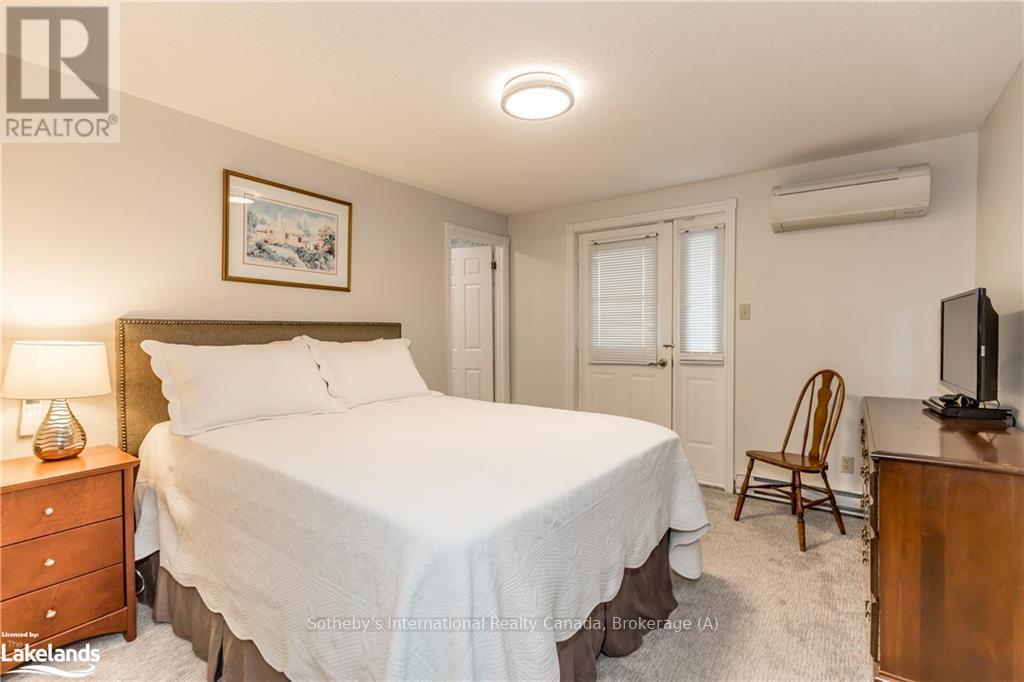
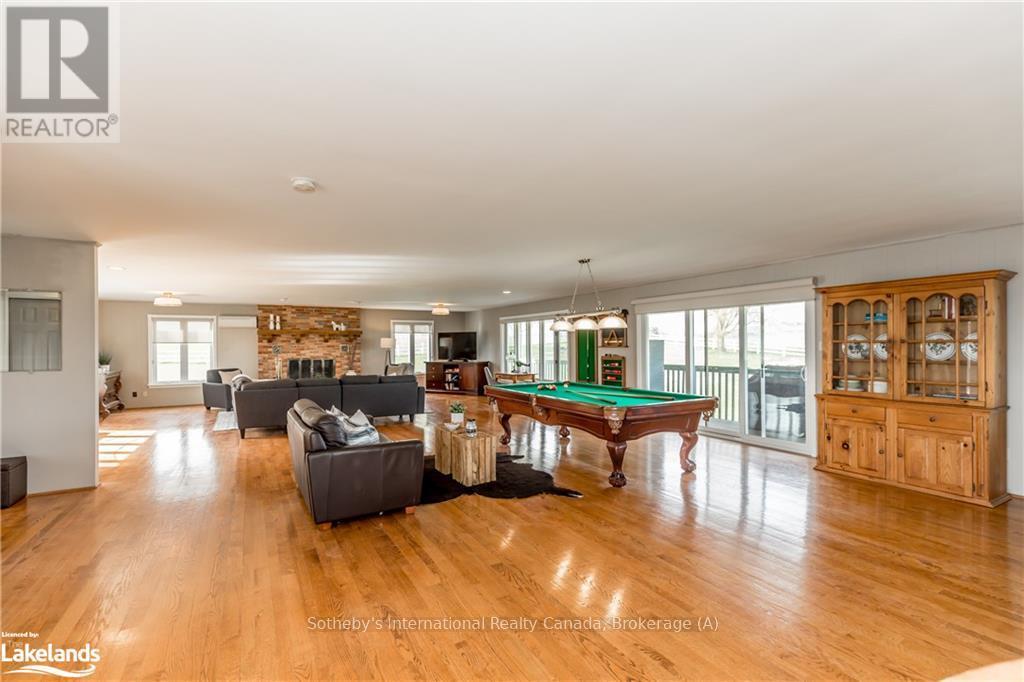
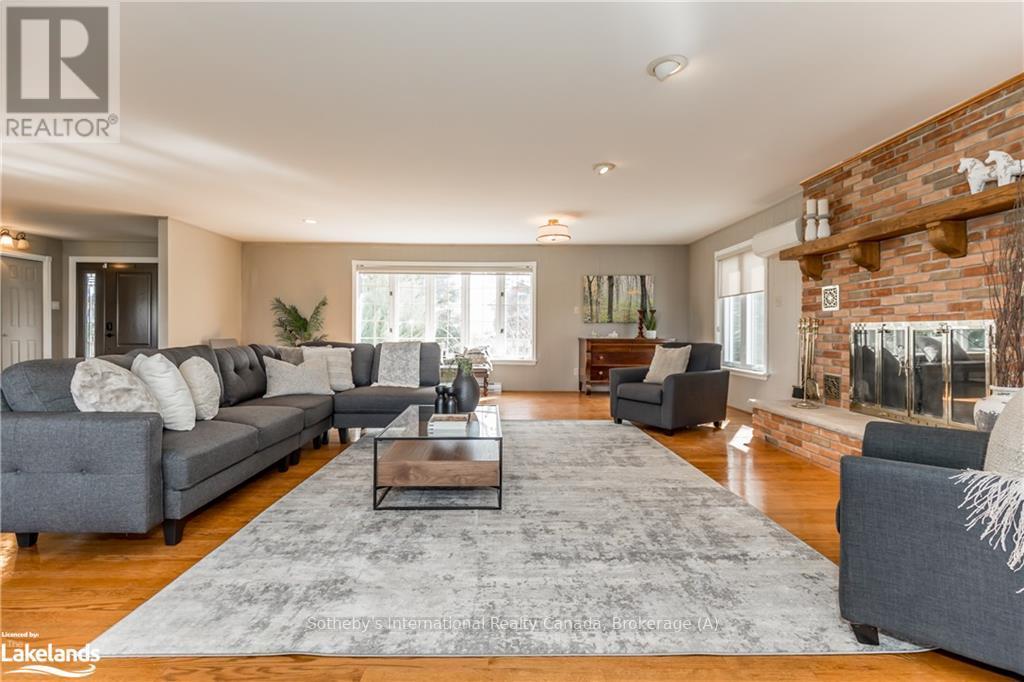
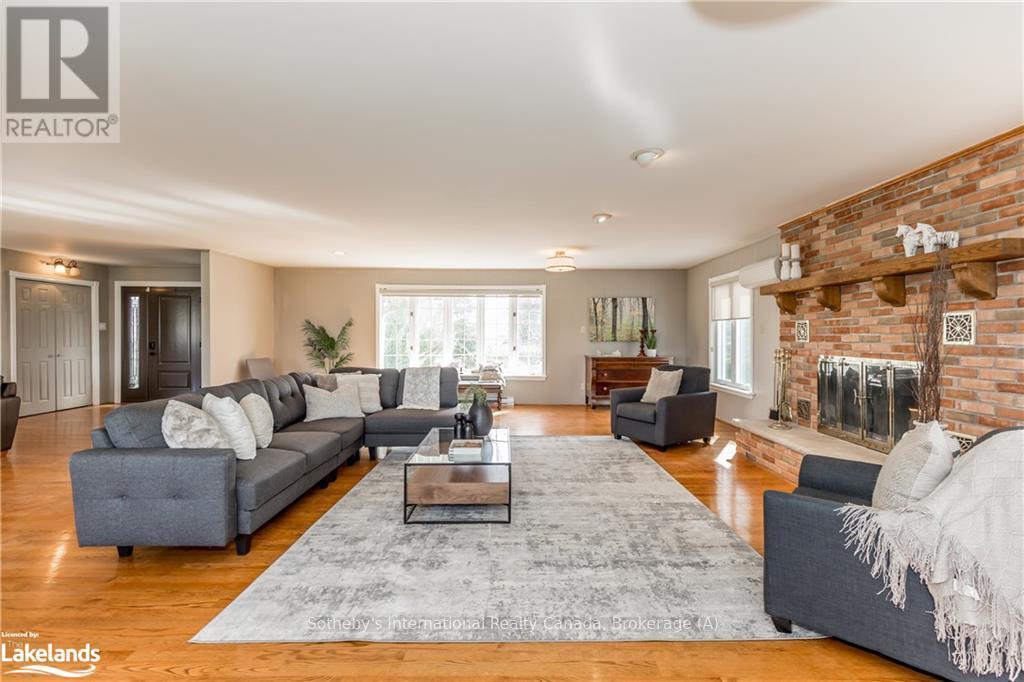
6 Bedroom
4 Bathroom
7,000 ft2
Inground Pool
Central Air Conditioning
Acreage
$3,799,000
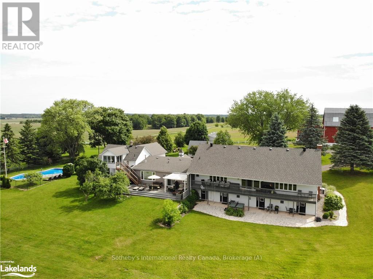
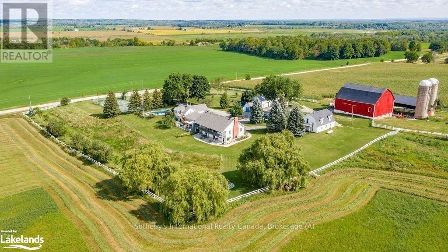
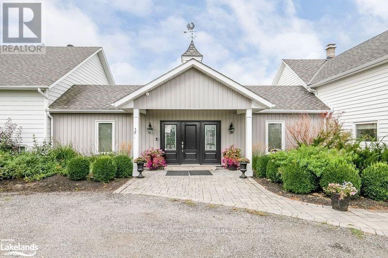
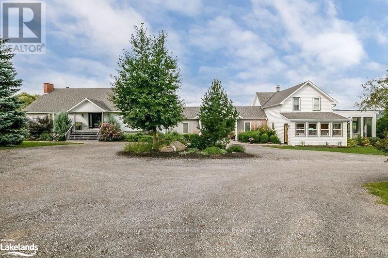
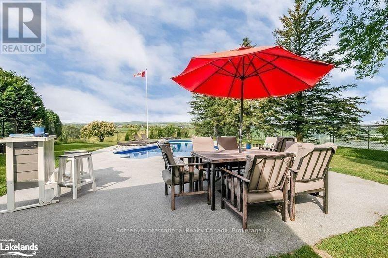
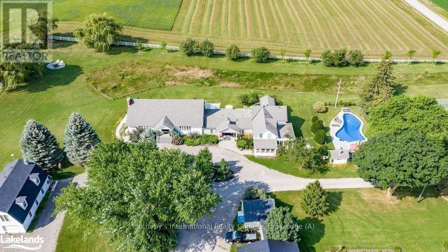
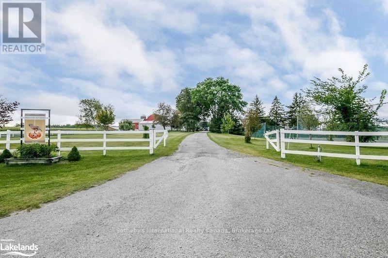
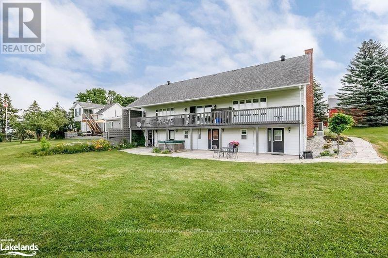
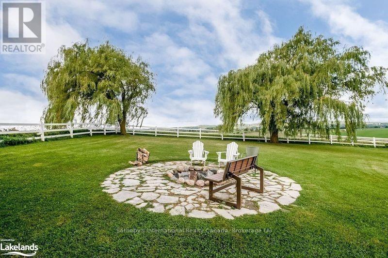
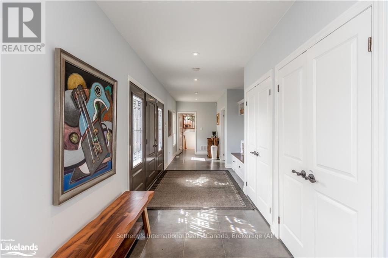
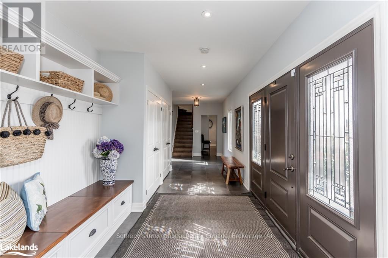
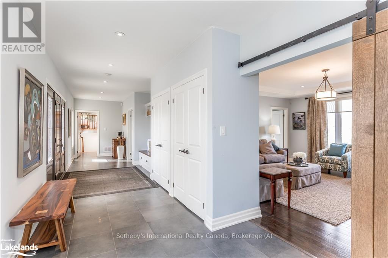
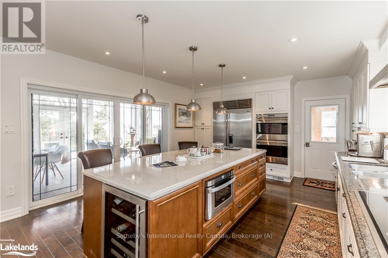
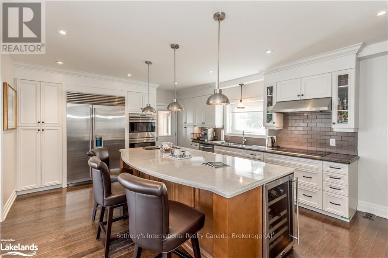

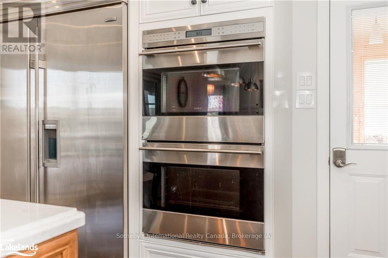
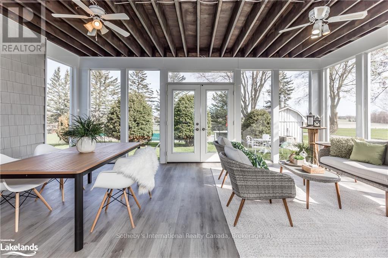

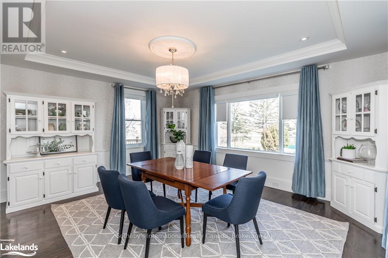
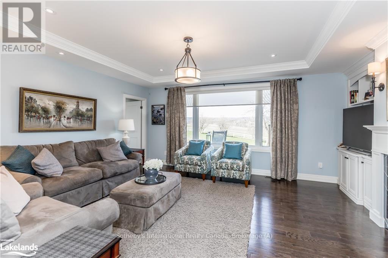
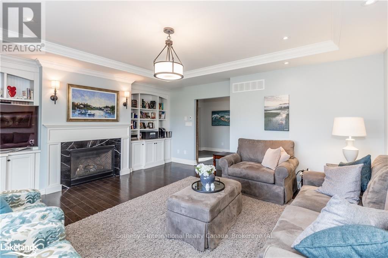
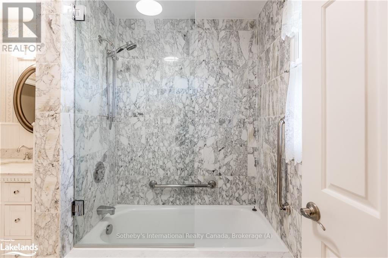
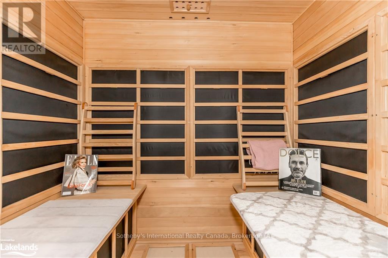
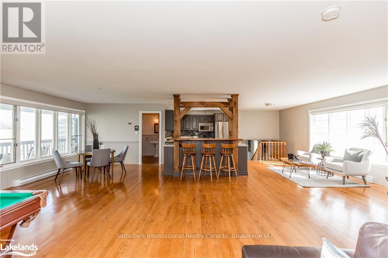
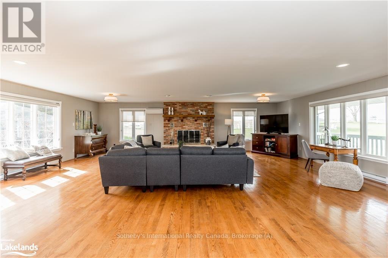
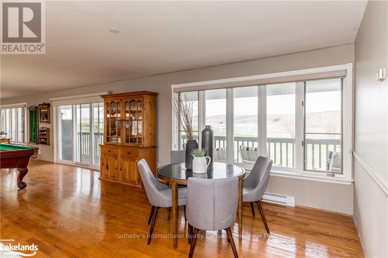
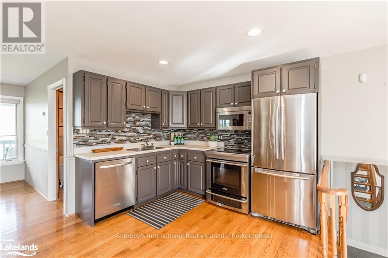
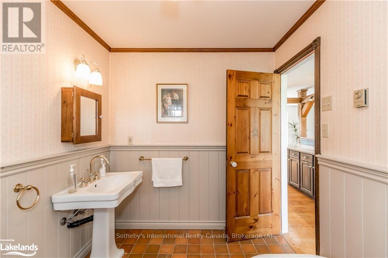
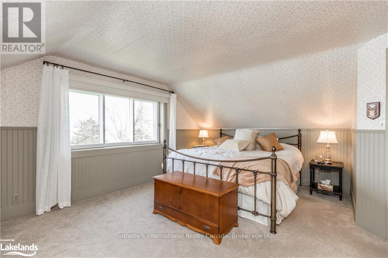
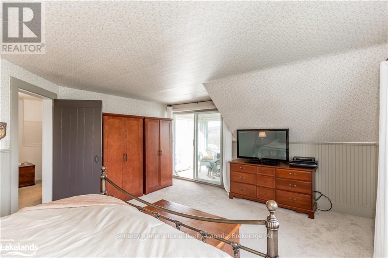
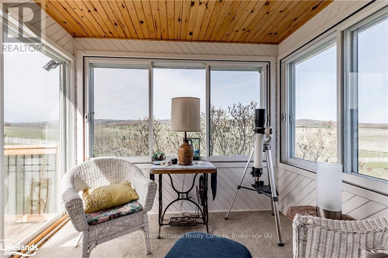
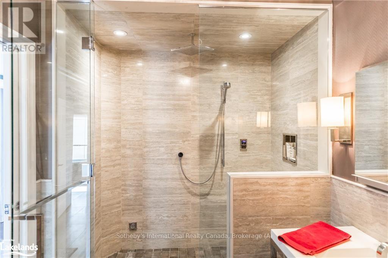
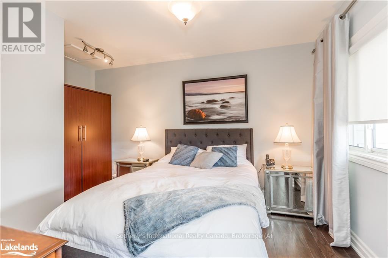
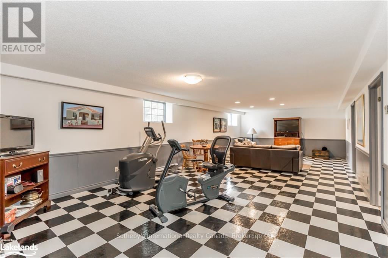
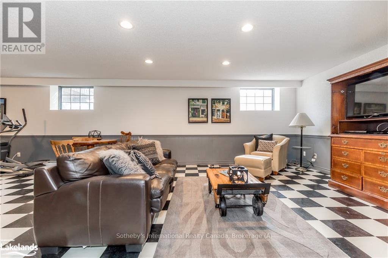
Mountain Ash Farm - Gracious country estate with magnificent escarpment views. Minutes to Creemore. Easy commuting distance to Barrie, Collingwood, Alliston. Has been operated as spa / B&B. Perfect for multi-generational family. 2 bed owners suite with upgraded kitchen (Sub Zero fridge, Wolf Ovens), screened in porch overlooking pool & tennis court. South wing with 3 +2 bedrooms, Spa bath with adjacent sauna, 2nd kitchen, great room with games area and pool table and wood burning fireplace. Separate coach house with 1 bedroom suite. Bank barn, Drive Shed / workshop and 87 workable acres. Potential for lot severance. (id:46421)
Property Details
|
MLS® Number
|
X10438116 |
|
Property Type
|
Agriculture |
|
Community Name
|
Rural Mulmur |
|
Farm Type
|
Farm |
|
Features
|
Rolling, Conservation/green Belt, Sauna |
|
Parking Space Total
|
20 |
|
Pool Type
|
Inground Pool |
|
Structure
|
Barn, Workshop |
Building
|
Bathroom Total
|
4 |
|
Bedrooms Above Ground
|
3 |
|
Bedrooms Below Ground
|
3 |
|
Bedrooms Total
|
6 |
|
Amenities
|
Fireplace(s) |
|
Appliances
|
Water Treatment, Water Softener, Central Vacuum, Dishwasher, Dryer, Garage Door Opener, Microwave, Refrigerator, Stove, Washer |
|
Basement Development
|
Finished |
|
Basement Features
|
Walk Out |
|
Basement Type
|
N/a (finished) |
|
Cooling Type
|
Central Air Conditioning |
|
Exterior Finish
|
Vinyl Siding |
|
Fire Protection
|
Alarm System, Smoke Detectors |
|
Foundation Type
|
Block |
|
Stories Total
|
2 |
|
Size Interior
|
7,000 Ft2 |
|
Type
|
Unknown |
Parking
Land
|
Access Type
|
Year-round Access |
|
Acreage
|
Yes |
|
Sewer
|
Septic System |
|
Size Irregular
|
. |
|
Size Total Text
|
.|100+ Acres |
|
Zoning Description
|
Rural Residential |
Rooms
| Level |
Type |
Length |
Width |
Dimensions |
|
Second Level |
Bathroom |
|
|
Measurements not available |
|
Second Level |
Great Room |
|
|
Measurements not available |
|
Second Level |
Primary Bedroom |
|
|
Measurements not available |
|
Second Level |
Bedroom |
|
3 ft ,5 in |
Measurements not available x 3 ft ,5 in |
|
Lower Level |
Bedroom |
|
|
Measurements not available |
|
Lower Level |
Bedroom |
|
3 ft ,5 in |
Measurements not available x 3 ft ,5 in |
|
Lower Level |
Bedroom |
|
3 ft ,5 in |
Measurements not available x 3 ft ,5 in |
|
Lower Level |
Bathroom |
|
|
Measurements not available |
|
Lower Level |
Bathroom |
|
|
Measurements not available |
|
Main Level |
Bathroom |
|
|
Measurements not available |
|
Main Level |
Kitchen |
|
|
Measurements not available |
|
Main Level |
Sunroom |
6 ft ,4 in |
|
6 ft ,4 in x Measurements not available |
|
Main Level |
Dining Room |
|
|
Measurements not available |
|
Main Level |
Living Room |
|
|
Measurements not available |
|
Main Level |
Office |
3 ft ,5 in |
|
3 ft ,5 in x Measurements not available |
|
Main Level |
Bedroom |
|
3 ft ,5 in |
Measurements not available x 3 ft ,5 in |
https://www.realtor.ca/real-estate/27571903/828350-32-side-road-glencairn-mulmur-rural-mulmur