3 Bedroom
4 Bathroom
1,100 - 1,500 ft2
Fireplace
Central Air Conditioning, Air Exchanger
Forced Air
$819,000
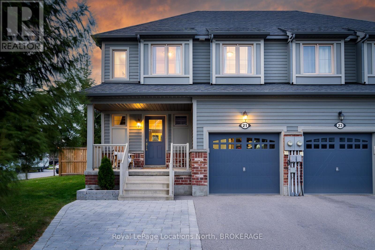
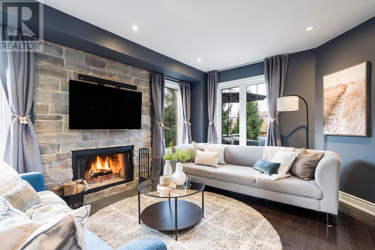
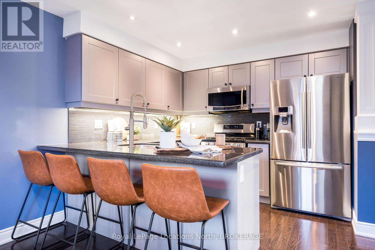
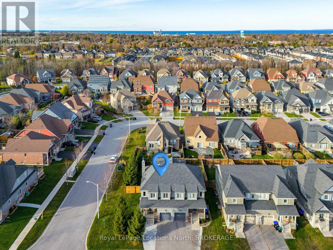
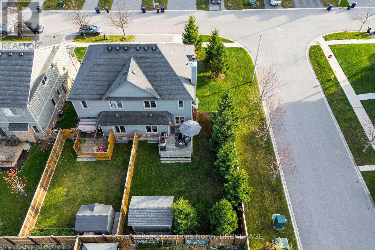
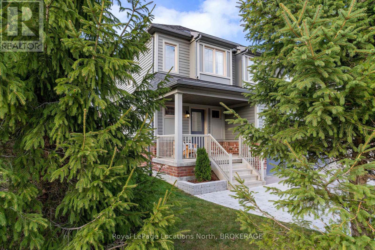
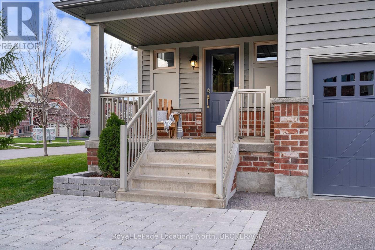
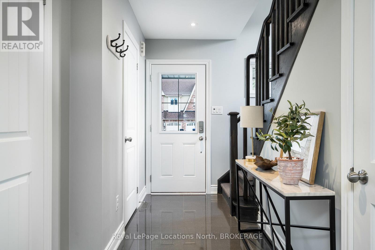
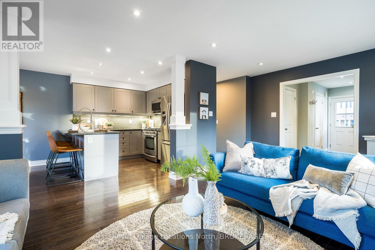
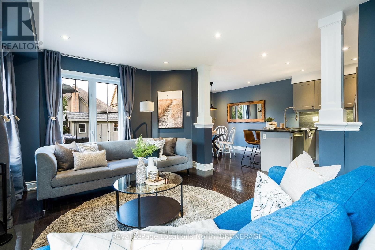
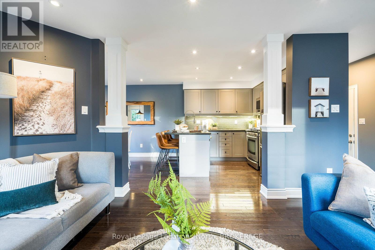

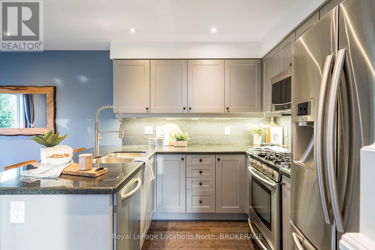
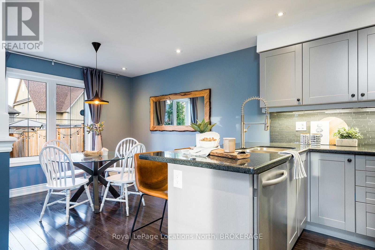
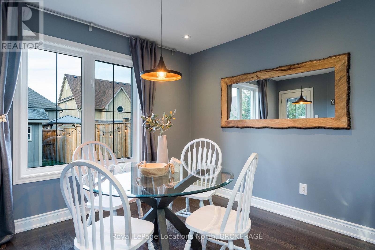
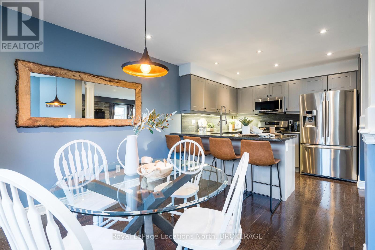
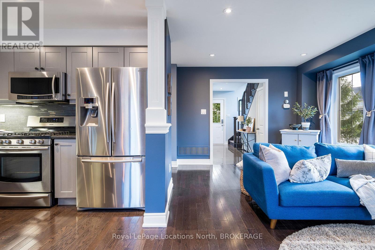
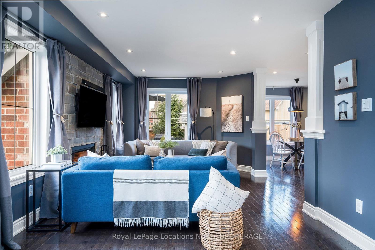
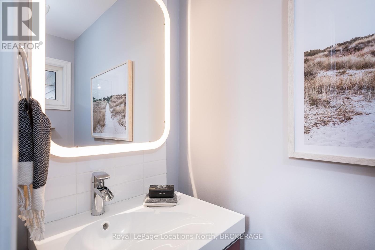
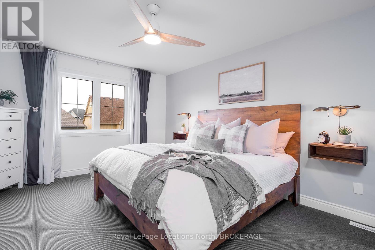
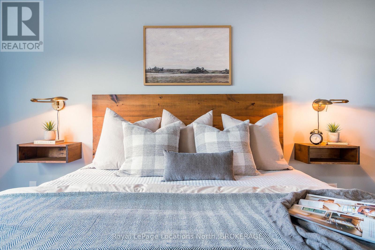
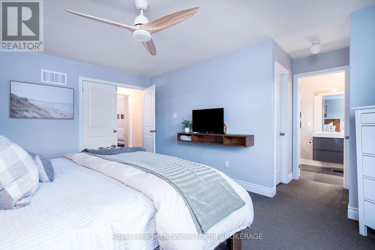
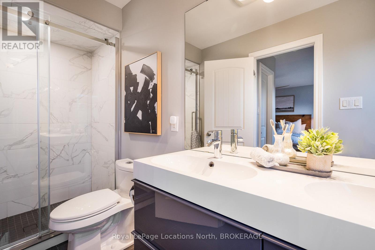
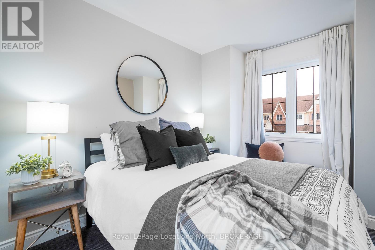
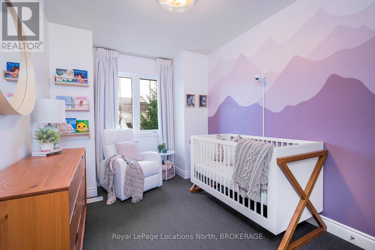
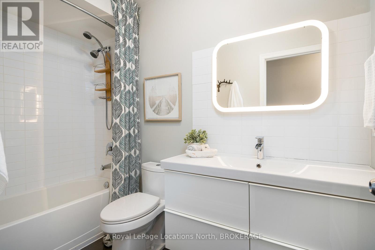

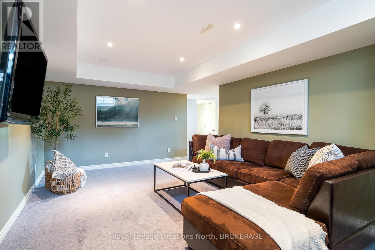
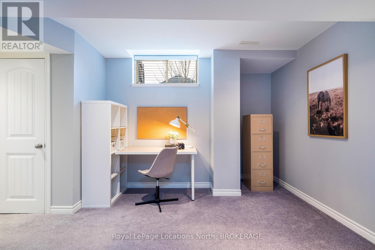
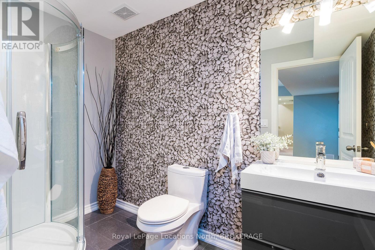
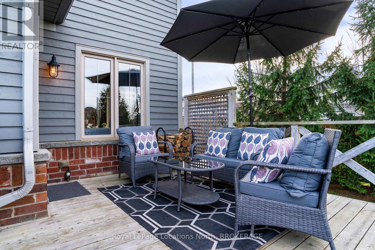
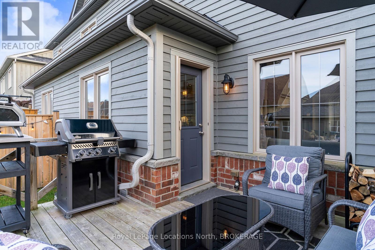
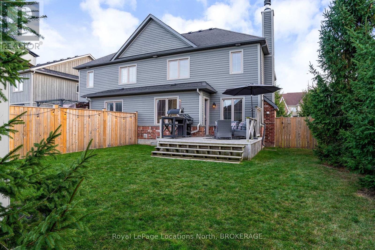
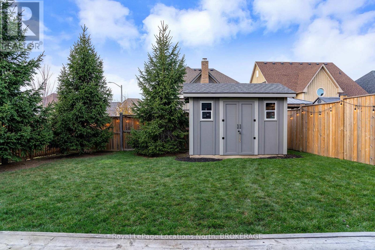
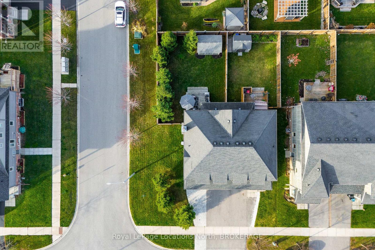
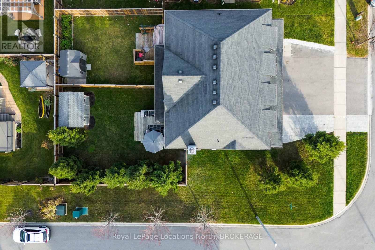
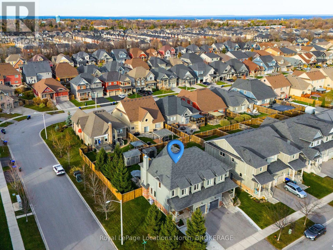
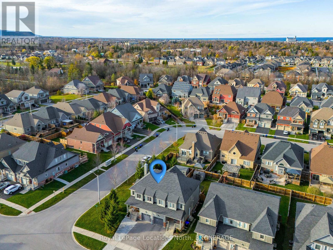
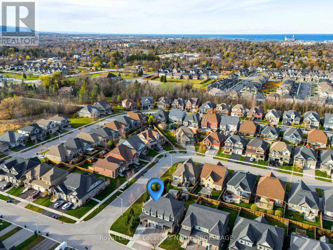
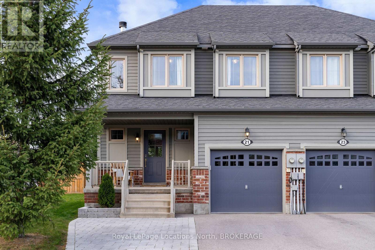
Step into 21 Robertson Street in the desirable Pretty River Estates in Collingwood. You will find a stylishly updated corner lot Coriander model home that perfectly balances comfort, style, and functionality. With 3 bedrooms, 4 bathrooms (3 full bathrooms) and 1,973 sq ft, this home provides ample space for growing families or those who love entertaining. The main floor has a fantastic open-concept layout, with combined living, kitchen, and dining areas - ideal for hosting or enjoying family time. With a modern fitted kitchen, gas stove and stainless steel appliances, you'll also love the convenience of a breakfast bar for casual meals or chatting with guests while you cook. The spacious living room is filled with natural light from the West-facing windows and features a wood-burning fireplace and a stone feature wall to relax and unwind at the end of your day. Upstairs, you will find 3 bedrooms(including a primary bedroom with an ensuite bathroom, two closets, one walk-in), a family bathroom, and the convenience of upper-level laundry. The finished basement is a versatile space featuring a cozy recreational room and a full bathroom with a shower. Step outside and enjoy a fully-fenced backyard on this corner lot with a deck and lawn framed by mature trees, providing privacy. And there's even a garden shed for storing firewood, patio furniture and more. The extended driveway at the front offers parking for 3 cars plus the garage - a great bonus! This home offers a perfect combination of spacious living with thoughtful updates in a friendly, established community. Check out the feature list, floor plans and brochure. Visit my website for further information about this listing. Book your showing today! (id:46421)
Property Details
|
MLS® Number
|
S11882511 |
|
Property Type
|
Single Family |
|
Community Name
|
Collingwood |
|
Amenities Near By
|
Hospital, Schools, Ski Area |
|
Equipment Type
|
Water Heater |
|
Features
|
Sump Pump |
|
Parking Space Total
|
4 |
|
Rental Equipment Type
|
Water Heater |
|
Structure
|
Deck, Porch, Shed |
Building
|
Bathroom Total
|
4 |
|
Bedrooms Above Ground
|
3 |
|
Bedrooms Total
|
3 |
|
Amenities
|
Fireplace(s) |
|
Appliances
|
Water Heater, Central Vacuum, Dishwasher, Freezer, Microwave, Refrigerator, Stove, Window Coverings |
|
Basement Development
|
Finished |
|
Basement Type
|
Full (finished) |
|
Construction Style Attachment
|
Semi-detached |
|
Cooling Type
|
Central Air Conditioning, Air Exchanger |
|
Exterior Finish
|
Wood, Stone |
|
Fireplace Present
|
Yes |
|
Fireplace Total
|
1 |
|
Foundation Type
|
Poured Concrete |
|
Half Bath Total
|
1 |
|
Heating Fuel
|
Natural Gas |
|
Heating Type
|
Forced Air |
|
Stories Total
|
2 |
|
Size Interior
|
1,100 - 1,500 Ft2 |
|
Type
|
House |
|
Utility Water
|
Municipal Water |
Parking
Land
|
Acreage
|
No |
|
Fence Type
|
Fenced Yard |
|
Land Amenities
|
Hospital, Schools, Ski Area |
|
Sewer
|
Sanitary Sewer |
|
Size Depth
|
108 Ft |
|
Size Frontage
|
39 Ft |
|
Size Irregular
|
39 X 108 Ft ; Irregular Rectangle |
|
Size Total Text
|
39 X 108 Ft ; Irregular Rectangle|under 1/2 Acre |
|
Surface Water
|
River/stream |
|
Zoning Description
|
R2-22 |
Rooms
| Level |
Type |
Length |
Width |
Dimensions |
|
Second Level |
Laundry Room |
1.65 m |
1.02 m |
1.65 m x 1.02 m |
|
Second Level |
Bedroom |
2.67 m |
4.27 m |
2.67 m x 4.27 m |
|
Second Level |
Bedroom |
2.74 m |
4.27 m |
2.74 m x 4.27 m |
|
Second Level |
Primary Bedroom |
4.85 m |
5.05 m |
4.85 m x 5.05 m |
|
Second Level |
Bathroom |
3.54 m |
1.49 m |
3.54 m x 1.49 m |
|
Second Level |
Bathroom |
2.83 m |
1.42 m |
2.83 m x 1.42 m |
|
Basement |
Recreational, Games Room |
6.96 m |
5.94 m |
6.96 m x 5.94 m |
|
Basement |
Bathroom |
2.64 m |
1.7 m |
2.64 m x 1.7 m |
|
Main Level |
Kitchen |
3 m |
2.72 m |
3 m x 2.72 m |
|
Main Level |
Dining Room |
3.68 m |
3.15 m |
3.68 m x 3.15 m |
|
Main Level |
Living Room |
3.35 m |
6.07 m |
3.35 m x 6.07 m |
|
Main Level |
Bathroom |
0.89 m |
2.13 m |
0.89 m x 2.13 m |
https://www.realtor.ca/real-estate/27714963/21-robertson-street-collingwood-collingwood