4 Bedroom
3 Bathroom
2,000 - 2,500 ft2
Raised Bungalow
Fireplace
Central Air Conditioning
Forced Air
$785,000
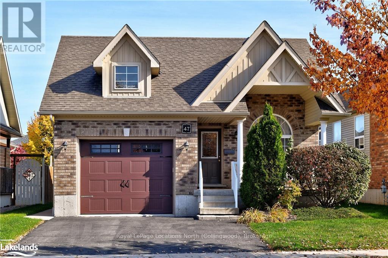
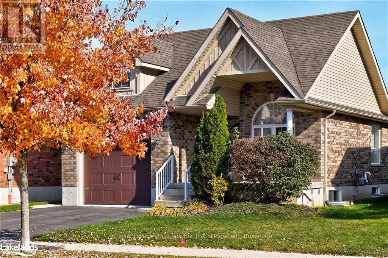
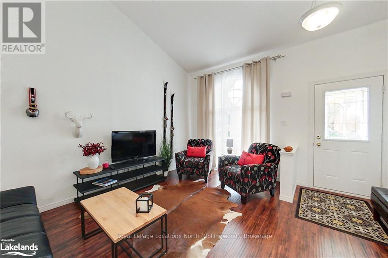
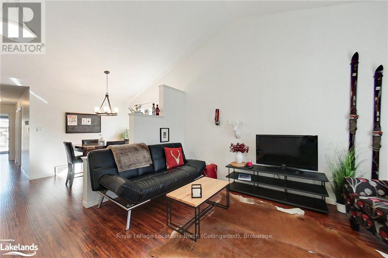
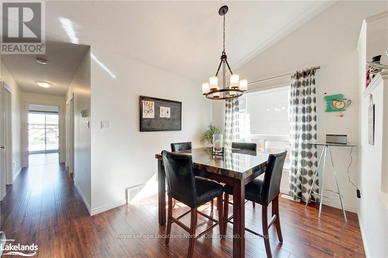
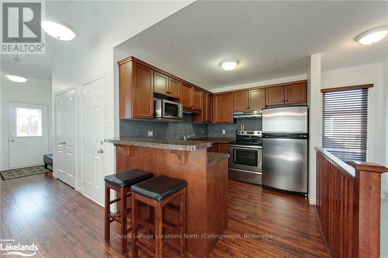
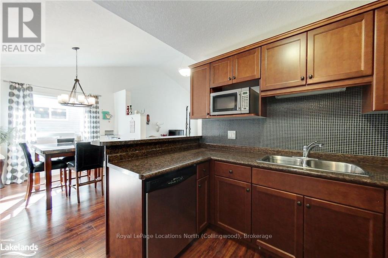
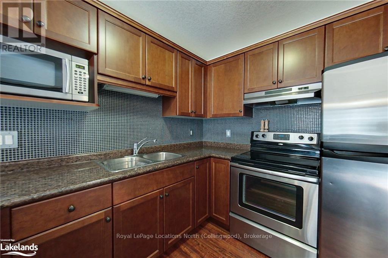
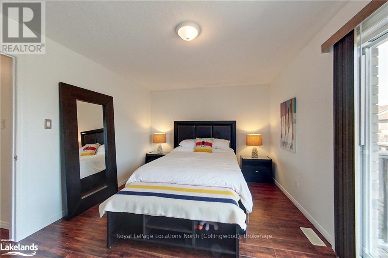
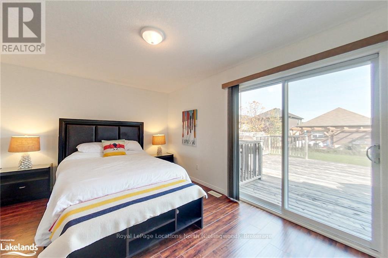
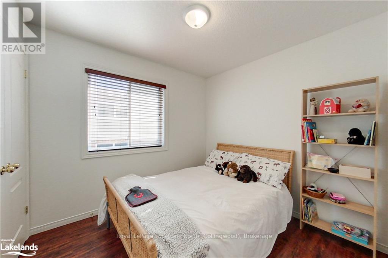
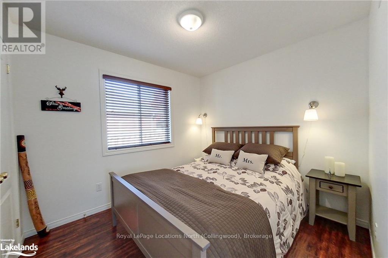
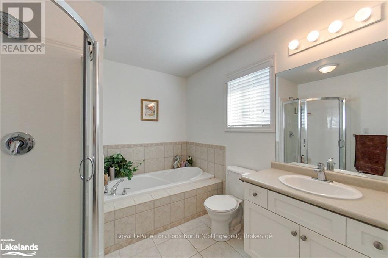
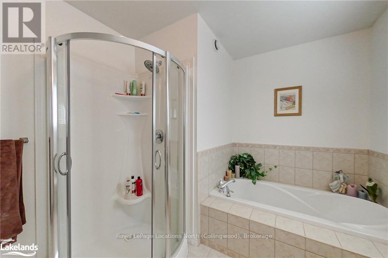
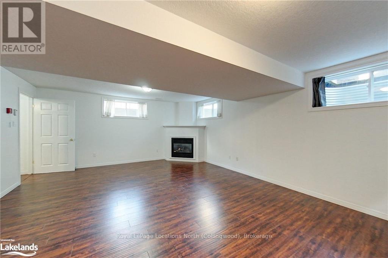
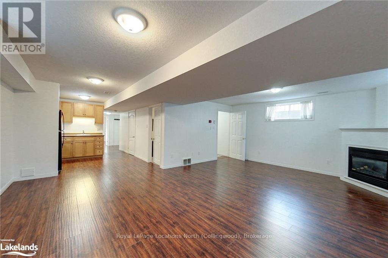

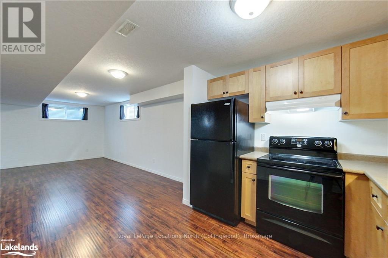
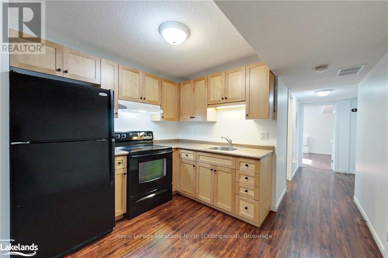
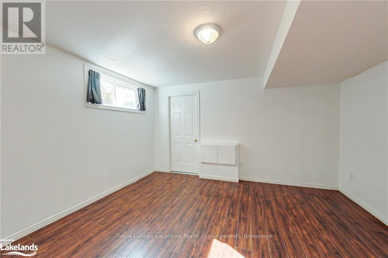
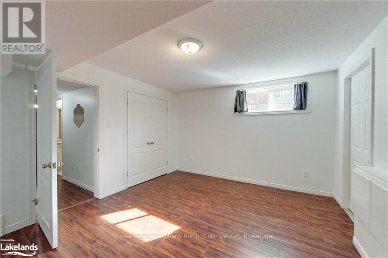
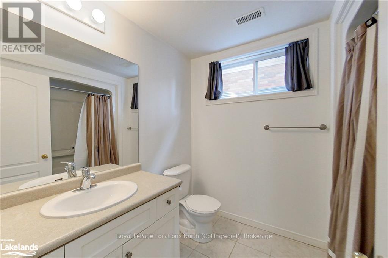
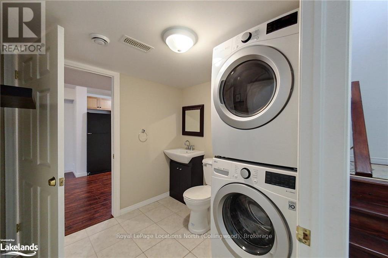
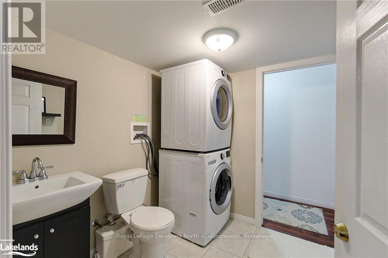
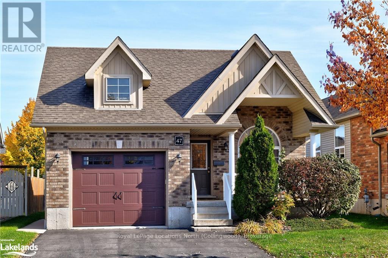
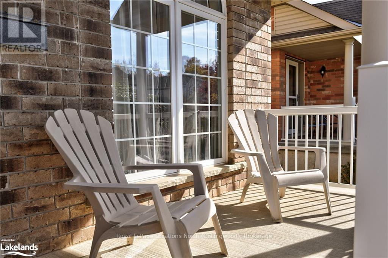
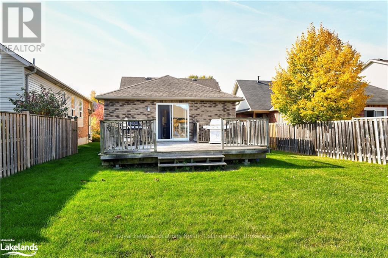
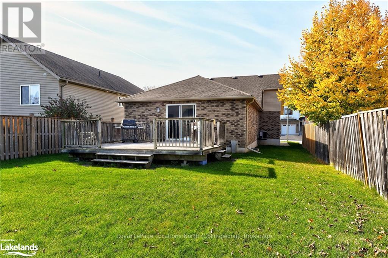
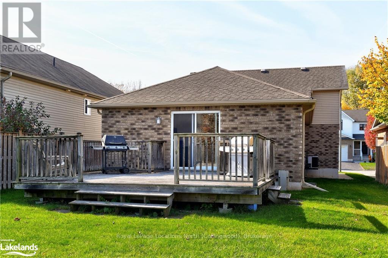
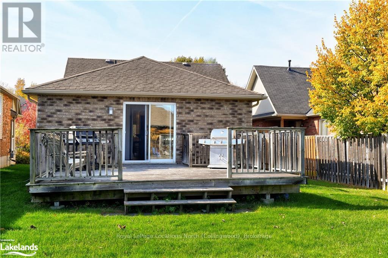
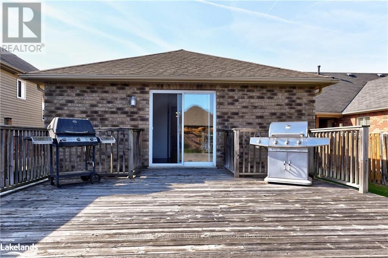
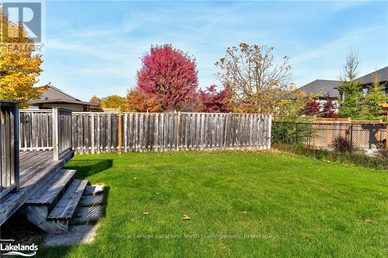
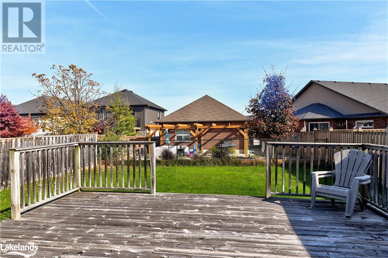
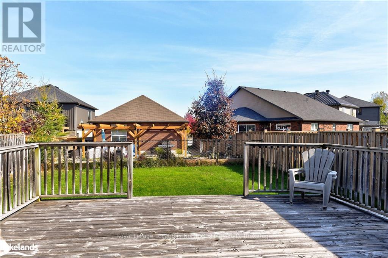
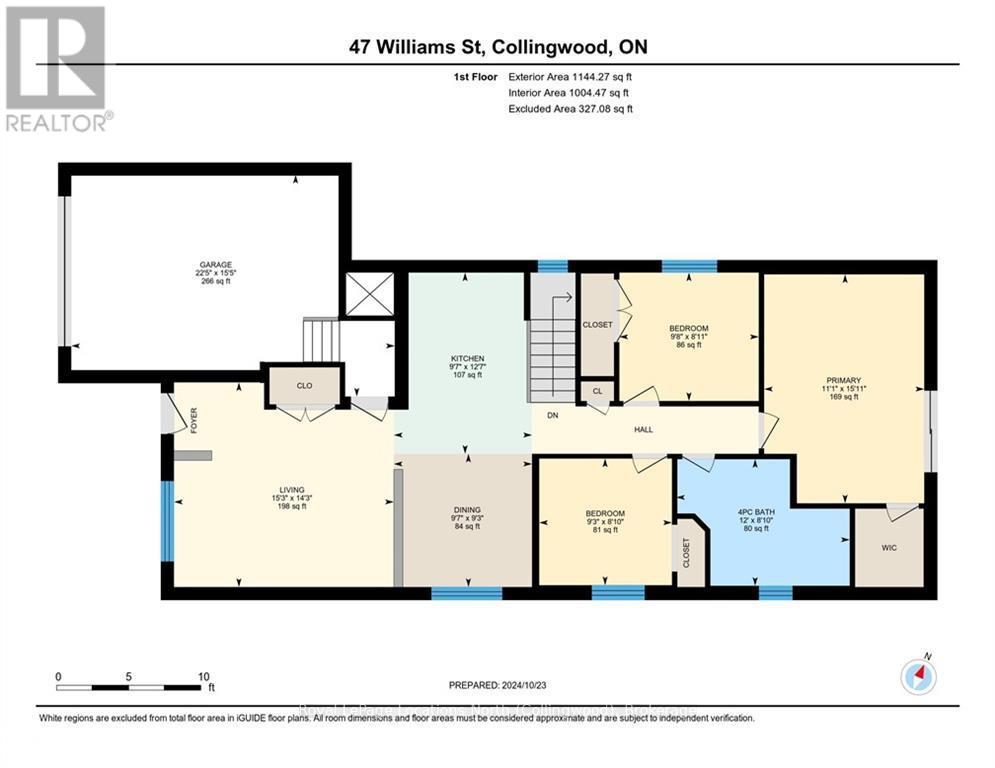
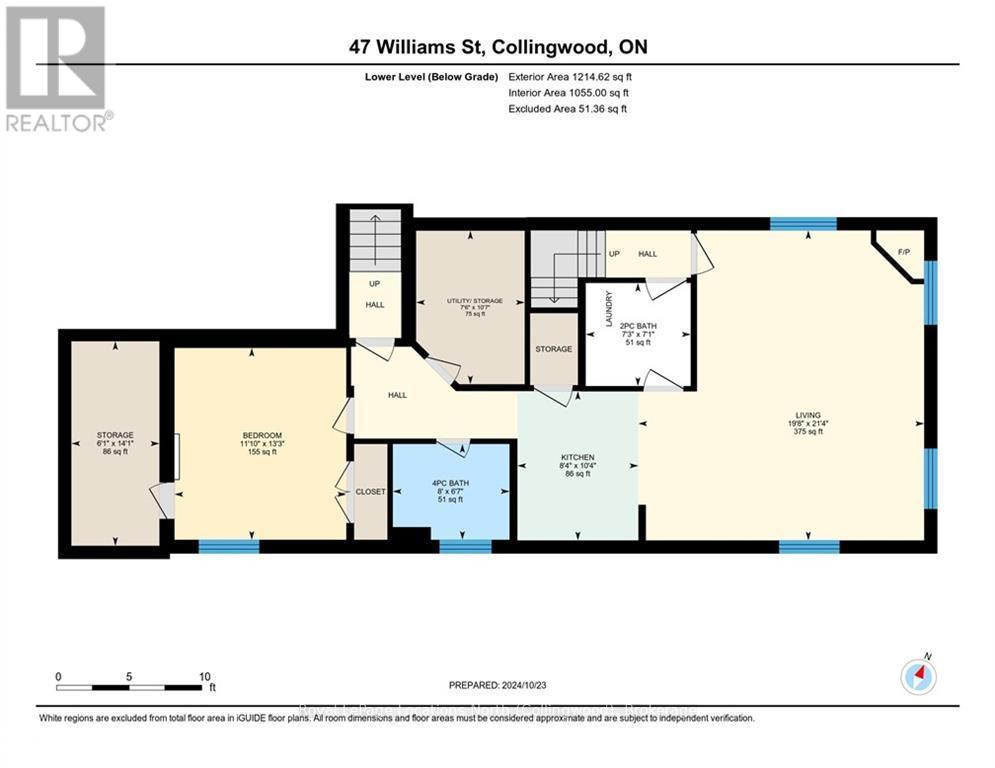
In-Town Collingwood - Lovely raised bungalow in the quiet neighbourhood of ""Lockhart Meadows"". 3-Bedrooms and 1-Bathroom on the main level. The Main floor Primary bedroom features a walk-in closet and walk-out to the large deck. Lower level features an In-law suite with separate entrance, 1-Bedroom, 1.5-Bathrooms, kitchen, living room and gas fireplace. Centrally located close to Riverside Park, Georgian Trail, multiple schools, and all of Collingwood's great shops and restaurants. A perfect family home. (id:46421)
Property Details
|
MLS® Number
|
S10438615 |
|
Property Type
|
Single Family |
|
Community Name
|
Collingwood |
|
Parking Space Total
|
2 |
|
Structure
|
Deck |
Building
|
Bathroom Total
|
3 |
|
Bedrooms Above Ground
|
3 |
|
Bedrooms Below Ground
|
1 |
|
Bedrooms Total
|
4 |
|
Appliances
|
Dishwasher, Dryer, Refrigerator, Stove, Washer |
|
Architectural Style
|
Raised Bungalow |
|
Basement Development
|
Finished |
|
Basement Features
|
Separate Entrance |
|
Basement Type
|
N/a (finished) |
|
Construction Style Attachment
|
Detached |
|
Cooling Type
|
Central Air Conditioning |
|
Exterior Finish
|
Brick, Wood |
|
Fireplace Present
|
Yes |
|
Fireplace Total
|
1 |
|
Foundation Type
|
Poured Concrete |
|
Half Bath Total
|
1 |
|
Heating Fuel
|
Natural Gas |
|
Heating Type
|
Forced Air |
|
Stories Total
|
1 |
|
Size Interior
|
2,000 - 2,500 Ft2 |
|
Type
|
House |
|
Utility Water
|
Municipal Water |
Parking
|
Attached Garage
|
|
|
Inside Entry
|
|
Land
|
Acreage
|
No |
|
Sewer
|
Sanitary Sewer |
|
Size Depth
|
129 Ft ,10 In |
|
Size Frontage
|
40 Ft ,1 In |
|
Size Irregular
|
40.1 X 129.9 Ft |
|
Size Total Text
|
40.1 X 129.9 Ft|under 1/2 Acre |
|
Zoning Description
|
R3 |
Rooms
| Level |
Type |
Length |
Width |
Dimensions |
|
Basement |
Kitchen |
2.54 m |
3.14 m |
2.54 m x 3.14 m |
|
Basement |
Bathroom |
2.45 m |
2.01 m |
2.45 m x 2.01 m |
|
Basement |
Bedroom |
3.61 m |
4.03 m |
3.61 m x 4.03 m |
|
Basement |
Living Room |
6 m |
6.52 m |
6 m x 6.52 m |
|
Basement |
Bathroom |
2.2 m |
2.17 m |
2.2 m x 2.17 m |
|
Main Level |
Living Room |
4.65 m |
4.33 m |
4.65 m x 4.33 m |
|
Main Level |
Dining Room |
2.92 m |
2.82 m |
2.92 m x 2.82 m |
|
Main Level |
Kitchen |
2.92 m |
3.84 m |
2.92 m x 3.84 m |
|
Main Level |
Bedroom |
2.81 m |
2.68 m |
2.81 m x 2.68 m |
|
Main Level |
Bedroom |
2.95 m |
2.72 m |
2.95 m x 2.72 m |
|
Main Level |
Bathroom |
3.67 m |
2.68 m |
3.67 m x 2.68 m |
|
Main Level |
Primary Bedroom |
3.39 m |
4.85 m |
3.39 m x 4.85 m |
https://www.realtor.ca/real-estate/27575544/47-williams-street-collingwood-collingwood