
Southgate, Ontario
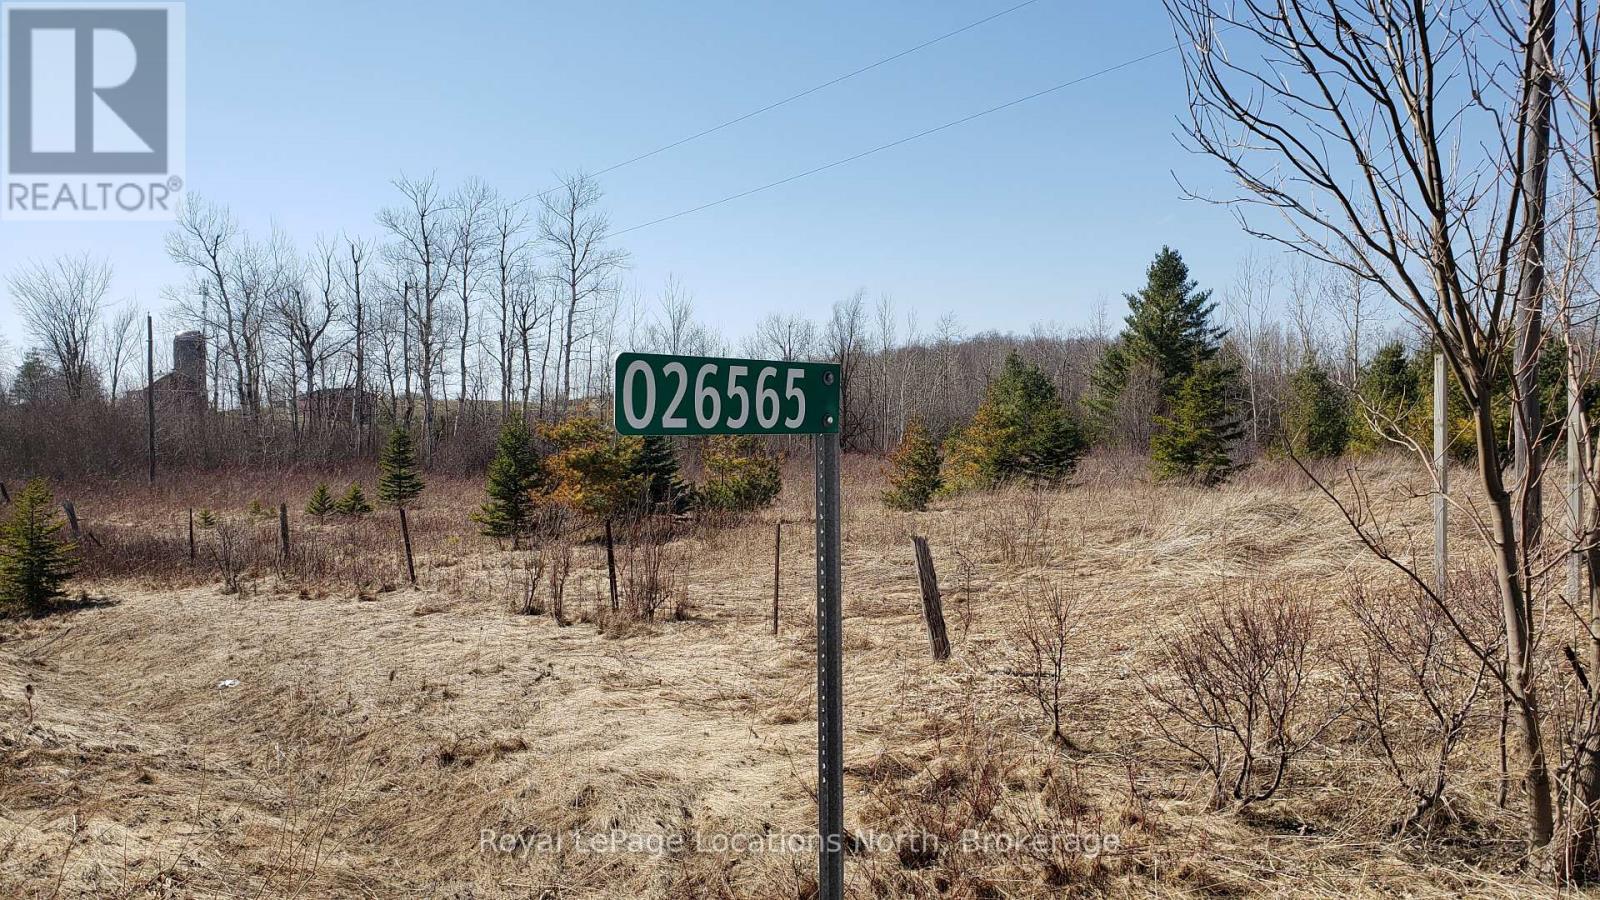
This 146 acre parcel presently consisting of approximately 24 acres of licensed gravel pit with some 20 acresof crop land with the balance in a mixture of treed lands, open land and EP. Estimated gravel left to beproduced is in the neighbourhood of half a million ton. Centrally located on Hwy 89 between Mount Forest andShelburne. Property also has frontage on Grey Rd 8. (id:46421)
Blue Mountains, Ontario

AFFORDABLE ONE-BEDROOM IN THE WESTIN TRILLIUM HOUSE WITH MOUNTAIN VIEW - Experience luxury at an affordable price. This superb third floor suite is being sold fully furnished and ready for the Westin Trillium House Rental Pool Program. Enjoy the Heavenly Queen Bed in the master bedroom and pull-out couch for children or guests in living room, making ample sleeping space for 4. The living area includes a gas fireplace and opens to a balcony on the quiet side of the property. Owners who participate in the rental pool program can use the suite for up to a maximum of 10 nights per month. While not using your resort condominium, generate revenue to help offset your ownership costs. Dine in the award-winning Oliver & Bonacini restaurant and lobby bar overlooking the village pond. The Westin also features room service, outdoor heated pool for summer and winter use , sauna, two year-round outdoor hot tubs, three high speed elevators and two levels of heated underground parking. A pet friendly option is available for those who would like to bring their furry friends. 2% Village Association entry fee applicable then Annual fees of only $1.00/sf. HST may be applicable but can be deferred as an HST registrant. (id:46421)
Huntsville, Ontario
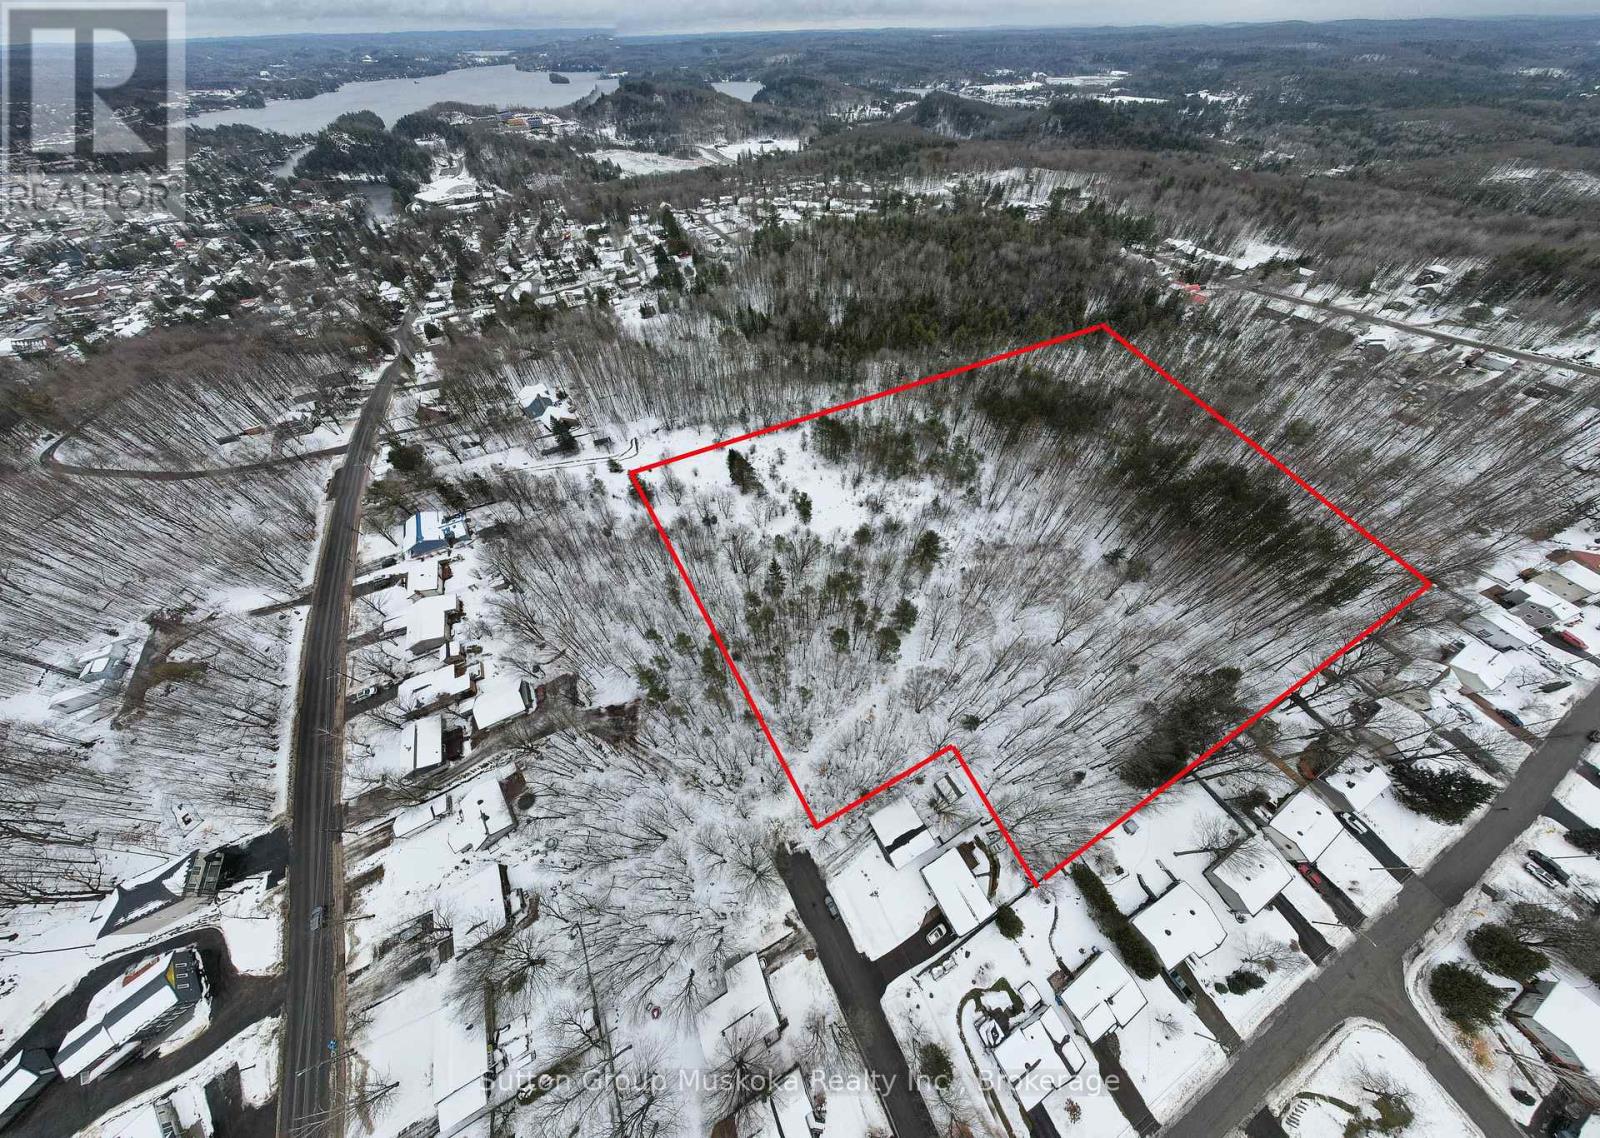
Extremely rare offering in MUSKOKA. 9.7 ACRES located within 3 minutes of Historic Downtown Huntsville. This area offers close proximity to a beach , boat launch, walking trails and dining. This parcel was draft approved for 54 lots previously. The lot for the most part is level with future access only 100 feet off the municipal cul de sac. A new application would have to be submitted. (id:46421)
Saugeen Shores, Ontario

The exterior is almost complete for this 1228 sqft freehold townhome at 443 Ivings Drive in Port Elgin. The main floor features an open concept living room, dining room and kitchen, with hardwood floors, Quartz kitchen counters, & 9ft patio doors leading to a 10'11 x 10 covered deck, primary bedroom with a 4pc ensuite bath and walk-in closet, laundry room off the garage and a 2pc powder room. The basement will be finished with 2 bedrooms, 4pc bath, family room including gas fireplace and utility room with plenty of storage. This home will be heated with a gas forced air furnace and cooled with central air. HST is included in the asking price provided that the Buyer qualifies for the rebate and assigns it to the Builder on closing. (id:46421)
Kincardine, Ontario
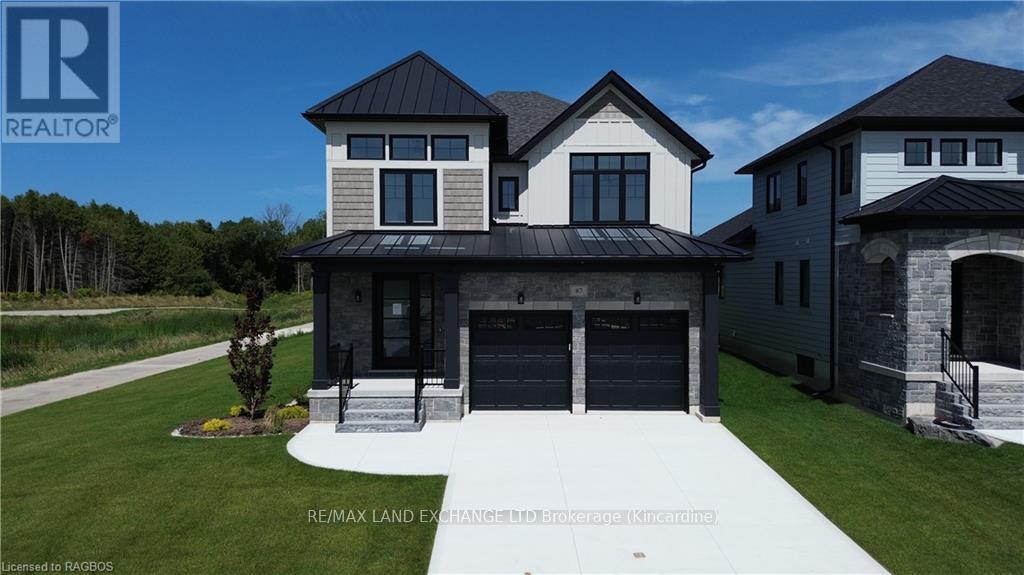
Introducing ""The Sabrina"" located in Kincardine's newest lakeside development of Seashore. This 4 bedroom, 4 bathroom, 2 storey carefully crafted home by Beisel Contracting provides well over 3100 square feet of luxurious living space. Ideally situated steps from the sandy beaches of Lake Huron, Kincardine Golf & Country Club, KIPP Trails to Inverhuron & downtown shopping, the Sabrina offers an ultra modern exterior with its Cortona coloured Brampton Brick Stone, Cobble Stone coloured Hardie Cedarmill Lap Siding, Cobble Stone trim and a covered front porch producing and a unique curb appeal like no other. The interior offers a dream like kitchen/living/dining great room with high end finishes of stone countertops, custom Dungannon cabinets and engineered hardwood flooring that flows nicely to a large rear covered deck off the dining area overlooking the backyard and giving you a glimpse of beautiful Lake Huron. The upper level boasts 4 bedrooms, with an ensuite and a further 4pc bath as well as a full laundry room. The fully finished lower level has an impressive sized rec room completed with yet another full bath. Homes at Seashore are designed to be filled with light. Balconies beckon you out to the sun, and porches and porticos welcome visitors with wooden columns and impressive arched rooflines. When architecture reaches this inspired level of design in a master planned community like Seashore, the streetscapes will be matchless and memorable. Call to schedule your personal viewing today! (id:46421)
Ashfield-Colborne-Wawanosh, Ontario
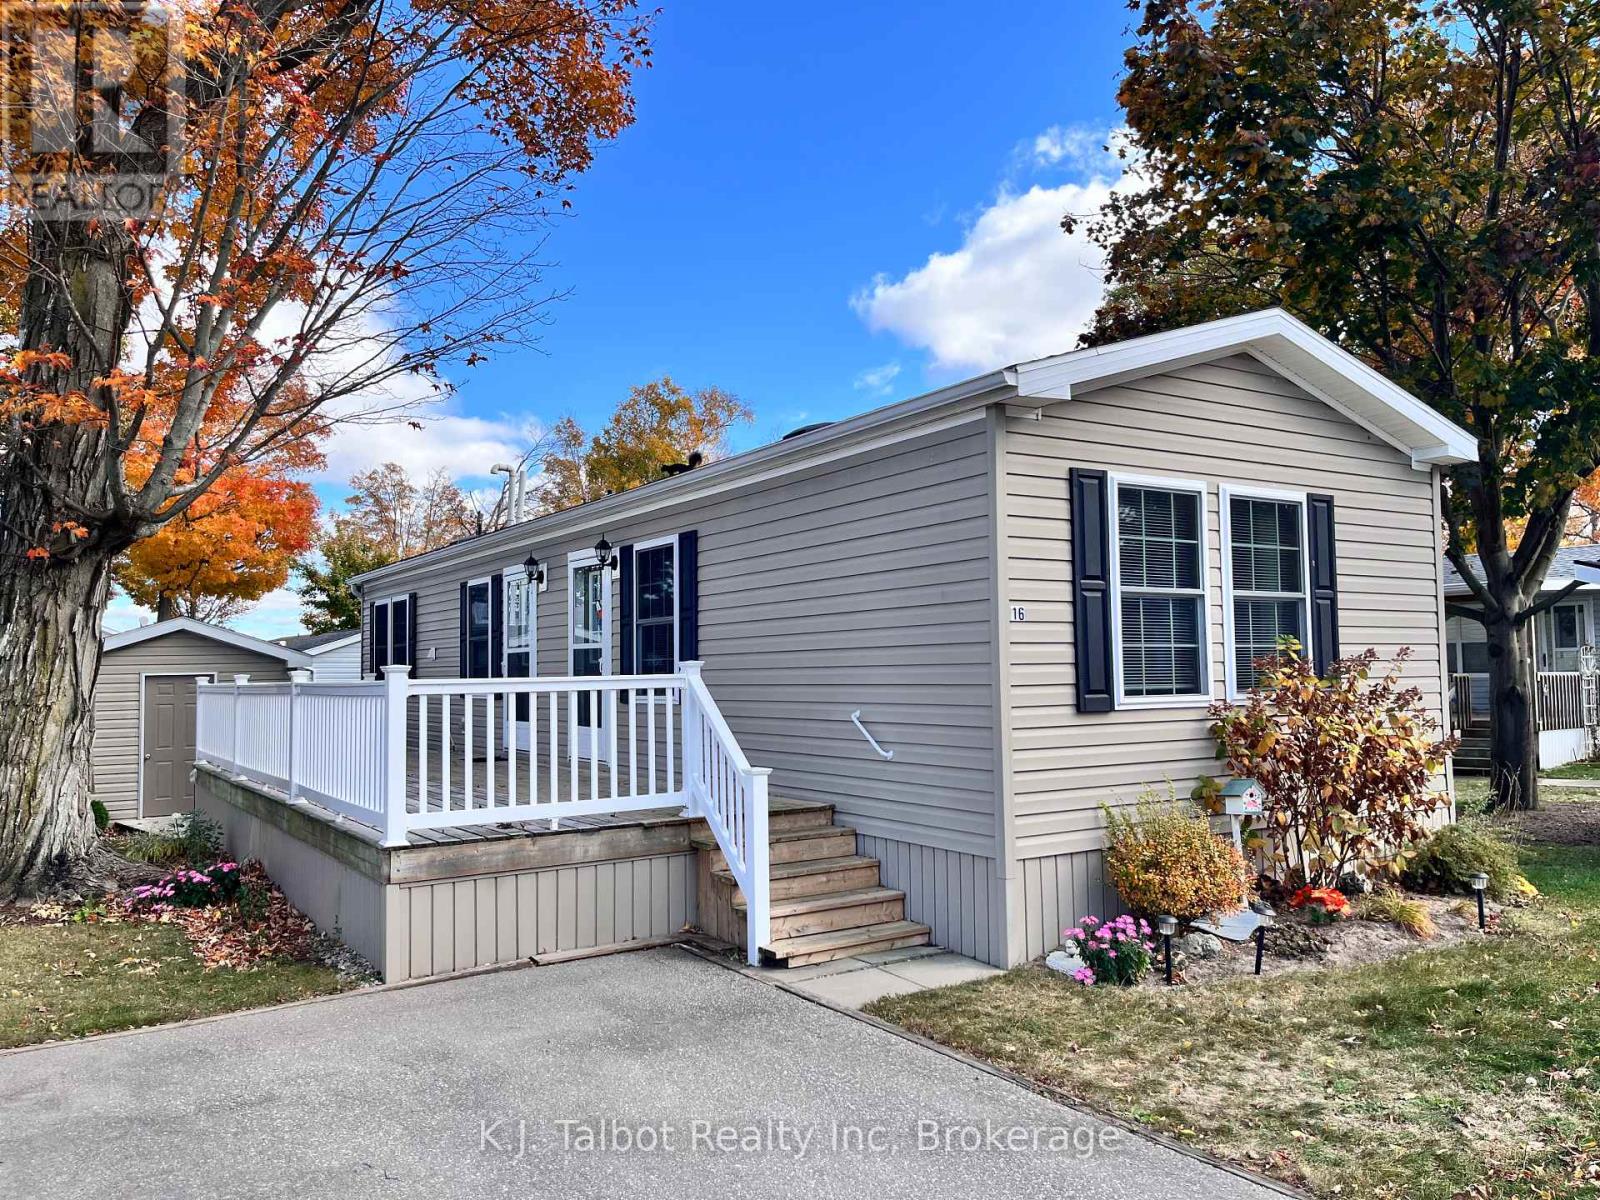
Experience enjoyable, 55+ lifestyle living along the shores of Lake Huron, in the welcoming and well established community of Meneset on the Lake. This 2 bedroom well maintained 2013 park model home is TURN-KEY, MOVE-IN READY! Bright natural lighting throughout home. Eat-in style kitchen with plenty of cabinetry. 2 good sized bedrooms with closets (2nd bedroom presently set up as office). Laundry closed set up to accommodate stackable washer & dryer. Presently washer only (electric dryer hook up available). Large inviting deck and storage shed 10'x10'w/hydro. Homeowners of Meneset on the Lake enjoy the use of the Community Clubhouse and a broad range of organized activities. This wonderful home offers affordable no fuss, practical living within a vibrant community. Ideal economical living for a single person or a couple. (FEES PER MONTH $684.89) Don't delay book your showing today! (id:46421)
Oakville, Ontario

Gorgeous Condo for sale in Oakville's high demand area. Low maintenance, Spotless, clean, full of daylight, shows like brand new condo ,1 bedroom, 1 bathroom with 1 Underground Parking and 1 locker, open-concept layout with plenty of upgrades. Welcome to One of The Most Desirable Condos/Apartments in Oakville, Built by Mattamy Homes, Conveniently Located by All Sought After Amenities, great schools and surrounded by multimillion dollar homes. It is one of the lowest maintenance condo in Oakville (just $316/month). This Condo has a view of the 'courtyard & green parkette' from all windows and balcony, you don't see or hear 'busy and noisy' Dundas street. Large foyer with in-suite laundry, closet and decent size bathroom. Fully equipped kitchen with modern cabinetry, breakfast counter, granite countertops and stainless-steel appliances. Spacious living room with walk-out to 3-side covered balcony through a proper door (not a sliding door). 9-footsmooth ceilings and laminate flooring throughout. Upgraded light fixtures, Upgraded trim & baseboard, Upgraded floating vanity & light fixture indecent size main bathroom. Spacious Primary bedroom with large picture window and mirrored closet. Ensuite laundry area with stacked washer/dryer. Enjoy great amenities - exercise room, party/meeting room and ample visitor parking. You do not want to miss out on this 4 year new condo. Amazing opportunity for first time buyers or investors, this is your opportunity to live in Oakville. Great central location walking distance to schools, parks, trails, restaurants, public transit and shopping. Close proximity to Oakville Hospital, Sheridan College, HWYS 403, 407, QEW and GO Train Station. **** EXTRAS **** Existing stainless steel fridge, dishwasher, stove, washer & dryer, window coverings and light fixtures. (id:46421)

Hamilton, Ontario
Lucrative investment opportunity at 233 Victoria Ave N. This is a LEGAL, turn key 6 unit apartment building. This property underwent extensive renovations within the last 2-3 years including kitchens, bathrooms, flooring and MORE. This property features a suite mix of 4 x 1-bedrooms, and 2 x 2-bedrooms, that are currently tenanted with AAA young professionals. Laundry is coin operated in the basement of the building. This property also features an ASSUMABLE CMHC MORTGAGE with an interest rate of 4.32%, maturing in 2028 with a cap rate of 5.5%-5.75%. See attached feature sheet for full financial details on your next investment property! (id:46421)
Brant, Ontario

Stunning Freehold Two Story Townhome in Riverbank Estates by Losani Homes . Sitting adjacent to a Park and trailway access, this townhome is nestled amongst forested walking trails and close to the Nith river. The neighbourhood will be surrounded by the Barker's bush walking trails within the Nith River Peninsula with convenient access to Lions Park. The home offers three generous bedrooms, 2 1/2 bathrooms and 1 1/2 car garage with a nicely sized backyard. Soaring 9' ceilings on the main floor offering an open concept kitchen with quartz counters, island, extended height upper cabinets and open connect onto the living and entertaining space. Main floor boasts luxury vinyl plank flooring throughout. Choose your finishes, features and colours to customize your home to suit your lifestyle. Don't miss the opportunity to own this exceptional home in an outstanding pristine community coming to Paris! (id:46421)

Fort Erie, Ontario
Location! Location! Take the opportunity of the cool market before become Hot! It is time to enjoy the wonderful view of world famous Niagara River from your living/dining or bed room. This location has it all! Simply put it's all about nature. This amazing location in Fort Erie offers you a bike path right out your front door, canoeing, kayaking, boating, biking or just going for an afternoon stroll along the River Parkway. How about Canada Geese lazing in your front yard, Great Blue Herons,Snow white Egrets, Red Tail Hawks and Bald Eagles flying over your house. White tailed deer walking past your backyard. Literally walk across the street and drop a line in the water. Load up your boat with your family and friends and head out to Lake Erie for amazing Experience of fishing or goto Crystal Beach. Need a place to dock your cabin cruiser? Only 2 minute drive to the Niagara Parks Marina & 10 Minutes drive to US border 20 Minutes to Niagara Falls. Must See! (id:46421)

Hamilton, Ontario
Welcome to 35 Midhurst Heights, Unit 7 A Modern Gem in a Prime Location! Discover the perfect blend of contemporary style and everyday convenience in this beautifully designed townhouse. Nestled in a sought-after community, this 3-bedroom, 2.5-bathroom unit offers an open-concept layout, flooded with natural light. Highlights include: A sleek, modern kitchen with stainless steel appliances, quartz countertops, and ample cabinetry with walk-in pantry. Spacious living and dining areas, perfect for entertaining family and friends. A private master suite with a walk-in closet and a luxurious ensuite bathroom. Convenient upper-floor laundry for your ease and comfort. Attached garage with additional parking space and ample storage. Step outside and enjoy your private balcony or take a stroll through the well-maintained neighborhood, with parks, trails, and excellent schools nearby. Situated minutes from shopping, dining, and major transit routes, this home truly offers it all. Dont miss your chance to own this stunning property. Schedule your private showing today and experience the lifestyle waiting for you at 35 Midhurst Heights! **** EXTRAS **** See Suplements (id:46421)

Haldimand, Ontario
Welcome to this elegant, brick-and-stone home in the heart of Haldimand. Offering 2,233 square feet of living space, this 2-storey residence features 4 spacious bedrooms and 2 full bathrooms on the second floor, along with a convenient powder room on the main floor. The main floor also boasts 9' ceilings, hardwood flooring, pot lights, and modern finishes throughout. The modern eat-in kitchen is a highlight, featuring quartz countertops and stainless steel appliances, perfect for family gatherings. The primary bedroom offers a serene escape with a walk-in closet and a 4-piece ensuite, including a soaker tub and separate shower. Enjoy the convenience of a hardwood staircase leading to the second floor, where you'll find 3 additional bedrooms and another full bathroom. Located just 15 minutes from Highway 403 and Hamilton Airport, this home combines modern comforts with easy access to major amenities. Don't miss out on making this dream home yours! (id:46421)