
Centre Wellington, Ontario
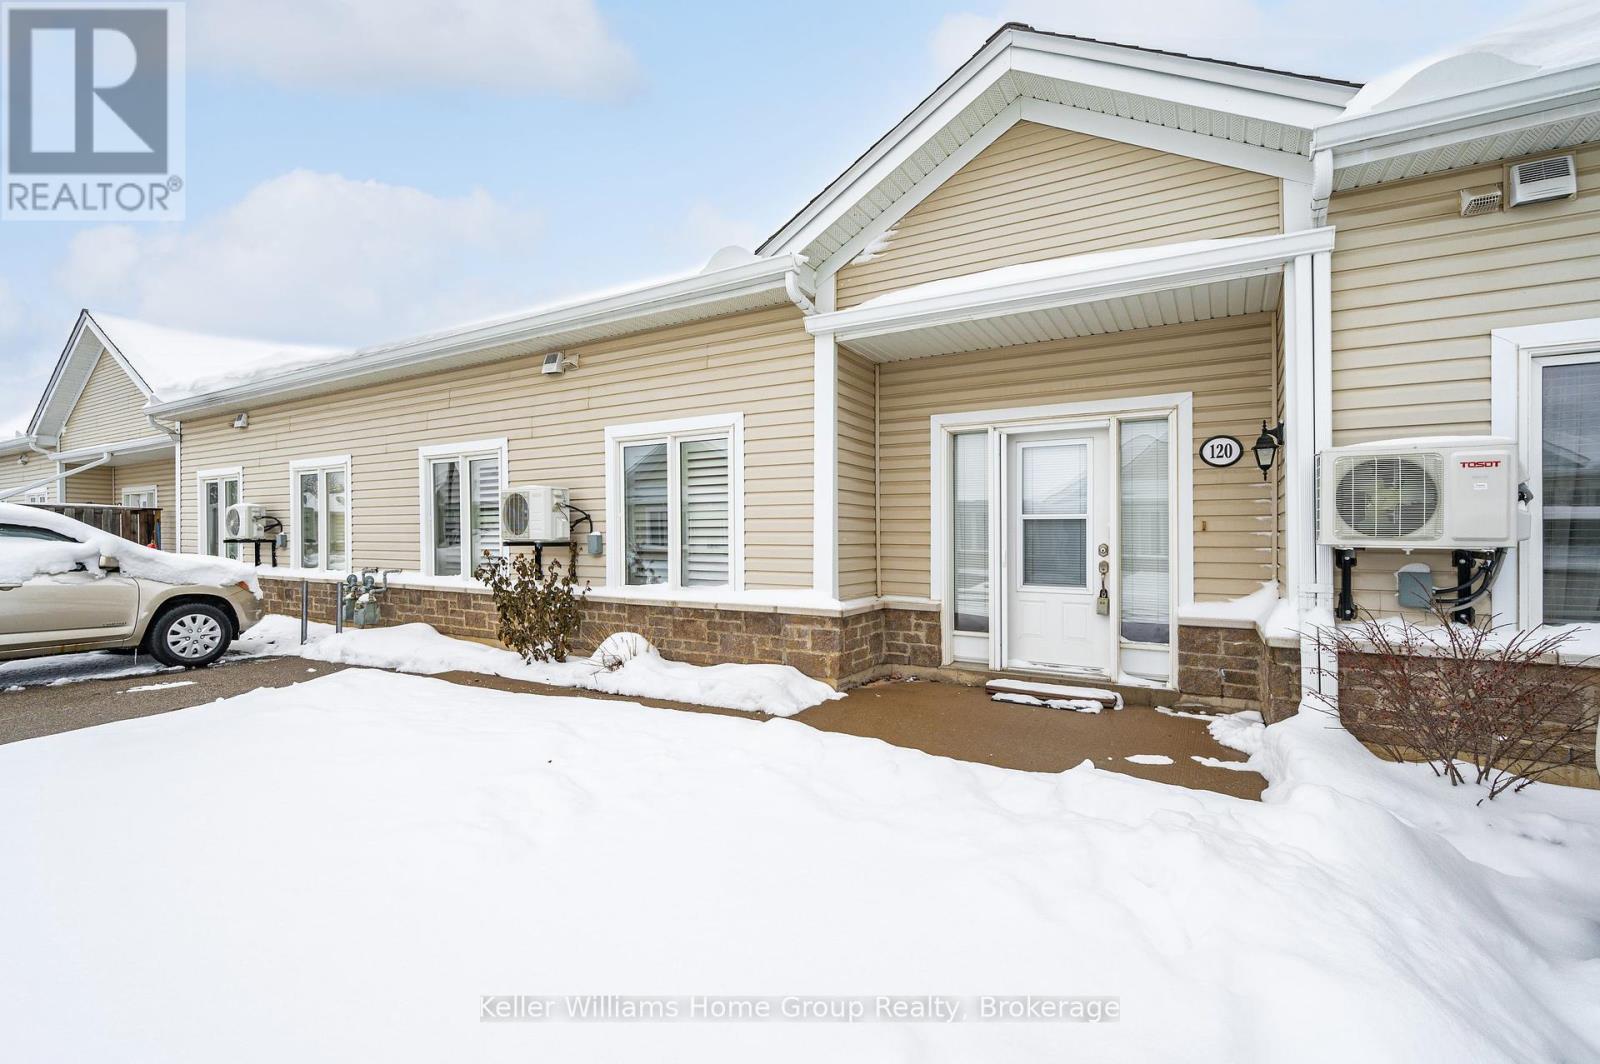
Welcome to this 2 bedroom, plus den and1 bathroom condo nestled in the heart of convenience and comfort at Woodhill Gardens in Fergus. Offering 977 sq ft of well-designed space with 9ft ceilings, this residence is an ideal blend of modern living and community connectivity. Open-concept layout creates a seamless flow between the living. dining and kitchen areas. The clean and contemporary design ensures a fresh ambiance, inviting you to personalize the space to your tastes. There is second floor storage space, parking right outside your front door and an economical heating system is in-floor gas hot water. Additionally, a second entrance connects you to a common atrium space, providing a unique opportunity to enjoy leisurely strolls down to the mailboxes or to spend quality time with neighbours in the inviting common room. This aspect adds a sense of community that is hard to find in many other living environments. Another standout feature of this condo is its proximity to convenience. Situated in a location that's second to none, this condo is close to all amenities, making daily errands and outings a breeze. Whether its shopping, dining, entertainment, or recreational activities, everything you need is just a stone's throw away. **** EXTRAS **** Heating type is in-floor Hot Water Gas heating. (id:46421)
Lake Of Bays, Ontario

Blue Water Acres has almost 50 acres of Muskoka paradise and 300 feet of south-facing frontage on Lake of Bays. This is FRACTIONAL ownership. It is NOT a timeshare. You would actually own a 1/10th share of the cottage that you buy which includes a share in the entire complex. This gives you the right to use the cottage for five weeks per year: one core summer week, plus 4 more floating weeks in the other seasons. Some owners rent their weeks out to help cover maintenance costs. Rental rates for Deerview cottage range from $1,659/wk to $3,009/wk depending on the season. If it's rented through Blue Water Acres the revenue is split 50/50. If you rent it out yourself you get to keep 100% of the revenue. Facilities include an indoor swimming pool, whirlpool, sauna, games room, fitness room, activity center, gorgeous sandy beach with shallow water ideal for kids, great swimming, kayaks, canoes, paddleboats, skating rink, tennis court, playground, and walking trails. You can moor your boat for your weeks during boating season. This 2 bedroom cottage is called 102 Deerview, Week 1 . Check-in is on Fridays at 4 p.m. ANNUAL maintenance fee for Deerview in 2025 is $4,538 + HST. Core (fixed) week in 2025 starts on June 20/25. Floating weeks for 2025 start on: February 21, May 30, June 20 (core week), October 17 and December 12/2025. Maintenance fee is paid in the fall of each year for the following year but you only pay for the weeks that you have possession of the cottage. There is no HST on the purchase price. All cottages are PET-FREE and Smoke-free. (id:46421)
Kincardine, Ontario
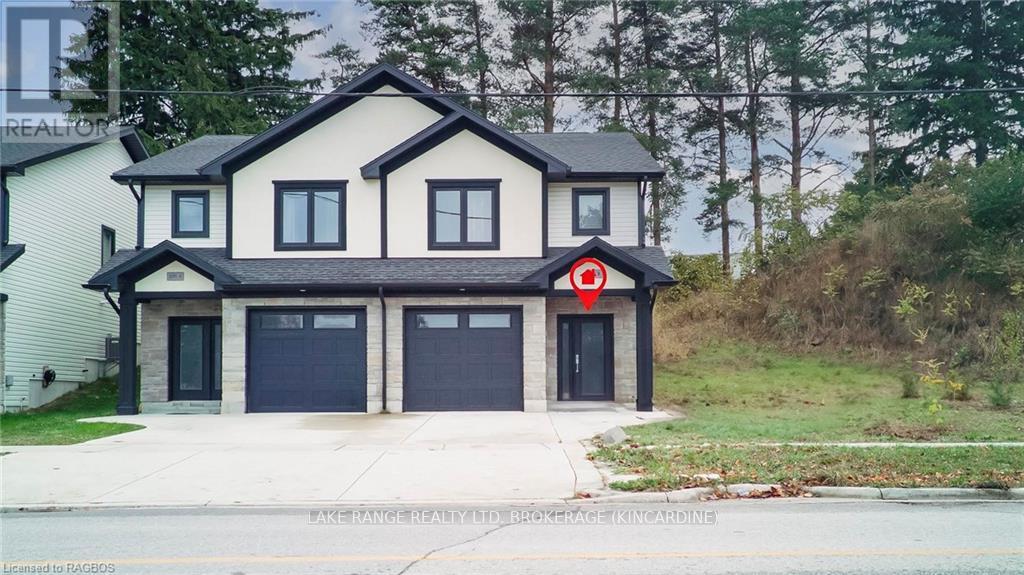
This modern semi-detached 2 storey home was built in 2017 and is conveniently located just a short walk to Sandy beach, Kincardine Golf and Country Club, Kincardine Hospital, Connaught Park, Downtown Kincardine and all the amenities that it provides. There are no extra condo fees to worry about, as this property is freehold! This well built home comes equipped with high end stainless steel appliances, natural gas forced air, central air, as well as engineered hardwood floors, tiled floors and granite countertops throughout. The main floor features; 9 ft ceilings, an open concept kitchen and dining area with a granite island, a living room with a cozy electric fireplace, a 2-piece bath and access to the attached one car garage with utility room. The second floor features; A spacious primary bedroom with a walk-in closet and a 3 piece ensuite, a second bedroom with patio doors leading to a 8x9 back deck, a 3rd bedroom as well as a 4 piece bathroom and a laundry room conveniently located on the second floor. Attention investors! This property is just a short drive to Bruce Power and currently tenanted by Bruce Power professionals for $2750 a month. Vacant possession is also available. 1800 total sq ft with garage. Call your REALTOR® today for a private viewing. Check the link attached for video. (id:46421)
Northern Bruce Peninsula, Ontario
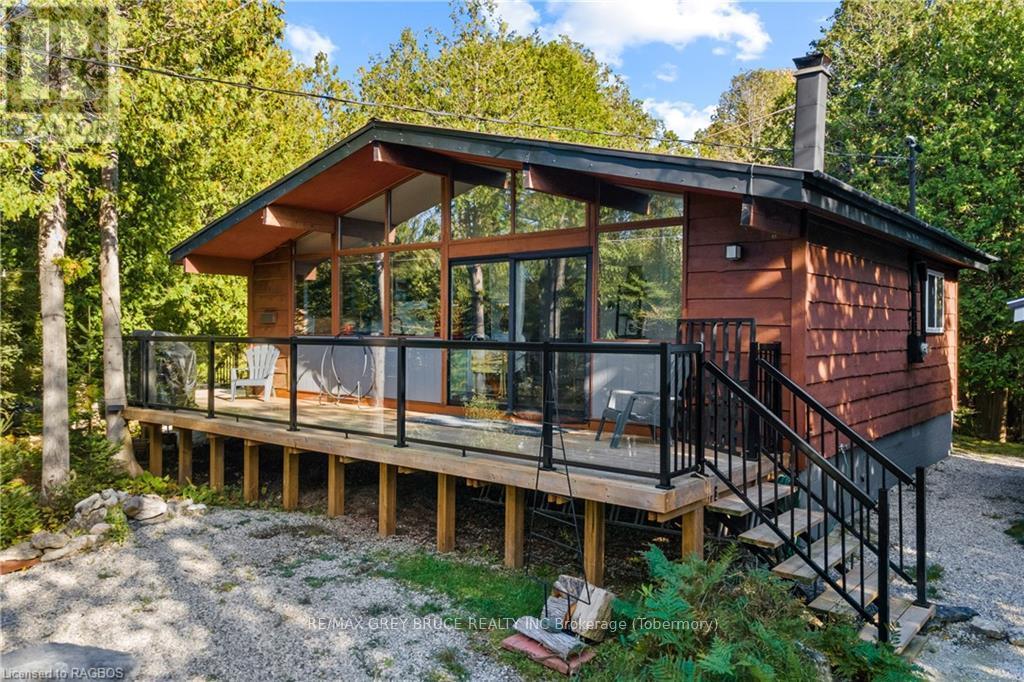
ESCAPE TO THE COUNTRY! Enjoy country living on this 3.9 acre property sited on the beautiful Bruce Peninsula. Located between Tobermory and Lion's Head, this property offers the chance for you to realize your homesteading dreams. Plant a garden, raise small livestock and watch the wildlife in your back yard! Privacy is afforded by the mature cedar trees surrounding you. Breathe in the fresh air, listen to the birdsong and enjoy the stars in this dark sky community. The year-round home/cottage offers 2 bedrooms plus a large laundry room which could be an office or additional sleeping space. The open concept living area features a wall of windows to let in the natural light, vaulted ceilings and low-maintenance flooring. Cozy up to the wood stove with a good book. Walkouts to the deck provided from both the kitchen and living room, great for BBQs and entertaining. Every room features a vaulted ceiling - 4Pc bathroom included! Looking for extra room? The two bunkies plus storage sheds will give you ample storage or guest space. Comes furnished and ready for your enjoyment! The property is bisected by a very low-use roadway, affording additional accessibility and a great walking trail! If you like hiking, explore Lindsay Tract Trails or the Bruce Trail nearby. Public water access and a boat launching area for small boats is just down the road! Plenty to offer - get ready to cultivate your dreams! (id:46421)
Saugeen Shores, Ontario

This 3 bedroom home is under construction at 448 Burnside Drive in Port Elgin. 1303 sqft on the main floor with a full unfinished basement; it can be ready in 90 days for those that act quickly. Main floor will feature hardwood in the living room, dining room and kitchen with carpet in the bedrooms. There is an option to have the basement finished if a little more space is required. If you are looking for an income, a secondary suite could also be finished in the basement. Yard will be sodded, driveway is concrete, house will be heated with a gas forced air furnace and cooled with central air; there is a main floor laundry. Price subject to change without notice (id:46421)
Goderich, Ontario
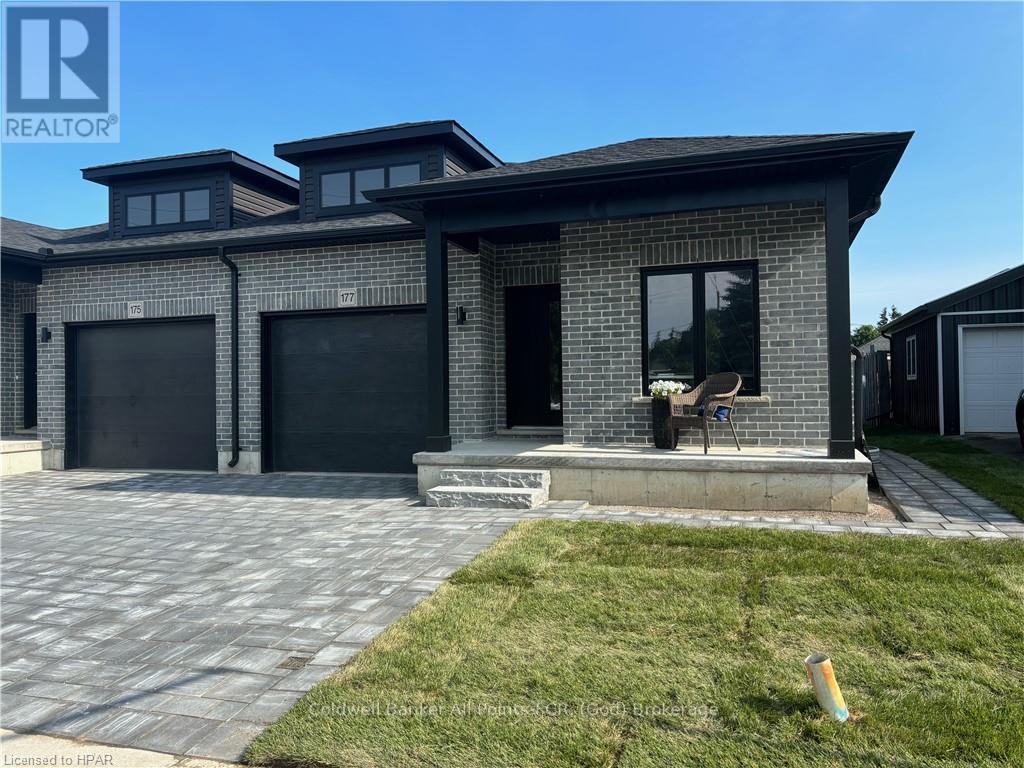
$4000 Appliance Credit Included! Discover the Best Deal on a Brand-New Duplex in Goderich! This luxurious 4 bedroom, 3\r\nbathroom bungalow offers over 1,700 square feet of premium finishes, including a fully\r\nfinished basement with a second unit. The home's exterior boasts brickwork, a covered\r\nporch, garage, rear patio, privacy fence, and a double driveway. Inside, the open-concept\r\ndesign creates a functional and elegant living space. The foyer leads into a spacious area\r\nfeaturing a designer kitchen and great room. High-end details like quartz countertops,\r\nporcelain tile, and stunning bathroom fixtures—complete with a glass shower in the\r\nensuite—elevate this home’s appeal. The main level also includes garage access, a large\r\nlaundry room, and a second bedroom. The lower level is just as impressive, featuring a\r\nsecond kitchen, two bedrooms, and a full bathroom, all accessible through a separate\r\nentrance. This high-quality duplex in Canada’s prettiest town offers a fantastic opportunity\r\nto boost your income. Don’t miss out! (id:46421)
Midland, Ontario
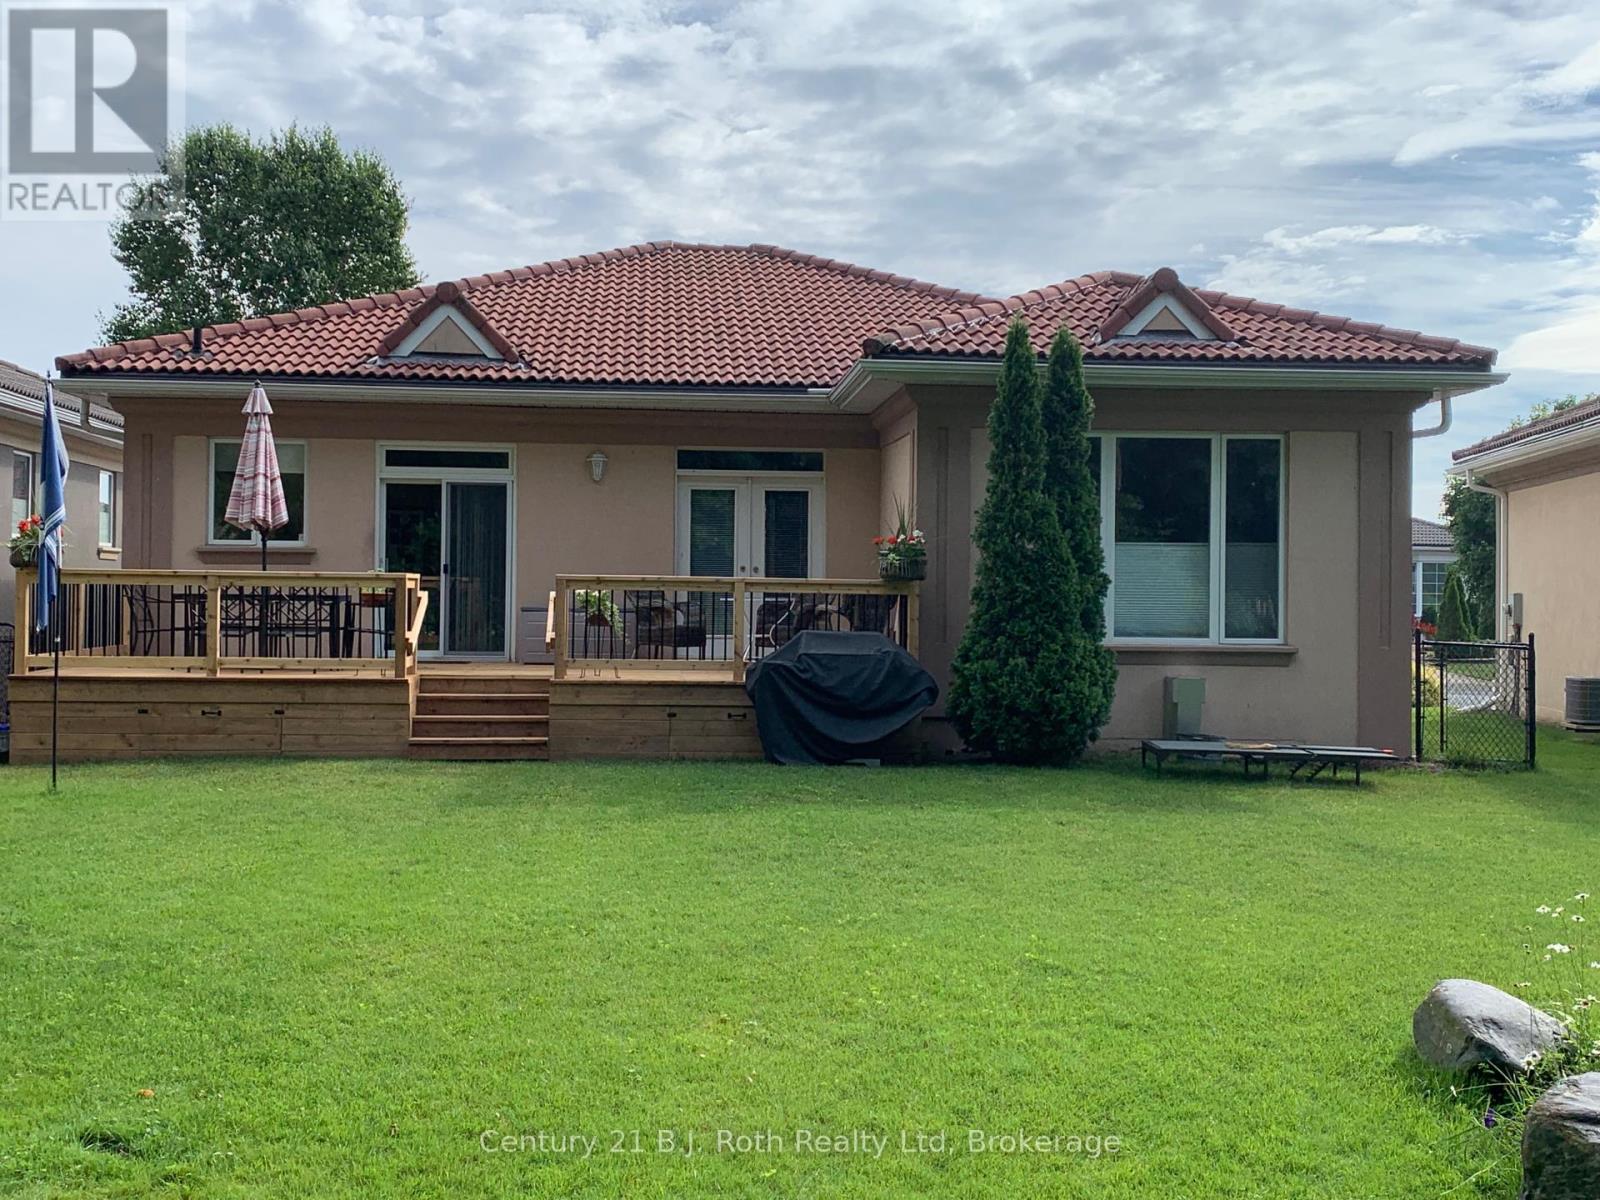
Beautiful Bungalow in the Exclusive Waterfront Community of Tiffin on the Bay in Midland. This charming home is move-in-ready with $150K in renovations and upgrades! Impeccably maintained, with upgrades throughout, the home features 9ft high ceilings , large windows for natural light and modern finishes. The totally fenced-in backyard oasis includes a serene wooded area, large south-facing deck for dining and relaxing providing both tranquility and privacy. The custom designed lower level entertainment area is a spacious retreat complete with 2nd fireplace, games and media area, 3rd bedroom and plenty of storage. The primary suite has lovely views of the forest, new ensuite bath and walk-in closet. French doors in the dining room provide a walkout to a private deck. 2 large bedrooms up and 1 bedroom in the lower level can accommodate a family or space for guests. Located in a prime location with the Trans Canada Waterfront Trail just steps from your door, it offers endless opportunities for scenic walks and outdoor adventures. Upgrades include new main and primary bathrooms, upgraded kitchen with new SS appliances, new interlock double driveway, front porch and patio, new furnace, water heater and HRV. (id:46421)

Tiny, Ontario
Top 5 Reasons You’ll Love This Property: 1) Incredible opportunity to build your dream home on a large lot or for builders to build on multiple lots 2) Serviced with natural gas, municipal water, and high-speed internet available at the lot line 3) HR1 zoning allowing for detached and semi-detached homes to be built within this desired community 4) Mature treed surround providing scenic views of lush greenery and a sense of tranquillity 5) Prime location close to schools, parks, and beaches. (id:46421)
Tiny, Ontario
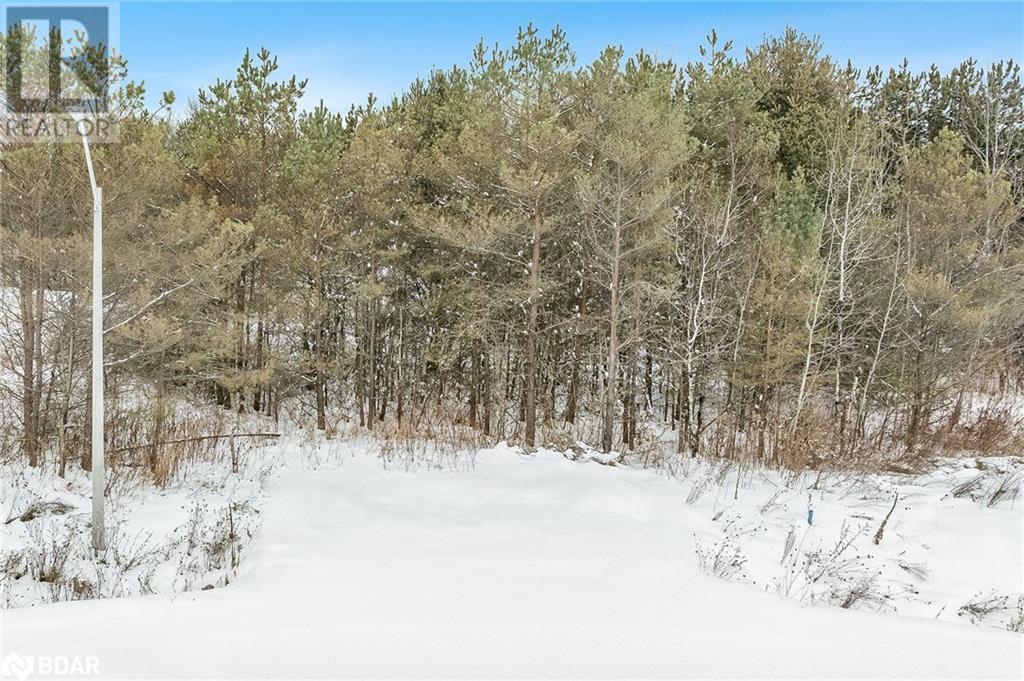
Top 5 Reasons You’ll Love This Property: 1) Incredible opportunity to build your dream home on a large lot or for builders to build on multiple lots 2) Serviced with natural gas, municipal water, and high-speed internet available at the lot line 3) HR1 zoning allowing for detached and semi-detached homes to be built within this desired community 4) Mature treed surround providing scenic views of lush greenery and a sense of tranquillity 5) Prime location close to schools, parks, and beaches. (id:46421)

Hamilton, Ontario
This stunning home is a true escape from city living, offering over 6,000 square feet of luxurious living space on an oversized escarpment lot. Featuring 4 bedrooms and 5 bathrooms, this property is ideal for family living, multi-family arrangements, or entertaining on a grand scale. A grand entryway welcomes you, leading to an inviting living room with a walkout to an extensive deck to enjoy the scenic backyard and breathtaking escarpment views. The sprawling gourmet kitchen flows seamlessly into a cozy family room, creating the perfect space to unwind after meals, while the formal dining room offers a sophisticated setting for exclusive dining experiences. The three main floor bedrooms are generously sized, with one offering the versatility of a secondary primary suite. This suite features a comfortable sitting area and a walkout to the deck, providing a touch of luxury and privacy on the main level. The entire upper level is dedicated to the primary suite, creating a private oasis with a balcony perfect for morning coffee and sunsets. The suite includes a 5-piece spa-inspired ensuite and an expansive dressing room, creating a true sanctuary for unwinding in style. The lower level is a haven for hosting and leisure, featuring a separate entertainer's kitchen, bar, recreation room, game room, 3-pc bath, and sauna. The dedicated work-from-home office with exterior access brings convenience and privacy for professional use. Enjoy summer days or host memorable events in a true backyard retreat, featuring an oversized heated pool, hot tub, half basketball court, gazebo, garden pond, lookout, and a spacious two-level deck perfect for relaxation and entertaining. This property also boasts 7 fireplaces, abundant natural light, custom millwork, solid interior doors, walk-in closets, pot lights, ample storage, a circular driveway, three-sided walkouts, and dual access to the lower level. Click Video & More Photos icons for 3D Tour & Floor Plan! (id:46421)

Hamilton, Ontario
Renovated 1 bedrm, 1 bathrm, in a spectacular Victorian Style house lower lvl. Gas & Water INCLUDED. Great neighbourhood. On bus route. Close to schools, Gage Park, shops, restaurants, hospital and all other amenities. Features: In - suite laundry. Updated kitchen and bathroom. Video surveillance of ground. Available immediately. AAA tenants only; References Required, Rental Application Required. Credit Check required. Hydro not included. (id:46421)

Hamilton, Ontario
Welcome home! For Lease in the prime location of Stoney Creek Mountain (2021 New Build)! Beautifully upgraded, ready to move in. 3 Storey unit, 3 Bedrooms, 2.5 baths in the high demand Hannon Community of Hamilton. Eat-in kitchen with quartz counters, Stainless Steel Fridge, Stove & Dishwasher. Laminate floors throughout. Patio doors to rear private deck. Bedroom level laundry! Primary bedroom with 4pc ensuite bath. Finished rec room (could be used as 4th bedroom) with patio doors to rear private yard. Inside entry from garage and driveway. Perfect family home! Walking distance to public transit, schools and shopping. Easy hwy access - LINC, QEW & Red Hill Expressway. Close proximity to Big Box Stores, Entertainment & Nature Trails. Requirements: 1 year lease, Rental application, full credit report and employment letter or proof of income. Tenant to pay all utilities, water & HRV rental. Tenant insurance required (id:46421)