

Newmarket, Ontario
Discover the charm of this lovely over 3000 sq ft stone-front detached house located in the convenient Copper Hill area, just minutes from Hwy 404. This home boasts hardwood floors on both the main and second floors and an open-concept design that creates a spacious and inviting atmosphere.2 garages with an extended driveway, providing ample parking for 2-3 extra cars.A stunning winding staircase with a cathedral ceiling and skylight-like side windows.Double door entrances leading to a bright and airy main floor.A main floor den/office perfect for working from home.A spacious family room and an open-concept kitchen with an island and a sun-filled breakfast area surrounded by windows.Convenient main floor laundry with a door to the garage.A luxurious master ensuite with a walk-in closet and separate shower. Additional ensuites on the second floor, plus a common bath with dual sinks.An unfinished basement with plenty of windows, offering endless possibilities.This home is filled with natural light and designed for modern living. Dont miss out on this incredible opportunity to make it yours!.Please Use Attached Standard Offer (Schedule)Aaa Tenants, Non Smokers, No Pets,Certified Deposit. **** EXTRAS **** All Existing:Stainless Steel Fridge, Stove & Dishwasher,Dryer & Washer,Auto Garage Dr Openers & Remote,Air Exchange Unit,Gas Furnace & Equipment,Window Coverings,Tnt Pays Hydro.Gas,Water,Heater Rental. (id:46421)

Richmond Hill, Ontario
Welcome To Yongeparc 2 By Pemberton Group, A Luxury Condo In Langstaff Neighbourhood, Richmond Hill, Unit Is 1+1 Floor Plan, Offers Sophisticated And Sleek Design With Contemporary Living Spaces, Near To Future Subway Station. Unobstructed North West View, Open Concept Functional Layout, Den With Door Can Be Used As A 2nd Bedroom. 9' Smooth Ceiling, Wide Plank Flooring Through Out, Upgraded Center Island, Modern Kitchen With B/I S/S Appliances. Floor To Ceiling Windows. State Of The Art Building Amenities, Gym, Sauna, Party Room And Pet Washing Room. Easy Access To Various Amenities, Walking Distance To Shopping Malls, Major Stores, Highways, Movie Theatre, Parks, Restaurants, Schools And Viva Transit. (id:46421)

Toronto, Ontario
Gorgeous 2-storey century home, double-brick construction in immaculate condition with spacious well dept interior and massive backyard. 3 generous bedrooms, one full bathroom, kitchen upgrades and dining area. Huge, bright living room with Bay Window. Very walkable neighbourhood. **** EXTRAS **** Family room downstairs, laundry room and tons of storage, 3 car parking with detached garage. (id:46421)

Toronto, Ontario
* Beautiful Spacious 2 Bedrooms With Spectacular South View Of The City & The Lake * 9' Ceiling * Walk-In Closet * Ensuite Locker * Underground Access To Subway, Shops, Supermarket * Minutes To Hospitals * 24 Hrs Security * (id:46421)

Toronto, Ontario
Introducing the exquisite Forest Hill Condo crafted by Centrecourt Developments Inc., perfectly situated at the coveted junction of Bathurst & Eglinton Ave. This premier residence offers unparalleled convenience with direct access to the Forest Hill Subway, ensuring effortless commutes and urban connectivity. This beautiful unit offers a bright north-facing view, featuring a spacious 1 bedroom plus a den perfect for an office or easily convertible into a second bedroom. The thoughtfully designed layout boasts a functional kitchen adorned with stainless steel appliances, including a built-in microwave, fridge, freezer, dishwasher, and even a wine fridge, all complemented by sleek quartz countertops. Additionally, a brand-new washer and dryer add to the modern amenities provided. Conveniently located mere minutes from an array of dining options, grocery stores, shopping destinations like Yorkdale Mall, and effortless TTC access, as well as proximity to Allen Rd and Hwy 401, this condo offers the epitome of urban living. Experience luxury, convenience, and sophistication at Forest Hill Condo. Great space to work , meet , huge patio, Gym and Exercise room. Floor to Ceiling Windows, 9 ft. ceilings, Spacious Open Concept Design **** EXTRAS **** APPLIANCE: B/I Wall Oven, B/I Wine Rack, B/I Dishwasher, Cooktop, Microwave, Range hood, Washer & Dryer . (id:46421)

Toronto, Ontario
Immaculately Kept Unit With Spectacular Views! ** Large Bedroom W/Floor-To-Ceiling Windows & XLarge Wall-To-Wall Closet. Built-In Shelves In Laundry Area For Extra Storage. Experience Magnificent Sunrises While Enjoying Your Morning Coffee. Walk To EVERYTHING... Best Restaurants, Subway, Theatres, Cafes, Bakeries Shopping**Upcoming Crosstown LRT (20 Mins To Airport)*** **** EXTRAS **** B/in Cooktop, Integrated Fridge, B/In Oven, Washer, Dryer, Custom Light Filtering Shades. Amenities: Rooftop Bbq W/ Cabanas & Fire Pit, Infinity Edge Pool, Hot Tub, Sauna, Upscale Gym, Yoga Studio, Billiards Lounge, Party/Meeting Rm (id:46421)
Toronto, Ontario

Previously a veterinary office.Plaza has great parking. Unit has exposure to side street, not Victoria Park. (id:46421)

Toronto, Ontario
Nestled in the highly desirable neighbourhood of Clanton Park, this fully renovated 3-bedroom bungalow on an approx 85.22' wide lot at the back offers the perfect blend of modern updates and timeless charm. The heart of the home is the updated kitchen Featuring custom cabinetry, sleek countertops, and top-of-the-line stainless steel appliances, this space is designed for both functionality and style. The family room is a cozy space, complete with a beautiful stone fireplace that serves as the rooms centrepiece. The three bedrooms are generous in size! The fully finished basement is a versatile space with its own private entrance, making it an ideal candidate for a lower-level income suite or extended family living. Lastly, step outside to the expansive backyard, which is perfect for outdoor living and entertaining or even plans to put in a pool! Close proximity to top-rated schools, parks, Yorkdale mall, Allen road, 401, shopping centres, and public transit. **** EXTRAS **** Gazebo (id:46421)

Toronto, Ontario
Spacious 1 Bedroom Plus Solarium Unit At King West Village And Fashion District. Over 800 Sf. 1 Parking Space Included. Large In Suite Locker, Floor To Ceiling Windows, Luxury Amenities With Indoor And Outdoor Pool, Sauna, Gym, Squash Court, Outdoor Terrace Bbq Area, Concierge And Visitor Parking. Chiropractor, Esthetician and Hair Salon in the building. Walking Distance To Theatres, Parks, Restaurants And Malls. Street Car, Ttc Close To Main Entrance. Immediate Occupancy. **** EXTRAS **** Fridge, Stove, Range Hood, Built In Dishwasher, All Existing Electric Light Fixtures, All Existing Window Coverings. (id:46421)
Saugeen Shores, Ontario
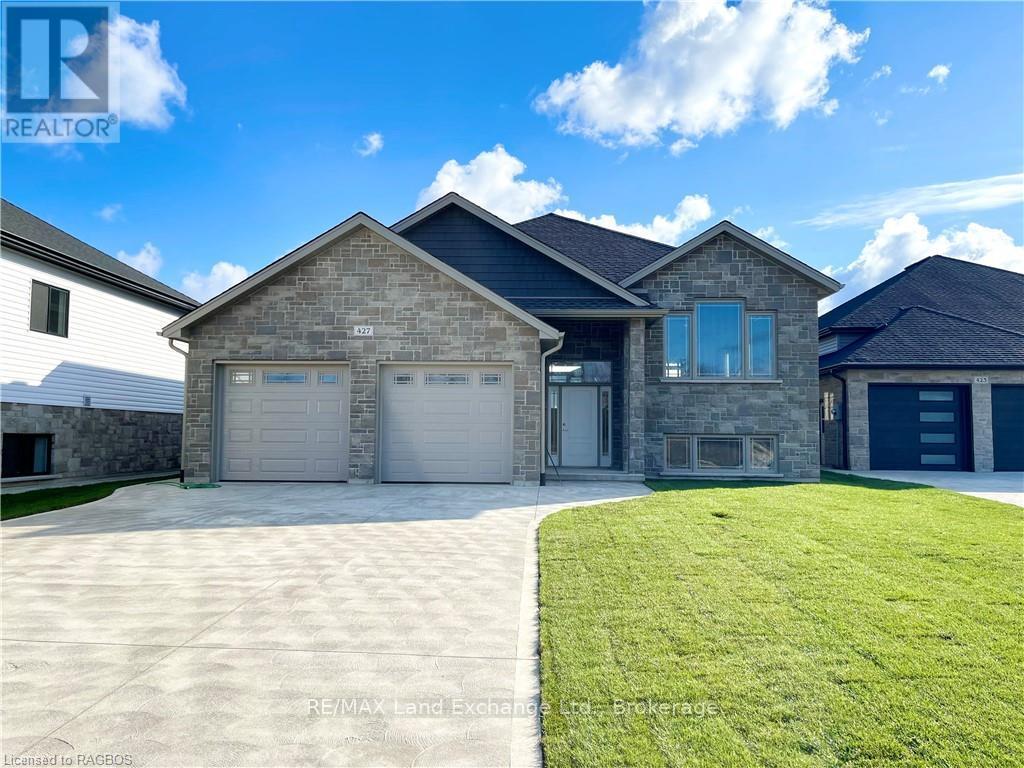
This 1397 Sqft raised bungalow at 427 Ridge Street in Port Elgin is ready for immediate occupancy; featuring 2 + 2 bedrooms and 3 full baths. The main floor has an open concept great room, dining area and kitchen with walkout to a partially covered deck measuring 12 x 24. The entire main floor is hardwood and ceramic with Quartz counter tops in the kitchen, gas fireplace in the great room and tiled shower in the ensuite. The basement features a family room, 2 bedrooms, 3pc bath and laundry room with access to the 2 car garage. HST is included in the asking price provided the Buyer qualifies for the rebate and assigns it to the Builder on closing. Prices subject to change without notice. (id:46421)
Kincardine, Ontario
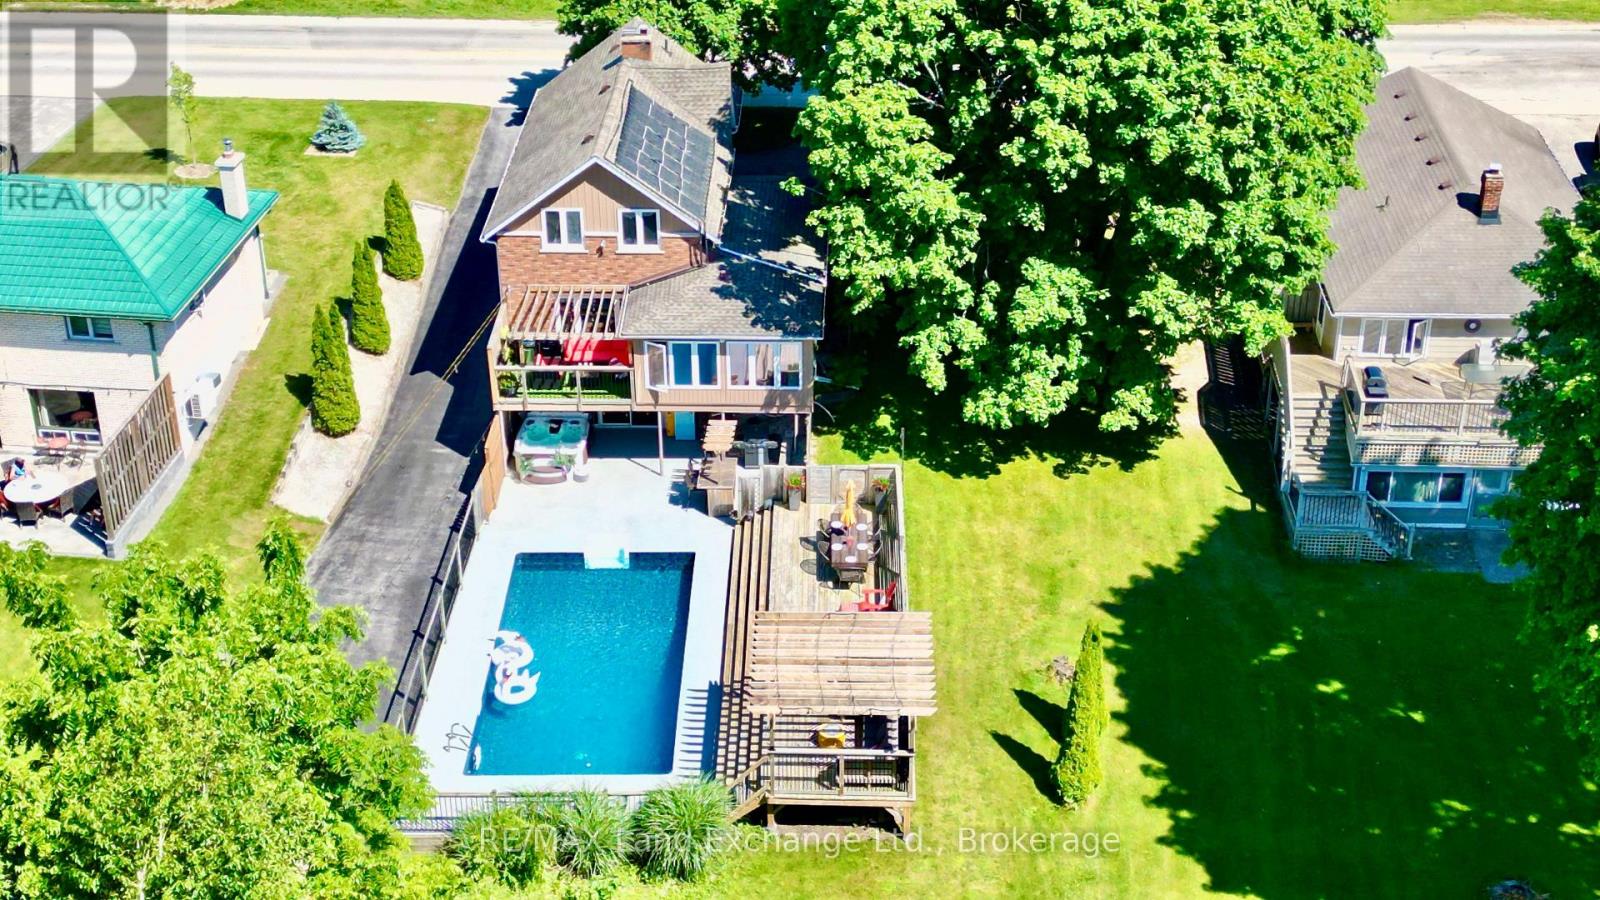
Welcome to your dream home, perfectly situated near the golf course, downtown, trails, hospital, and Lake Huron! This 3 Bedroom, 2 Bathroom two storey home combines comfort, convenience, and style in one incredible package. The open concept main living area is beautifully done with a large living area, kitchen and dining room. Nestled on a spacious lot with dual access to Queen Street, this property boasts a horseshoe driveway for easy entry and exit. The backyard is a true retreat, featuring an inviting inground pool with a relaxing hot tub, perfect for entertaining. The walkout basement leads directly to this outdoor paradise, blending the indoor and outdoor living. The home also includes a detached garage with a versatile loft space, ideal for additional storage. An upper rear deck overlooks the pool and beautifully landscaped backyard, offering a serene spot for morning coffee or evening gatherings. Inside, the layout is designed for both family living and entertaining, with bright, open spaces and modern finishes throughout. 3 spacious bedrooms with an updated bathroom upstairs rounds out this beautiful home. Proximity to key amenities, including the golf course, downtown dining and shopping, nature trails, hospital, and the beach, makes this property a rare gem in an unbeatable location. Don't miss your chance to own this exceptional home schedule your private showing today! (id:46421)
Brockton, Ontario
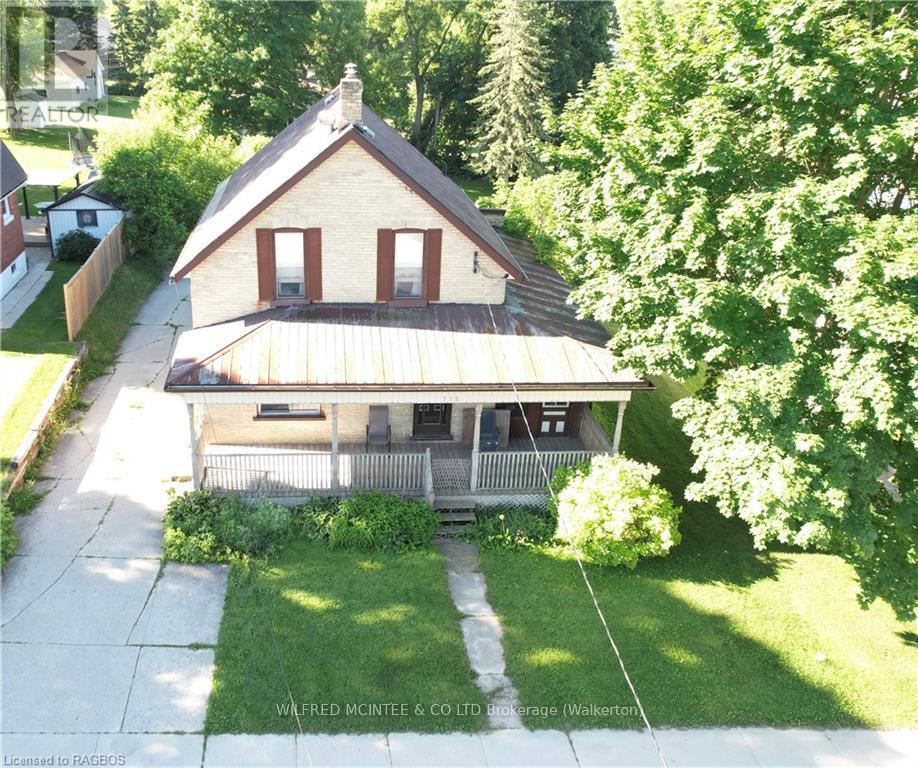
Discover the potential of this spacious home, ready for your personal touch! With 4 bedrooms and 2 bathrooms, there's ample room to shape into your ideal living space. Let your creativity run wild as you envision the possibilities in this handyman special. From updating the kitchen to crafting cozy nooks, the choice is yours! Outside, a sprawling yard invites you to create your own oasis, perfect for outdoor gatherings or simply unwinding from a hard days work. Don't miss out on this opportunity to transform this house into yours. House being sold AS IS. Call your REALTOR® today to arrange a viewing. (id:46421)