

Toronto, Ontario
Introducing Bread Company Condos, located in the vibrant heart of Downtown Toronto! This stunning brand new 1-bedroom plus den corner unit spans over 700 sq ft and features a generous-sized primary bedroom and secluded den, which includes a built-in folding desk - perfect for a home office. Enjoy designer-furnished suites and abundant natural light streaming through the floor-to-ceiling windows. The rental includes one parking space and a locker for added convenience. The building offers outstanding amenities, such as a fitness studio, 24-hour concierge service and more. Ideally situated at the corner of University Ave and Dundas St W, you'll have easy access to public transit and top hospitals like Mount Sinai and Toronto General. With a wealth of dining and entertainment options right at your doorstep, this is an opportunity you won't want to miss. Be the first to make this fantastic unit your new home! (id:46421)

Toronto, Ontario
This is a fantastic find! It features a large bachelor suite with an excellent east-facing window views that provide plenty of natural light. The unit boost an open concept kitchen, living room, dining room and eating are. You will be pleased to know that the walking score is a fantastic 96! and public transit score is 100% and the bicycle score is 99! There is ceramic flooring throughout the suite, and a window air conditioner is available for your comfort. **** EXTRAS **** With a reasonable deposit to cover any damages they may cause, you can have a small pet. (id:46421)

Toronto, Ontario
Bright 1 Bedroom Loft Style Condo At River City 2. Wood Flooring Though-out, 9Ft Ceiling With Exposed Concrete Ceiling, And Floor To Ceiling Window With Walk-Out To Large Balcony. Minutes To Parks, Trails, Financial Core, King And Queen Street, Leslieville Via Streetcar. Walking Distance To Distillery District And St Lawrence Market. Easy Access To Dvp And Gardiner Expressway. **** EXTRAS **** Existing Fridge, Stove, B/I Dishwasher, B/I Microwave, Washer And Dryer. Tenant Must Obtained Tenant's Insurance And To Open Utility Account Prior To Occupancy. No Smoking And No Pets! (id:46421)

Toronto, Ontario
Luxurious Suite in King Edward Private Residence - Exclusive Living in Downtown Toronto Experience the pinnacle of luxury living in the heart of downtown Toronto with this exquisite suite at the King Edward Private Residence. Located in one of the city's most prestigious addresses, this home offers a perfect blend of sophistication and convenience. Just steps from the Financial District, subway, streetcar, grocery stores, parks, shopping, dining, and more, this suite provides unmatched access to everything Toronto has to offer. The suite features a meticulously designed layout, showcasing high-end finishes throughout. The gourmet kitchen is a chefs dream with quartz countertops, integrated designer appliances, and a sleek, tall backsplash. The four-piece bathroom is a sanctuary with natural stone tile floors, further elevating the home's luxurious feel. As a resident, you'll enjoy Exclusive access to the Royal Lounge and business rooms of the King Edward Hotel, offering an elegant space for both relaxation and work. The building also boasts a fully equipped, state-of-the-art gym, complete with complimentary towels and water, ensuring your fitness experience is nothing short of extraordinary. This suite also includes a bed frame for your convenience. Immerse yourself in luxury living in one of Toronto's most sought-after locations. **** EXTRAS **** /I Fridge, Glass Top Stove, Washer/Dryer Combination Oven/Microwave, Stainless Steel Range Hood, B/I Dishwasher, elfs (id:46421)

Toronto, Ontario
Welcome to PH09, a brand-new, bright two-bedroom plus den corner unit with a 231 sq. ft. terrace offering stunning views of the lake and city, located in the heart of Toronto! Conveniently situated at Jarvis & Gerrard, just steps away from Yonge-Dundas Square,Dundas Subway, and Toronto Metropolitan University (Ryerson). The PRIME building offers easy access to Toronto's Financial District and the University Health Network. Enjoy premier shopping and dining right at your doorstep! The luxurious lobby is elegantly furnished by Versace. With over 10,000 square feet of indoor and outdoor amenities, you can take advantage of quiet studypods, co-working spaces, and private meeting rooms inspired by the work environments of Facebook and Google. Stay fit at PRIME Fitness, which includes 6,500 square feet of indoor facilities featuring CrossFit, cardio, weight training, yoga, boxing, and more.***One underground parking spot is included.*** (id:46421)
Perry, Ontario
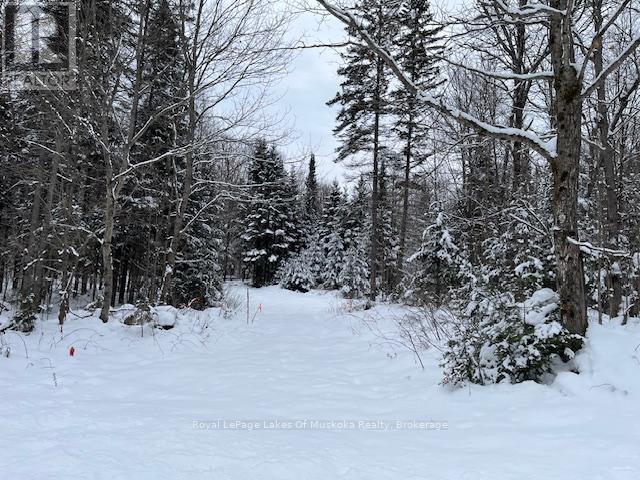
Over 11 acres of newly severed lot offers the perfect balance of convenience and tranquility. Ideally situated on a year-round municipal road with hydro available at the lot line, it features a driveway for easy access. Its location provides the best of both world. Just minutes from Novar for grocery shopping and only a 20-minute drive to Huntsville via Highway 11. This level and treed residential lot is ideal for those seeking a peaceful setting while staying close to essential amenities. Whether you're planning a cottage or a permanent residence, this property is the perfect place to call home. Enjoy the beauty of all four seasons, with endless possibilities for outdoor activities and a peaceful lifestyle in a prime location. (id:46421)
Burk's Falls, Ontario

Built in 2018 and nestled in the heart of Burk's Falls, just 20 minutes north of Huntsville, this energy-efficient home offers a harmonious blend of comfort and sustainability. This three-bedroom, one and a half bath residence stands out with its superior insulation: R80 in the attic, R50 in the floor, and R40 within the 12-inch thick walls, all contributing to remarkably low heating costs. The home's thoughtful layout begins with a convenient main driveway that leads directly to the front door, supplemented by a lower drive accessing an under-house storage area, ideal for lawn equipment and more. This versatile space can be enclosed, insulated and heated, ensuring year-round usability. Inside, the single-floor living design creates an open flow between the kitchen, living, and dining areas, fostering a close-knit family environment. The primary bedroom features a private two-piece ensuite offering the possibility to add a shower. The main bathroom, centrally located, includes laundry facilities for added convenience. Situated on an expansive 1/3-acre lot, the property offers privacy and ample outdoor space, complete with a fire pit for gatherings and activities. The home’s HRV (Heat Recovery Ventilation) system ensures a constant supply of fresh air, maintaining a healthy indoor environment. Additional highlights include a robust 200 amp electrical service, municipal water and sewer connections, and routine garbage and recycling collection. Families will appreciate the proximity to the local elementary school, easily accessible by foot. Combining energy efficiency, modern conveniences, and comfort, this home represents an exceptional opportunity for those seeking a well-designed, cost-effective, and eco-friendly living space. (id:46421)
Oakville, Ontario

Private backyard oasis! This luxury 4 + 2 Bed, 4 +1 bath home backs on and is beside Oakridge Park with its lush forested walking trails. You will love staying home surrounded by nature. Enjoy swimming in the pool, relaxing in the hot tub or on the beautiful low maintenance composite deck. Inside you will enjoy the chef's dream kitchen with solid wood cabinets, some sparkling glass door cabinets, high-end appliances like Sub-Zero fridge, granite counters, built-in wall ovens and a massive island. Main floor has hardwood throughout, cozy living room with wood burning fireplace, large dining room, convenient main floor office, 2 piece powder room and mud/ laundry room with side door and garage access. Second floor also has hardwood throughout, huge primary bedroom with double closets, beautifully updated 5 piece bathroom with stand alone soaker tub. There are 3 other good sized bedrooms. One bedroom has updated 3 piece ensuite bathroom and there is a gorgeous updated main bathroom with double sinks and glass shower. The basement is completely finished with spacious family room with gas fireplace. There are 2 more very large bedrooms and a 3 piece bathroom.Step outside and you're right next to a forest walk, running, biking trail. Located in desirable River Oaks neighourhood with top ranked public/ private schools, easy highway access and close to shopping (id:46421)

Toronto, Ontario
Experience exceptional living in this 1-Bedroom plus Den (can be used as a small second bedroom or office) at Jade Condo with 138 Sq ft Terrace in the prestigious area of Bayview and Sheppard. With 9 Feet Ceilings, this spacious open concept layout allows for comfortable living. Primary Ensuite and 2nd guest bath. Custom shelving in the bedroom closet, a modern Kitchen with lots of cupboard space and Quartz countertops, engineered Hardwood flooring, newly painted interiors add to the allure. Amenities include a Guest suite & Theatre, Concierge, Gym, Party Room with Rooftop Deck/Garden. The area provides all your amenity needs in close proximity, Hwy 401 & Public transit immediately accessible (id:46421)

Hamilton, Ontario
Welcome to 200 Tragina Avenue N, a 1.5-storey home with 2 bedrooms, 2 bathrooms, a private backyard and charming curb appeal, located in the Homeside neighbourhood of Hamilton! Offering an abundance of potential, the bright living room features large windows and leads into the open eat-in kitchen. Enjoy the practicality of both bedrooms situated on the main floor, as well as a 3-piece bathroom and a spacious sunroom providing backyard access. On the upper storey of the home are two loft-style spaces offering flexibility for use. In the basement, you will find a recreation area, a den, the laundry area and a second 3-piece bathroom, and plenty of space for storage. The backyard offers patio space and convenient parking for 2 vehicles. Take advantage of this home's location with its proximity to all amenities at the Centre on Barton, great restaurants and eateries, schools, parks and trails. Easy access to Nikola Tesla Blvd, the Red Hill Valley Parkway, the QEW Toronto & Niagara, public transportation...the list goes on! (id:46421)

Smith-Ennismore-Lakefield, Ontario
Welcome to this executive 2-storey home on a corner lot, featuring 4 large bedrooms and 3.5 bathrooms. Enjoy the convenience of a spacious foyer with a double-door closet. A bright formal dining area is situated at the front of the home and leads into the open-concept living room and kitchen. The living room features expansive windows, while the eat-in kitchen offers abundant cabinetry, generous counter space, a large centre island, and a sliding door walkout to the backyard. Completing this level is a powder room and a laundry room with inside access from the garage. Upstairs, the primary suite is thoughtfully designed with French doors, a walk-in closet, and a tasteful 5-piece ensuite. Two bedrooms share a 4-piece bathroom, while the fourth bedroom includes a private 4-piece ensuite and a walk-in closet. Abundant storage is available in the basement and double garage. Ideally situated near schools, including Trent University, golf courses, conservation areas, highways, and all amenities! (id:46421)

Halton Hills, Ontario
Great family home on large 50 x 110 fenced lot. 2 story home with great main floor layout. Large living room with large bay window, pot lights and accent wall. Dining room has sliding door that has access to backyard and deck. Entertainers kitchen, and access to the garage from the home. The second level has three great sized bedroom, Primary bedroom offers updated 3 PC ensuite and his and her closets. 4 PC bathroom also on this level. Basement has been finished with large recreation room with pot lights, second area that has rough-in for bar and third room that could be used as a bedroom and or office. Roof is a metal and not worries about it. Great curb appeal and centrally located to schools, parks, shopping and great location for commuters. (id:46421)