

Markham, Ontario
Excellent Location, Well Maintained Open Concept In Demanded Markham And Steeles Area Cedarwood Community Modern Kitchen With Quartz Countertop, Backsplash, Open Concept Living And Dining. Family Size Kitchen Large Breakfast Area. Hardwood Staircase. Master Bedroom With 5 Pc Ensuite With Walk In Closet. Finished Basement With Very Large Open Concept Recreation Room And Laundry Room. (id:46421)

Ajax, Ontario
This is a five-bedroom house with a three-full washrooms and a large eat-in kitchen, a huge great room, a dining room, an office room on the main floor, a large backyard, five-bedroom upstairs, Three-full washrooms, close to highways, medical buildings, schools, and Public Transit. A well-kept house in a very nice neighborhood for the families looking to live in. Tenants required to pay 70% of the monthly utilities. Restrictions on Pets, No SMOKING allowed inside home or in the garage. **** EXTRAS **** Tenants required to pay 70% of the monthly utilities. Restrictions on Pets, No SMOKING allowed inside and garage space.. (id:46421)

Pickering, Ontario
Welcome to this beautifully designed, spacious apartment, boasting 2 comfortable bedrooms, 1 den & 1 bathroom. Embrace the expansive living space, perfect for relaxing, w/ an abundance of natural light enhancing its inviting ambiance. Convenience is key w/ a dedicated 1 car parking & a private entrance, ensuring your privacy & ease of access. Located in a sought-after neighbourhood, this unit offers the perfect balance of tranquility & accessibility. You're just steps away from schools, ensuring a bright future for your little ones. Major highways are easily accessible, making our daily commute a breeze, while nearby walking trails invite you to explore the natural beauty of the area. For your shopping & dining needs, a variety of amenities are within easy reach. For an exciting night out, Pickering Casino is just a short drive away, offering entertainment & dining options. **** EXTRAS **** This apartment is more than a place to live - it's a lifestyle choice for those who value comfort, convenience, & quality. Ensuite laundry included for your convenience. Large open concept den. Plenty of storage space. (id:46421)

Oshawa, Ontario
Experience luxury living in this brand new 3,000 sq. ft+ home with 5 Bedrooms, 3.5 bathrooms and partially finished basement! The elegant double-door entry leads to a living room with soaring ceilings and stylish pot lights. The main floor features 9-foot ceilings, an open-concept design, hardwood floors, and a striking oak staircase. The family room offers comfort with a two-way fireplace and more pot lights, while the gourmet kitchen equipped with built-in stainless steel appliances, includes a breakfast bar and walk-out to a private balcony! The primary bedroom is a retreat with a newly upgraded 5-piece en-suite, featuring a glass shower, soaker tub, and walk-in closet. Upstairs, each additional bedroom has access to its own bathroom, with 9-foot ceilings throughout. The partially finished basement includes a versatile rec room, and the home provides internal garage access for added convenience. Close to top schools, parks, shopping, public transit, Costco, Highway 407, and more, this home blends elegance with practicality in a prime location! Great Location, Great size, and amazing Affordability for your Family. DONT MISS OUT ON THE OPPORTUNITY TO MAKE THIS GEM YOUR HOME! **** EXTRAS **** All Stainless Steel Appliances, BUILT IN COMBO Microwave and Wall Oven! Stove, Dishwasher, Range Hood Fan. Zebra Blinds throughout! (id:46421)

Toronto, Ontario
Excellent Opportunity Attention First Time Home Buyers Or Investors. Walking Distance To University Of Toronto. Centennial College, 24 Hr TTC, Pan Am Sports Centre, Hospital, Hwy 401, Shopping, Places Of Worship. Amenities Include Gym, Swimming Pool, Sauna, Party Rm, Bright & Spacious 2 Bedroom + 1 Bedroom (main floor) - 2 Full Washrooms. Shows well. **** EXTRAS **** Fridge, Stove, Washer, Dryer Microwave, All Elf's & Window Coverings. 1 Underground Parking Spot. (id:46421)
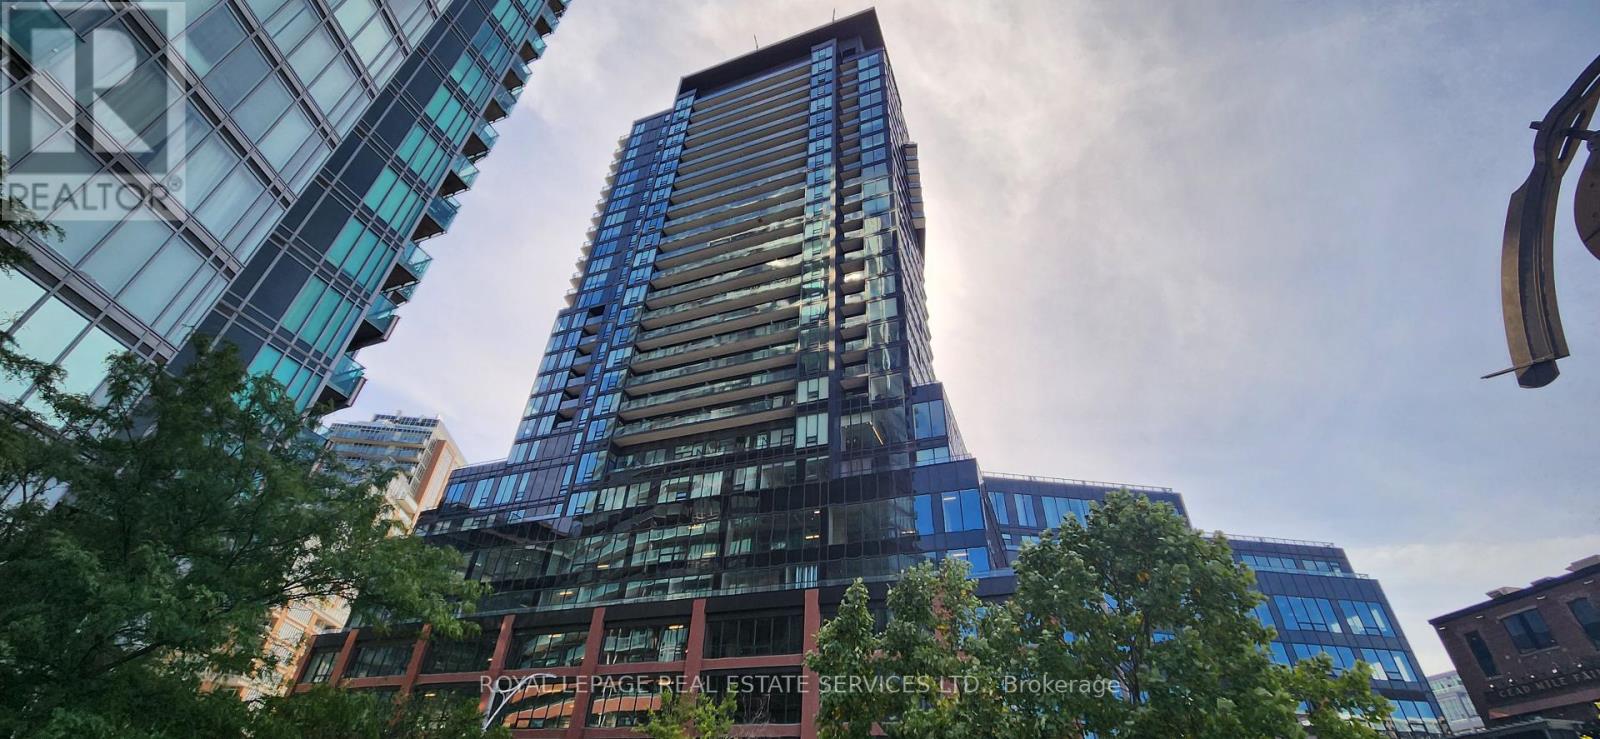
Toronto, Ontario
Sold under POWER OF SALE. ""sold"" as is - where is. Amazing opportunity. Luxury 2 Bdrm With 2 Baths Unit Located In The Heart Of Liberty Village With***Breathtaking Views Of Lake Ontario & City Skyline*** Bright & Spacious, Functional Layout, One Locker Included, Floor To Ceiling Window, Modern Open Concept Kitchen With Quartz Counter Top & Stainless Appliance, Large Balcony, Steps To T.T.C., Exhibition, Go Station, Restaurants, Shopping, Grocery, Easy Access To QEW, 12,000 Sf Indoor/Outdoor Amenities **** EXTRAS **** Unit is Tenant Occupied- MONTH TO MONTH..rent is $3,350 per month (id:46421)

Toronto, Ontario
Absolutely Stunning 2+1 Bedroom, 2 Bathroom Luxury Condo at the Prestigious ""Rockefeller"" by Daniels. This bright and spacious unit boasts a thoughtfully designed split-bedroom layout, with a versatile den that can serve as a third bedroom. The kitchen features a stylish backsplash, a countertop breakfast bar, and modern finishes. The primary bedroom offers a 4-piece ensuite and a large walk-in closet for ample storage. Enjoy the convenience of being steps away from Bayview Subway Station, TTC, YMCA, and Bayview Village Mall. Quick access to DVP, Hwy 404, Hwy 401, and Yonge Street ensures seamless connectivity. Building Amenities: Indoor pool, billiards room, sauna, jacuzzi, party room, theatre room, library, and an on-site convenience store. This unit is perfect for those seeking luxury, comfort, and unbeatable location! **** EXTRAS **** Fridge, Stove, Microwave, B/I Dish Wsher, Washer, Dryer, All Elf's, All Window Coverings (id:46421)

Saugeen Shores, Ontario
Built in 2020 this 3 + 2 bedroom 1287 sqft brick bungalow is ready for immediate occupancy, and will suit a wide variety of Buyers. For the Buyer that's looking for a neat and tidy home to raise a family; they could use the complete house as their own. For the Buyer that's just looking to get into the market; the legal basement apartment could help pay the mortgage. For the investor you have 2 separate units in one dwelling to rent out. The layout is such that all options work. There is an open staircase to the bsmt from the main floor if you want to use it for one family, and the second kitchen is discretely tucked away. To use the basement as a rental unit or private accommodation for other family members there is a completely separate entrance from the exterior along with separate laundry area. Heated with a gas forced air furnace, cooled with central air, double concrete drive with parking for 3 cars, 9 appliances, and a partially fenced yard; these are just some of the finer things this home has to offer. Don't wait, settle in right away. (id:46421)

Toronto, Ontario
Semi-Detached Raised Bungalow. Upper Portion with 3 Bedrooms and 4 Pc Full Washroom along with Family Size Kitchen w/ Breakfast Area is Available For Lease from February 1st, 2025. The Property is Located Within Walking Distance to Schools, Parks, Library, & Swimming Pool. The Location Is Also Close To Albion Mall, Steps To Amenities Close To Humber College, York University, Hwy 401, 407 & 427. The Tenant Will Share The Laundry With Basement Tenants. Tenant Will Pay 60% Utilities (Heat, Gas (Enbridge), Water & Rental Water Heater. (id:46421)

Barrie, Ontario
Beautiful updated open concept town home. Located in the desirable family area of South Barrie. Steps away from schools, transportation, Go Station, restaurants and other fine amenities. Freshly painted with feature walls and is a spacious 3 + 1 bedroom with 4 bathrooms. Large windows, master ensuite with walk-in closet. Ceiling fans in all bedrooms. Kitchen has a lot of cupboard space and a breakfast bar for easy dining. Large family room area with a sliding glass door leading onto a large interlocked patio extending onto a common play ground area and visitor parking. Finished basement with a bedroom and a 3 piece bathroom. Ready to go and enjoy the low maintenance, move in ready home. 3 rooms are Virtually Staged. (Family room, Primary Bedroom, Basement) (id:46421)

Vaughan, Ontario
Welcome to Festival A Stunning Brand-New Condo in the Heart of VMC! This bright, south-facing, 10 Foot Ceiling 1-bedroom, 1-bathroom suite offers a thoughtfully designed 458 sq. ft. open-concept layout with high-end finishes throughout. The modern kitchen is equipped with stainless steel appliances, stone countertops, and engineered hardwood floors that extend into the living area. Enjoy the convenience of ensuite laundry and a sleek, stylish design that perfectly blends comfort and elegance. Located in a master-planned community, residents have access to 70,000 sq. ft. of world-class amenities, including a swimming pool, basketball court, soccer field, kids' room, music studio, and more. Perfectly situated near shopping and entertainment hotspots such as Ikea, Costco, Walmart, Cineplex, YMCA, and a variety of restaurants, this condo is ideal for professionals and commuters seeking luxury and convenience. Elevate your lifestyle with this exceptional combination of location and living! (id:46421)

East Gwillimbury, Ontario
Welcome To 31 Robert Baldwin Blvd. Detached Home 4 Bedrooms, 4 Bathrooms, Located In Most Desirable Neighborhood In Sharon Village, Open Concept, Dark Hardwood Floors On Main Floor, Huge Kitchen With Center Island + Granite Counter Top, Smooth Ceiling Thru-Out. Close To Schools, Parks, Hwy 404,Shopping & East Gwillimbury Go Station. (id:46421)