
Orillia, Ontario

Welcome to 206 Mary St. in Orillia, 1710sqft +1050 down. A Freshly Renovated Gem! This meticulously renovated home is ready for you to move in and enjoy. From top to bottom, every detail has been thoughtfully updated with modern finishes, offering both comfort and style. The property features a spacious in-law suite with a separate entrance and a large, fully fenced backyard ideal for multi-generational living or potential rental income. Located within walking distance to downtown Orillia, the public library, and Orillia Hospital, convenience is at your doorstep. Recent updates include new shingles installed in 2024, providing peace of mind for years to come. The main floor boasts 8'4"" ceilings that create an open, airy atmosphere. The large family room with a beautiful bay window fills the space with natural light, creating a welcoming environment. The brand new kitchen is perfect for family meals and entertaining. A convenient two-piece bathroom with laundry is located just off the kitchen. Three generously sized bedrooms each feature modern touches, and a fully renovated four-piece bathroom completes the main floor. Upstairs, you'll find a spacious loft with a flexible layout, perfect for a home office, playroom, or additional guest space. The additional room offers endless possibilities. The basement is fully finished with a separate entrance from the garage, making it perfect for extended family or guests. Enjoy the open-concept living room with an electric fireplace, along with a fully equipped kitchen. A cold room off the kitchen works as a convenient pantry, while a newly updated three-piece bathroom serves the basement. The separate bedroom features a newly installed window and updated window sill, and there is separate laundry and a storage room ideal for keeping seasonal items. This home is move-in ready and offers the flexibility, comfort, and space you've been looking for. Don't miss your chance to make this beautifully renovated property your new home (id:46421)

Barrie, Ontario
Brand-New Semi-Detached Home with Tons of Upgrades in Ventura South! Discover this meticulously designed 1,589 sqft semi-detached home in a vibrant, family-friendly community. This property features 3 bedrooms and 2.5 bathrooms and a contemporary open-concept layout with high-quality laminate and tile flooring (no carpet!).The modern kitchen boasts stylish cabinetry, a breakfast bar island, and seamless flow into the great room and dining area. Step out onto the pressure-treated deck, ideal for morning coffee or evening grilling. The primary bedroom features a walk-in closet and luxurious ensuite with a glass shower. Additional highlights include an oak main staircase, an updated 200 AMP electric panel, a sunshine basement with tall windows for future expansion, and air conditioning. The attached garage connects to the convenient mudroom/laundry area. With $27,000 in builder upgrades, this move-in-ready home is minutes from Hwy 400,South Barrie GO, Friday Harbour, schools, shopping & many more **** EXTRAS **** IF THE SELLER'S AGENT BRING THE CLIENT, THE CO-OP TOTAL COMMISSION WILL BE REDUCED TO 1.5% (id:46421)

Orillia, Ontario
Come live in the """" ritzy """" North Ward neighborhood. This 1.5 storey home with 3 bedrooms and 1.5 baths is short walk to the downtown main strip with shops, restaurants, bars, banks, and offices. One and half blocks from the renowned Lake Couchiching Beach, Park and boat launch. Highways 11 and 12 are 2.5 km away. With a main floor bedroom and 4 pc washroom and jet tub, there is a bonus kitchen eating area just off the large kitchen that leads to the rear yard / patio. You will be pleasantly surprised with the bonus front main fl bedroom room / office . The music room overlooks the front yard. There is also a separate dining room and living room ( with gas fireplace ) before you head upstairs to find two more bedrooms and a 2 piece bath. Large basement with side entrance ( potential in-law ) ! The attached single car garage with automatic door opener is set nicely back to allow for extra parking. The roof was done in October /23 with a 10 year guarantee . The water heater was purchased on March 2019. The furnace motor was replaced around 2020. Stainless Steel fridge purchased in 2019. 5 G Cellular is available in area and there is also Fibre cable internet available. If you want privacy, a family friendly neighborhood, a vibrant downtown, and to be close to waterfront - this is for you !! **** EXTRAS **** Water Heayer is owned (id:46421)

Wasaga Beach, Ontario
Welcome to 1 Cardinal Way, a beautifully appointed 4-bedroom, 2-bathroom home situated on a spacious corner lot in the heart ofWasagaBeach. This well-maintained raised bungalow features an open-concept living, dining, and kitchen area with oak hardwood fooring and awalkoutto the deck, perfect for entertaining. The master bedroom boasts large, bright windows, a walk-in closet, and direct access to themainbathroom.The fully fnished lower level offers in-law suite potential with two bedrooms and a kitchenette. Additional highlights include agasfurnace, a gas freplace in the living room, and central air conditioning, replaced just 5 years ago. The roof shingles were renewed 3yearsago.The property also includes a single-car garage with an automatic door opener and inside entry to the main foor, as well as a mainfoorlaundry room with additional hook-ups in the basement. Located close to the YMCA, RecPlex, playgrounds, walking trails, and a dog park,thishome is ideally situated for families.Don't miss this opportunity to own a beautiful home in a vibrant community (id:46421)

Vaughan, Ontario
Newly registered modern end unit townhouse with over 1600 square feet of living space that offers an abundance of light and privacy in a prime location near shops, restaurants, highways and transit. Contemporary and open concept interior with stainless steel appliances, quartz countertops, ample storage space and neutral colour tones that create a sense of calm and tranquility. Spacious primary bedroom on its own floor offering private living and a balcony overlooking the courtyard. Large rooftop terrace with expansive city views great for hosting social events or escaping to a quiet retreat. Adjacent to the neighbourhood children's park and outdoor gym. Convenient, comfortable, stylish and secure townhouse living surrounded by plenty of amenities. (id:46421)

Vaughan, Ontario
This brand-new, modern 4+1bedroom, 5-bathroom home offers a fantastic opportunity for those seeking luxury and convenience. With approximately 2,654 sq. ft. of above-grade living space with huge principal rooms, this property is perfect for families who appreciate both style and function. The home features a spacious walk-up basement with a separate entrance, including a 1-bedroom suite complete with a kitchenette, 3-piece bath, separate laundry, and an open-concept design perfect for guests, in-laws, or potential rental income. Inside, the open-concept high ceiling layout flows seamlessly between the living, dining, and kitchen areas, making it ideal for entertaining. The large backyard provides ample space for outdoor activities, while the homes sleek modern exterior and well-maintained landscaping will give it incredible curb appeal. Located in a prime area of Woodbridge with easy access to major highways, public transit, great schools, churches, and all necessary amenities, this home offers the best of convenience and comfort. Don't miss out on this fantastic opportunity to own a stunning modern home in a highly desirable neighborhood! This home will be turnkey within a few months. Not to be missed! **** EXTRAS **** beautiful plank flooring, pot lights; gorgeous cathedral ceilings and walk in closet in Primary and primary ensuite; each bedroom has bathroom and large closets; (id:46421)

Innisfil, Ontario
The Perfect 3+1 Bedroom * Most Sought-After Neighbourhoods In Innisfil * Beautifully 4 Level Sidesplit * Offers Approx. 2700 Sqft of living space * H/W Floors Through * Updates Through * 3 Spacious Bedrooms On The Upper Floor * Large Bay Window In Family Rm* Walk Out To Covered Upper Level Deck From Dinning Rm & Eat In Kitchen * Fully Finished Lower Levels Offers A Sizeable Family Room With A Gas Fireplace & 3rd Walk-Out To A Backyard Patio * Premium Half Acre Lot W/ 100' Frontage* Surround yourself in privacy while relaxing or entertaining in your Backyard * Minutes to Accona, Bradford, Hwy 400 and New Future Bradford Bypass connecting the 400 to the 404.Welcome to your Peace and Quite. (id:46421)
Markham, Ontario

Deceptively spacious, this beautifully appointed end-unit townhome in the heart of Historic Unionville is a rare opportunity you dont want to miss. The main floor exudes elegance with pristine hardwood floors, crown moulding, pot lights, and 9-foot ceilings that create a sense of grandeur throughout the open-concept design. Ideal for family entertaining, the generous great room features a cozy gas fireplace, while the modern kitchen boasts sleek white cabinetry, a tile backsplash, stone countertops, and a convenient breakfast bar. Adjacent to the kitchen, the breakfast/dining area is bathed in natural light from large windows overlooking the side yard. The main floor also includes a versatile formal room, perfect for a dining area, den, or home office. Upstairs, you'll find a spacious primary suite with a luxurious updated ensuite, featuring a walk-in shower and walk-in closet. This room offers ample space for a sitting area or reading nook. The second bedroom also has its own ensuite bath and contemporary sliding closet doors. Completing the second floor is a convenient laundry room with a sink and built-in cabinetry. The finished basement provides additional living space with a large rec room, a bonus potential bedroom, and a four-piece bathroom. The exterior of this home is equally impressive, with a charming historic facade, a white picket fence, and a rear and side yard featuring a raised deck, carport, and garage. Location couldnt be bettera short walk to the GO Train station, and mere steps to Unionvilles charming Main Street with boutique shops, restaurants, and cafes. Dont miss your chance to live in one of the most sought-after areas of York Region! (id:46421)
Adjala-Tosorontio, Ontario
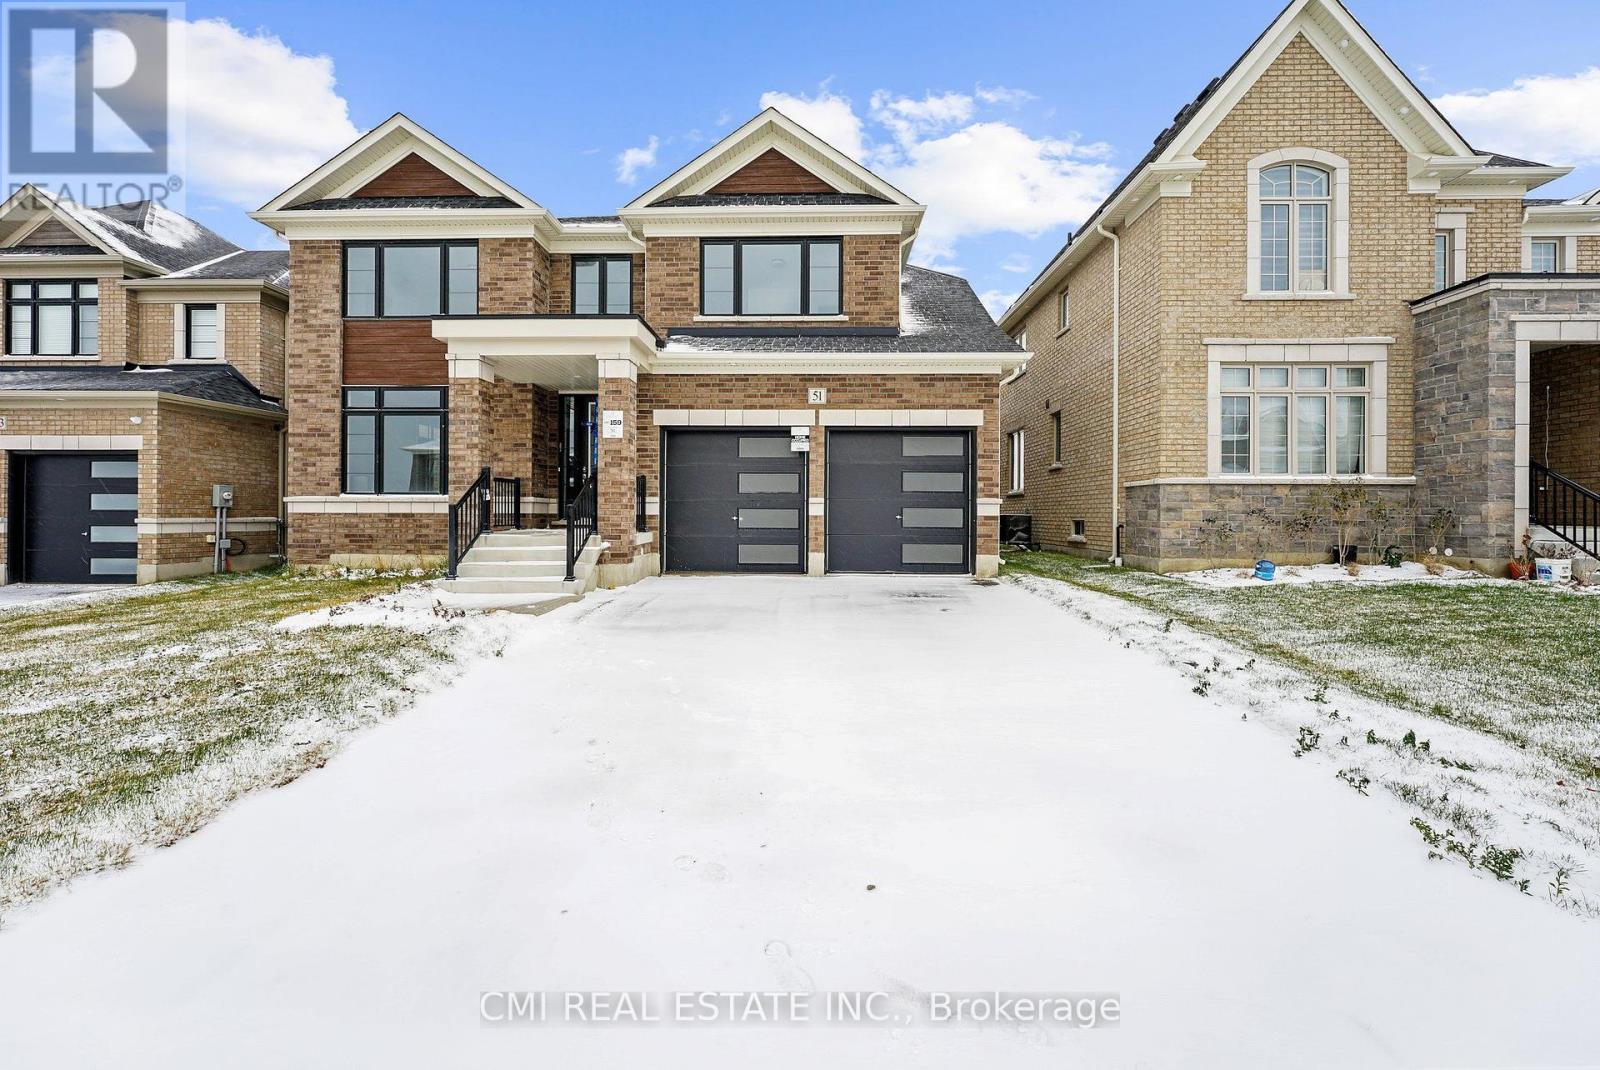
BRAND NEW! Be the first to move into this stunning 2-car garage detached featuring 4 bed, 4 bath just under 3000sqft of contemporary living space situated on a premium 50ft ravine lot w/ no rear neighbors providing a blend of luxury & tranquility. $$$ spent on upgrades! Step into the GRAND foyer w/ soaring ceilings. Peek into the front living room comb w/ dining room ideal for buyers looking to host. Venture down the hall past the mudroom & powder room to the upgraded chefs kitchen w/ Tall modern cabinetry, B/I pantry, workstation, & breakfast island w/ quartz counters ideal for growing families adjacent to a breakfast nook W/O to rear deck. Cozy family room w/ fireplace perfect for family entertainment. Stroll upstairs to 4 principal bedrooms all w/ ensuite privileges & 3 full bathrooms. Primary bedroom retreat providing open views of the ravine backyard w/ 5-pc ensuite, & W/I closet. 2nd bedroom w/ 4-pc ensuite. 3rd & 4th bedroom share a 4-pc semi ensuite. Convenient 2nd level laundry. Full unfinished basement awaiting your vision can be converted to family rec space, guest accommodation, in-law suite or rental. Enjoy a deep open backyard can be finished w/ in-ground pool, cabana, patio & much more! **** EXTRAS **** Enjoy the peacefulness of the countryside while retaining all the amenities of a large city. Mins to top rated schools, parks, golf clubs, conversation areas, major HWYS & much more! Book your private showing now! (id:46421)

Markham, Ontario
Located in the vibrant heart of Unionville, this luxurious contemporary townhome is designed to accommodate a variety of modern lifestyles. It features elevated finishes, sustainable components, and cutting-edge technologies. The south-facing, sunlit kitchen and ensuite master bedroom are bathed in natural light. The home boasts $$$ in interior upgrades, premium Miele kitchen appliances, and a built-in elevator for added convenience. With nearly 2,700 sq. ft. of living space and a 150 sq. ft. terrace, it offers ample room for indoor and outdoor enjoyment. A double-car garage and an additional double-car driveway ensure plenty of parking for larger families. **** EXTRAS **** Miele kitchen appliances, all ELF and window covering (id:46421)

Markham, Ontario
** Gorgeous Spacious and Bright ** Freehold Townhome** With 4 Large Bed room At BoxgroveVillage( Apx 2189 sq.ft. Living Space)/ Built in 2018 By Famous Builder-Arista, Face South, Quiet and Sun-Filled!!** Super Move-in Condition** Tons of $$ Upgrades/ Stunning Hardwood Floor Throughout/New Engineering Hardwood Floor in 2nd floor(2024)/Newer Modern Kitchen: Luxury Quartz Artificial Stone in Kitchen Countertop & Central Island(2023)S/S Appliances /Lots Pot light in Living and Family, Dining Room ( 2018)/High-Grade Quartz Stone in Bathroom (2023)/Whole House Water Purification and Soft Water Sys( Kinetico) For your Family Health(2018)/Interlock and Fence in Backyard(2020)/Whole House New Painting ( 2024)/ 9 Ft Smooth Ceiling/Luxury Prime Bedroom with Walk-in Closet and 5 PC Ensuite/ Amazing Functional Layout. ** Super Convenient Location** Walk to Public Transit Bus Station, Boxgrove Centre, Longos Supermarket, Walmart Store, Health Centre, Bank and Restaurant / Minutes to HWY 407 and HWY 7.This is Best Cozy Home for your whole Family! (id:46421)

Newmarket, Ontario
Perfect 4 Bedroom Detached Home * Demand Community Of Woodland Hills * Beautiful Porch That Leads To Double-Door Entrance * 9 Foot Ceilings On The Main * Beautiful Hardwood Floor Through * Spacious Relaxing Living Room * Elegant Family Room Featuring Gas Fireplace * Great size Kitchen with Eat in Breakfast * Walk Out Basement Open Concept so you can Design You Self * Three Large Size Bedrooms * Grand Primary Bed Room with 4 Pc In-suit / Lg Walk in Closet * Incredibly Convenient Location Surrounded By All Major Stores * Transit, Eateries & Entertainment Including Costco, Walmart, Canadian Tire, BestBuy, Silver City Cinema * Upper Canada Mall 5 Min. from Home, 10 Min. Drive To Hwy 404 & 400! No side-walk, Long Driveway Can Park 4 Regular Cars * Steps To Green Spaces & Walking Trails, 10 Minute Walk To Costco & Yonge Street * Schools and Parkes Close By * & Much More! **** EXTRAS **** Fridge, Stove, Dishwasher, Washer and Dryer, Washroom Mirrors, All Lighting fixtures, Furnace, A/C. (id:46421)