
Stratford, Ontario
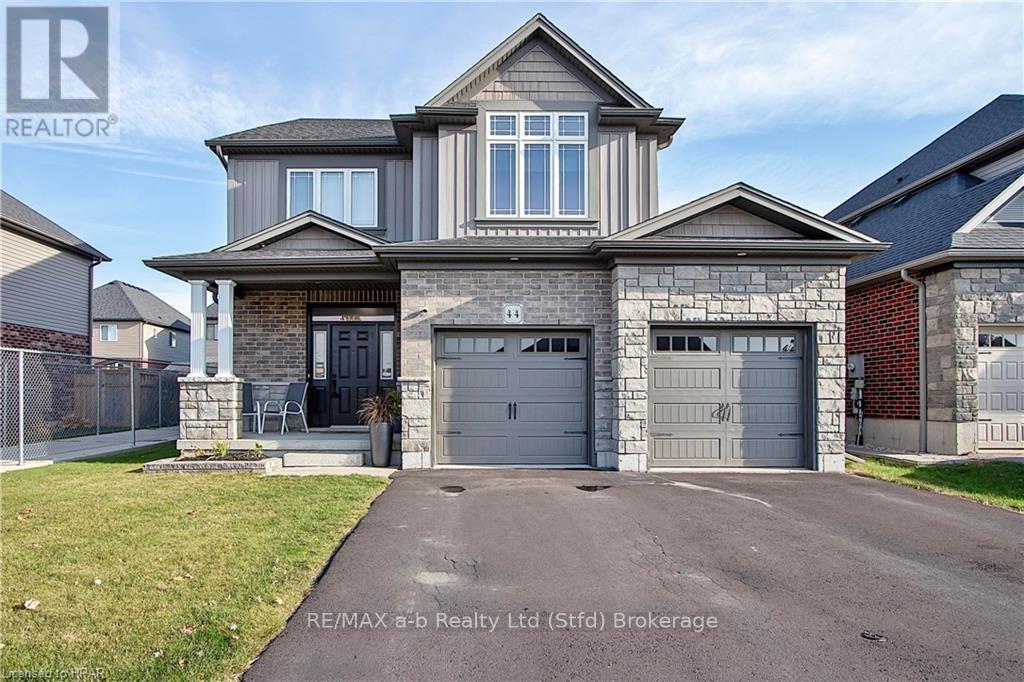
Welcome to 44 Anderson nestled on a quiet street just moments away from vibrant community amenities.\r\nThis inviting two-level, three-bedroom, three-bathroom home offers the perfect blend of comfort and\r\nconvenience. Upon entering, you'll be greeted by an expansive open-concept main level that seamlessly\r\nintegrates the kitchen, living, and dining areas, ideal for both daily living and entertaining. The living room\r\nfeatures a cozy fireplace, creating a warm ambiance during cooler evenings. Upstairs, a large loft awaits,\r\nproviding versatile space for a home office, play area, or additional relaxation zone. Each of the three\r\nbedrooms is generously sized, offering ample closet space and natural light throughout, with the primary\r\nbedroom featuring a large walk in closet and attached 5 piece ensuite. Step outside into the fully fenced\r\nbackyard, complete with a spacious back deck featuring a convenient gas BBQ hookup. This outdoor invites\r\nyou to enjoy dining and gatherings with friends, or simply relaxing in the privacy of your own retreat.\r\nConveniently situated near recreational centers, hockey arenas, high schools, and parks, this home ensures\r\nyou're always close to the heart of community activities while enjoying your surroundings. Don't miss your\r\nchance to own this exceptional property that combines modern living with a great location. Schedule your\r\nshowing today! (id:46421)
Georgian Bluffs, Ontario

THE OPPORTUNITY TO OWN 2.89 ACRES IN GEORGIAN BLUFFS! Sold AS IS WHERE IS. THIS IS A SOLID 3 BEDROOM BUNGALOW.\r\nNew attic insulation. Basement is newly insulated. Water system is updated. New garage doors openers on the attached 2 car garage. (39 x 24) Well drilled by Stan Wright. Oversized detached garage, will hold everything you can imagine. Almost 3 acres of land. New electrical panel . New pressure tank and HWT (owned) . 3 nice sized bedrooms. Large living room. Main floor laundry, eat in kitchen. Potential, is huge. \r\nLocated close to walking trails, and riding stables. 20 minutes to Sauble Beach. (id:46421)
Guelph, Ontario
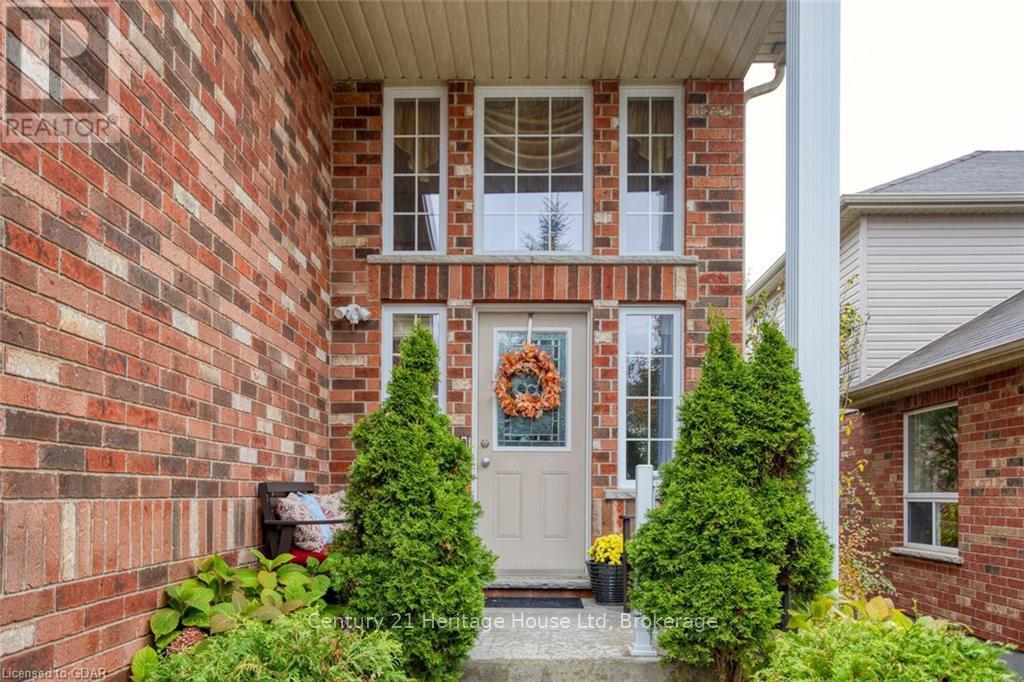
Fabulous 2 storey home with 9 ft ceilings in a family friendly east end neighbourhood. Located within walking distance to great schools. Front entry has vaulted ceiling and hallway leads to powder room, laundry and an open concept living, dining and kitchen. Kitchen has walk in pantry. Living room has vaulted ceiling, large windows and sliding door to overlooking back yard with deck and gazebo. Back yard is fenced in. Curving oak staircase leads to 2nd floor that has 3 bedrooms and two 4-piece bathrooms. Primary bedroom has 2 walk-in closets plus wall to wall closet. Wall full of windows makes this room bright and a 4-piece ensuite completes this room. Two other bedrooms are spacious with good size closets and two windows in each room. Nine ft high, unfinished basement has 3 large windows and a rough-in for a bathroom. Spacious two car garage with lots of height for storage. Neutal decor, recently painted. A great family home, just for you! (id:46421)
Guelph, Ontario

A must-see! Location and layout are features you can’t change! This home is nestled in a meticulously cared-for complex, featuring a unique and rare layout that truly stands out. Conveniently located on the edge of town, this property offers easy access for a smooth and efficient commute throughout the city and beyond—just 4 minutes to the expressway, 4 min to Costco, 15 min to 401/Aberfoyle, and 15 min to 401/Hespeler, with only a 20-min drive to KW. Step inside and enjoy the freedom to stretch out, with extra elbow room on every floor! The main living area boasts soaring ceilings, a cozy gas fireplace, and brand-new sliding doors and a transom window, allowing sunlight to flood the space. On the next level, you’ll find a bright kitchen with a breakfast area/dinette and pantry, along with a separate dining room that overlooks the living room—an uncommon design you won’t find in modern builds. The upper level houses the bedrooms and the main 4-piece bathroom. The spacious rear-facing master suite offers beautiful views of mature trees, while the other two bedrooms feature newly installed windows. With new siding, windows, and sliding doors, this well-maintained complex is a hidden gem. The secluded backyard, brimming with nature, is perfect for unwinding. Said enough? Get your personal viewing booked today! (id:46421)
Guelph, Ontario
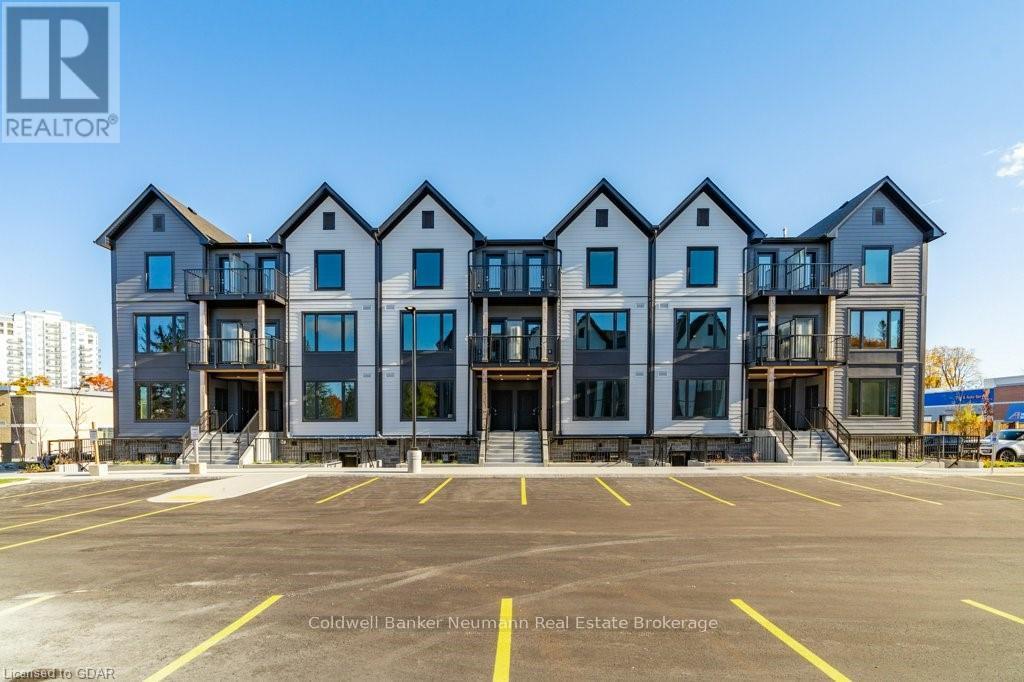
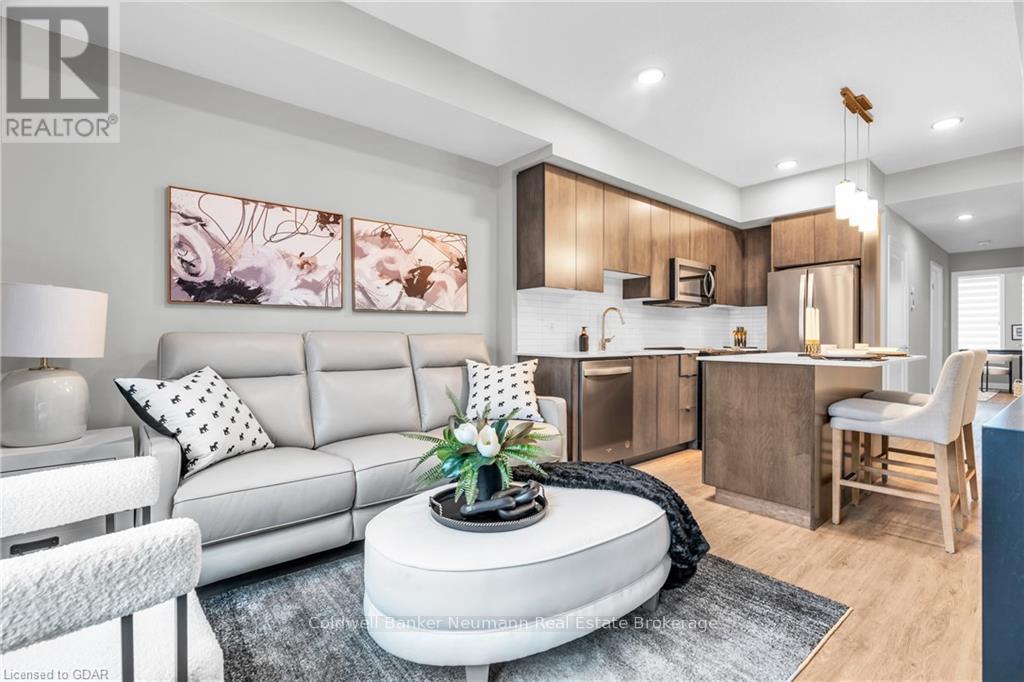
Welcome to Marquis Modern Towns, North Guelph's newest community in a private enclave within walking distance of Riverside and Exhibition Park! With a diverse range of turnkey units available in various floorplans, you are sure to find a layout to suit your unique preferences. Act now to take advantage of final release incentives at pre-construction pricing! Be among the first to experience this stylish development, with occupancy starting as early as October 2024. The timeless exteriors and modern, functional interiors cater to all tastes. Unit 113 is a fully upgraded stacked town with over 1000 square feet of living space. Located on the top two levels of this building, it features two bedrooms, two bathrooms, an open-concept living area, dining and kitchen on the main floor and two private balconies, one located off the main floor living area and one off the second bedroom. At Marquis, upgrades come standard with luxury finishes, including maintenance-free vinyl plank flooring, Barzotti Eurochoice two toned cabinetry, and 5ft island in the kitchen, a 4-piece stainless steel kitchen appliance package, quartz countertops, ceramic wall-tiled shower, and a full-size stackable front-load washer/dryer. From secure bike storage to a landscaped outdoor patio with BBQ, a children's natural play area, rough-ins for future electric car hook-ups, and ample visitor parking, everything is here to make life convenient and enjoyable! Whether you're an investor, empty-nester or something in between, this is the one you've been waiting for! (id:46421)
Huron-Kinloss, Ontario

Sharp, bungalow just steps to the beautiful Lake Huron sand beaches. Adorable, 2 bedroom, 1.5 bathroom, year-round home on a quiet, dead-end street, this property won't last long. Abundant natural light, on a large lot, this could be your home or cottage for years to come. Walkouts from the living room and primary bedroom to a nicely landscaped, fully-fenced backyard. The spacious living room features a bay window and a wood-burning fireplace for those chilly winter nights. The detached, double-car garage features 2 heated bonus rooms/bunkie for overflow guests. Situated between Kincardine and Goderich for your shopping amenities, Point Clark is a delightful lakeside community. Call your REALTOR® today and book your private showing. This one won't last long. (id:46421)
Hanover, Ontario
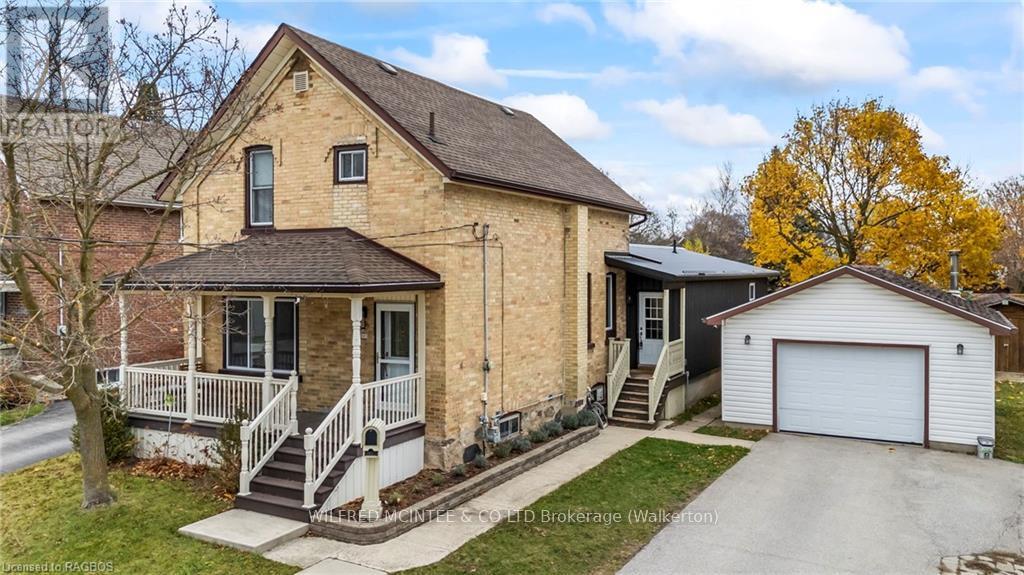
CHARMING UPDATED 1.5-STOREY HOME WITH 788 SQ. FT ADDITION\r\nThis yellow brick 1.5-storey home blends timeless character with modern updates, offering both charm and functionality in a sought-after location. The original home features three well-sized bedrooms and a full 4-piece bath on the second level, providing plenty of space for family living. On the main floor, you'll find the efficient kitchen, living room and dining room. Bedroom and convenient 1-piece bath in the basement along with laundry and utility room.\r\nIn 2023, the owners thoughtfully expanded the property with a beautiful 788 sq. ft. addition, enhancing both style and comfort. The addition includes a welcoming foyer, family room featuring a wood stove and a spacious primary bedroom with a luxurious 4-piece ensuite, walk-in closet and patio door to deck. The addition basement is a blank canvas, complete with rough-ins for a 3-piece bath, spray foam insulation for energy efficiency, a new furnace, sewage pump, and a new electrical panel—ensuring years of hassle-free living. Fantastic opportunity with the home having the potential to be split into 3 separate units with some modifications, to become an excellent income producing property. Detached single car garage (24' x 18') and storage shed (10'x14') and a large yard perfect for children and pets. With a blend of classic details and thoughtful upgrades and the new addition, this home is the perfect space! (id:46421)
Kitchener, Ontario
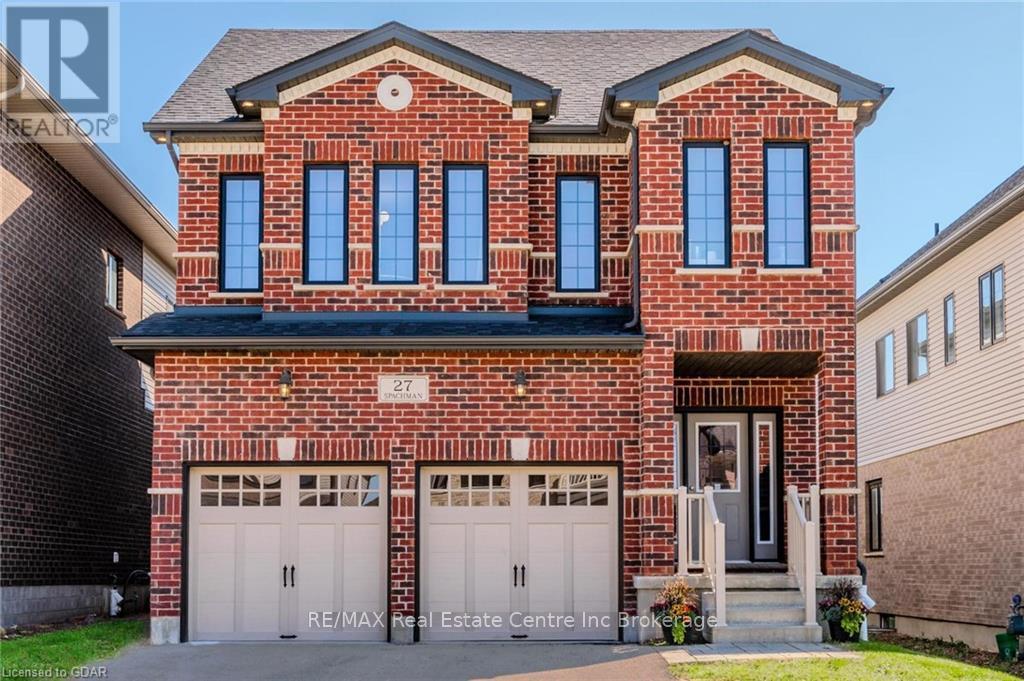
27 Spachman St is an exquisite 4-bdrm, 3.5-bathroom model home by Fusion Homes showcasing modern luxury in desirable Huron Park neighbourhood! Renowned for their meticulous attention to detail & superior finishes, Fusion Homes has crafted a remarkable space that effortlessly blends elegance W/family-friendly functionality. You'll be impressed by the homes curb appeal W/classic red brick exterior, oversized dbl-car garage & front porch. From the moment you enter, you're welcomed into bright & inviting foyer W/beautiful ceramic floors seamlessly flowing into the main living areas, all set beneath 9ft ceilings. Open-concept layout boasts expansive living & dining room W/hardwood, coffered ceilings & pot lighting. Large windows flood the space W/natural light creating warm & inviting atmosphere. Gourmet kitchen W/top-of-the-line S/S appliances, custom white soft-close cabinetry, subway tile backsplash, W/I pantry & island W/waterfall counters & bar seating. The kitchens sleek design is complemented by modern pendant lighting & open view to dining area making it ideal for entertaining. Oversized 6ft patio doors lead to backyard, ideal spot for BBQs or relaxing. Completing this level is 2pc bath & mud/laundry room. Follow the oak stairs up to 2nd level where primary suite awaits W/large windows, W/I closet & ensuite W/dual vanities, quartz counters, freestanding tub & glass-enclosed shower W/ceramic tiling. A secondary suite offers W/I closet & 3pc ensuite W/quartz counters & W/I glass shower-ideal for older kids or guest seeking privacy. 2 add'l bdrms share 5pc main bath W/dbl sinks & shower/tub. Unfinished bsmt is fantastic opportunity to create space tailored to your family's needs, currently has egress windows, cold room & R/I for 3pc bath. Situated in family-friendly neighbourhood just around the corner from Scots Pine Park, St. Josephine Bakhita Catholic School & Oak Creek PS. Mins from restaurants, banks, fitness & more. Quick access to 401 & Hwy 8 for easy commute (id:46421)
Guelph, Ontario

Welcome to Marquis Modern Towns, North Guelph's newest community in a private enclave within walking distance of Riverside and Exhibition Parks! With a diverse range of turnkey units available in various floorplans, you are sure to find a layout to suit your unique preferences. Act now to take advantage of final release incentives at pre-construction pricing! Be among the first to experience this stylish development, with occupancy starting as early as October 2024. The timeless exteriors and modern, functional interiors cater to all tastes. Unit 115 is a fully upgraded open concept floor plan with over 900 square feet of living space. Located on the ground level, it features two bedrooms, two bathrooms, spacious living area and kitchen, as well as your own large private balcony off the primary bedroom. At Marquis, upgrades come standard with luxury finishes, including maintenance-free vinyl plank flooring, Barzotti Eurochoice cabinetry in the kitchen and bathrooms, a 4-piece stainless steel kitchen appliance package, quartz countertops, ceramic wall-tiled shower, and a full-size stackable front-load washer/dryer. From secure bike storage to a landscaped outdoor patio with BBQ, a children's natural play area, rough-ins for future electric car hook-ups, and ample visitor parking, everything is here to make life convenient and enjoyable! Whether you're an investor, empty-nester or something in between, this is the one you've been waiting for! (id:46421)
Guelph, Ontario
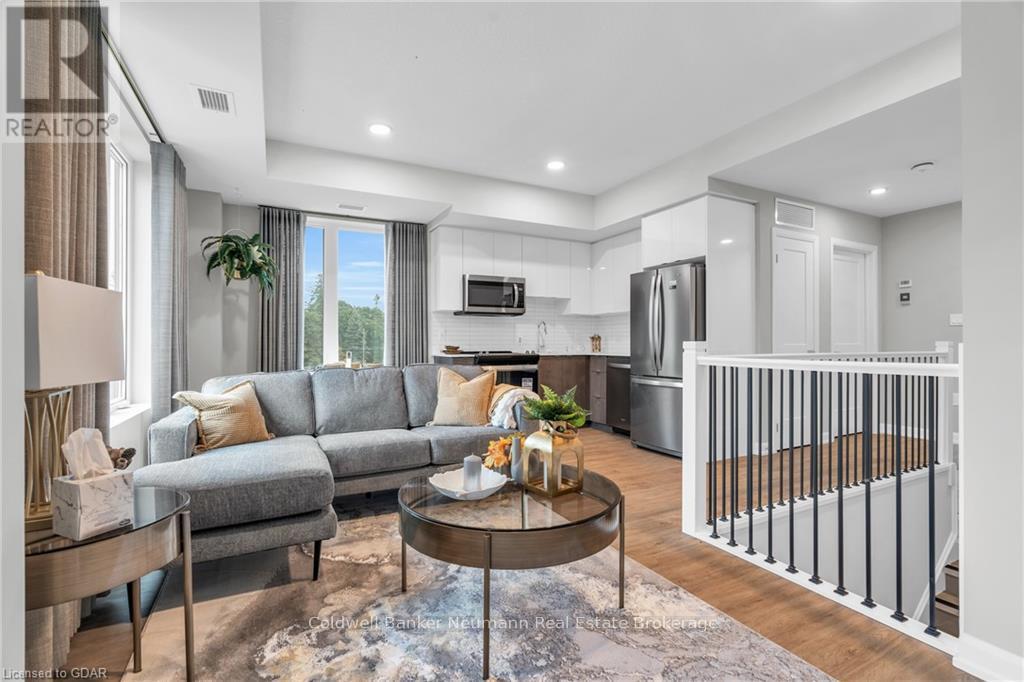
Welcome to Marquis Modern Towns, North Guelph's newest community in a private enclave within walking distance of Riverside and Exhibition Parks! With a diverse range of turnkey units available in various floorplans, you are sure to find a layout to suit your unique preferences. Act now to take advantage of final release incentives at pre-construction pricing! Be among the first to experience this stylish development, with occupancy starting as early as October 2024. The timeless exteriors and modern, functional interiors cater to all tastes. Unit 416 is a fully upgraded open concept floor plan with 980 square feet of living space. Located on the terrace level of this building, it features two bedrooms, two bathrooms, living area and kitchen, the perfect sized den, perfect for work from home space or workout corner for fitness equipment as well as your very own private outdoor patio space. At Marquis, upgrades come standard with luxury finishes, including maintenance-free vinyl plank flooring, Barzotti Eurochoice cabinetry in the kitchen and bathrooms, a 4-piece stainless steel kitchen appliance package, quartz countertops, ceramic wall-tiled shower, and a full-size stackable front-load washer/dryer. From secure bike storage to a landscaped outdoor patio with BBQ, a children's natural play area, rough-ins for future electric car hook-ups, and ample visitor parking, everything is here to make life convenient and enjoyable! Whether you're an investor, empty-nester or something in between, this is the one you've been waiting for! (id:46421)
Guelph, Ontario
Welcome to Marquis Modern Towns, North Guelph's newest community in a private enclave within walking distance of Riverside and Exhibition Parks! With a diverse range of turnkey units available in various floorplans, you are sure to find a layout to suit your unique preferences. Act now to take advantage of final release incentives at pre-construction pricing! \r\nBe among the first to experience this stylish development, with occupancy starting as early as October 2024. The timeless exteriors and modern, functional interiors cater to all tastes. \r\nUnit 111 is a fully upgraded stacked town with over 1000 square feet of living space. Located on the top two levels of this building, it features two bedrooms, two bathrooms, an open-concept living area and kitchen on the main floor and two private balconies, one located off the main floor living area and one off the second bedroom. \r\nAt Marquis, upgrades come standard with luxury finishes, including maintenance-free vinyl plank flooring, Barzotti Eurochoice cabinetry in the kitchen and bathrooms, a 4-piece stainless steel kitchen appliance package, quartz countertops, ceramic wall-tiled shower, and a full-size stackable front-load washer/dryer. \r\nFrom secure bike storage to a landscaped outdoor patio with BBQ, a children's natural play area, rough-ins for future electric car hook-ups, and ample visitor parking, everything is here to make life convenient and enjoyable! \r\nWhether you're an investor, empty-nester or something in between, this is the one you've been waiting for! (id:46421)
West Perth, Ontario
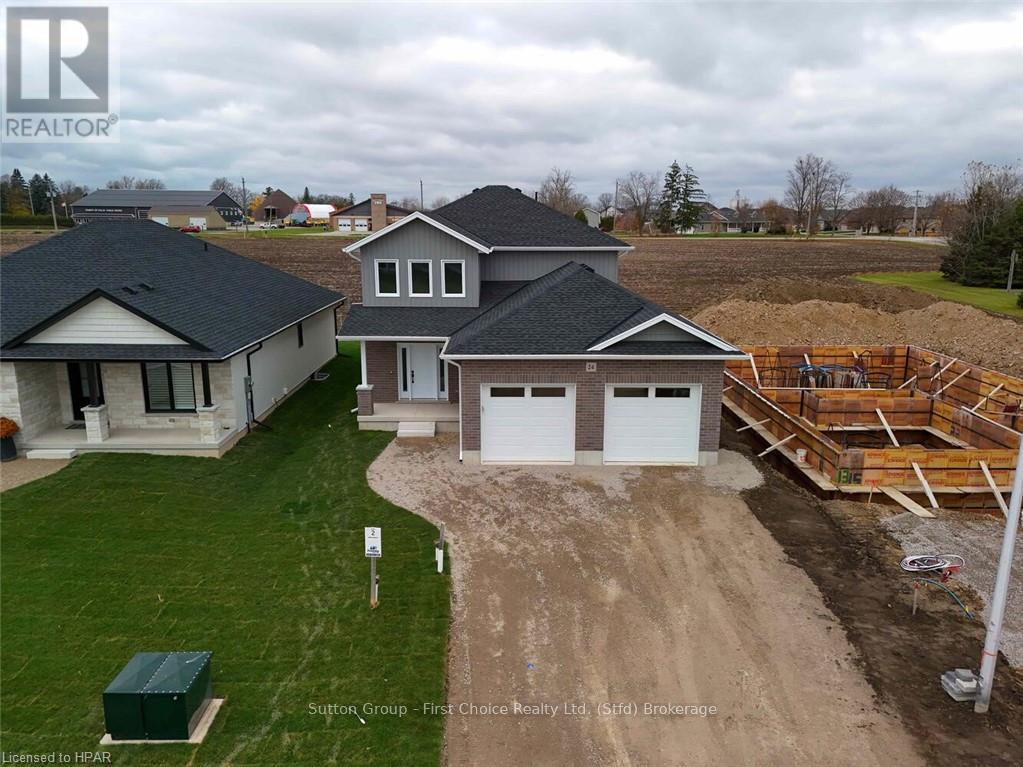
Welcome to Mitchell's vibrant southwest end where Feeney Design Build is proud to present one of its newest offerings: a stunning 1,788 sq. ft 3 bedroom two-storey home. Nestled in a thriving community, this residence promises not just a house, but a place you'll proudly call home.\r\nFeaturing a spacious layout, enjoy an open kitchen, dining and living room plan ideal for modern living and entertaining guests. The grand foyer welcomes you as you step inside, setting the tone for elegance and comfort. Convenient main floor laundry ensures practicality without compromise. On the second floor, retreat to the large primary bedroom complete with an ensuite bathroom and a walk-in closet. Upstairs also features 2 additional bedrooms and full bathroom.\r\nFeeney Design Build understands the importance of personalization. When you choose our homes, you have the opportunity to complete your selections and tailor your new home to reflect your unique style and preferences. Committed to delivering top-quality homes with upfront pricing, our reputation is built on craftsmanship and attention to detail. When you choose Feeney Design Build you're not just choosing a builder, but a partner in creating your dream home. Whether you're looking for a spacious family home, a cozy bungalow or a charming raised bungalow, Feeney Design Build is here to make your dream a reality. Don't miss out on this opportunity to own a top-quality product from a top-quality builder! NOVEMBER BUILDER INCENTIVE: $7,000 towards appliance package or finished basement. (id:46421)