

Vaughan, Ontario
Brand New Building Built By Award Winning Builder. Right Beside Maple Go Station, Public Transit AtA Door Step. 24Hr Concierge Guest Suite, Party Rm, Rooftop Terrace, Fitness Centre, Visitor Parking.This Unit Features 1 Bed + Den (Den Could Be Use As A Second Bedroom), 2 Full Bath (bathtub and shower). Floor-To-Ceiling Windows. N/W Exposure. Parking & Locker Included. **** EXTRAS **** Laminate Floors Throughout, Premium Stainless Steel Appliances: Fridge, Stove, Microwave, Dishwasher. Washer Dryer. (id:46421)

Toronto, Ontario
Location! Location! Location! Sheppard And Kingston Road. Amazing 2 Plus Den Unit. New Laminate Floor Throughout The Condo Unit, Just Steps Away From The Ttc, Canadian Tire, Close To The Mall And 401. The primary bedroom is generously sized, flooded with sunlight, and boasts a splendid 4-piece ensuite bathroom and a walk-in closet. A well-proportioned second bedroom, ensuite laundry, and newer flooring add to the allure of this home. Plus, enjoy the convenience of an underground parking spot. **** EXTRAS **** Fridge, Stove, Built-in Dishwasher, Washer, Dryer,. Window Coverings, Elf. (id:46421)

Toronto, Ontario
Gorgeous Detached Double Car Garage two storeyed Home offers 4+3 Bedrooms, 4 bathroom, Laundry chute, 6 Car parking, closets, Main floor Kitchen with extra Storage facilities, Metal Roof. Great functional and practical layout Separate Living, Dining, Family Room With Fireplace, walk out deck, Laundry room. This Residence Provides Ample Space For Family And Guests. The second floor offers the spacious primary Bedroom with upgraded En-suite and His/her closet and all of the bedrooms are very decent size with proper air ventilation. Professionally Finished full Basement with living room, 3 Bedrooms, Dining space, Kitchen, Washroom etc. Potential for Rental Income. Using the side door entrance of Laundry Room, Separate entrance for the Basement can be done easily. Easy access to Go Train, Hwy 401, Ttc, Schools, Park, Very Close to Shopping Mall, Library, Hospital, and a lot more... Don't miss this. Choose this as your dream Home. **** EXTRAS **** Includes: S/S Stove, Fridge, D/W, Washer/Dryer, Basement Fridge And Stove, All Light Fixtures And Window Coverings. Garden Sheds, Garage Door Openers. Just Move In And Enjoy This Lovely Home. (id:46421)

Toronto, Ontario
Trendy King West Village, Full Of Natural Light And Nicely Updated Open Concept 660sq Ft 1 Bedroom Plus Den Suite Conveniently Located On The Main Level With 9ft Ceilings Providing A Modern Loft Feel, Completely Renovated 5 Year Ago With Additional Recent Updates, Stainless Steel Appliances, Large Kitchen Island With Double Sink And Breakfast Bar, Quartz Counter Tops, Backsplash, Spacious Den Overlooking Gardens Ideal For An Office Space, Music Area, An Additional Sleeping Area Or Formal Dining With Lots Of Room To Entertain Guests, The Possibilities Are Endless, Custom Closet Organizers, Easy To Maintain Laminate Flooring, Nice Size Bedroom With A Beautiful Grid Paneled Wall Adding Character, In-Suite Laundry, One Owned Underground Parking Spot, Fantastic Building Amenities Including A 24 Hour Concierge/Security, Rooftop Patio With 360 Panoramic Views Of The City And Lake Ontario, Rooftop Garden, Covered Eating Area, BBQ Area, Saltwater Hot Tub, Outdoor Running Track And Four Patio Areas To Host Family And Friends, Gym, Spa Like Steam Room, Party Room, Located On King Steet Transit Line, Walking Distance To Entertainment District, Restaurants, Pubs, Shopping And Sport Venues, Trinity Bellwoods Park And Stackt Market, Very Desirable And Quieter Part Of Toronto (id:46421)
Peterborough, Ontario
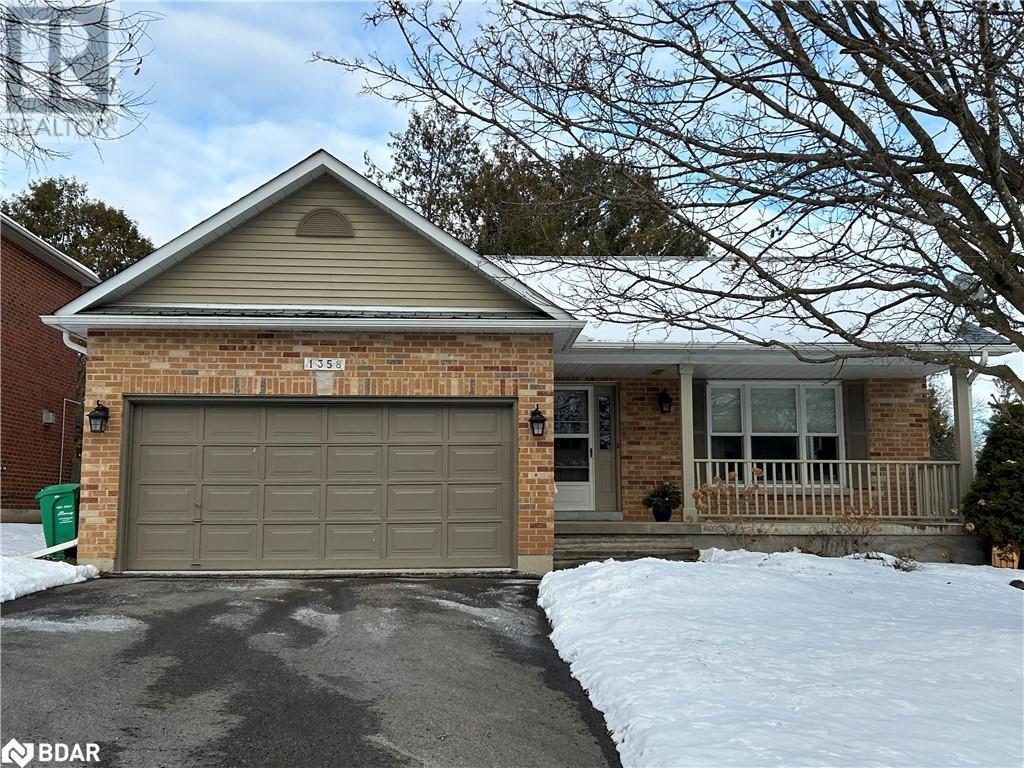
Situated in a quiet dead-end street this spacious 3+2 bedroom home is well suited for families, couples or retirees. The welcoming open foyer, living room, and dining room provide lots of natural light, and space to entertain and relax with family and guests. The functional kitchen is bright, and clean and includes a spacious eating area with a walk-out to the deck and rear yard. Also found on the main floor are 2 bedrooms, a 4 pc bath and primary bedroom with ensuite. The open, carpeted staircase leads to the lower level where you will find a large, cozy rec room, bedroom, bedroom/office along with a 3 pc bath off the laundry room. There is also plenty of storage. Outside the fully fenced rear yard provides a quaint space to relax or create your own outdoor living space. With close proximity to schools, shopping, and public transit this quiet area provides the conveniences of the City with a quiet escape from the hustle and bustle. (id:46421)
Smith-Ennismore-Lakefield, Ontario

Lakefield - 2487 sqft, 4 bedroom home situated on 2.81ac clear and wooded lot mix. Enjoy the outdoors, Inground pool and rear and side decks or stay cozy inside, enjoying the views from every room. Featuring extra large principal rooms, 2 bedrooms on main floor with a 3 pc washroom (2020), huge eat-in kitchen with an extra den area which has a walk out to newer side deck. There's an over-sized family room addition with wood fireplace and an added main floor storage/cold room off the family room. Walk out to the rear deck and go for a swim in your pool or go for a hike!! This home offers so much for a large family and will suit many, for years and years to come!! **** EXTRAS **** wired for generator, hard-wired smoke and carbon monoxide detectors, fenced-in Inground Pool, main floor storage/cold room with exterior door, extra large family room with solid wood wainscotting, 2 new windows & beautiful picture window. (id:46421)

Markham, Ontario
Unobstructed East View of Courtyard. Bright/Spacious/Functional Layout Unit. Laminate Flooring Throughout. Modern Kitchen. Large Open Balcony. Indoor Pool, Gym Room, Party Room, Game Room and More. 24 Hr Concierge. Close to Many Amenities, Bank, Shops, Grocery, Restaurant, Viva, Hwy 404 & 407 **** EXTRAS **** Washer & Dryer New Purchased In May 2024. S/S Fridge, S/S Range Hood, S/S Dish Washer, All Light Fixtures & Window Coverings. (id:46421)

Brampton, Ontario
Welcome to 88 Kettlewell Crescent! This lovingly maintained semi-detached home, lived in by the original owners, offers 3 bedrooms and 3 baths in the highly desirable Sandringham- Wellington neighbourhood. Step inside to be welcomed by 9ft ceilings and a bright, spacious entryway. The main floor features a formal dining room, a cozy living room, and a nice kitchen complete with a walkout to the backyard. The upper level boasts three generously sized bedrooms, including a primary suite with a 4-piece ensuite and a double closets. The unfinished basement provides a blank canvas, perfect for creating your dream space. Outside, the beautifully landscaped backyard is perfect for entertaining, featuring perennial gardens offering tranquility. Conveniently located near major highways, a short 30-minute drive to Toronto Pearson International Airport, and an easy commute to downtown Toronto, this home is a must-see. Pls contact Ajitha Nagarasan # 416-276-3020 for any inquiry. **** EXTRAS **** Extended Driveway, Vegetable and Perennial Gardens In Front yard and Backyard. (id:46421)

Mississauga, Ontario
Welcome to Square One, Mississauga's newest luxury condo! This bright and spacious west-facing 1-bedroom suite offers a modern, functional layout with floor-to-ceiling windows, an upgraded glass shower, and a large closet in the primary bedroom. Enjoy top-tier amenities including 24-hour concierge service, a private party and dining room with a chefs kitchen, event space, game room with a kids' play zone, a seasonal rooftop outdoor skating rink, outdoor saltwater pool, and a large rooftop terrace. Just steps away from Celebration Square, Square One Mall, Sheridan College, the library, and Highway 403. **** EXTRAS **** Unit Comes With Smart Home Technology Powered By Rogers. Hvac System With Smart Thermostat. Unlock Your Front Door Through An App! Alerts, Alarm Notices Sent Directly To Your Smartphone. Unit Also Comes With 1 Parking Spot! (id:46421)

Mississauga, Ontario
Experience breathtaking, unobstructed city views from this bright and airy 38th-floor, east-facing 1-bedroom condo in PSV2. This open-concept unit features a modern kitchen with upgraded cabinetry, quartz countertops, mosaic backsplash, and stainless steel appliances. Located just steps away from the heart of Mississauga Square One, Celebration Square, Sheridan College, public transit, and the Central Library. **** EXTRAS **** Stainless Steel Kitchen Appliances, Stacked Washer / Dryer, One Parking & One Locker. (id:46421)

Mississauga, Ontario
Located in an excellent prime location in the heart and downtown of Mississauga. Walking distance to Square One Mall, Bus terminal, major restaurants and plaza. You do not want to miss this location. Walking distance to Celebration Square, City Hall and Central Library. This Unit comes with floor to ceiling windows and 10 feet high ceilings so you have more area to live your life. Full of Amenities in the building for you to enjoy. No Smoking allowed in the premises. **** EXTRAS **** S/S Applicances including Fridge, Stove, Dishwasher, W/D. (id:46421)

Toronto, Ontario
Welcome to Yorkdale Condominiums II! This trendy 2-storey condo townhouse feels just like a semi-detached. Offering a blend of space and comfort, modern finishes, open concept floor-plan, outdoor space and stainless steel appliance. Generous bedrooms with an additional den to create a space that best suits your lifestyle needs. Private entrance to your home but also the luxury of direct access to 120 Varna condos, where you can take advantage of building amenities like the state of the art gym, party room and rooftop patio plus all snow removal and gardening done by the building management. Unbeatable location, 3 minute walk to Yorkdale station, 2 minute walk to the mall, bus 109 right at your doorstep takes you to Lawrence station. This area is quickly growing and this is an incredible opportunity to elevate your living experience! (id:46421)