
West Grey, Ontario
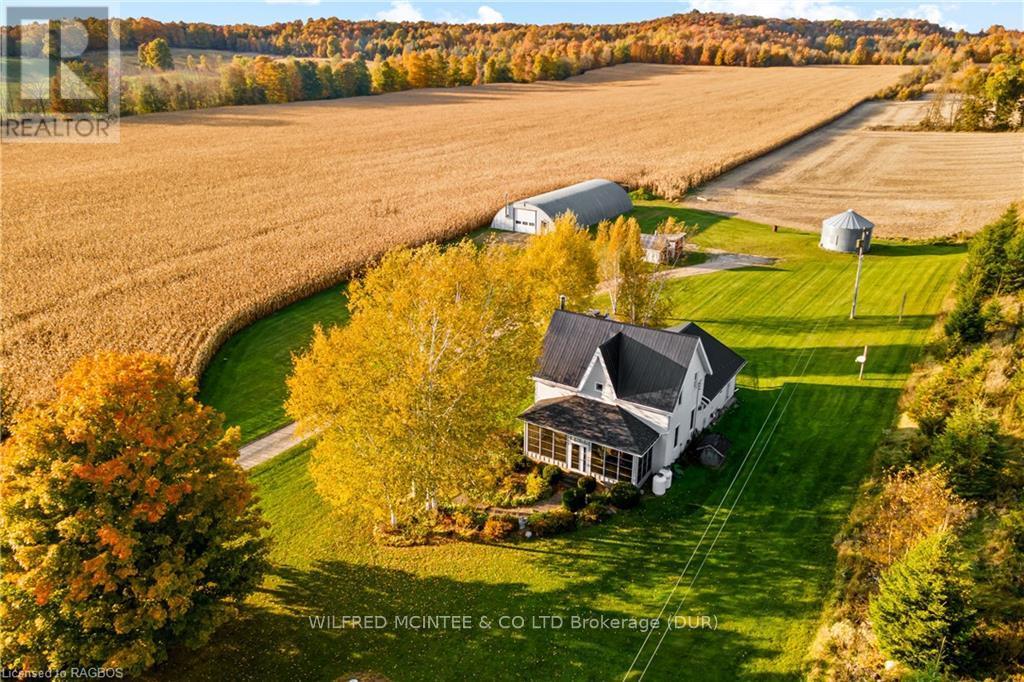
Picturesque country property, features 68 acres of fertile workable land, zoned\r\nA1-A2. Fence line trail leads to 8 acres of mixed bush with walking trail. A quaint\r\nhome surrounded by perennial gardens, landscaped lawn and natural area perfect\r\nfor bird and butterfly encounters. Large garden and fruit trees make it possible\r\nto enjoy your own produce. The 40’ X 78’ Quonset shop, divided with concrete\r\nfloor and woodstove and the rest equipment storage area. Plus a steel granary\r\nbin. Cozy farm home 1.5 storey, 3 bedroom, 2 bath, has a south facing sunroom\r\nwith a serene view. Enjoy the beautiful sunsets on the timber framed open\r\nporch. Main floor includes mudroom with tub sink, and laundry. Family room\r\nwith farm view and plenty of space for home office with internet access, perfect\r\nfor working from home. This classic farm home has been updated with custom\r\nbuilt hickory cupboards and doors. French doors compliment the formal dining\r\narea with a freestanding propane fireplace, makes this a comfortable inviting\r\nspace. Wide open staircase leads to second floor, foyer sitting area, 3 bedrooms\r\nand 3 pc bathroom with jacuzzi tub. The lower-level basement has 2 separate\r\nareas the finished area consists of hobby room with freestanding fire place, cold\r\nroom with plenty of room to store garden produce. The utility area stores wood\r\nfor the forced air wood burning furnace. This private and quiet location makes\r\nthis acreage a memorable retreat for friends and family. Nature reserve, multiuse\r\ntrails, and road access lake only minutes away. Within a 30min drive to Owen\r\nsound, Hanover, and Markdale and a easy 2hour commute to Kitchener, London\r\nand Toronto. (id:46421)
West Grey, Ontario
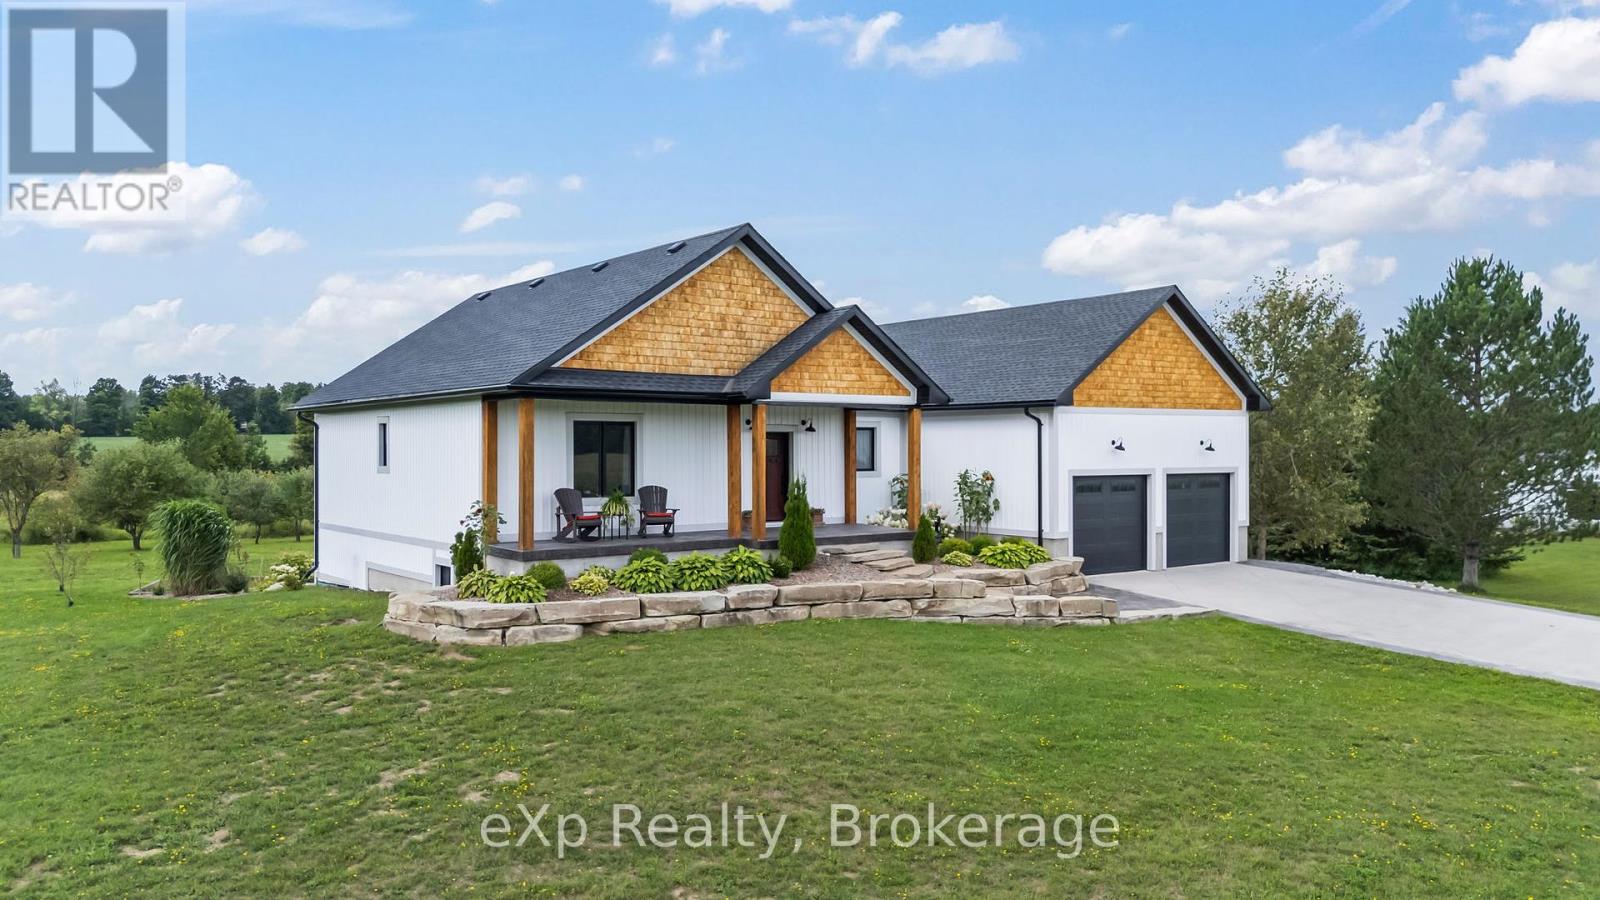
Step into this exceptional ICF-constructed bungalow, built in 2020 and thoughtfully updated for modern living. This 3,600 sq. ft. total living space home welcomes you with a stamped concrete front porch and a concrete driveway accented with a stamped border, leading you into a beautifully refreshed interior. The main floor features all-new flooring and fresh paint in 2023, a stunning kitchen with a new backsplash and quartz countertops, and a spacious great room with floor-to-ceiling windows facing west. The primary bedroom offers a luxurious ensuite and a walk-in closet, with two additional bedrooms and an updated 4-piece bath. Relax in the 3-season sunroom or venture downstairs to the fully finished basement, where you’ll find in-floor heating, two more bedrooms, another 4-piece bath, and a large rec room with a rough-in for a wet bar. The walk-out basement opens to a concrete patio, perfect for enjoying the 2.4-acre property. With 11’ ceilings in the garage and upgrades throughout, this home is the perfect blend of style, comfort, and quality. (id:46421)

Kitchener, Ontario
Brand new never lived in 1 bedroom + Den/Office unit in a WALKOUT basement located in a quiet and upscale neighbourhood in Kitchener in Grand River South area. The unit comes with its own private entrance. The Entire Unit is Carpet free. This unit features beautiful open concept Kitchen & Very spacious living Room. Lots of natural light in the bedroom, Living Room & kitchen. This home is also located conveniently close to Parks, Schools, trails, Walmart, Costco and public transport. **** EXTRAS **** Tenant to pay 30% of the utilities. 1 Drive Parking space is included. (id:46421)

Mississauga, Ontario
Capital One South Tower- Highly South After Upper Penthouse South Lake & City Views! This 628 Sq.FtIs Totally Turn Key, Gourmet Kitchen with W/Five Newer S/S Appliances, Granite Counter Tops,Backsplash, Gas Fireplace, Crown Mouldings, Pot Lights, Updated Flooring, Super Large BedroomFeaturing Double Closet With Organizers, And Work Home Area, 10 Ft Ceilings, 10X10 Open Balcony. Thecoveted Parking Spot Is placed right Outside Elevator #238. Spacious Locker Included (id:46421)

Burlington, Ontario
Explore vibrant Burlington living at 2052 Courtland Dr! Nestled near Wellington Park, enjoy playgrounds, sports fields, and basketball courts just a short walk away. Families will love proximity to Central Public School, Burlington Central High School, and the Burlington Public Library. Commute with ease via Burlington GO and local transit options nearby. Ideal for active lifestyles, with plenty of parks and schools around! This Spacious One Bedroom Apartment Sits On The Top Floor Of The Building With Stunning Sunset Views. Large Storage Locker On Apartment Level, And Coin Operated Laundry On The Main Level Of Building. One Surface Parking Included. (id:46421)

Oakville, Ontario
Gorgeous 3 Storey Townhouse End Unit For Rent. Quiet And Child-Friendly Street, Close To Schools, Parks, Trails, Shopping Plaza, Hwy. 3 Bedrooms & 3 Washrooms With Approx 1760 Sf Of Living Space. Great Layout, Elegant And Spacious, Bright And Lots Of Sunshine. Upgraded Kitchen Cabinet, Quartz Countertop, Beautiful Balcony For Your Family Bbq. Laundry On Upper Level. Garage Access From Main Floor. Den Besides Garage Can Be Home Office, Gym Or Storage. Pictures Were Taken Prior To Current Tenants Moved-In. **** EXTRAS **** Double Door S/S Fridge, Gas Stove, Built-In S/S Dishwasher, Coffee Station With Cabinets, All Window Coverings, All Light Fixtures. Owned Tankless Hot Water Heater, Tenants Do Not Pay Hot Water Heater Rental. Furnitures Are Not Included. (id:46421)

Milton, Ontario
Client RemarksLots Of Space In This 2 Years New 2 Bedroom Legal Executive Walk-Up Basement Apartment. Open Concept With All Laminate Flooring W/Pot Lights, Large Windows And Bright Lighting Throughout. Very Clean, Bright And Professionally Finished Unit With Separate Laundry. Separate Private Entrance From Rear- Master Bedroom W/ Large Window & A Large Closet, Good Size 2nd Bedroom W/Large Closet- Large 3 Pc Bathroom W/Standing Glass Shower, One Parking Space In Driveway, Private Separate Entrance. 1 Parking Spot. **** EXTRAS **** Stainless Steel Appliances-Fridge, Stove, Washer And Dryer, All Elf-No Smoking And No Pets. List Price Excludes Utilities At 30% (id:46421)
Toronto, Ontario

Open Concept, Bright & Spacious Corner Family Sized Unit- The biggest 3 Br+ Den unit- 1149 Sq.Ft With 1 Premium Parking & Locker By The Elevator, in The Luxurious Park Terraces At Valhalla Town Square! Master Br Features Walk-In Closet And Ensuite Bath! Modern Eurostyle Kitchen W-Upgraded St.Steel Appliances! Live In Complete Luxury & Enjoy 9Ft Floor To Ceiling Wrap Around Windows, High-End Finishes, Modern Kitchen, Spacious Bedrooms, Large Balcony+ Top Of The Line Amenities!! Easy Access To Kipling Subway Station,Hwy 427, Qew, Hwy 401 & All Urban Conveniences. PREMIUM VIP PARKING SPOT along with the LOCKER in main floor across the concierge past the elevator- Amenities include: Yoga Studio, Gym, Outdoor Pool in the same floor, Kid's Area, Media/Party/Lounge/Dining Room, Library And Rooftop Deck. No Pets, No Smoking **** EXTRAS **** 1 Parking & 1 Locker- PREMIUM VIP PARKING SPOT along with the LOCKER in main floor across the concierge past the elevator-. No Pets, No Smoking (id:46421)

Markham, Ontario
Welcome To The Luxurious Fontana Condominium Located In The Heart Of Downtown Markham. Bright & Spacious 1 Bedroom Unit With Balcony Facing Courtyard. Modern Kitchen With Open Concept Living & Dining. Excellent Layout. This Condo Is Full Of Great Amenities, Which Include: Swimming Pool, Gym, Basketball/Badminton Court & Much More. Plenty Of Visitor Parking. Walking Distance To Unionville High School, Shopping, Restaurants, Viva Bus Line Direct To Don Mills Subway. (id:46421)

Essa, Ontario
**All-Brick Morra-Built 2-Story Home in Prime Angus Location** Discover this stunning all-brick two-story home, located in one of Anguss most desirable neighborhoods. This property boasts 3 spacious bedrooms and an array of features perfect for family living: **Elegant Hardwood Floors**: Beautifully maintained throughout the main living areas. **Separate Dining Room**: Featuring custom built-in cabinets, perfect for hosting and storage. **Eat-In Kitchen**: Walk out from the kitchen to a premium, fenced, private lot with a gorgeous stone patio and a charming gazeboideal for outdoor entertaining. **Cozy Main Floor**: Includes a living room with a fireplace and an additional sitting room for relaxation or gathering with guests. **Second Floor**: Offers spacious bedrooms, including a luxurious primary bedroom with an ensuite bath and a main bath for the family. **Finished Basement**: Complete with a family room, bar, pool table, and an additional bedroomperfect for extended family or guests. Theres also a large utility/storage room for added convenience. **Main Floor Laundry**: Enjoy the convenience of main floor laundry, making chores a breeze. This home is perfect for families seeking comfort, space, and style in a premium location. Dont miss out on this beautiful gem! (id:46421)

Vaughan, Ontario
Welcome to Park Avenue Place, a luxurious condo in the heart of Vaughan! This bright 1-bed, 1-bath suite features 9-ft ceilings, large windows, wide plank flooring, and multiple upgrades, including quartz counters, LED lighting, and a huge kitchen island with a breakfast area. The open-concept layout includes a study nook, perfect for a desk, and an open balcony with stunning rooftop views.Enjoy top-tier building amenities: gym, theatre room, party room, games/billiards room, 24-hour concierge, rooftop terrace, and BBQ area.Located steps from Vaughan Mills Mall, dining, parks, and top schools, and minutes to Vaughan Metropolitan Centre, TTC subway, York University, Costco, Hwy 400/407, and the new Cortellucci Hospital. Locker & 1 Parking included! **** EXTRAS **** Fully Integrated Kitchen Appliances: Fridge, Stovetop, Oven, Dishwasher. Full-size Front Load Washer & Dryer. Designer Electrical Fixtures. Window Coverings, 1 Underground Parking, 1 Locker (id:46421)

Adjala-Tosorontio, Ontario
Welcome TO this brand new upgraded home with PREMIUM CORNER LOT, MODERN ELEVATION! This Gorgeous Brand New Detached Move-In Ready Home has a great layout, open concept with separate living room ,dining room and family room room, kitchen & dining area filled with an abundance of natural light, 6 car parking, NO SIDEWALK. A Perfect Place for a Family. Kitchen W/Island and Pantry. Sun-Filled Primary Bedroom W/5 PC Ensuite and Walk-In Closet. 3 additional Generous Sized Bedrooms serviced. 2nd bedroom has attached 3pc washroom. 3rd & 4th Bedroom comes with a Jack/Jill 3PC washroom. **** EXTRAS **** 100% utilities to be paid by tenant . (id:46421)