
Kitchener, Ontario

Fully Renovated corner home. Perfect For Investors or first time home buyer. Unit 1, LocatedAt The Main Level, 2 Bedrooms, full washroom. Unit 2 With 2 Bedrooms And Full Washroom. WithSeparate Hydro Meters, each unit have own Separate Entrance And Fully Independent Kitchens. FullyFinished loft can be used as an additional bedroom. Currently rented for 4100.great lot size. Right next to LRT stop **** EXTRAS **** shoes off (id:46421)

Kitchener, Ontario
This updated (approx) 2800 sqft home features a legal basement suite for rental income. Located in a charming neighbourhood, the open-concept main floor boasts 9-foot ceilings, a spacious great room with natural light, and hardwood floors. The updated kitchen with quartz countertops and tile flooring flows into a dining area leading to the backyard. The legal basement suite includes a kitchen, 2 bedrooms, a bathroom, and laundry, with a separate entrance for privacy. Upstairs, you'll find four bright bedrooms, including a large primary suite. Conveniently located near schools, a community centre, and within 20 minutes of Waterloo University, Guelph, Cambridge, Kitchener, and the GO station. Book your viewing today! **** EXTRAS **** Existing Electric vehicle charger power wire only, not connected. Cabinets near powder room for more storage space. (id:46421)

West Lincoln, Ontario
Welcome to 106 Jayla Lane! Stunning, move in ready townhouse in the Beautiful Town of SMITHVILLE! Enter into the bright foyer, leading through to the open concept, carpet free main floor with family room, dining area, kitchen boasting granite countertops, spacious center island which is great for gatherings, backsplash, double sink, abundant cabinetry & high-end finishes. The generously sized master bedroom offers a 4pc ensuite and walk-in closet with nice carpet. 2 additional bedrooms provide ample space. Convenient second floor laundry area with a tile floors. This family friendly and quiet neighbourhood is perfect for growing families. The town of Smithville offers an active lifestyle with a new sports complex, library, parks, bike trails, walking trails, shops, local restaurants and lots of things to do with families. Ideally located near the school bus route, plus it's only a quick 12 minute drive to the nearby hospital and QEW access! Come book your private showing! (id:46421)

Hamilton, Ontario
Rare 184ac farm property located mins E of Binbrook - 25 min to Hamilton, Grimsby & QEW. This ""PURE"" rectangular shaped parcel enjoys 1330ft of frontage on Binbrook Rd continuing south w/similar frontage on Kirk Rd. Incs 1 stry home (1870) & moved/placed on 1452sf block basement in 1952. Offers 1481sf of functional living space incs 9.4' ceilings, lrg kitchen, laundry room, living room, 4 bedrooms, 4pc bath & rear door WO. Unfinished basement houses mechanicals & wood burning stove. Extras -1500g. cistern, septic, 100 amp hydro, roof-2009 & some replaced windows. Serviced w/electric & wood heat; however, natural gas lines front on Binbrook & Kirk Rd. Majority of value in aprx. 160ac of workable land. Hydro corridor easement dissects midsection of property (east to west), allowing for possible future severance. LAND - the WISE investment! (id:46421)
Mississauga, Ontario
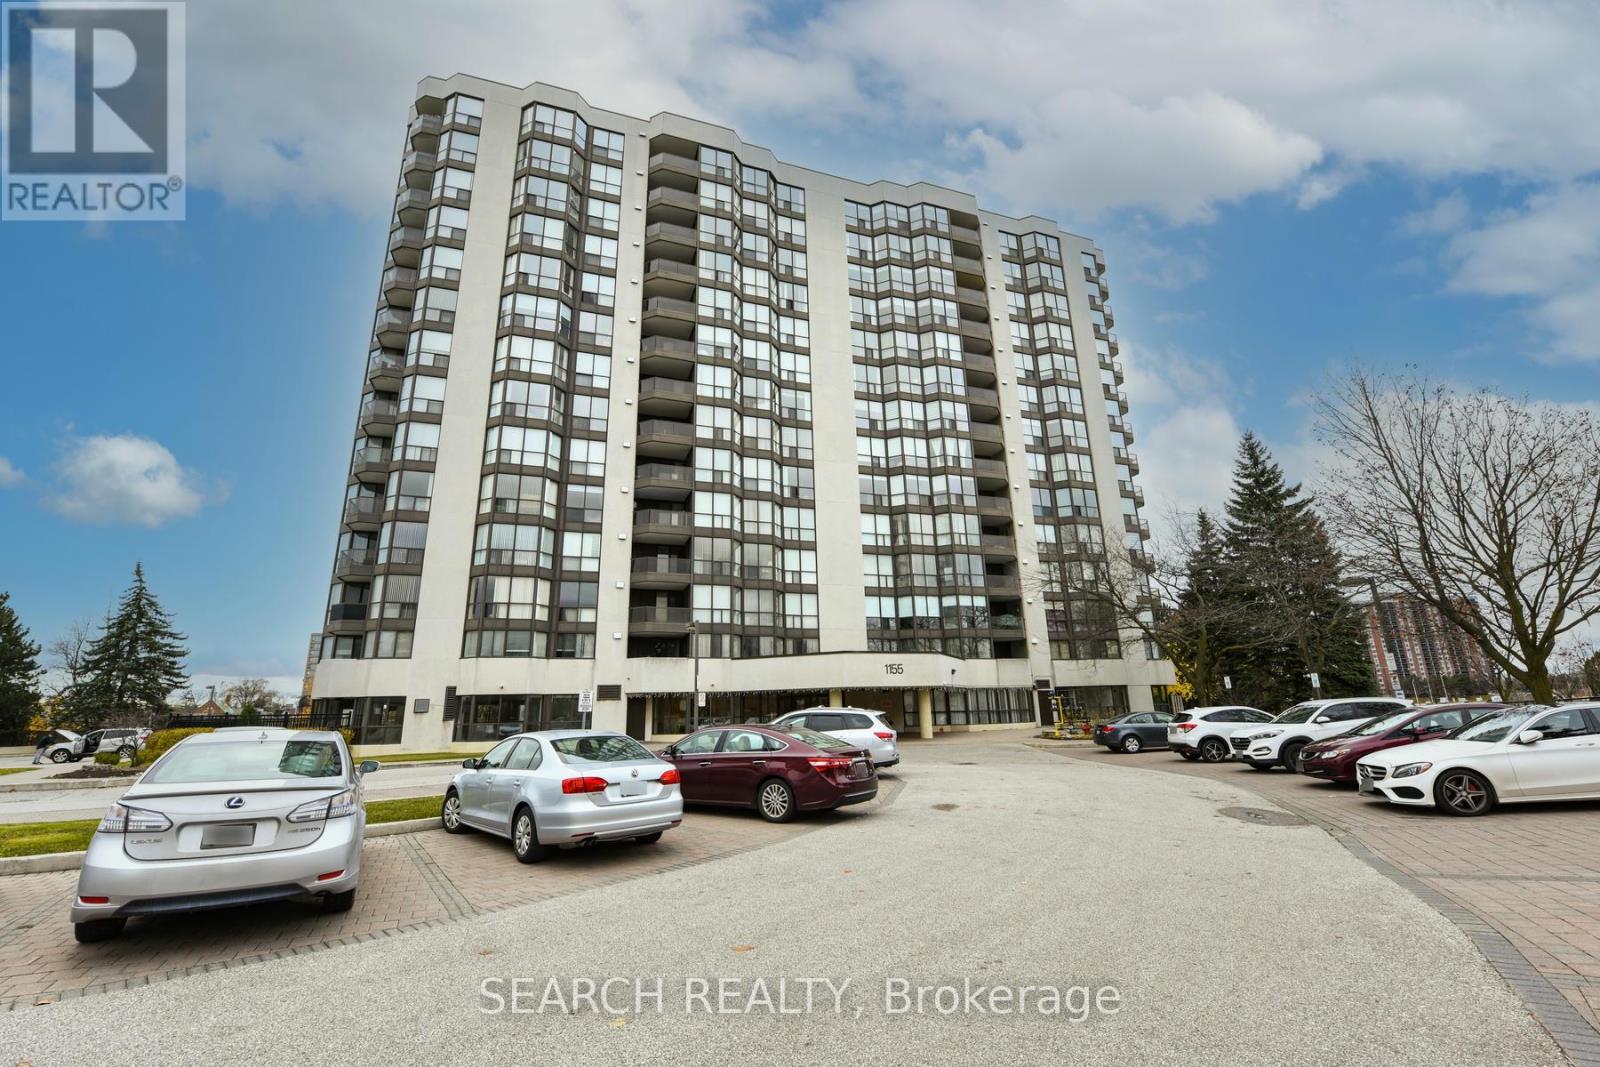
Specious and sunny ground floor unit with approximately 980 sq ft of living space and a walk out to the garden. Comes with 2 generous size parking and 2 lockers. Well maintained building, Maintenance fee includes all utilities, Cable TV, Internet and home phone, except hydro. Excellent proximity to shopping, good schools and highways. **** EXTRAS **** Fridge, stove, dishwasher, washer and dryer. Some pictures are virtually staged. (id:46421)

Burlington, Ontario
Welcome to the LongView Estate. This extraordinary family compound with its breathtaking 65-acre rural property, has a new 11,674 SF(finished) Modern Architectural Masterpiece Main House and a 10,335 SF (finished) Historical Barn House, which in 2017 underwent a $3.5Mwhole home renovation/restoration. Both houses represent the epitome of modern luxurious living. With unparalleled privacy and beauty, this incredible estate presents an opportunity of a lifetime for generations to come. Nature lovers will enjoy the endless walking trails and outdoor recreation. For equestrian enthusiasts, nearby farms offer horseback riding adventures, while golfers will appreciate the close proximity to several premier courses. Despite its rural serenity, the estate is conveniently located just minutes from essential amenities, shopping and schools. LongView offers a true family compound experience. Located high on the Niagara Escarpment with breathtaking views, this magnificent estate is considered one of the finest in the entire region and presents a significant investment opportunity. The following data is for the main house only. Click on the Brochure Link below for Features, Inclusions and Floorplans for both the Main House and the Historical Barn House. Click on the More Photos Link for Landscaping Renderings. Click on the Multimedia Link for Video. 10 +++ (id:46421)

Milton, Ontario
Experience modern living in the Brand New Mattamy Soleil Condo. This stunning and rare 1-bedroom plus den 2-bathroom unit boasts 746 square feet (695+ 51 patio) of living space plus upgraded kitchen with quartz countertops, and custom cabinetry, and an island for casual dining. Enjoy 24/7 concierge service, locker and one underground parking space. Also included: smart home technology from Mattamy Homes, allowing direct communication with the concierge, thermostat control, and video security for added peace of mind. Building amenities include a24-hour concierge, lobby lounge, ample visitor parking, a party/meeting room, a gym, yoga studio and a rooftop terrace. Ideal for commuters, this condo provides easy access to Milton GO and major highways such as the 401 and 407. Steps to the Mattamy National Cycling Centre. **** EXTRAS **** Existing Stainless Steel Fridge, Stove And Dishwasher. White Washer Dryer. All Electric Light Fixtures And Window blinds. Garage Dr. Opener & Remotes. Tenant pay all utilities, Tenant Insurance and Roger home Internet $80 monthly. (id:46421)

Barrie, Ontario
Freshly painted end-unit townhome situated on a massive pie-shaped lot, offering plenty of space for outdoor enjoyment. This well-maintained home features brand new easy clean vinyl floors in the kitchen and great room, which includes a cozy gas fireplace. Entertain with a lovely walkout from the kitchen to the covered patio and fully fenced back yard and later relax in your front living room with convenient adjacent 2 piece powder room. Enjoy brand new carpeting up to the second floor with 3 good sized bedrooms and includes convenient laundry facilities along with a linen closet. The primary bedroom offers a 4-piece ensuite bath with a soaker tub and separate shower.The finished basement provides additional living space with a 4th bedroom or office, a rec room, and a full bathroom with a tub/shower surround. The property also includes a widened driveway with interlock stone and a walkway leading to a covered stone patio and deck, perfect for outdoor gatherings. Additional storage shelving is available in the garage. Located in a fantastic area steps to East Bayfield Community Center, Terry Fox Elementary School, Georgian Mall, Bus Routes and All Amenities. This large end unit townhome offers both comfort and convenience. **** EXTRAS **** Utilities Not Included. Hot Water Tank Rental Fees Tenant's Responsibility. Please Provide Rental Application, Proof Of Income And References For All Offers. Pets Will Require A Pet Waiver. (id:46421)

Barrie, Ontario
Great location with easy Highway 400 access in North Barrie nearby Royal Victoria Hospital, Georgian Mall, East Bayfield Community Centre! Welcome to 40 Livia Herman Way. Detached all brick 3.1 bedroom family home. Home features a double car garage with remote keypad entry and freshly sealed driveway with no sidewalk allowing for plenty of parking. Fully fenced and gated nice sized back yard with patio sitting area. Entire home has been freshly painted throughout in neutral colour. On entry you will find a 2 piece Bathroom and inside entry from the garage. The hardwood flooring in the Great room flows through the Kitchen and into the Separate Dining room. Great room features cozy natural gas fireplace. All new kitchen cabinet doors, drawer fronts and hardware and freshly painted cabinet boxes! All carpets have been cleaned! Primary bedroom with walk in closet, 4 piece bathroom with walk in shower and Jet soaker tub! The basement is fully finished featuring a rec room, double door entry into a nice sized bedroom/office and the convenience of a 3 piece bathroom. Laundry area in basement and Storage room! Water softener included and Shingles replaced 2017. Rough-in Central Vacuum, rough-in wall speakers in Great room for Surround sound. Ceiling speakers in Kitchen, Dining room and basement. There are blinds on all bedroom and bathroom windows and California Shutters in Great room. (id:46421)

Richmond Hill, Ontario
Spacious Corner Unit with Park Views - Discover this bright, corner unit offering peaceful living away from road noise, with stunning views of the park and tree-lined surroundings. Perfectly located for convenience, enjoy quick access to public transit, Highway 404/407, and the GO station. Spanning 815 sq. ft. with a generous 50 sq. ft. balcony, this unit features a kitchen with full-sized appliances, including a fridge, stove, microwave oven range hood, and dishwasher. A functional layout includes an open concept den, ideal for a home office or additional living space. Additional perks include a private locker for extra storage and access to an exceptional recreation center. A pet-free, and smoke-free condo unit! This is urban living at its finest, blending comfort, convenience, and a serene setting. **** EXTRAS **** Stainless steel: fridge, stove, microwave oven range hood, dishwasher; front load washer and dryer, all electric light fixtures, all window blinds, 1 parking spot and 1 locker. (id:46421)

Newmarket, Ontario
This bright and spacious one-bedroom basement unit is available for lease in a quiet, family-friendly neighborhood of Newmarket. The unit features high-end finishes throughout, including vinyl flooring, pot lights, and window covering. The large window in the loving room allows for plenty of natural light, creating a comfortable and inviting living space. The property is situated on a large, pie-shaped corner lot with 66 feet of frontage . The location is ideal, just minutes from Southlake Hospital, Upper Canada Mall, Downtown Main Street, great schools, restaurants, cinemas, Longo's, and Costco Wholesale. Public transportation is convenient, with bus stops right outside and easy access to the GO station and major highways .This is a fantastic leasing opportunity for anyone seeking a well-appointed, comfortable home in a prime Newmarket location. (id:46421)

Whitby, Ontario
Welcome To A Beautiful Village Of Brooklin! Executive TH 3+1 Brms W/4 Bathrooms. Approx. 1900sq.ft Bright & Spacious, Modern Interior Design W/open Concept. Luxury Finishes Include Hardwood Floors, Oak Staircase, 9"" Ceilings, Stone Counter, Lrg Windows. W/O To Backyard, Deck Off Kitchen, Main Floor Laundry W/Garage Access. Unfinished Basement W/Plenty Of Storage, Steps To Parks, Top Rated Schools, Shops, Public Transit. Mins Away From Durham College, Trent University Campus, And Ontario Tech University. With Quick Access To Highways 407, 412, 401, As Well As Public Transit And Easy Access To Toronto, Everything You Need Is Within Reach And Much More!!! **Please See Attached Floorplan Rooms/details** **** EXTRAS **** All Existing Electrical Light Fixtures, Fridge, Stove, Dishwasher, Range Hood, Washer & Dryer, Window Covering, CAC, Garage Door Opener 7 Visitor Parking. **Please See Attached Floorplan Rooms/details** (id:46421)