

Toronto, Ontario
Newly renovated, 2 bedroom bungalow with a HUGE backyard, situated in Queensway Landing (Kipling and Queensway). Located near major highways along with schools, public transit, shopping malls, renovation suppliers, grocery, medical, child daycare, parks, dining and entertainment, all within a short drive or walking distance. Buses provide direct access to Humber College, with local subway stations and buses providing excellent ease of transportation in and around the GTA for work, school, shopping or simply going out for a night of fun and relaxation. The neighbourhood is lined with mature trees and boasts friendly neighbours, giving it a warm and safe community feeling. A stylish new stone front entrance and door, gives it amazing elegance, with easy parking for 3 cars. The main floor consists of a kitchen, living rm, dining rm 2 large bdrms and 1 bathroom, which have been TOTALLY RENOVATED WITH ALL NEW KITCHEN CABINETS, BACKSPLASH, SINK, STAINLESS STEEL APPLIANCES, EXHAUST HOOD, WINDOW COVERINGS, BASEBOARDS, POT LIGHTS, PLANK FLOORING, DOORS, STYLISH HARDWARE AND SO MUCH MORE. A pantry cabinet next to the stove provides additional storage for the aspiring chef and entertaining. The foyer has an oversized storage room that could be used as an additional pantry / storage, upstairs laundry or closet, giving the new owner lots of options. The downstairs area is finished and recently painted to create additional living space. It includes a kitchen, 2 bedrooms, a common room (or 3rd bedroom), all accessible from a separate side entrance, which also makes this a GREAT RENTAL OPPORTUNITY FOR ADDITIONAL INCOME. The backyard includes a stone patio and 2 sheds for storage. LOTS of room to extend the house into the rear yard, add a garage, a rental unit or whatever the new owner desires with yard to spare! It is move in ready with a flexible closing. **** EXTRAS **** Main level complete new renovation. Massive backyard. Close to all key transportation routes. Family neighborhood. (id:46421)

Ajax, Ontario
Situated in the prestigious Imagination neighborhood, this luxurious and upgraded 4-bedroom home offers the perfect blend of style and convenience! The property showcases smooth ceilings on both the main and second floors, complemented by updated lighting throughout. At the heart of the home is a stunning kitchen, featuring a spacious custom-designed center island and stainless steel appliances. The beautifully finished basement adds additional living space, ideal for entertainment or relaxation. Located within walking distance to top-rated French immersion schools, parks, shops, Deer Creek Golf Course, and all essential amenities, this home is designed to impress! (id:46421)
Toronto, Ontario

Remarkable completely renovated by its owner professional in renovation over $100k value; Solidwood floors throughout from main and second floors; Basement is also renovated with SPC floor; Granite countertops; Good size backyard; Low maintanence fee; Must seee. **** EXTRAS **** Replaced Heating System, AC, New Light Fixture, New Window Coverings in the first floor, Replaced air ducts. (id:46421)
Northern Bruce Peninsula, Ontario
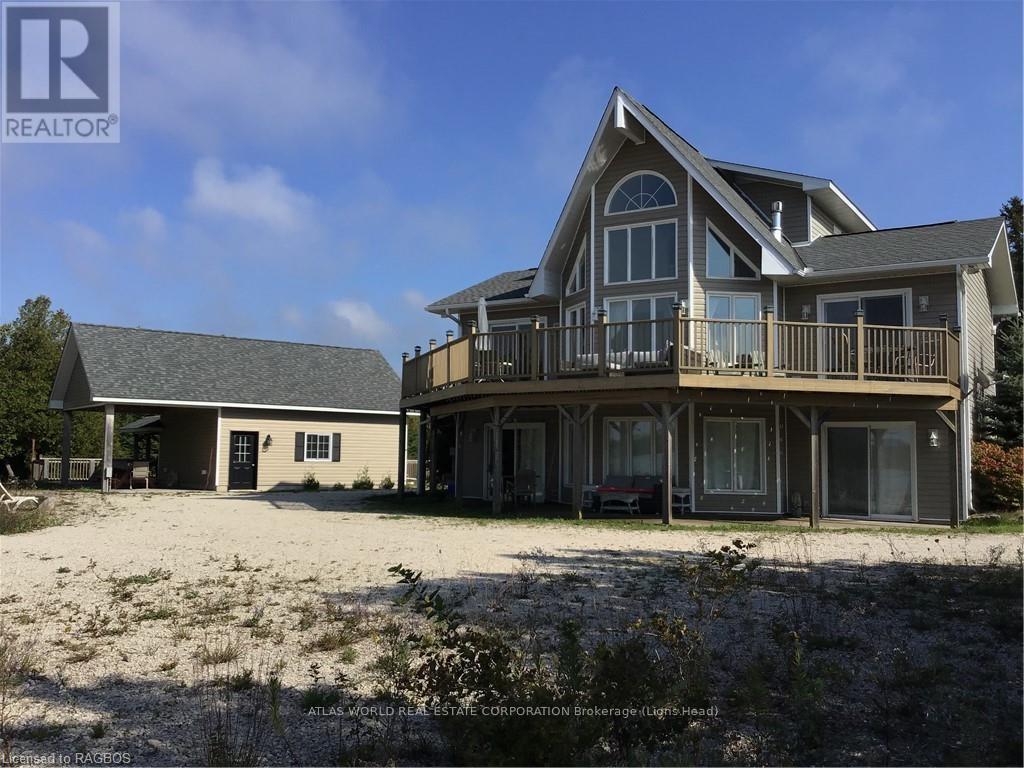
""Discover the epitome of lakeside living on the picturesque shores of Bradley Harbour, nestled along the pristine waters of Lake Huron! This magnificent waterfront retreat boasts an impressive layout featuring 5 generously sized bedrooms, ensuring ample space for both relaxation and entertaining. Step out onto the expansive deck and immerse yourself in the breathtaking panoramic views that stretch as far as the eye can see, offering a mesmerizing backdrop for every occasion.Indulge your culinary passions in the richly appointed kitchen, where every detail has been carefully curated to provide both functionality and elegance. From the sleek countertops to the top-of-the-line appliances, this culinary haven is sure to delight even the most discerning chef. And when it's time to unwind, there's no better place to retreat than the deck overlooking the tranquil waters of Lake Huron, where you can soak in the serenity of your surroundings and savor the beauty of nature's ever-changing canvas.Whether you're seeking a peaceful sanctuary to escape the hustle and bustle of city life or a luxurious waterfront oasis to entertain friends and family, this exquisite home offers the perfect blend of comfort, style, and sophistication. Don't miss your chance to experience the ultimate lakeside lifestyle – schedule your viewing today and start making memories that will last a lifetime!"" (id:46421)

Toronto, Ontario
Discover an exceptional opportunity to own a piece of prime waterfront real estate. This sun-filled one-bedroom condo offers a spacious, open-concept layout, ideal for those who appreciate the perfect balance of city living and lakeside relaxation. The generous living space flows seamlessly into a functional kitchen w upgraded S/S appliances, while the large bedroom includes a walk-in closet for optimal storage. Enjoy panoramic lake and city views from your private balcony - a perfect place to unwind. The Riviera offers a full suite of luxury amenities designed to enhance your lifestyle. Relax in the indoor pool, hot tub, or sauna after a long day, or host gatherings at the rooftop terrace complete with BBQs and breathtaking views of the marina. The building features a 24/7 concierge, a fitness center, guest suites, and a party room, ensuring every need is met. Parking, bike rack, and a locker are also included for your convenience. Living at The Riviera means you're at the heart of Toronto's Harbourfront, with easy access to top attractions like the CN Tower, Rogers Centre, Scotiabank Arena, and Ripley's Aquarium. The scenic Martin Goodman Trail offers the perfect route for jogging, cycling, or strolling along the waterfront, and Harbourfront Centre hosts exciting events throughout the year. Grocery stores such as Farm Boy, Longo's, and Shoppers Drug Mart are just steps away, making daily errands a breeze. Commuting is simple with TTC streetcars at your doorstep, Union Station within walking distance, and easy access to the Gardiner Expressway and Billy Bishop Airport. Whether you're seeking an active lifestyle or a peaceful retreat, this condo offers it all. Maintenance Fee Includes ALL UTILITIES This is your chance to experience elevated waterfront living with all the benefits of urban convenience. Don't miss the opportunity to own in one of Toronto's most desirable neighbourhoods! **** EXTRAS **** Stainless Steel Appliances; Fridge, Stove, Dishwasher, Microwave. White Stackable, Front Loading Washer & Dryer. 1 Parking and 1 Locker included. Blinds. Maintenance Fee Includes ALL utilities. (id:46421)

Toronto, Ontario
Rarely Offered Davisville 2 Storey Loft Style Penthouse.Stunning Extensive Renovation In 2 Yrs. Completely Redesigned To An Open Concept Layout,Kitchen W/ Granite Counters Coffered Ceilings.Living Dining/Room Features Floor To Ceiling Windows Overlooking Unobstructed West Green View With Great Sunset Every Day.31/4 Inch Oak Hardwood Flrs Through Out, Custom Built-In Cabinetry Featuring A One Of A Kind Real Wood Burning Fire Place That Gives A Cottage Feelings. Low Maint Fee Over 1200 Sq Feet Unit. Utility (Hydro And Heat Bills Are Together) Bill Is Not More Than $250-300 In Winter And $150-200 in Summer. Neighbours Are Excellent. This boutique, low-rise, wheelchair-accessible building features a terrace with a BBQ on the ground floor. **** EXTRAS **** Large Master Features Lux Marble Master Ensuite,Soaker Tub.Custom Designed Closets W/Skylight For Perfect Spa Like Retreat S/S Fridge,Stove D/Washer,Washer/Dryer.(Exc.Dining Light Fixture) Steps To Subway, Shops And Restaurants On Yonge. (id:46421)

Toronto, Ontario
Urban Living At Its Finest At Market Wharf Condos. This 1 Bedroom + Den Boasts: Functional Open Concept Floor Plan, The Kitchen Offers Loads Of Cupboard Space, The Primary Bedroom Is Exceptionally Spacious With Large Floor To Ceiling Windows And Ample Closet Space. Are You Working From Home? The Den Offers A Private Space And Big Enough To Use As A 2nd Bedroom. While Living In The St Lawrence Market, Surrounded By Historical Landmarks, The Opportunity To Enjoy Farm Fresh Produce, Wonderful Cafes, Restaurants, Parks Are Steps Away. Parking & Locker Included. **** EXTRAS **** S.S. Fridge, Glass Top Stove/Oven, B/I Dishwasher & Microwave, Hood Vent, Stacked Washer, Dryer. All Electrical Light Fixtures, All Window Coverings. (id:46421)

Toronto, Ontario
Welcome to this executive freehold townhome in the sought-after Don Mills-Eglinton area, offering a stunning park view. This home boasts hardwood floors in the living, dining, family and bedrooms, complemented by an excellent layout featuring 9' ceilings on the main floor. The open-concept kitchen is perfect for modern living, while the spacious and bright bedrooms provide comfort and style. The primary bedroom includes an ensuite and his-and-hers closets. The exterior features interlock at the front entrance and a backyard oasis with a deck, ideal for relaxing or entertaining. Recent upgrades include new vinyl flooring in the basement. Enjoy unparalleled convenience with proximity to the upcoming LRT, Shops at Don Mills, great schools, DVP, 401, Sunnybrook Park, and TTC access. This home perfectly combines functionality, style,and location for a truly exceptional living experience. **** EXTRAS **** It's all here! Shops At Don Mills w/ Cineplex & fabulous dining. Real Canadian Superstore .Schools JK - Grade 12. T.T.C & nearby Eglinton L.R.T will get you around town. Easy D.V.P/404access for trips further away. (id:46421)

Toronto, Ontario
Luxury Living In Liberty Village | One Of A Kind Bright + Spacious 2 Storey Loft With Parking Included | 17' Cathedral Ceilings + Floor To Ceiling Windows | 1 Bedroom Loft + 2 Bathrooms | 600 Sf Living Space + 72 Sf w/o Balcony W/ Unobstructed Views | Living + Dining Area Open To Above. A welll maintained newly painted one bedroom loft unit with parking and locker in the heart of Liberty Village. Hardwood /Vinyl flooring , upgraded kitchen cabinetry, quartz kitchen and 2 modern bathrooms on both levels. This Location features-24 Hrs Concierge True Urban Lifestyle That Is Walking Distance To Restaurants, Shopping, 24Hr Grocery Store, Gym And Ttc ...etc (id:46421)

Toronto, Ontario
Extraordinary luxury residence nestled in the exclusive Denlow enclave, a tranquil oasis on a private cul-de-sac. Built in 2008, this custom-built home spans 4207 sqft (MPAC), and exudes modern elegance with its stately stone exterior and grand interior heights 10 ft. on the main floor, 9 ft. on the second, and 9 ft. in the walk-up basement. Thoughtfully designed, this bright and spacious home is flooded with natural light, thanks to large energy-efficient windows and an oversized skylight that elegantly illuminates both floors, cascading through the grand central opening and infusing the space with warmth. The pie-shaped, fully fenced expansive backyard, bordered by tall, mature trees, offers complete privacy and evokes a sense of cottage life in the city. The custom chefs kitchen, complete with an expansive granite-topped island, is ideal for entertaining, while the basement boasts a striking stone fireplace and wet bar for cozy gatherings; 200AMPS electrical With Tesla Charger; Situated minutes from Hwy 404 & 401, Shops at Don Mills, scenic parks and trails, and the prestigious Donalda Golf Club, the location also offers access to top-rated schools, including Rippleton Public School and York Mills Collegiate Institute. This home is a rare gem, perfect for families seeking luxury, comfort, and convenience in a prime neighborhood. Freshly Painted & Move-in ready! **** EXTRAS **** KitchenAid Fridge, Miele Gas Stove, Dishwasher, Wine Cooler, Central Vaccum, Security System W/Camera; Hot water tank owned (id:46421)

Stratford, Ontario
Welcome to this exceptional 7-unit investment opportunity with a 6.3% Cap Rate at entry! Situated in a quiet residential area of Stratford, it boasts an average rent of over $1,700 per unit. Recent turnover has been enhanced by minor cosmetic updates, increasing its appeal. The building and mechanical systems have been meticulously maintained, with annual fire prevention and compliance checks already completed. Investors can take advantage of lucrative purchase options through CMHC standard financing, with an estimated 10.6% cash-on-cash return in the first year. Don't miss your chance to seize this prime investment opportunity! (id:46421)

Whitby, Ontario
Welcome To a beautiful Village of Brooklin! Executive TH 3+1 Brms w/4 Bathrms.Approx.1900sq.ftBright & Spacious, Modern interior design w/open concept. Luxury Finishes Include Hardwood Flrs, Oak Staircase, 9"" Ceilings, Stone Counter, lrg windows. W/O to backyard, Deck Off Kitchen, Main Floor Laundry W/Garage Access. Unfinished Basmt W/Plenty of Storage, steps to Parks, top Rated Schools, Shops, public Transit. Mins away from Durham College, Trent University Campus, and Ontario Tech University. With quick access to highways 407, 412,401, as well as public transit and easy access to Toronto, everything you need is within reach and much more!! **please see attached floor plan Rooms/Details** **** EXTRAS **** All existing electrical light fixtures, Fridge, Stove, Dishwasher, Range Hood, Washer & Dryer, Window Covering, CAC, Garage door opener & visitor parking. **please see attached floor plan Rooms/Details** (id:46421)