

Oakville, Ontario
Have it all with this sophisticated luxury home with a premium Joshua Creek location. This exquisite Fernbrook townhome features 3 + 1 bedrooms, 3.5 bathrooms, & approximately 2,150 sq. ft. of living space, plus a professionally finished walkout basement with a recreation room, wet bar, 4th bedroom/office, & 3-piece bath. The allure begins at the curb with a majestic stone faade & professional landscaping, including extensive interlocking stone & a huge patio with an upper deck in the backyard installed in 2015. Front door replaced with custom door. Two-storey sunken foyer & the main floor boasts 9 ceilings, & natural-finished hardwood floors grace the main floor & upper hall. Pot lights on all three levels, custom blinds, & an impressive curved oak staircase enhance the elegance. Decorative columns & a tray ceiling add a formal ambiance to the separate dining room. Entertain & relax in the generous great room featuring a gas fireplace & walkout to the upper deck. Beautiful maple eat-in kitchen includes under-cabinet valance lighting, sparkling quartz counters, a separate pantry, stainless steel appliances, & an enormous peninsula/island with a breakfast bar open to the great room. Convenience is key with inside entry to the garage & a second-floor laundry room. The generous primary suite boasts a lavish updated 5-piece ensuite bath with a soaker tub & separate shower. New furnace and a/c approx 4-5 years old. Walk to school & ravine trails, with quick access by car to shopping & restaurants. This home is in a fantastic commuter location, just a 3-minute drive to the 403/QEW. (id:46421)

Toronto, Ontario
Shared Studio Space! This great space is available to be shared with the current tenant at an outstanding rental price. Term is only for as long as the current tenant's lease (2026) but may be renegotiated for the whole space upon conclusion of the original term at full price. Separate exclusive-use office, wide open work space, kitchenette, private call boxes, storage and so much more in this flexible work space in the heart of Dovercourt Wallace. Clean uses only as per Condo Rules - no chemicals, solvents, or woodworking permitted. (id:46421)

Burlington, Ontario
Prime Commercial Unit, Location, Location, Location 1200+-/ Sq Ft On A Busy Plains Rd, Lots Of Natural Light, Multiple Uses, Currently Vacant But Mxg Zoning Allows Many Uses. Excellent Visibility, Open Concept With 2 Entrances, Suitable For:Pharmacy, Doctors, Lawyers, Office, Physiotherapy Clinics, Real Estate, Financial Institute, Travel Agency, Or Any Retail Operation. Terms Are Flexible 2- 20 years. Extras: Basement Storage Is 1100+ Sq Ft (No Additional Charge) plenty of Onsite Parking + Street Parking, Frontage Signage On Plains. Tenant Pays Metered Utilities. Dental not allowed. 2 Exclusive Parking comes with the property (id:46421)

Burlington, Ontario
Boutique, modern, and vibrant....welcome to Nautique Lakefront Residences by Adi Development! Located right at the heart of Burlingtons waterfront! Step outside to explore trendy restaurants, shops, cafes, and Spencer Smith Park, along with scenic trails and charming small-town vibes. The luxurious lobby, designed by a renowned design firm, creates an unforgettable first impression, complemented by a 24-hour concierge service. Introducing the ""Syn"" model, a beautifully designed 664 sq. ft. condo offering 1 bedroom and 1.5 bathrooms. This stunning unit features a 37 sq. ft. balcony off the spacious eat-in kitchen, perfect for enjoying a morning coffee or unwinding at the end of the day! Panoramic views ofthe Escarpment, offering a true glimpse of Burlington's natural beauty. High-end finishes include 9 ft. ceilings, wide plank flooring, sleek Corian kitchen countertops and backsplash, a panelized fridge and dishwasher, built-in oven, ceramic cooktop, microwave, pot lights, and in-suite laundry. The design of all suites incorporates IntelliSpace to maximize living space. Building amenities on the 4th floor include an outdoor pool, fitness centre, an indoor/outdoor yoga studio, and a party room with a fireplace lounge and indoor/outdoor bar. On the 20th floor, you'll find two comfortable lounges, connected by a central double-sided fireplace the perfect spot to gather with family and friends. South Burlington living at its best experience the ultimate in modern, lakeside living at Nautique! **** EXTRAS **** Purchasers have the option to buy storage lockers for the price of $6,500. If a purchaser chooses to buy a locker, the monthly maintenance fee is additional, $24.78.Bulk internet: $65.00 + hst (1.5 gb download and 750 mbps upload speed) (id:46421)

Burlington, Ontario
Boutique, modern, & vibrant living is how to describe Nautique Lakefront Residences by Adi Developments! Burlingtons Waterfront at your front steps! Enjoy restaurants, shops, cafes, Spencer Smith Park, trails & that small town charm with loads of amenities! Luxurious first impression lobby designed by renowned Design Firm & 24-hr concierge. The Spectare corner unit has it all with 644 sq ft of open concept living bright &sun filled living, 1 bedroom + media & 44 sq ft balcony. This unit offers Lake, City & Escarpment Northwest views showcasing Burlingtons true beauty! Features & finishes include; 9ft ceilings, decor wide plank flooring, Corian kitchen countertops/backsplash, Panelized fridge/dishwasher, built in oven, ceramic cooktop, microwave, pot lights & in-suite laundry. All suites are designed with IntelliSpace TM to maximize living space. The glassed in balcony is excellent for morning coffees or unwinding at the end of the day! Designated media area can be used for home office or setup by the balcony and enjoy Panoramic views of Burlington! Incredible building amenities located on 4th floor and offer outdoor pool, fitness centre, indoor/outdoor yoga studio, party room with fireplace lounge & indoor/outdoor bar. The 20th floor offers two comfortable Lounges connected by a central double-sided fireplace as an intimate place to gather with family and friends. South Burlington living at its finest! **** EXTRAS **** Purchasers have the option to buy storage lockers for the price of $6,500. If a purchaser chooses to buy a locker, the monthly maintenance fee is additional, $24.78. Bulk internet: $65.00 + hst (1.5 gb download and 750 mbps upload speed) (id:46421)

Toronto, Ontario
Welcome home to 19 Littoral Place situated on a great cul de sac waiting for you to make it yours. From the second you arrive and walk through the fabulous front door you're welcomed to a grand foyer that beckons you up to the open generous light filled floor plan. Perfect for entertaining family and friends. Excellent energy and flow throughout. Pool and backyard await summer time fun and leisure. Throw your feet up and enjoy cottage living in the city. Don't wait as this likely won't last long! (id:46421)

Mississauga, Ontario
Exquisite custom-built luxury detached home in the desirable Lakeview pocket of Mississauga. Built in 2018, this stunning residence offers an impressive 4,112 sq. ft. above grade, plus a beautifully finished walk-up basement. A spacious layout with soaring 10-foot ceilings on the main floor with stunning 10 inch trim & 9-foot ceilings upstairs & in the basement. The main floor has a full bath next to an office, while the family, dining, & kitchen areas blend seamlessly, enhanced by large windows at the back. The gourmet kitchen is a chef's delight, equipped with Miele appliances & luxurious Caesarstone Calacatta countertops. Additional features include a Generac 11kW standby gas generator, a hydronic floor heating system in basement and primary bath, dual KeepRite furnaces for separate temperature control for the second floor.Upstairs, are four spacious bedrooms & three full bathrooms, showcasing detail work that's rarely seen. The master suite serves as a private retreat with a double shower & bidet, accompanied by wall-hung, Italian-made Catalano toilets throughout. The beautifully finished walk-up basement includes two bedrooms, a full bathroom, spacious recreation room & rough in for bar/kitchenette. Functionality enhanced by two laundry rooms & a large pantry with a sink, as well as abundant natural light from a generous skylight above the central staircase & Velux Tunnel Skylights in the closets, all complemented by elegant white oak, quarter-cut hardwood flooring. Safety & security are prioritized with European high-security doors, high-performance triple-pane tempered glass windows, & a hard-wired digital security system featuring 360 motion sensors & exterior cameras. Step outside into the peaceful fenced backyard facing green space, perfect for gatherings. For extra bells & whistles enjoy the polyaspartic coated garage floor, thermally modified wood decking, natural gas BBQ connection, professional landscaping w/ Rain Bird lawn irrigation & WiFi controller **** EXTRAS **** Quiet street location & Neighbourhood Watch community, offering luxury & peace of mind. Near QEW and Hwy 427. Behind the home is a dismantled former powerline to become a park & now serves as a pleasant space for the community to walk. (id:46421)

Brampton, Ontario
Executive home in a very prestigious neighbourhood. Main floor and Top floor portion with garage for rent. This home has it all- bright and spacious open concept layout, separate side entrance plus entrance through the garage, 9 ft high ceilings, hardwood flooring, and a very large and oasis backyard that has interlocking. Good size kitchen with a butler pantry and top of the line stainless steel appliances, extended cabinets reaching the ceiling. Granite countertops throughout the kitchen and upstairs bathrooms. Upstairs you have 4 generously sized bedrooms including a master bedroom with a luxurious ensuite bathroom and his and her walk-in closets plus a family room/ loft / office. Tenant will pay 80% of utilities. **** EXTRAS **** Fully finished basement with bedroom, full kitchen, sitting area, dining area, bedroom, full washroom. Near top-rated schools, bus stop, parks, shopping centre. To Rent whole house Rent will be $5,700.00 plus 100% utilities per month. (id:46421)

Orangeville, Ontario
Beautiful 3-bedroom, 3-bathroom home nestled on a desirable corner lot in Orangeville awaits your family. With 1,491 sq. ft. of living space, PLUS a walkout basement, this home offers a spacious layout perfect for family living. The main level boasts a bright and airy family room with an oversized window that floods the space with natural light. The updated kitchen provides plenty of storage, including a pantry, and flows seamlessly into the dining room, which opens to a raised deck, ideal for BBQs and morning coffees. The primary bedroom suite has its own private floor and features a walk-in closet and 4-piece ensuite. Two additional bedrooms on the upper level, both with large windows and double closets, share a second 4-piece bathroom. The finished lower level offers a cozy rec room with a walkout to the backyard, perfect for entertaining or family movie nights. This home also features a fully fenced, low-maintenance backyard, an attached garage, and driveway parking for two. Located in a quiet neighborhood with easy access to schools, parks, shopping and Alder Arena, this home is perfect for families or commuters with convenient highway access. Recent updates include a new furnace & AC (2023), and driveway (2021). Don't miss out on this Orangeville gem! (id:46421)

Oro-Medonte, Ontario
Very Rare **2 UNITS under 1 PIN Sold Together (2052 & 2053), EACH CAN BE RENTED Separately - Airbnb Allowed** Backs Onto A Ravine! Loaded With Premium Features - 1 parking, 2 Parking - 2nd Parking Bought In Addition As An Upgrade. Premium Unit With A Ravine Directly Behind. All Utilities Included & Furnished. This Is Truly A Turn Key Investor's Dream. Incredible Scenery All Around - Gorgeous Mature Trees, Walking Trails, Fire Pits, Park, Community Centre With Indoor & Outdoor Pool, Gym, Sauna. Very Close To Horseshoe Valley Resort & Skiing **** EXTRAS **** Each Of The 2 Units Complete With Full Washroom, Separate Entrance, Kitchen/Kitchenette, Living Room W/ Tv, Balcony, Ravine Setting. Totally Independent Units. (id:46421)
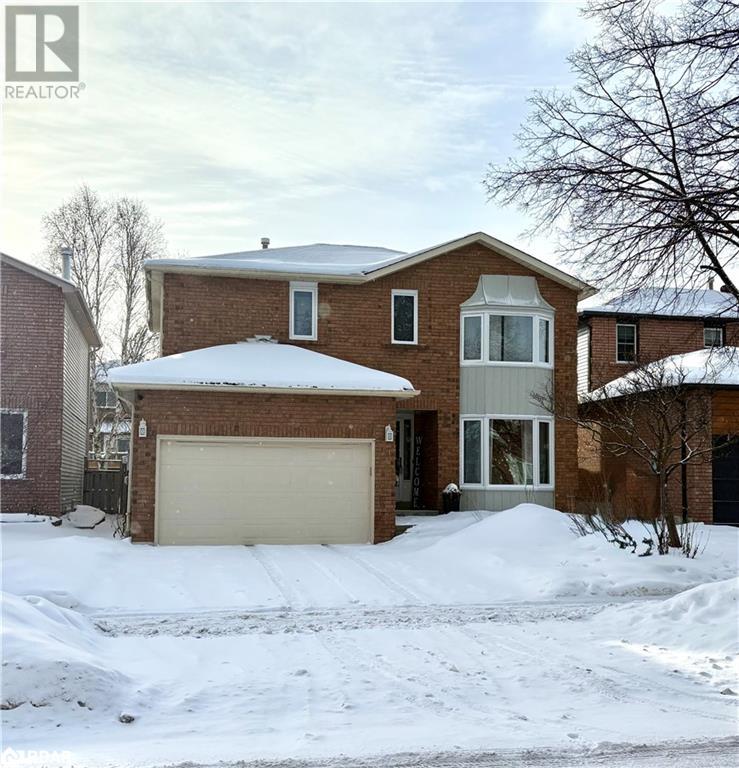
Barrie, Ontario
Discover this spacious 4-bedroom, 3.5-bathroom home, perfectly situated close to schools, shopping, and amenities. Thoughtfully designed with numerous updates, this property is ideal for comfortable family living and entertaining. The main floor boasts bright and airy living and dining rooms, featuring updated flooring and a new front window installed in 2021. The large eat-in kitchen is equipped with a granite island, ample cabinetry, and a walkout to the backyard, while the cozy family room, complete with hardwood floors and a wood-burning fireplace, offers the perfect space for gatherings. A convenient main-floor laundry room, inside entry to the double-car garage, and a 2-piece powder room enhance functionality. Upstairs, you’ll find an open office area, perfect for working or studying from home, along with three generously sized bedrooms. The primary suite features a walk-in closet and a beautifully updated 3-piece ensuite with quartz counters. A spacious main bathroom with ceramic finishes and ample storage completes this level. The fully finished basement offers the potential for an in-law suite, with a large recreation room, bar area, full bedroom, and 3-piece bathroom. Outside, the south-facing backyard is a private oasis, complete with a large deck, a hot tub, and plenty of space for outdoor activities. The stone front patio adds to the home’s curb appeal, while the newer furnace and air conditioning system (replaced in 2021) ensure modern comfort. This charming property combines modern updates with timeless appeal, making it the perfect place to call home. Don’t miss this incredible opportunity! (id:46421)

Bradford West Gwillimbury, Ontario
Welcome to your dream home! This beautifully renovated property located on almost half an acre offers the perfect blend of modern elegance and serene outdoor living. As you step inside, you are greeted by an open concept living space designed for both relaxation and entertainment. The heart of this home is the gorgeous kitchen, featuring a built-in double oven, range hood, built-in microwave, and a large center island that serves as the ideal gathering spot for family and friends. With ample cupboard space, this kitchen is as functional as it is stylish. The spacious main floor seamlessly flows into the living area, creating an inviting atmosphere. The layout allows natural light to flood the space, making it warm and welcoming. The upper level has 3 great bedrooms with hardwood floors & pot lights. Venture downstairs to discover a large recreation room, complete with a stunning stone feature wall and an electric fireplace, perfect for cozy nights in. This lower level also boasts a spacious bedroom and a full bath, along with a convenient walk-out to the backyard - bringing the outdoors in. Plus, there's direct access to the oversized double garage, which features a back-up generator for peace of mind. Step outside into your private oasis! The fully fenced backyard is a true retreat, featuring a hot tub, newly installed pool and elegant interlocking stones that enhance the outdoor experience. This expansive yard provides plenty of room for outdoor activities and gatherings. Situated in a desirable location, this home offers the privacy you crave while remaining close to local amenities. Security cameras outside. Upgraded doors, handles, hinges, trim work. Remodeled bathrooms, chef's kitchen, dining room with hidden away TV mount behind a picture to use while cooking. Multiple large living spaces to spread the family out. **** EXTRAS **** Septic replaced 2021, pool installed 2021. No rental items - all owned! Replaced in 2020 - furnace, AC, tankless on demand HWT, water softener, water pressure tank. Hot tub included. (id:46421)