

Markham, Ontario
Presenting a stunning and meticulously maintained home in the prestigious Greensborough neighborhood of Markham. This elegant 4+1 bedroom, 3.5 bath residence offers an abundance of refined living space, thoughtfully designed for the modern family. Nestled on a quiet street with low-maintenance landscaping, this property is ideal for those seeking a seamless blend of comfort and sophistication. Upon entry, you'll be greeted by an open-concept layout showcasing hundreds of thousands invested in premium upgrades throughout. Highlights include a spacious mudroom, main floor laundry, and convenient 3-lane parking with a double garage. A separate entrance leads to a fully equipped basement suite with a bedroom, kitchen, and full bath perfect for extended family or rental potential. Upstairs, four generously sized bedrooms and two luxurious bathrooms provide ample space, while an open hall area serves as a perfect home office. The home is replete with high-end finishes, from coffered ceilings and wainscoting to a gourmet chef's kitchen designed for culinary enthusiasts. Step into your private backyard oasis, featuring an electric sauna, outdoor shower, and gazebo. The outdoor kitchen is equipped with a BBQ, pizza oven, and TV, ideal for entertaining or relaxing in style. The primary suite offers a walk-in closet plus two additional closets, ensuring ample storage. The exterior impresses with professionally landscaped grounds, high-quality turf in the front yard, and grand 8-foot entrance doors. Additional features include pot lights, smart home integration, and proximity to shops, schools, parks, and Historic Main Street Markham, just five minutes away. This extraordinary property is truly move-in ready. Don't miss out on this rare opportunity to own a timeless family home in one of Markham's most desirable neighborhoods! **** EXTRAS **** S/S Fridge, S/S Stove, S/S Dishwasher, mini fridge, microwave, Washer, Dryer, Bsmnt Fridge, Stove, Dishwasher, Gas BBQ, Wood Pizza Oven, Electric Sauna, California Shutters, A/C, 2 GDO's, Elf's (id:46421)
Brock, Ontario

This charming bungalow, originally a 4-bedroom home that can easily be converted back, is set on a peaceful 10-acre property with 5 acres of cleared land and 5 acres of pristine forest, complete with well-maintained walking trails. Meticulously maintained by the same owner for over 40 years, the home is designed for both comfort and entertaining, featuring large, light-filled rooms, an expansive family room, and a bright living room with an electric fireplace (and a chimney available for conversion to a traditional setup). The 2-car garage is a separate structure with a spacious adjoining room that could easily be converted into a private guest suite. This property is also equipped for sustainable living, with income-generating solar panels, a highly efficient geothermal heating and cooling system, and an electric backup furnace. A water purification system and softener ensure clean water, while high-speed internet offers modern convenience. Outside, a functional barn with electricity and water supply adds versatility, and the expansive driveway can accommodate up to 10 vehicles, perfect for large family gatherings. Located on a quiet concession line yet close to town and just a short drive to Lake Simcoe, this home is ideal for families or anyone seeking a peaceful retirement retreat with easy access to amenities. **** EXTRAS **** High Speed Internet, Water Purification System and Water Softener, Opportunity for In-Law Suite, Ability to Revert back to 4 bedroom home, Shopping, Tim Horton's, Hardwood throughout, and +++ See attached Feature Sheet (id:46421)

Pickering, Ontario
Beautifully maintained 4+2 bedroom, 4 bathroom detached home in a welcoming, family-friendly neighborhood. Features a separate entrance to a 2-bedroom basement apartment with walk-out to the yard, recreation room, kitchen, and a 4-piece bathroom. Hardwood floors on the main and second levels, granite countertops in the kitchen and master ensuite, and elegant oak staircase. Recently updated second-floor bathrooms. Low-maintenance backyard. Recent upgrades include hot water tank and furnace, roof and windows. Conveniently located just steps from schools, parks, and transit, and minutes from shopping centers, grocery stores, banks, Highway 401, andHighway407.Beautifully maintained 4+2 bedroom, 4 bathroom detached home in a welcoming, family-friendly neighborhood. Features a separate entrance to a 2-bedroom basement apartment with walk-out to the yard, recreation room, kitchen, and a 4-piece bathroom. Hardwood floors on the main and second levels, granite countertops in the kitchen and master ensuite, and elegant oak staircase. Recently updated second-floor bathrooms. Low-maintenance backyard. Recent upgrades include hot water tank and furnace, roof and windows. Conveniently located just steps from schools, parks, and transit, and minutes from shopping centers, grocery stores, banks, Highway 401, andHighway407. ** This is a linked property.** (id:46421)

Toronto, Ontario
StoreFront with Apt In Vibrant Pape Village. Great Value! Main Floor: Well Established Business That Has Been A Community Icon. Roof (2015). Upper Floor: A Move-in Ready Apartment With 2 Separate Entrances, Live-Work Possibility. Recently Updated Open-Concept (2 Bedroom And Den), Heating And AC (2015), Windows (2015).Private Parking At Rear. You'll Have Full Control as the Property Will Be Provided Vacant On Closing. Its Close To The Future LRT (get downtown in only 10 minutes). Don't Miss This Rare Opportunity To Own A Piece Of Pape Village History! Environmental Assessment Ph 2 completed and ready for review by interested parties. **** EXTRAS **** Business Assets Are In Good Condition And Available For Sale Separately For A Reasonable Price. (id:46421)

Oshawa, Ontario
This updated 2 1/2 Storey Detached Home, Situated On A Desirable Corner Lot In The O'Neill Area, Boasts An Impressive Layout Of 1,455 sq ft + 540 sq ft Below Grade Featuring 4 + 1 Bedrooms And 3 Bathrooms. The Finished Basement Adds To The Home's Versatility, While The Open Concept Living, Dining, And Kitchen Areas Create An Inviting Space Ideal For Entertaining. Throughout, New Floors And Pot Lights Enhance The Ambiance. The Fenced Yard Offers Privacy And A Safe Space For Outdoor Activities. This Property Is Just Steps Away From The Parkwood National Historic Site, A Renowned Filming Location For Movies Like The X-Men, And Within Walking Distance To Excellent Schools, The Vibrant Downtown Oshawa, And A Variety Of Local Amenities. Additionally, It Provides Easy Access To Oshawa Go Station, Durham Region Transit, And Major Highways Including The 401, 418, 412, And 407. Offers Anytime. **** EXTRAS **** Built-in fan and light fixtures on main, Wi-Fi/Bluetooth controlled front door handle, programmable dimmer switches (id:46421)

Pickering, Ontario
Welcome to this beautifully designed 1-bedroom plus den condo, featuring a spacious layout with a full bathroom and an additional powder room for added convenience. Enjoy stunning west-facing views from your private balcony, ideal for relaxing sunsets. This modern unit also includes in-suite laundry, parking, and is located in a vibrant neighborhood with everything you need shopping, dining, and parks just steps away. With its combination of comfort, style, and unbeatable location, this condo is the perfect place to call home. Don't miss out on this exceptional opportunity! Internet, Heat/Gas is Included! (id:46421)
Muskoka Lakes, Ontario
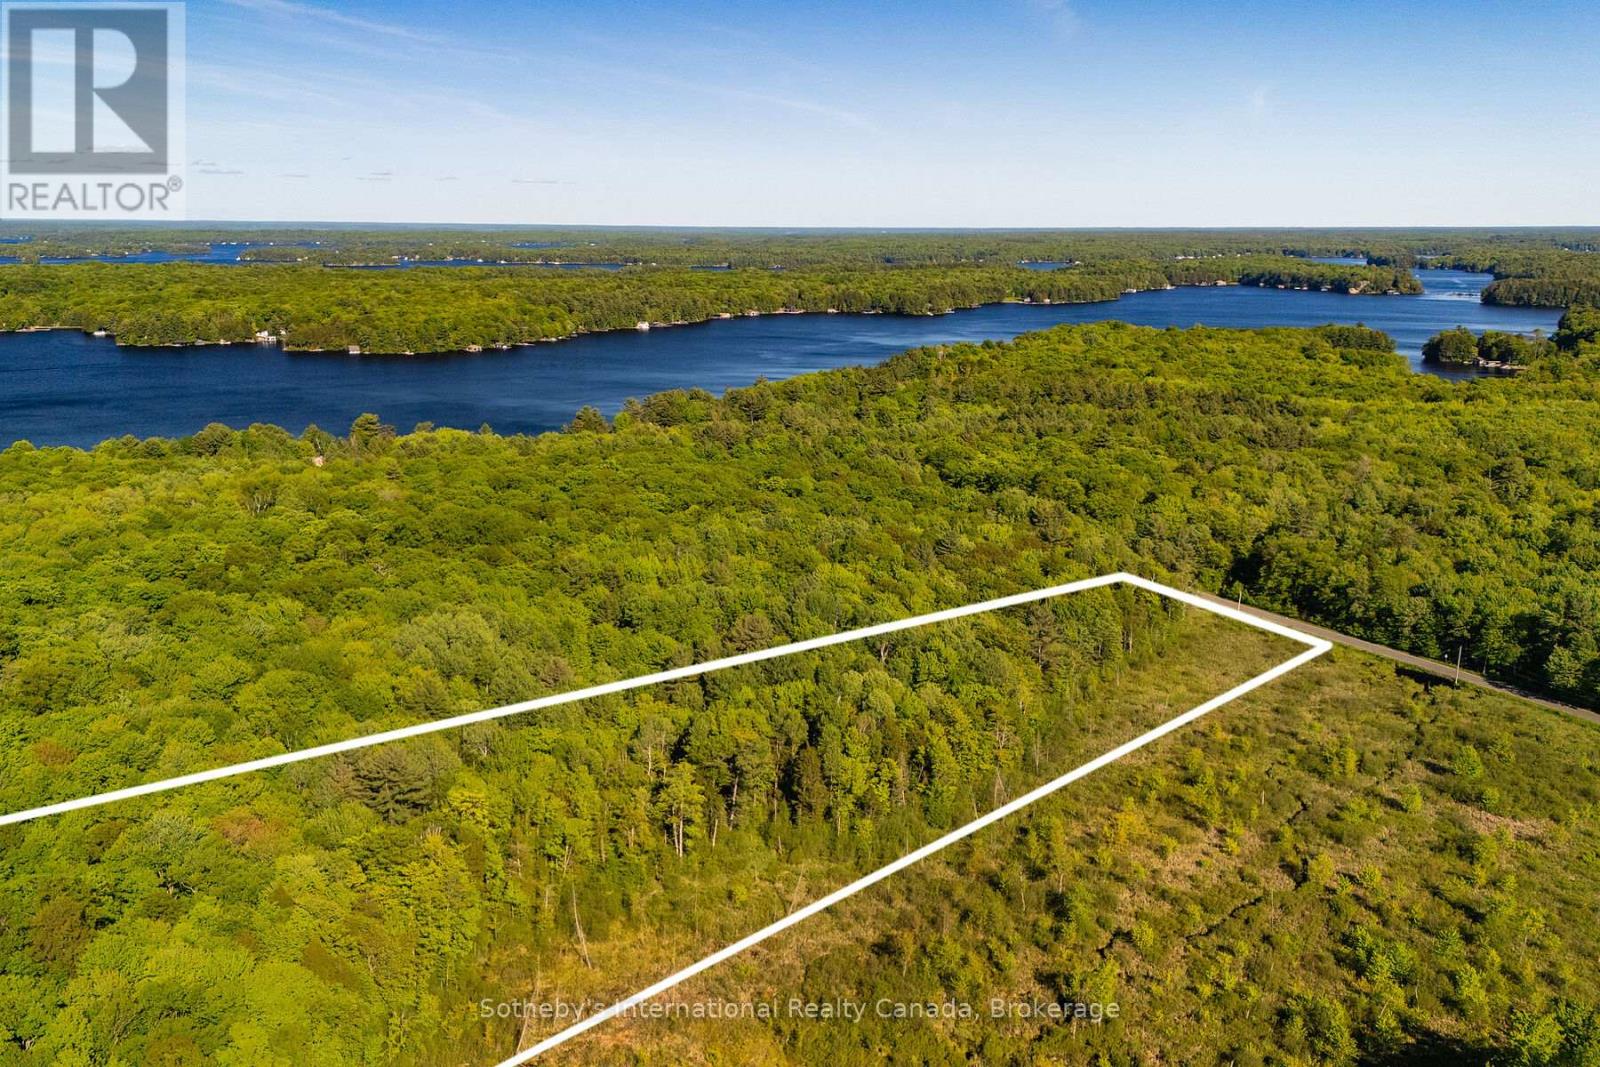
Discover the Perfect Canvas for Your Dream Vision. This remarkable 13.40-acre property offers endless potential for custom plans, featuring 289.20 feet of road frontage (non-waterfront). Located in a sought-after area of Muskoka, this prime parcel combines the tranquility of nature with the convenience of nearby amenities. Whether you envision a private retreat or an investment opportunity, the property's proximity to top-tier golf courses, picturesque hiking trails, and renowned water activities provides an ideal backdrop. Enjoy the best of Muskoka's lifestyle, with easy access to charming local shops, dining, and year-round recreational adventures. Don't miss this chance to create something extraordinary in one of Ontario's most desirable regions. (id:46421)
Kitchener, Ontario
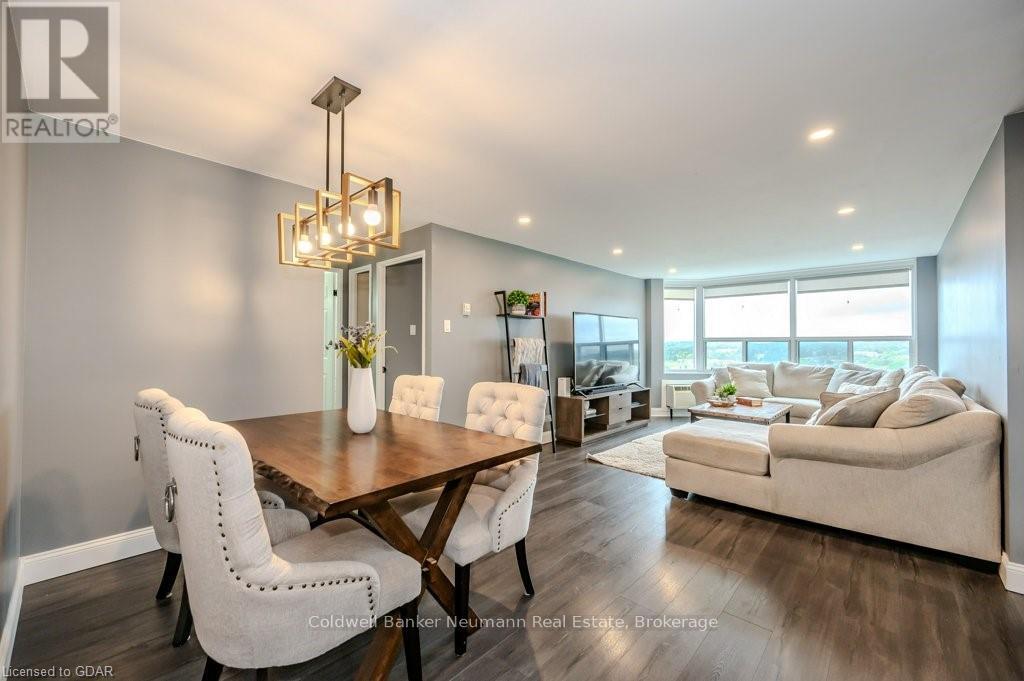
Welcome to Unit 1206 at 55 Green Valley Dr—a fantastic opportunity for first-time home buyers, downsizers,\r\nor investors! This recently updated 2-bedroom, 2-bath condo is ideally situated near Conestoga College,\r\nwalking trails, ball diamonds, Highway 401, and all amenities, including restaurants, grocery stores, and\r\npublic transit. This spacious and well-maintained unit features a walk-in closet in the primary bedroom with a\r\nprivate ensuite bathroom, a second 4-piece bath, in-suite laundry, and an owned hot water heater. Natural\r\nlight pours into the living area, offering stunning 12th-floor views. Enjoy access to great building amenities,\r\nincluding an indoor pool, sauna, fitness room, party room, bicycle storage, and underground parking for one\r\ncar, with an option to rent an additional space. Free visitor parking is also available. Don’t miss out—schedule\r\na showing today! (id:46421)
Guelph, Ontario
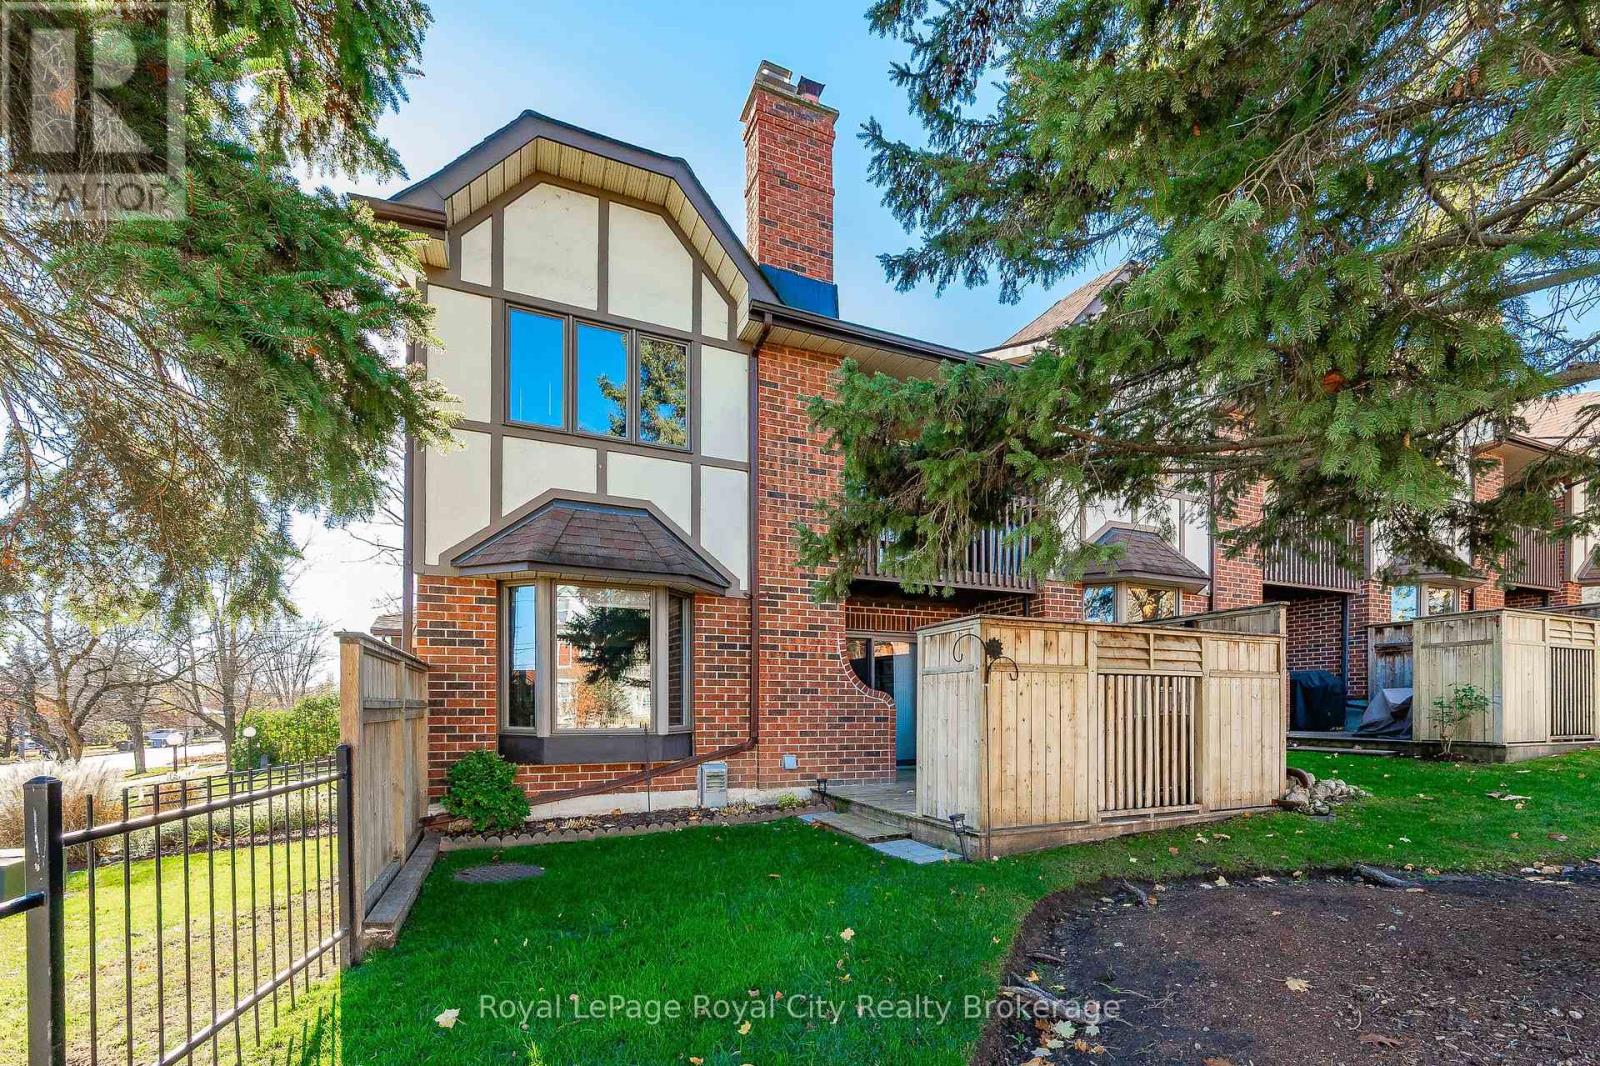
Welcome to 121 Waterloo Ave., a charming Townhouse located in the heart of Guelph's downtown core. The Main floor features a beautifully updated Kitchen with newer appliances (2019)). The kitchen flows into the elegant dining area with lots of light streaming through the sliding glass door that opens to your own private fenced deck . The large bright Living room features a beautiful bay window and a cozy gas fireplace (2022). This stunning property boasts two spacious bedrooms, each with its own ensuite, including a soaker tub in the Guest ensuite! Both bedrooms have access to a balcony where you can watch the sunrise while you sip your morning coffee. Full laundry room upstairs with modern (2018) appliances and extra storage. \r\nThis building features your own underground parking spot and access to your furnace/storage space. This space, while it houses your furnace, HWT and water softener is 10 x 8.5 feet and could store your clubs, your Xmas tree, luggage etc. easily with room to spare! Located just steps away from downtown Guelph's shop's, restaurants and entertainment, this townhouse is perfect for those seeking a low-maintenance urban lifestyle without sacrificing space or style. Don't miss this opportunity to make 121 Waterloo Ave. your new home! (id:46421)
Wilmot, Ontario
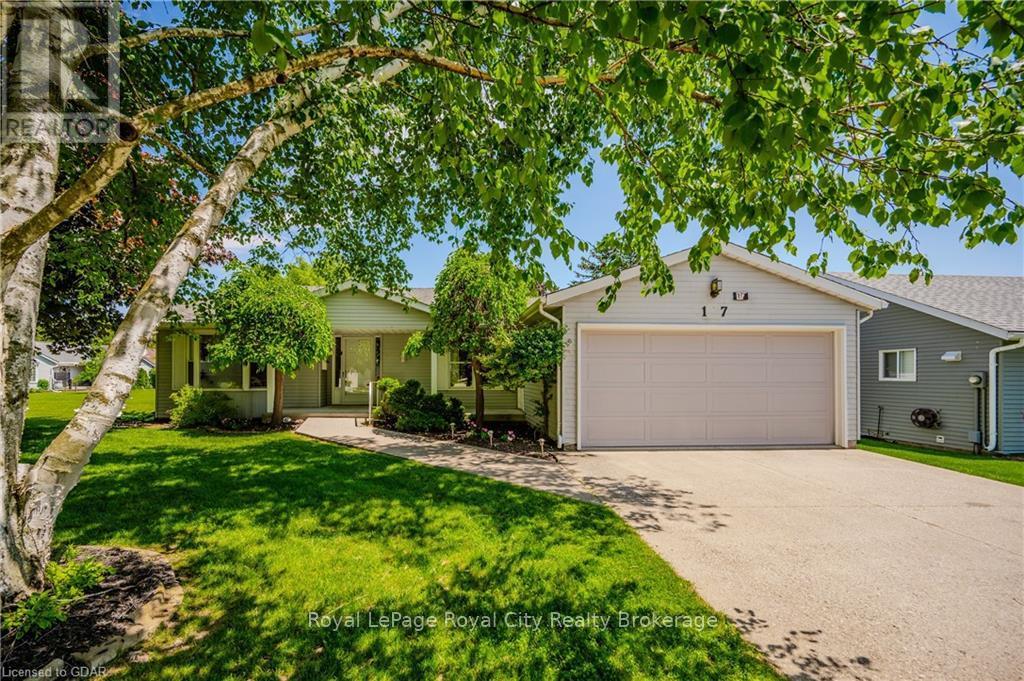
Looking for a place to retire to in a community with all the amenities you desire? Look no further than Morningside Retirement Community of New Hamburg. This lovely bungalow with a 2 car garage and 2 car driveway that is just short of 1500 sq. ft. has it all! Situated in a small cull de sac, with expansive backyard space, a lovely deck, and a covered porch. This Land Lease community 50+ is geared to Active and Social Seniors who desire to live in a secure Community with great amenities like a swimming pool, Library, Party Room and many planned social events around the calendar. This Model has 2 generous sized bedrooms, 2 bathrooms, in suite laundry and a bonus office/craft room with access to the covered patio area. You really have to take a drive though the community to see just how lovely it is ! (id:46421)
Owen Sound, Ontario

Welcome to this beautiful property that boasts an ideal location and tremendous potential for improvement, making it the right choice for your next family home. This charming 1.5-story, 3-bedroom home is situated on a peaceful dead-end street within walking distance of an elementary and a high school. Entering the front door, you are greeted by an inviting open-concept living, dining, and kitchen area. The seamless flow between the rooms creates an atmosphere of connectivity, perfect for gatherings and everyday family life. The kitchen features oak cabinets with ample storage and generous countertop space for meal preparation. The adjacent dining area offers a tranquil setting for family dinners, while the living room beckons with its cozy ambiance. Upstairs, you will find three comfortable bedrooms and a convenient two-piece bathroom. The basement offers an abundance of storage space and a room presently serving as a fourth bedroom. Outside, the spacious lot, dotted with mature trees, awaits your new landscaping ideas. For those seeking the convenience of urban amenities, a nearby staircase leads down through a quiet, forested area to the heart of Owen Sound. A short walk in the opposite direction will take you to the West Rocks Conservation Area. Whether you decide to explore the downtown area, take a leisurely stroll through nature, or just enjoy the beauty of your own back yard, this home offers the perfect balance of convenience and natural beauty. (id:46421)

Toronto, Ontario
Nestled in the vibrant heart of Toronto's sought-after Trinity Bellwoods neighbourhood, this awesome 3-bedroom townhouse offers a blend of charm and modern living. Upon entering, you'll be greeted by the gleaming hardwood floors & a carpet-free environment, with an abundance of natural light that's enhanced with pot lights through-out. The foyer, living and dining areas boast impressive 10-foot ceilings, enhancing the sense of space and grandeur. The heart of the home features a kitchen equipped with sleek stainless steel appliances, including a coveted gas stove with a walk out to a 16x10 flagstone patio offers a serene outdoor escape for al fresco dining and relaxation. This townhouse includes a versatile storage room with 2 convenient walk-ups from the basement level, presenting an ideal opportunity for an income-generating suite or in-law accommodation. Boasting 100 amp service and meticulously maintained, your dream home awaits you in Trinity Bellwoods. **** EXTRAS **** Walking distance from Trinity Bellwoods Park, Toronto Western Hospital, and the eclectic shops and eateries of Queen St West, Little Italy, and Kensington Market. Easy access to public transit and schools. (id:46421)