

Toronto, Ontario
Absolutely Stunning Tridel Built Sq2 . Modern And Sleek 2 Bedroom. Amazing Location In One Of The Trendiest Neighbourhood In Toronto. Steps To Restaurants, Theatres, Shops ,Cafe's And More! 24 Hour Concierge, Fitness Centre, Theater Room, Outdoor Cabana Lounge & More. Extras: Fridge, Cooktop, B/I Oven, Dishwasher, Washer & Dryer, window covers. Students are welcome! **** EXTRAS **** internet and appliances including (id:46421)
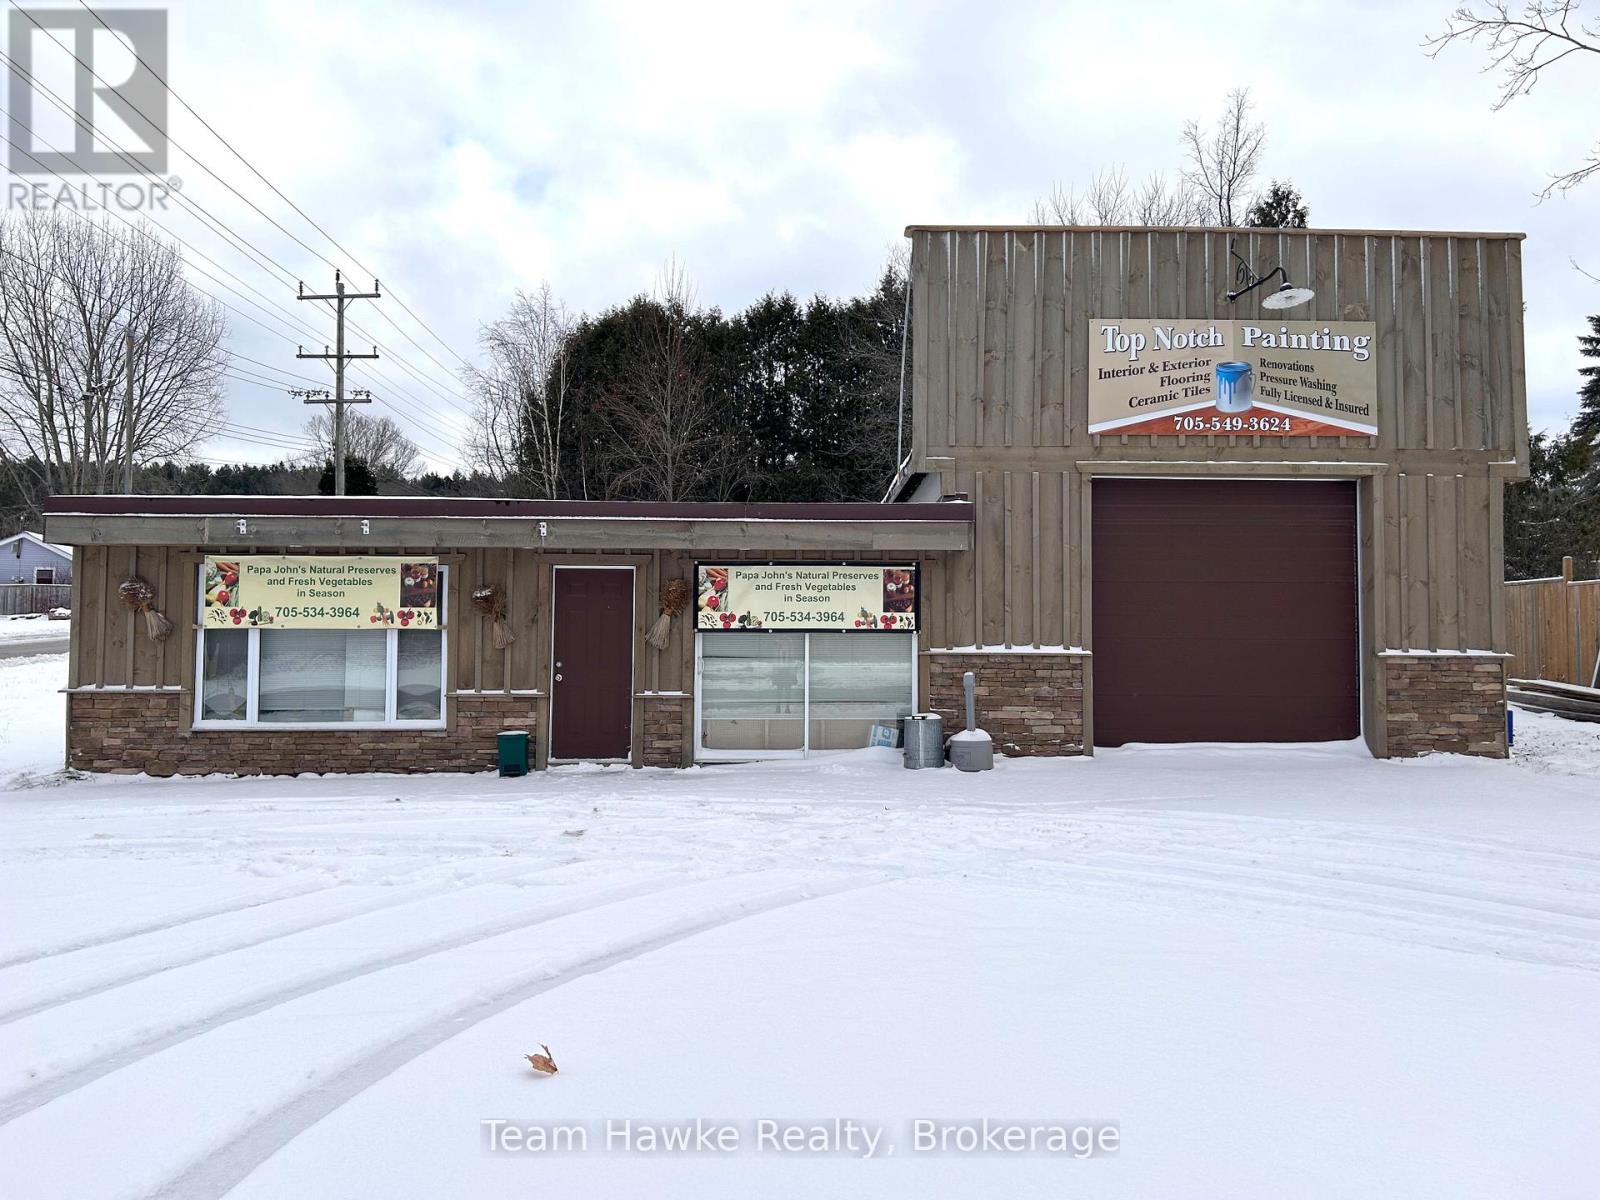
Penetanguishene, Ontario
Check out this solid commercial building located on a large corner lot in Penetanguishene. This property is zoned M1, offering plenty of potential uses, and is situated on an arterial road, giving you great visual exposure. Make this your next investment in Penetang! (id:46421)

Toronto, Ontario
Find Your Comfort In The Chaos! Cute As A Button Yet Sleek And Elegant, This Full Sized One Bedroom Suite Boasts A Striking, Ultra-Modern Kitchen With Contemporary Finishes And Integrated Appliances, Engineered Hardwood Flooring Throughout, Tons Of Ensuite Storage Including A Generous Walk-In Front Hall Closet, And Clear, West Views That Illuminate The Suite With Sunshine All Day. Get Into This Great Neighbourhood While You Still Can **** EXTRAS **** Incl: B/I Fridge, Gas Cooktop, Oven, Microwave, Dishwasher, Stacked Washer/Dryer, Electrical Light Fixtures, Roll-Down Window Coverings. All Utilities Metered Via Provident. Steps To Bloor, College, & Everything In Between (id:46421)

Toronto, Ontario
Vivo Condo In Fabulous Fairview Mall Area. Steps to Sheppard Subway, TTC, And Highway 404/401. Urban Amenities Outside Patio, Wifi Lounge, Games Room. Entertainment, Restaurants, LCBO, Banks, Library. Close To Elementary, Middle and And High Schools. 580 Sq Ft w 1 Bedroom + Den (Can Be Used as 2nd BR) 1 Bath. 1 Parking Included. **** EXTRAS **** Stainless Steel Fridge, S/S Stove, Oven, Built-In Dishwasher, S/S Microwave, In Suite Laundry (id:46421)

Toronto, Ontario
Welcome To Fashion House Lofts Located In The Popular King West Area. Located On The 2nd Floor Level, This 2 Bedroom Toronto Loft Offers More Than 850 Sq Ft Of Living Space & Additional 450 Sq Ft Of Private Patio Which Is Perfect For Hosting Guests Or Relaxing While BBQing Delicious Food. The Loft Features 10 Ft Exposed Concrete Ceilings, Floor-To-Ceiling Windows, 2 Full Bathrooms, Laminate Flooring Throughout & Ensuite Laundry. Inside, The Modern Kitchen Boasts Stainless Steel Appliances, Complemented By A Stylish Backsplash. The Large Living & Dining Areas Welcome Relaxation & Entertainment. The Primary Bedroom Features Floor-To-Ceiling Windows With A 3 Piece Ensuite& A Sizeable Closet. The 2nd Bedroom Is Quite Spacious & Features A Large Walk-In Closet. Private Terrace Equipped With BBQ & Patio Furniture. 1parking Space Is Included. Building Amenities Include: 24-Hour Concierge, Gym, Outdoor Pool & Lounge Area, & Party Room. **** EXTRAS **** Step Into Vibrant City Life With Top-Rated Restaurants, Spas, And Boutique Shops Just Moments Away. Enjoy A Quick Walk To Bay Street, The Rogers Centre, And The Upcoming Ontario Line Stop. (id:46421)
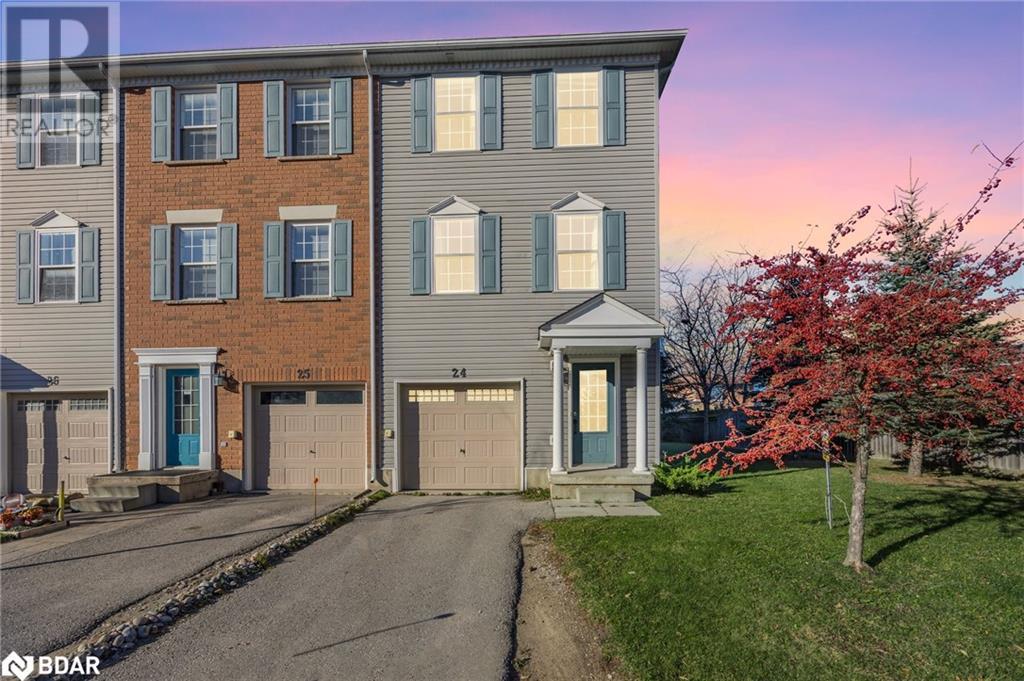
Barrie, Ontario
Welcome to 91 Coughlin Rd, Unit 24, nestled in Barrie’s vibrant Holly neighborhood! This spacious 3-storey end-unit townhouse offers a fantastic investment opportunity, combining generous living space with a prime location close to all essential amenities. With 3 sizable bedrooms and 2.5 bathrooms, the home features an open-concept main floor with a bright eat-in kitchen, a cozy breakfast area that opens onto a large deck, and a roomy great room perfect for relaxing or entertaining. Upstairs, you’ll find three well-proportioned bedrooms, two full bathrooms, and a convenient laundry room. The lower level provides direct garage access and a walk-out to the backyard. While this property is in need of some TLC, it holds great potential and is ideally located near public transit, shopping, and dining. Don’t miss out—this property is being sold as is and could be the perfect investment! (id:46421)

Grey Highlands, Ontario
Need more space for the family? Discover this perfectly designed, brand-new move in ready Middleton model located in Devonleigh Homes master-planned community in Markdale! Just shy of 2,400 sq/ft, this 4-bedroom, 2.5-bathroom home features a stylish stair bump-out that enhances both the exterior and interior functionality. The foyer welcomes you with a double coat closet and a convenient 2-piece bath, while the oversized mudroom complete with a second double closet and garage access provides the perfect drop zone for busy days. The gorgeous open concept main floor offers soaring open-to-above ceilings, upgraded pot lights, hardwood floors, and seamless porcelain tile that flows into the open-concept great room, kitchen, and dining area. The upgraded kitchen includes cabinetry with crown molding, a walk-in pantry, under-cabinet lighting, a breakfast bar, and stainless steel accents, while the dining area opens to the backyard. Upstairs, enjoy the convenience of second-floor laundry and retreat to the spacious primary bedroom with a large walk-in closet and a stunning 5-piece ensuite featuring a standalone soaker tub and upgraded glass shower. Three generously sized secondary bedrooms offer unique details like a vaulted ceiling and walk-in closet, all complemented by a 4-piece main bathroom. Located near the brand new hospital and just steps from schools, a grocery store, parks, and a picturesque stormwater management pond with trails and future green spaces, this home is ideal for families of all shapes and sizes. Full Tarion Warranty and Pre-Delivery Inspection included. Taxes estimated at $4,000-$5,000 per year (not yet assessed). Dont miss the virtual tour for a video, 3D walkthrough, and additional photos! **** EXTRAS **** Upgraded interior door hardware, 200 AMP Service, 3pc basement bath rough-in & oversized 24x56\" basement windows (id:46421)

Mississauga, Ontario
Extremely well mantained four bedroom, three washroom home located on a quiet tree-lined crescent in Erin Mills close to Arbor Green Park. Hardwood on main floor and laminate in rec room. Two fireplaces. Skylight over stairs, Pot Lights, Walk out to a fenced yard from the living room and the kitchen. Large rec room with a fireplace. Laundry room, storage room and cold room/cantina in basement. Motorized awning over patio. Close to parks and trails, shopping, transportation and Credit Valley Hospital. A great family home. Just move in. **** EXTRAS **** Gas Fireplace and Woodburning Fireplace (id:46421)

Brampton, Ontario
Immaculate Home Located On One Of The Best Streets In The Prestigious AVONDALE Neighbourhood! LEGAL 2 BEDROOM 2ND DWELLING BASEMENT APARTMENT WITH 3 BEDROOM HOUSE.BRIGHT & Beautifully RENOVATED !! VACANT, Ready to move in UPSTAIRS and DOWNSTAIRS OR rent out this HUGE LEGAL 2-Bedroom Basement Apartment and live upstairs !! LONG DRIVEWAY can park upto 6 CARS !! 3 WASHROOMS (2 Up and 1 Down) !! ++ Partially finished ATTIC SPACE with SKYLIGHT for EXTRA STORAGE or more room for your PASSION / HOBBIES !! Backs onto RAVINE !! LOCATION !! LOCATION !! LOCATION !!: 3-minute walk to nearby PLAZA / 4-minute drive to BRAMALEA GO STATION / 4-minute drive to BRAMALEA CITY CENTRE / 3-minute to BRAMALEA Secondary School / 4-minutes to BRAMALEA BUS TERMINAL / 2-COLLEGES in under 5-minute drive: MEDIX COLLEGE & SAULT COLLEGE / VERY CLOSE TO HWY 410, 427 & 401 (id:46421)

Brampton, Ontario
Outstanding tastefully renovated 3 bedroom semi-detached raised bungalow offering 3 well appointed bedrooms, stunning kitchen, ceramic and hardwood flooring throughout and gorgeous renovated 4 piece bath. This home is in a quiet and mature street with its own laundry, front balcony, A/C, use of fenced backyard ,1 garage parking and one surface parking for a total of 2 parking. Upper level only and tenant is to pay 70% utilities. (id:46421)

Mississauga, Ontario
Property Consists Of 725 Sqft Self-Contained Commercial Unit And 2439 Sqft Three Bedroom Townhouse (Including Two Roof Top Terraces),Modern Kitchen, Upgraded Finishes Thru-Out A Must See, Tile And Laminate Flooring, Stone Counters, Pot-Lights, Upgraded Cabinets And Trim,Walk-Out To Balconies And Roof Top Terrace. **** EXTRAS **** Upgraded: Ss Stove. Ss Fridge, Ss Dishwasher, Ss Microwave. Upgraded Washer And Dryer, Central Ac, Central Vacuum, Auto Garage Door Opener, Electric Car Charger In Garage. (id:46421)

Brampton, Ontario
Immaculate Detached Home In A Very Convenient Location. Legal Basement Apartment Features a Great Living Room Combined With Open Concept Kitchen. Three Bedrooms With Large Closets, Windows, And A Back Yard. Lots of Upgrades, Separate Entrance, Stainless Steel Appliances, Vinyl Floor, Pot lights, Closet Storage. Separate Laundry En-suite And Central AC In The House. Close To All The Amenities And Very Easy Accessible To The Transportation. Separate Three Car Parking Spaces On the Right Side Of The Driveway For Basement Tenants. Tenants Have To Pay 50% Of All The Utilities. No Pets And No Smoking Allowed. **** EXTRAS **** 1 Fridge, 1 Stove, 1 Microwave, 1 Washer & Dryer. Tenants are Responsible To Maintain Lawn And Snow For Their Portion. Upper Floor and Garage Is Not Included In The Rental. (id:46421)