

Toronto, Ontario
Can Use For Office Or Home. Zoned Residential Multiple Dwelling. High Traffic. Private Drive. Lots Of Parking. Amazing Exposure. Main Floor Reception, Waiting Room ,3 Offices And Kitchen. Basement Office With Kitchen. Close To Ttc, Shopping, Parks And Schools (id:46421)

Toronto, Ontario
Stunning 3-Bedroom, 2-Bath Condo in Pleasant View neighbourhood. Modern Comfort & Prime Location!Welcome to this beautifully maintained 3-bedroom, 2-bath condo that offers a perfect blend of modern living and convenience. this spacious apartment is ideal for families, professionals, or anyone seeking a stylish, move-in ready home.Key Features:3 Spacious Bedrooms Generously sized with ample closet space, perfect for restful nights. BathroomsUpdated with modern finishes and great for family living or hosting guests.Open Concept Living A bright and airy living area that seamlessly connects the living, dining, and kitchen spaces, creating a perfect setting for relaxation and entertaining.Modern Kitchen Fully equipped with stainless steel appliances, and plenty of cabinet space for all your culinary needs.Private Balcony/Patio Enjoy your morning coffee or evening sunset in your own outdoor space. In-Suite Laundry No more trips to the laundromat with your own washer and dryer. Parking 1 spot underground, whether included or available for purchase/rent. Building Amenities squash, basketball, gym, pool, security, concierge, etc. Location Ideally situated near schools, parks, public transportation, shops, and restaurants. Enjoy quick access to Sheppard Ave E/ Hwy 404, and highways, subway, etc. (id:46421)

Toronto, Ontario
Upgraded 2023 Townhome In Highly Desirable Complex, Multi-Level Home Offers Excellent Layout With Tons Of Living Space(All Levels Above Grade). New Washroom Room (2023). Upgrade Kitchen With New Countertop & Cabinet (2023). New Garage Door & Motor(2023) . AC (2023). Boasts Soaring 12 Ft Cathedral Ceiling With Huge Window, Beautiful Views Of Private Backyard.3 Expansive Bedrooms On The Upper Level With . And A Finished Lower Level With Walk-Out To Private Backyard. **** EXTRAS **** All Of This Plus Steps Away From Peanut Plaza, Schools, Public Transit, Pools, Grocery Stores, Restaurants, Minutes To Top Schools, Parks, Library, Fairview Mall, Subway & 404/Dvp/401 (id:46421)

Toronto, Ontario
1+ Den Condo In The Heart Of Downtown. Bright And Spacious Unit, Mirror Closets, Smooth Ceilings, Closet Organizers, In Master. Balcony Facing East. Amazing View Of Financial District, And Nathan Phillip Square. Close To Osgoode And St. Patrick Subway Stations, Many Restaurants, Hospitals, University Of Toronto, And Eaton Center **** EXTRAS **** S/S Appliances, Built In Dishwasher, Stacked Washer And Dryer. (id:46421)

Tiny, Ontario
Top 5 Reasons You Will Love This Home: 1) Lovely bungalow situated across the road from Georgian Bay, boasting a peaceful locale with immediate access to enjoy various water recreation 2) Highlighting an open-concept living space with a vaulted ceiling and a primary bedroom with a 5-piece ensuite featuring a dual-sink vanity, a 2-person soaker tub, and a walk-in shower 3) Resort-like, entertainer's backyard oasis featuring a 3-year-new pool, a spacious deck, a covered bar, and the included gazebo 4) Incredible 3-season views of Georgian Bay offered from the front porch and the exceptionally large front windows 5) Conveniently placed, only 10 minutes from in-town amenities and just a 5-minute walk from Tee Pee Point Park, offering a waterfront playground and beach area. 2,930 fin.sq.ft. Age 46. Visit our website for more detailed information. (id:46421)
Kawartha Lakes, Ontario

Opportunity Knocks! Rare, Approximately 0.855 Acre Site In The Heart Of Bobcaygeon, Known As The Hub Of The Kawarthas! Located On A Major Road Adjacent To A Busy Plaza/Gas Station - Tons Of Visibility! Property Is Currently Zoned C2-S12 (Highway Commercial) For A Retail Sales Establishment, Service Shop, And An Automobile Tire Repair/Retail Shop. Previously A Tire Repair Shop, Building Has Been Demolished (Foundation Still In Place). Buyers To Do Their Own Due Diligence. Pictured Lot lines Are Approximate, For Visual Reference Only! (id:46421)
Cookstown, Ontario
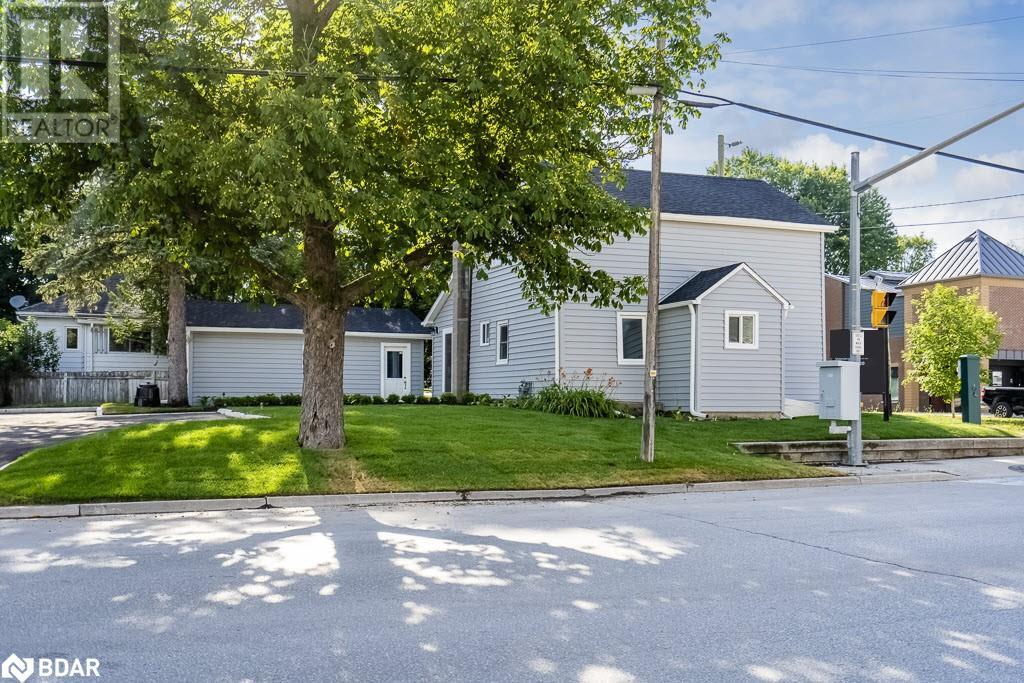
Beautifully finished 1,500SF free-standing office space available for lease with excellent prominence at an intersection on Hwy 27 in Cookstown. With 3 entrances to the office, you'll find wide open workspaces, a washroom, and full kitchen on the ground floor, with individual offices on the 2nd floor. Functional 239SF storage area in basement, complete with laundry facilities, and an additional crawl space. 464SF garage/shop space with 200 Amp power also included in the rent. Two exclusive parking spaces on the driveway plus a further Three in the shared parking lot in the back. $2,675/month + HST, heat, hydro, internet and insurance (rent includes property tax, snow, landscaping and water). (id:46421)
West Perth, Ontario

Nearly new Bungalow freehold townhouse built by Feeney Design and build. This inside unit offers over 2300 sq ft of open concept living. The main level features include a large master suite with a walk-thru closet that opens up to a 3pc ensuite bath. There is a spacious kitchen with ample cabinetry and large centre island with a wide open view of the vaulted living room. Lots of light comes in thru the patio doors from in the living room that lead to a private 10 by 10 deck. Also on the main level exists a 2 pc bath fitted with a laundry closet. The upper loft features two additional bedrooms, one with French doors opening to the main level if desired and 4 pc washroom. The unfinished basement is prime for your future plans to expand. Lots of space to park the car in the attached oversize garage and lots of outside area for parking as well in your private concrete parking spot. This unit is only steps away from the Upper Thames River Trail, Schools, Mitchell Golf Course and Recreational Centre and close to downtown Mitchell with its shops and restaurants. View this great unit today. (id:46421)
Chatsworth, Ontario
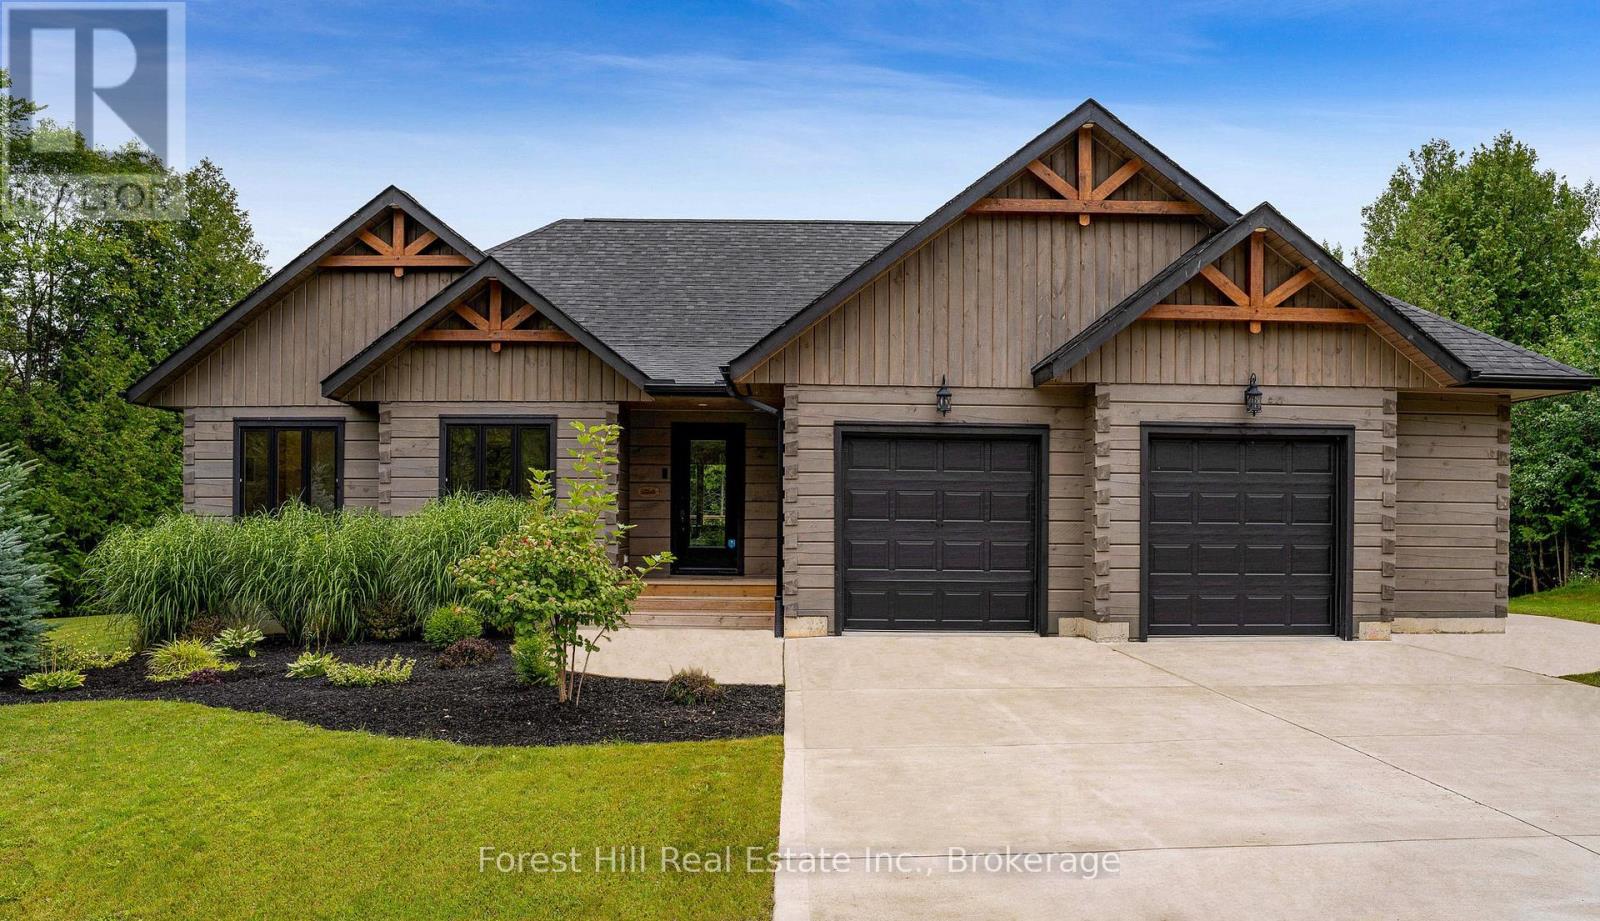
Experience the ideal blend of rustic charm & modern living in this exceptional Confederation Log Home. Crafted from logs sourced from Algonquin Park & Barry's Bay, the home is nestled on a private half-acre lot in the coveted community of Holland Centre minutes from both amenity rich Markdale & Chatsworth. This serene retreat backs onto over 10 acres of protected wooded lands, offering unmatched privacy and a deep connection to nature. Expertly constructed with meticulous attention to detail, this 3,616 sq. ft home features 5 bedrooms and 3 full baths. The open-concept design creates a seamless flow between living spaces, perfect for today's modern lifestyle. The kitchen showcases a stunning 10-ft quartz island, complemented by ss appliances, making it an ideal setting for hosting & gathering. The fully finished basement, with its 8-foot ceilings, provides additional living space and enhances the home's flexible layout whether accommodating guests, creating a tranquil retreat, or establishing a home office or hobby space. Step outside and unwind on the back deck beneath the retractable awning, enjoy the cedar barrel sauna, take a refreshing dip in your very own stock tank pool, or cozy up by the fire pitall while being enveloped by the peaceful serenity of nature. The oversized 2.5-car garage offers dual access to both the main floor mudroom/laundry area and a direct walk-up to the lower level, providing ample access and storage and even an option for in-law suite capability. Just 2 hours from the GTA, 40 mins to Blue Mountain and 25 mins to Beaver Valley whether you're searching for a peaceful getaway or envisioning a permanent country lifestyle, this home truly has it all (id:46421)
Huntsville, Ontario
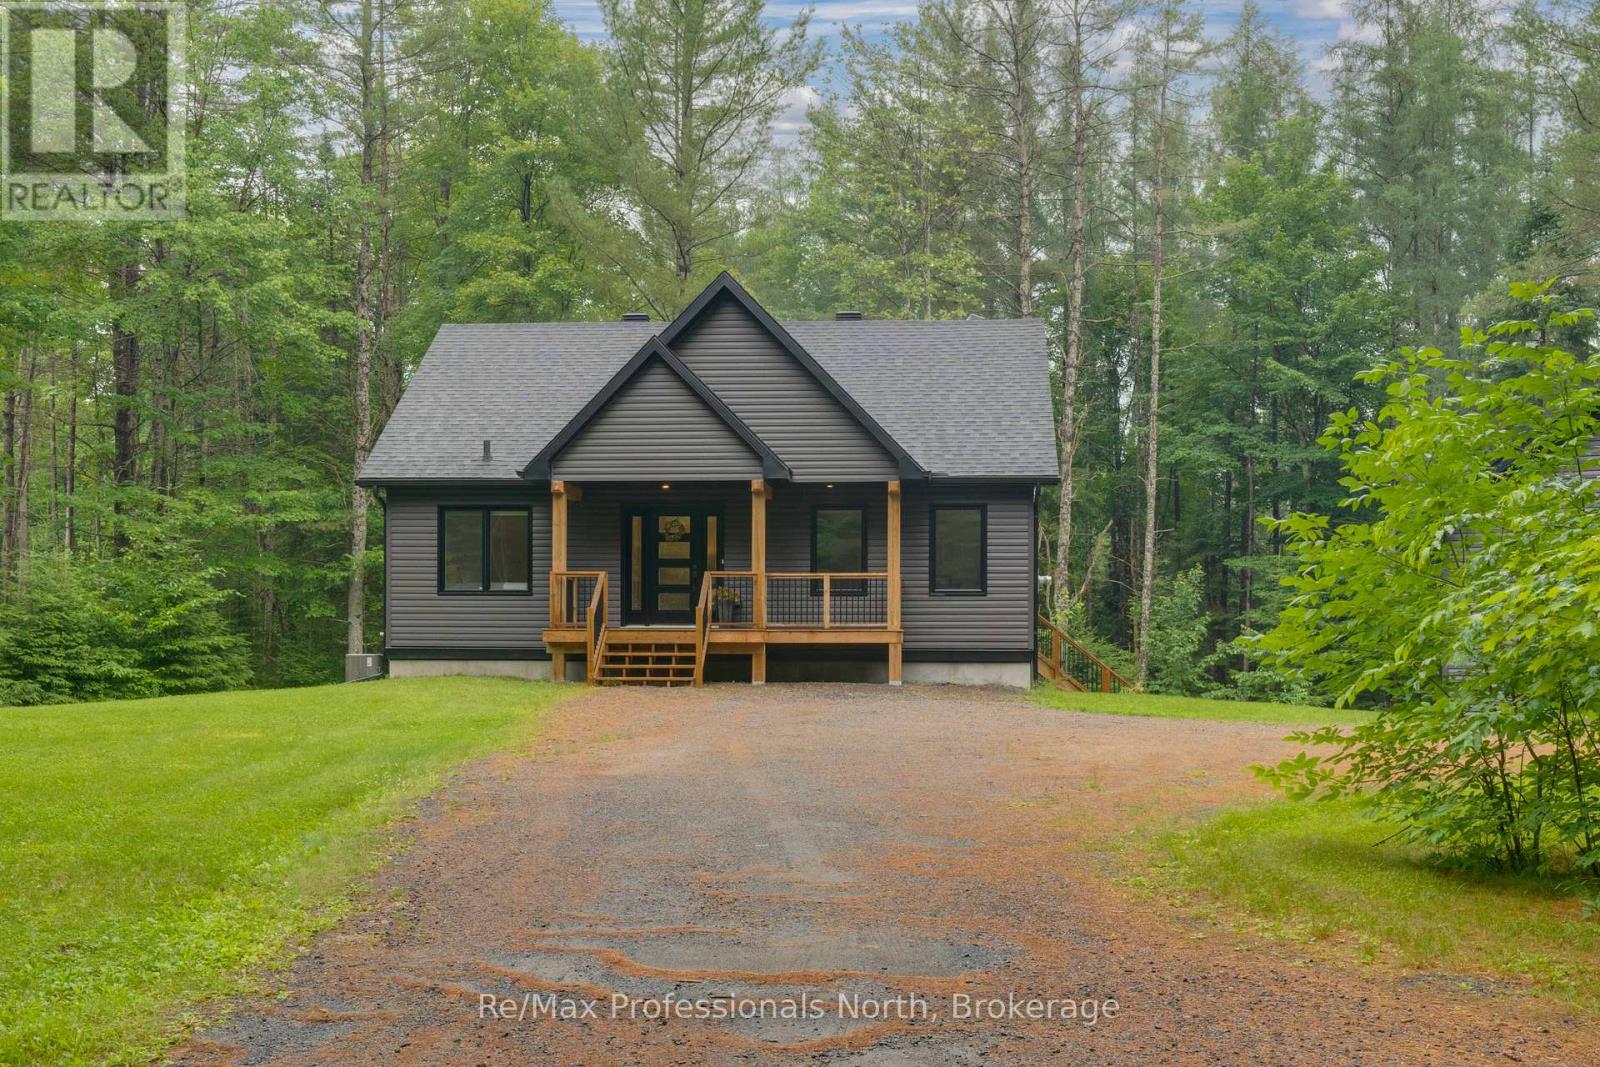
It's time to embrace the marvel of 228 Tower Road, your customized dream home, nestled in the heart of nature, and just a stone's throw away from modern conveniences. This refined property, set on a sprawling 2.7-acres is the epitome of a Muskoka postcard, surrounded by towering trees, and features picturesque trails that invite you to explore, unwind, and relax. As you drive up the private driveway you'll immediately feel a sense of peace, tranquility and privacy. This cordial home is set back from the road, and conveniently situated minutes from the heart of Huntsville. The exterior exudes modern Muskoka charm, with a large deck that beckons you to relax and take in the natural beauty. Step inside to find a home that seamlessly blends comfort and style. The open concept plan ensures a smooth flow from the inviting living room to the charming dining area to the kitchen, creating an open and inviting atmosphere. The warm tones of the appealing kitchen is the heart of the home, complete with a central island and stainless steel appliances. The three bedrooms are generously sized, offering peaceful retreats at the end of the day, with an expansive walk-in closet. The two full bathrooms are tastefully designed, providing a touch of luxury and comfort. The detached garage offers practical storage solutions, and the unfinished basement with an ICF foundation presents endless possibilities for customization. You'll be just minutes from the pristine shores of Lake Vernon and close to local amenities, providing the perfect balance of seclusion and convenience. This property is more than just a house; it's a story waiting to be written. (id:46421)
Guelph, Ontario

Nestled in Guelph's charming Exhibition Park neighborhood, 106 & 108 Kathleen Street offers a unique opportunity for homeowners and investors alike. This detached bungalow is divided into two self-contained units, each with its own private exterior entrance and driveway, offering the perfect combination of independence and convenience. Unit 106 is a spacious 2-bedroom, 2-bathroom residence, while Unit 108 offers 2 bedrooms and 1 bathroom, providing a cozy yet functional living space. Both units feature fully equipped kitchens, main-floor laundry, and their own outdoor patios, perfect for enjoying the serene surroundings. Separate floorplans for each unit offer insight into the thoughtful design, making it easy to visualize how each space flows and adapts to a variety of living arrangements. With ample parking for up to 5 vehicles, this property is not just about location though it's perfectly situated near downtown Guelph, schools, shopping, and public transit. It's also about flexibility and investment potential, whether you're seeking a family home with rental income or looking to expand your real estate portfolio. **** EXTRAS **** 106 Kathleen has a furnace, AC and HWT - rented. 108 Kathleen has baseboard electric heat, no AC and HWT - rented. (id:46421)
Kincardine, Ontario
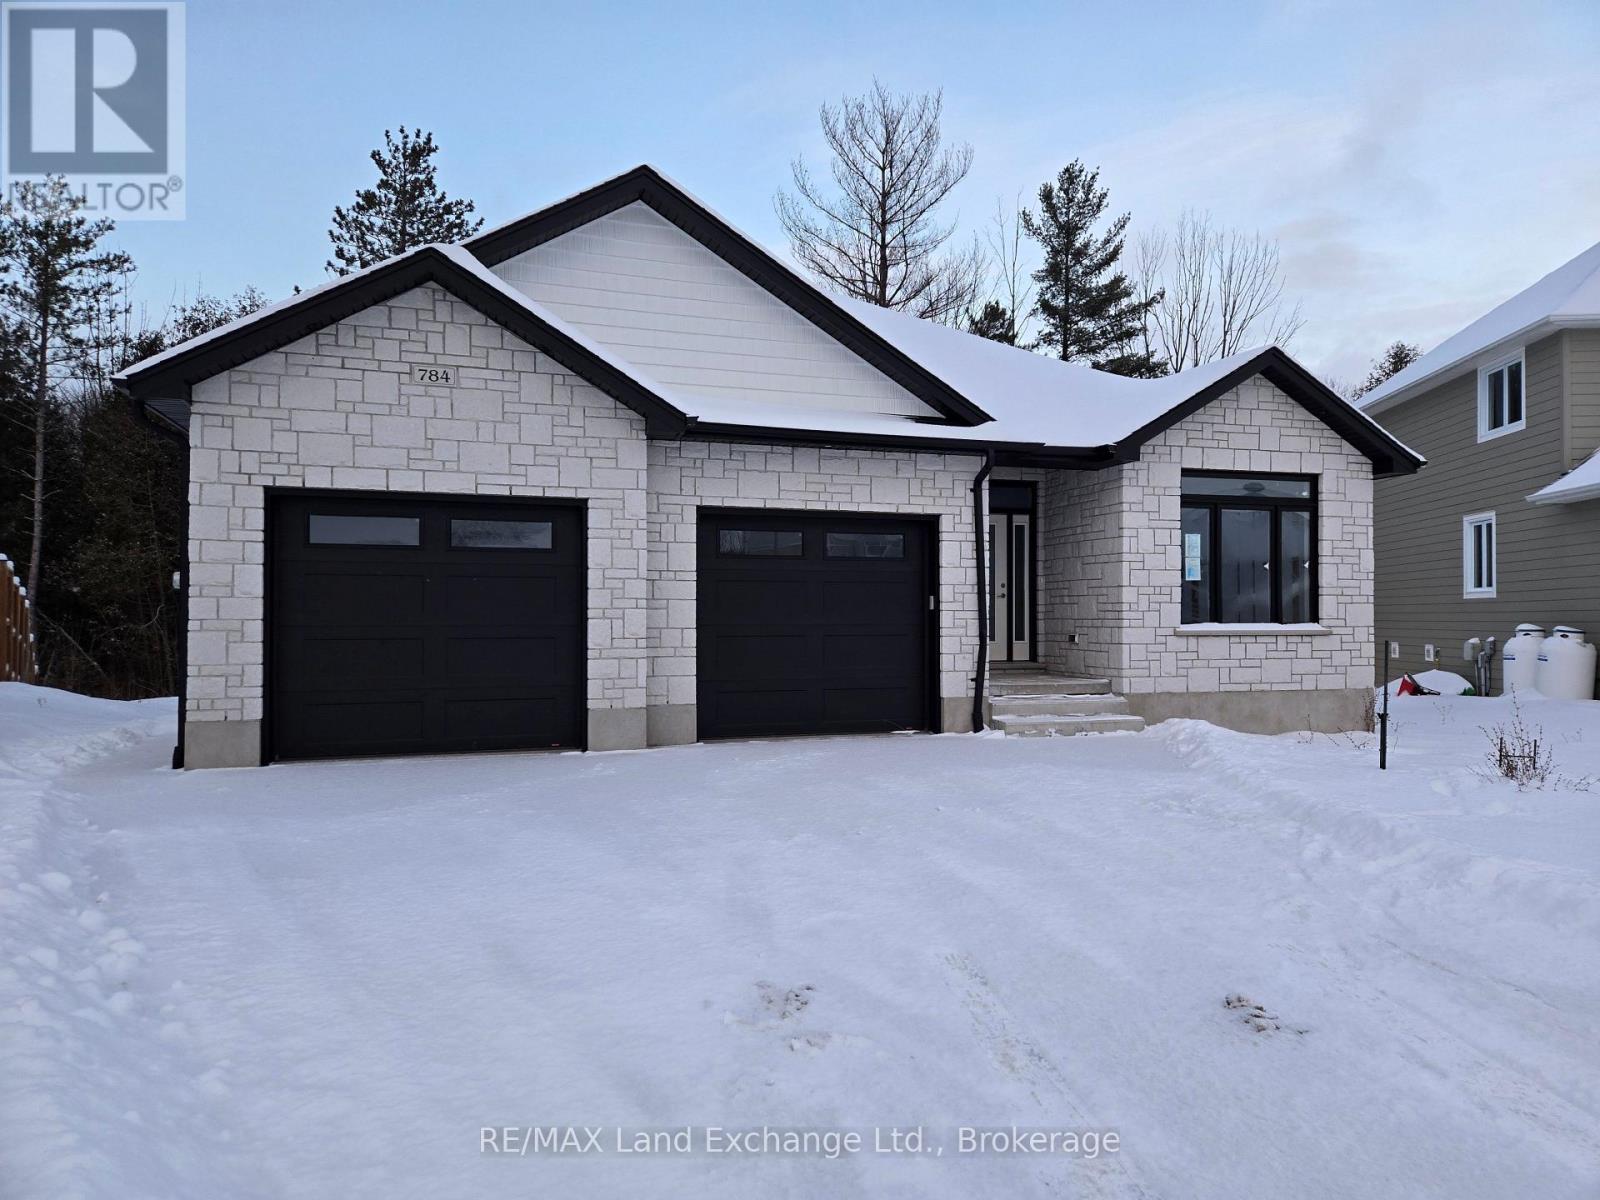
Ravine location brick bungalow now being built features finished lower level and many special features: AYA kitchen with granite or quartz countertops, center island and walk-in pantry. Patio doors from dinette to covered deck; open concept living / dining / kitchen area. Walk-in closets in both main floor bedrooms. Combination garage - entry and main floor laundry and mudroom. Pony panel has been installed to enable a substantial stationary electricity generator.\r\nLower level finished with two extra bedrooms or special purpose rooms; third full bath; huge 16' X 25' family room; walkout from utility area to full 2-car garage.\r\nAll this adjacent to parkland and Kincardine trail access and only five blocks to downtown, schools and arena / community centre. (id:46421)