
Toronto, Ontario

Discover a thoughtfully designed living space at 115 Blue Jays Way. This 696 sf functional unique unit offers maximum space potential, and has been used as a 2+1, or even 3 bedroom unit. A second bedroom is comparted from the original spacious living room. The den can accommodate a queen size bed and a table. The primary bedroom is huge such that two king size beds can be easily fitted in. Each room is crafted for comfort and convenience and has been well preserved, ideal for those looking for a smart compact living solution either for themselves or renting out. Despite of its level, the unit acquires lots of sunshine during the day with its south exposure.Nestled in a prime location, its across the road from TIFF central theater and a stones throw from Roy Thomson Hall and within 2mins walking distance to St. Andrew Subway, Scotiabank Arena and Rogers Centre. The building itself is a host of a five star hotel. Residents have free access to its superior amenities including gym, swimming pool, rooftop patio This vibrant area offers easy access to a plethora of dinning, shopping, and entertainment options, truly embodying the essence of city living. **** EXTRAS **** Pre-engineered hardwood flooring throughout. Modern Kitchen With Premium B/I S/SAppliances with Marble Counter. Marble Wall Tiles and Ceramic Floor in B/R.*For AdditionalProperty Details Click The Brochure Icon Below* (id:46421)
Toronto, Ontario
College Park Residences, In The Heart Of Downtown. *Bright 2 Bedroom 1 Bath Corner Unit* On A High Floor + Parking & Locker. Close To Financial District, Downtown Entertainment District, U Of T, Ryerson, Eaton Centre, Hospital. Direct Access To Subway. Immaculate Building Amenities - 24Hr Concierge, Pool, Sauna, Billiards, Steam Room, Internet Cafe, Exercise Rm, Party Rm & Virtual Golf. **** EXTRAS **** Existing Window Coverings, All Existing Electric Light Fixtures, Fridge, Stove, B/I Dishwasher, B/I Microwave, Stacked Washer & Dryer. *No Pets & Non Smokers* Lease Includes Hydro, Heat, One Parking And One Locker. Water/Heat/Hydro include (id:46421)

Burlington, Ontario
UNCOMPROMISING LUXURY PENTHOUSE This stunning one-of-a-kind suite in the heart of downtown Burlington, is located in the private 13-suite prestigious 445 Elizabeth boutique condo. The meticulously maintained and well-appointed suite features 3-bedrooms, 2.5-bathrooms, approx. 3017 sqft with 4-private terraces with heated floors, each with views of the lake and downtown. From the moment you enter the double entry doors into the foyer with marble floors, you're greeted by the expansive Great Room with 21ft high dome ceiling with crystal chandelier and gas fireplace overlooking one of the 4 private terraces. Exquisite chef inspired kitchen, built-in Meile appliances (induction cooktop, 2-ovens, fridge, and full-sized temperature-controlled wine cooler), custom cabinetry, island seating and sliding patio doors leading to the 2nd terrace with natural gas BBQ and remote-controlled awning. Separate formal dining room with decorative ceiling detail and chandelier, can comfortably accommodate large gatherings for a sit-down meal. The 1st bedroom off the great room features sliding patio doors to the 3rd private terrace with remote-controlled awing, walk-in closet and 2pc ensuite, can double as a den or office. Down the hall is the 2nd generously sized bedroom, laundry room and gorgeous 4pc bathroom with soaker tub. The primary bedroom is a sanctuary featuring his and her walk-in closets with custom built-ins, spa inspired bathroom with large shower featuring rainhead and adjustable handheld shower arm, separate water closet, lounge area and walkout to the 4th private terrace. The suite is flooded with natural light, features 11ft ceilings, hardwood and marble flooring and integrated Bang & Olufsen sound system. 2-spacious underground parking spaces and locker. The perfect alternative to the large luxury home, ideal for those downsizing. **** EXTRAS **** Steps to fine dining, shops, Performing Arts Centre, Spencer Smith Waterfront Park, fitness, hospital QEW, 403, 407 and GO. *Dogs not permitted. (id:46421)

Guelph, Ontario
2 Bedrooms Legal Carpet-Free Furnished Basement Apartment For Rent In Sought-after Guelph South, Renovated In 2022, With Private Kitchen And 4 Piece Bathroom, Stainless Steel Kitchen Appliances And In-suite Laundry. Separate Entrance, Bright Large Windows, One Driveway Parking, Internet and Heat Included, Tenants Responsible for 30% Utilities (water and hydro), Close To Parks and Short Drive to University Of Guelph. Do Not Miss This Great Opportunity And Book Your Private Showing Today! (id:46421)

Oakville, Ontario
Gorgeous Bright & Beautiful Corner Brand New 2 Bedroom & 2 Full Washroom In Brand New Oak & Coat The Heart Of Oakville Uptown Core. Open Concept, Modern Design, South Facing Views Of Downtown Oakville, & The Lake. Features 9 Ft Ceilings, Modern Open Kitchen Quartz Counter Tops . Backsplash, Stainless Steel Appliances, Ensuite Laundry. Near Wallmart, Superstore, Hwy Plaza, Bus Terminal And Much More. **** EXTRAS **** S/S Fridge, Stove, B/I Dishwasher And Washer, Dryer, Underground Parking, One Locker (id:46421)
Vaughan, Ontario

50 Ft wide Premium lot By Regal Crest in Prestigious Upper West side Neighborhood. Apx 4000 Sf (3952 Sqft)+2000Sqft Bsmt with 3 Car TANDEM Garage. Incredible Bright High look-up Bsmt. Stone & Brick Exterior. 4 Ensuites W/Upgraded Granit Counter Top & Under Mount Sink. Harwood Floor & Smooth Ceiling Though-out. 10' On Main, 9' On 2nd Floor & 9' Basement. Cofffrd Clings In Liv/Din/Family. Modern Kitchen On 24x24 Polished Tile W Luxury Thurmdor Top Line Appl's & Granite Cntrs. No Sidewalk, Walk To School, Transit, Park & Ravine... **** EXTRAS **** Great Elementary/French Immersion/IB Public & Private Schools. St. Theresa High School (Rank #8/739 in Ontario!) (id:46421)

Toronto, Ontario
This meticulously updated large and spacious 2-bedroom + den, corner unit condo with 2-bathrooms offers an expansive, light-filled living space with sweeping north-east exposure, and stunning panoramic views. Perfectly positioned on a corner, the residence boasts an open-concept layout with elegant newly installed laminate flooring, floor-to-ceiling windows that flood the home with natural light, creating an inviting atmosphere throughout.It is freshly painted and has new closet doors. The modern kitchen features spacious countertops and a cozy breakfast nook, ideal for casual meals or enjoying your morning coffee. The spacious master suite is a true retreat, complete with a generous walk-in closet and a private 4-piece ensuite bath. Located in a very well-maintained, secure building with 24-hour gatehouse security, you'll enjoy peace of mind and access to an array of luxurious amenities, including a swimming pool, sauna, fully equipped gym, tennis court, and a stylish party room perfect for entertaining guests.Whether you prefer to walk, drive, or take transit, this home offers unparalleled convenience, with everything you need just moments away. Many amenities nearby, including TTC Transit, 2 Large Grocery stores, variety of shops, schools, library, churches, mosques, medical centres, Scarborough Town Centre, Toronto Zoo, and Hwy 401. Situated on the 7th floor, it is very quiet and private. (id:46421)

Toronto, Ontario
Tridel At The Well, One Of The Largest Mixed-Use Community In The Heart Of Downtown Toronto. Open Concept Design, Breathtaking CN TOWER AND CITY View. Two bedroom, Two bathroom, 9-foot ceilings. Floor-to-ceiling windows, Whole Unit fresh Painting. Move In Now to enjoy King West's Premier Luxury Mixed-Use Condominium Community and modern downtown city lifestyle. Unparalleled access to the city finest dining, shopping, and fitness Clubs, Spa... Premium Amenities include an outdoor pool, rooftop deck, gym, high-end party rooms, and more! **** EXTRAS **** All Elf's, Stainless steel Appliances. Washer & Dryer. . Non-Smokers And No Pets. Tenant Insurance. (id:46421)

Toronto, Ontario
Welcome to 210 Burndale Ave. This elegant two-storey residence is situated on a premium 43 ft lot on a quiet, family friendly street. This exceptional five bedroom, five-bathroom home is the perfect blend of sophistication and modern luxury. With over 3200 sq ft plus a fully finished walk out basement, there's lots of room for formal entertaining and casual family living. The main level exudes warmth and style with it's 10 ft coffered ceiling and custom millwork throughout. The main floor features an inviting living room with an abundance of natural light and a cozy fireplace. There's a spacious dining room and a separate main floor office. And there's lots of room for every one to gather in the large family room. At the heart of the home is the chef's kitchen featuring a large centre island, a sunny breakfast area and a handy walk-in pantry. Upstairs, the primary suite offers a peaceful retreat with a walk-in closet and a spa-inspired ensuite with heated floor. Two well-appointed additional bedrooms share a convenient 5 piece Jack and Jill bathroom, while a fourth bedroom enjoys its own private ensuite, each space thoughtfully designed with ample storage and lots of natural light. The lower level features a huge recreation room with a fireplace and walk out to the fenced garden, an additional bedroom, a three-piece bathroom and a convenient mud room. This location is only minutes to the Yonge-Sheppard subway station and the shops, restaurants and movie theatres on Yonge Street. Getting around the city is so easy. It's a short drive to the 401, 407 and the DVP. Don't miss this house, it really sparkles! You are going to love living here. (id:46421)
Parry Sound, Ontario
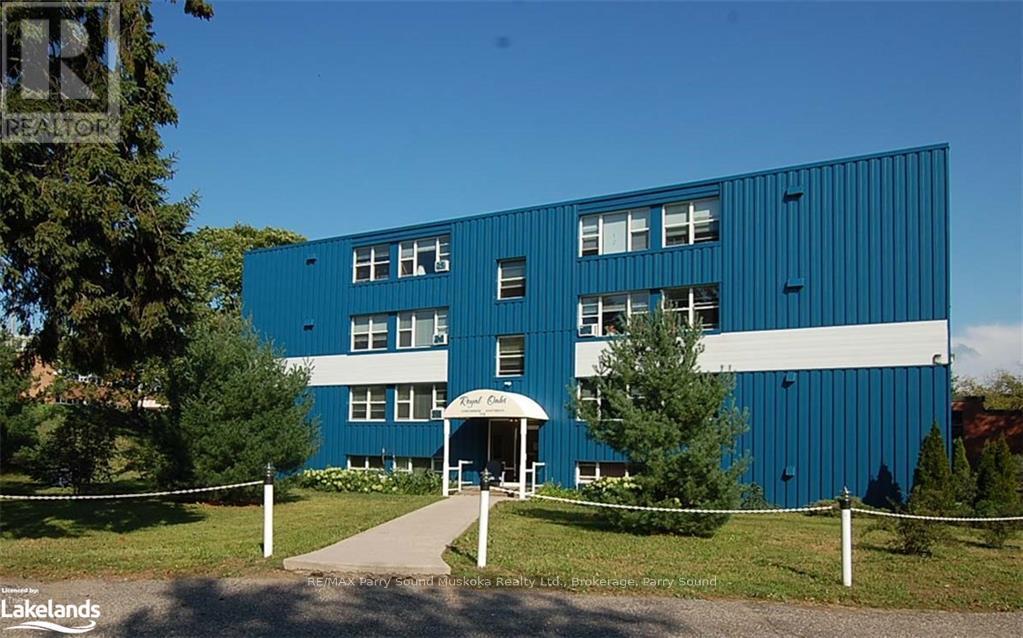
AFFORDABLE CONDO OWNERSHIP! Bright & Quiet top floor unit offers peaceful tree top views, Vacant possession Available January 1st; Move in or set your own rent, Excellent rental potential, Featuring 2 bedrooms, Cozy living/dining areas, Walk in Storage room, Updated Kitchen with Fridge, Stove, Dishwasher, Updated 4 pc bath, Rough in plumbing for laundry in unit, Pets allowed, RENT AS AN INVESTMENT or ENJOY THIS AFFORDABLE LIFESTYLE, Condo fees $324/month including HEAT, Well maintained building and grounds, Generous Parking on site, Preferred location, Convenient to downtown & Shopping, Walk to Georgian Bay, Beach & Fitness trail! (id:46421)

Middlesex Centre, Ontario
Bonus: All Existing Furniture Is Included. Immerse Yourself In Luxury, Masterpiece Nestled In The Heart Of Ilderton. This 4 bedroom, 5 bathroom Home Reflects Meticulous Craftsmanship &Sophisticated Design. Welcoming Entrance To The Grand Open To Above Foyer. Main Floor Features9 Ft Ceiling Heights, Open Concept Living/Dining/Kitchen Areas & A Beautiful & Priceless View Of Backyard From The Living & Kitchen Area. Modern Style Kitchen Comes With Built In Stainless Steel Appliances, Separate Servery & A Huge Walk in Pantry. 2nd Floor Features 4 Bedrooms With Ensuites Providing Spacious And Private Accommodations. Adding To The Allure Is A Sitting Area In Primary Bedroom Offering Versatile Work Space. Thousands Of $$$ Spent In Upgrades. Premium Pie- Shaped Lot Offers A Massive Backyard Which Comes With A Huge Wooden Deck With Sitting Area To Enjoy Summer BBQs Or Evenings. Come & Experience The Epitome Of Luxury Living in Prestigious Ilderton. Mins Drive To London. Must See In Person. **** EXTRAS **** All Existing Appliances, All Window Coverings, All Furniture In Entire House, Washer & Dryer. (id:46421)

Toronto, Ontario
Welcome Home To This Immaculate Bright Beautifully Renovated High End Unit In The Annex! Updated Kitchen & Bathroom With Modern Finishes. Look No Further This Property Has It All. Spectacular Reno'd 1 Bedroom Unit, Stainless Steel Appliances, In-Suite Combo Laundry Unit and Access To Rear Large Deck Plus So Much More. Fabulous Renters Dream. Close To Everything. This Is The Rental Unit That You've Been Looking For! There Is Nothing To Do Except Move-In And Enjoy! **** EXTRAS **** Stainless Steel Fridge, Stove & B/I Dishwasher. Washer Dryer Combo Unit. You Won't Find Another Rental Property Like This One! Tenant Pays Hydro, Water Included. Check Out The 3D Tour! (id:46421)