

Toronto, Ontario
Experience The Ultimate In Luxury Living In This Stunning Waterfront Condo. Located In The Heart Of Toronto's Vibrant Waterfront District, This Unit Boasts Breathtaking Views And Beautiful Sunsets. With Its Sleek Modern Design, Open-Concept Layout, 9' Soaring Ceilings And Premium Finishes. Just Steps From Waterfront Trails, Parks, And Amenities, With Convenient Access To Downtown Toronto, This Condo Offers The Perfect Blend Of Relaxation And Urban Excitement. Waterscapes Building Amenities Include A Pool, Sauna, Gym, Lounge, Bbq And 24hr Concierge Service. Don't Miss Out On This Incredible Opportunity To Live In One Of Toronto's Most Sought After Neighbourhoods! **** EXTRAS **** Available Furnished or Unfurnished. Fridge, Stove, Dishwasher, Microwave, Washer And Dryer, OneParking Included. Enjoy Fully Equipped Gym With Full Squat Rack, Dumbbell Weight Set etc. Pool,HotTub & Sauna! (id:46421)

Mississauga, Ontario
Welcome to KEYSTONE by Kaneff. Brand-New 2 Bed and Den 2 Bath apartment. Open Concept SpaciousLayout With High-Quality Finishes. Oversized Windows. Modern Flooring And modern Kitchen Cabinetry.Stainless Steel Appliances With Quartz Countertop. Master Bedroom has Large Closet & 4pc Ensuite.2nd Bedroom has A balcony. Apartment has 2 balconies. Ensuite Laundry. WALK TO SQUARE ONE. MINUTESTO SCHOOLS, 403,& QEW. DO NOT MISS OUT!!! (id:46421)

Toronto, Ontario
Utilities Included! Move-In Now! 1 Bedroom Unit! Open Concept Living Room & Kitchen, Large Above Grade Windows, Primary Bedroom With Closet, 92 Transit Score & 90 Walk Score! Steps To King St W & Queen St W Streetcars, Minutes To Little Beach, Martin Goodman Trail & Restaurants **** EXTRAS **** Move-In Now! Utilities Included! 1 Bedroom Unit! 92 Transit Score & 90 Walk Score! (id:46421)

Burlington, Ontario
Welcome Home. Spacious 1-Bed Plus Den Condo At Times Square In The Orchard. This 732 Sqft Unit Offers 9' Ceilings, Granite Counter, Backsplash, Brkfst Eat-In Kitchen, S/S Appls, Big Windows With South Exposure For Fantastic Afternoon Light, W/O Balcony, Insuite Laundry, Hardwd And Tile Floors. Bldg Incl. Huge Rooftop Lounge Area W/ Bbq, Party Room And More. Close To Shopping, Transit, Qew, 407, Parks And Trails. Bronte Creek Park Is Just A Short Walk Away. A Fantastic Opportunity For First Time Home Buyer **** EXTRAS **** Photos were taken when it was tenanted Last Time ..Any Paint and Cleaning done before Closing (id:46421)

Toronto, Ontario
Welcome to the highly sought-after Markland Wood community! Known for its exceptional schools, mature neighborhoods, and ideal location near both the city and suburbs, this home offers everything a family could desire. This stunning raised bungalow features 3 spacious bedrooms, immaculate curb appeal, and a fully updated, family-sized kitchen perfect for gatherings.With a double car garage and an extended driveway that accommodates up to 6 cars, parking is never an issue. The separate entrance to the basement reveals a self-contained one-bedroom unit, perfect for rental income or in-law living.Step outside to a private, fully fenced backyard complete with a large, updated in-ground family pool (renovated in 2021) surrounded by beautiful landscaping, ideal for summer relaxation and entertainment. Don't miss out on this beautifully maintained property in Markland Wood Community! **** EXTRAS **** Stainless Steel Appliances, Washer & Dryer, Windows Front Upper 2024,Roof 2019, Floor's Upper & Partial Lower 2024, Appliances 2024, HWT Tankless 2024, AC-Unit 2022, Furnace 2017, Pool Renovated (Marble-Lit) 2024,Pool Pump 2019, Filter 2024 (id:46421)

Orillia, Ontario
A+ Location For This Updated Legal Duplex. Steps To Great Shops And Minutes To Hwy 11. Walking Distance To Beautiful Orillia Waterfront, Hospital, Downtown Core And Much More. This Income Producing Property Has A Well Thought Out Floor Plan Featuring 2 Units With 2 Beds Each, Both With Separate Laundry Facilities. Large Fully-Fenced Back Yard With Two Storage Sheds On A Well Maintained Corner Lot. Fully Converted Into A Legal Duplex In 2020 With New Furnace, AC, Flooring, Paint, Stainless Steel Appliances, Kitchen, Bathrooms, 4 Car Parking In Driveway. Garage Has Been Converted Into Woodshop/Storage Area. **** EXTRAS **** S/S Fridge x 2, S/S Dishwasher x 2, S/S Stove x 2, Laundry Centers x 2, 2 Storage Sheds. (id:46421)
Orillia, Ontario
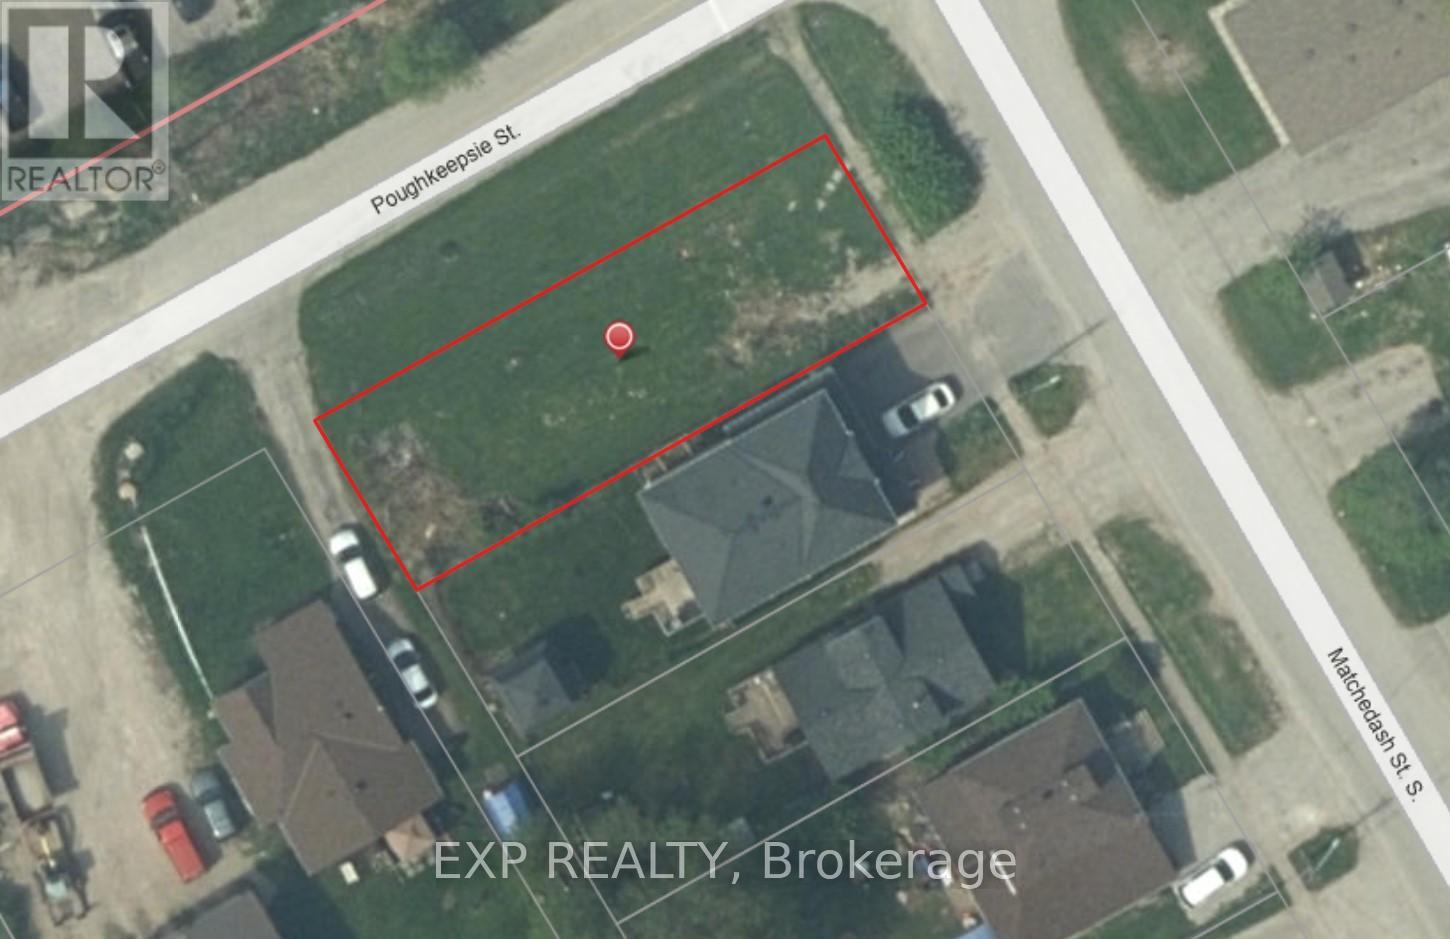
Attention builders and investors! Vacant land for sale, corner lot on a quiet street. Building permit is ready and paid for. Fantastic opportunity to build a duplex with a 3rd lower unit for a total of three private units. Purpose build for multi-generational families or savvy investors. The custom designed side-by-side duplex and basement suite is optimized for modern living and premium rental rates. Walking distance to shopping, restaurants, parks, schools, etc. Easy access to hwy 11 and hwy 12. Building permit is paid for and in place, drawings are complete including grading plans, development fees have been paid. The third unit can be constructed once the duplex in complete for a minimal municipal fee. (id:46421)

Collingwood, Ontario
UTILITIES INCLUDED WINTER SEASON RENTAL! Experience The Perfect Winter Getaway In This Spacious 4-Bedroom, 3-Bathroom Home, Ideally Located Just Minutes From Downtown Collingwood & A Quick 10 Minute Drive To The Ski Hills. The Main Floor Features An Open-Concept Layout, Showcasing A Fully Stocked Kitchen, A Large Family Room With Ample Seating, A Cozy Gas Fireplace, Vaulted Ceilings, A Dining Area, A Dedicated Office Space & A 2pc Bath. Step Outside From The Living Area To A Stunning Patio Equipped With A BBQ & Serene Views Of Nature. Upstairs You'll Find A Luxurious Primary Bedroom With A 5-Piece Ensuite, Along With Three Additional Bedrooms, A Spacious Bathroom, A Family Room, & Convenient Laundry Room. The Garage Offers Parking For One Vehicle And Space For Winter Gear, While The Driveway Accommodates Two More Cars. Don't Miss The Chance To Create Unforgettable Winter Memories In This Fantastic & Welcoming Neighborhood. Available From November 15th To April 15th (Dates Flexible). **** EXTRAS **** SKI SEASON LEASE. Dates Flexible. Cleaning Available. (id:46421)

Barrie, Ontario
LUXURY TURN-KEY BUNGALOW WITH OVER 4,300 SQ FT OF HIGH-END FINISHES, A SUMMER HOUSE, QUONSET HUT, & STUNNING COURTYARD RETREAT! Welcome to this modern architectural masterpiece built in 2021, where every detail has been meticulously crafted with no expenses spared! From the striking angular rooflines to the lush landscaping and rich wood accents, the curb appeal of this home is simply breathtaking. The durable Standing Seam aluminum roof and siding, paired with aluminum windows, not only look stunning but also provide exceptional longevity and efficiency. Constructed with R35 ICF, this home offers superior energy efficiency and durability. The property features an insulated Quonset hut, ideal for extra storage or workspace, and a stylish insulated backyard summer house, perfect for relaxation or recreation. Step outside to the beautifully designed outdoor courtyard with seamless indoor-outdoor flow, complete with a gas line. Gardening enthusiasts will love the raised garden beds and greenhouse. The open-concept layout spans over 4,300 finished sq ft, offering an expansive and luxurious living space. The showstopping kitchen from Greece features sleek porcelain countertops, a large waterfall island, premium KitchenAid and Monogram appliances, and a full butlers pantry. The homes interior is elevated by 17 ft cathedral ceilings with pot lights and engineered hardwood flooring, creating a dramatic and airy feel. All bedrooms on the main level feature ensuites including the primary bedroom with a spa-like ensuite featuring a soaking tub and glass-enclosed shower. Two sets of red oak stairs leading to the finished basement offer 9 ft ceilings, a rec room with a fireplace, a wet bar, an office, a bonus room, an additional bedroom, laundry, and a 4-piece bathroom. Additional features include gas hot water on demand, 200 amp service in the home, 100 amp in the garage, and 60 amp in the Quonset hut. Don't miss your chance to own this architectural gem! (id:46421)

Uxbridge, Ontario
Rare opportunity to purchase 1.9 acre gorgeous building site in Uxbridge! Level, dry, quiet and picturesque site with good proximity to Uxbridge, just mins from town. Property has small 1 bedroom bungalow on West side of property, which has been vacant for 3 years on oil heat. Possible to renovate or add on to; buyer to conduct own due diligence. Huge detached garage/shop is 2 car depth with storage loft above. Minutes to all of Uxbridge's amenities/shops/trails. **** EXTRAS **** Buyer to conduct their own due diligence. Estate sale - As Is/Where Is. Portion of the property is EP. See Schedule B attached. (id:46421)

Oshawa, Ontario
Attention investors and builders! This 0.593 Acre property, is located in the quiet, mature neighbourhood in North Oshawa and has the potential for land severance (See Land Severance Concept Plan by D.G. BIDDLE & ASSOCIATES Ltd., Consulting Engineers & Planners attached to listing) into 3-4 separate lots. With a current total lot dimensions of 166.75 feet by 150 feet, this lot has the potential to support multiple homes and properties. The property boasts two connections for water and sanitary services off of Maine St., simplifying the development process. Zoned as Residential R1-A, it currently houses a detached VACANT bungalow with three bedrooms and one bathroom, an unfinished full-sized basement, a small shed for storage and a long driveway for extra parking. The potential here is substantial subdivide and build-- ideal for builders looking for their next project. Home is available to showings! **** EXTRAS **** DO NOT WALK PROPERTY WITHOUT AN APPT. (id:46421)
Blue Mountains, Ontario
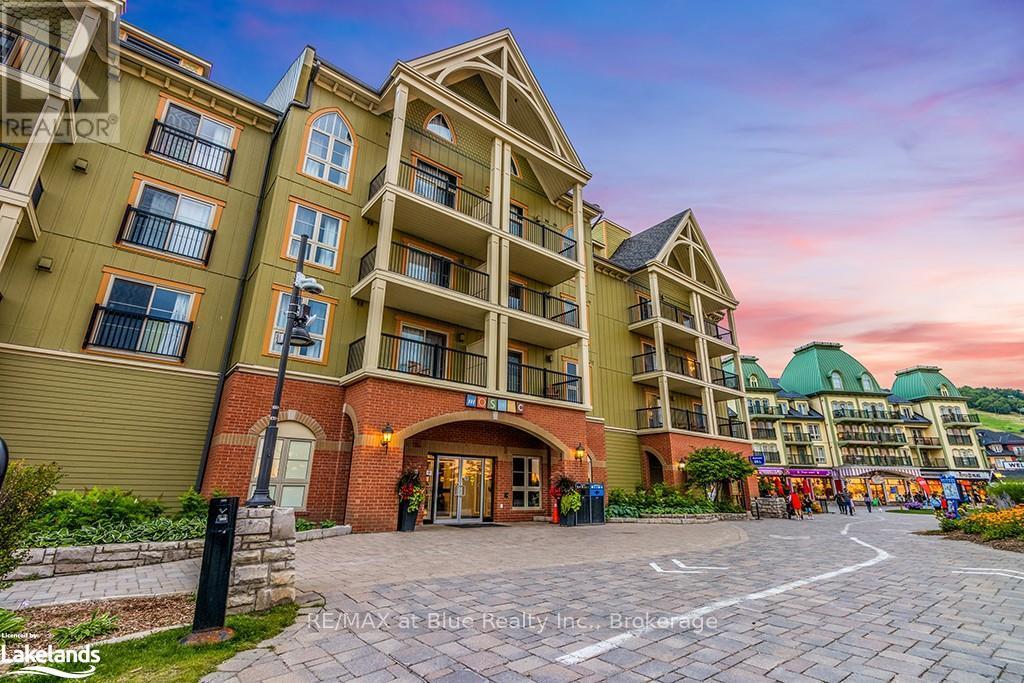
A gorgeous 10 foot ceiling ground floor, fully furnished resort property in Mosaic at Blue Mountain conveniently located near the private homeowners lounge with a view of the courtyard/pool and south end of the mountain. This suite has a nice private patio beside the YEAR ROUND swimming pool. No need to wait for an elevator! Mosaic has its own entrance to the heated underground garage in which homeowners are entitled to park, a year round outdoor heated swimming pool and hot tub, exercise room, sauna and games room for the kids. Also with ownership comes a ski locker, an in-suite locked closet and the option of entering a fully managed rental program to help offset your costs. The suite is completely turn-key with fireplace, pull-out sleeper sofa, dining area and kitchenette. HST may be applicable (but can be deferred by obtaining an HST number). 2% Village Association entry fee is applicable on closing and $1.08 + hst per square foot quarterly fees. Priced to sell! Don't miss out! CONDO FEES INCLUDE ALL UTILITES (id:46421)