

Vaughan, Ontario
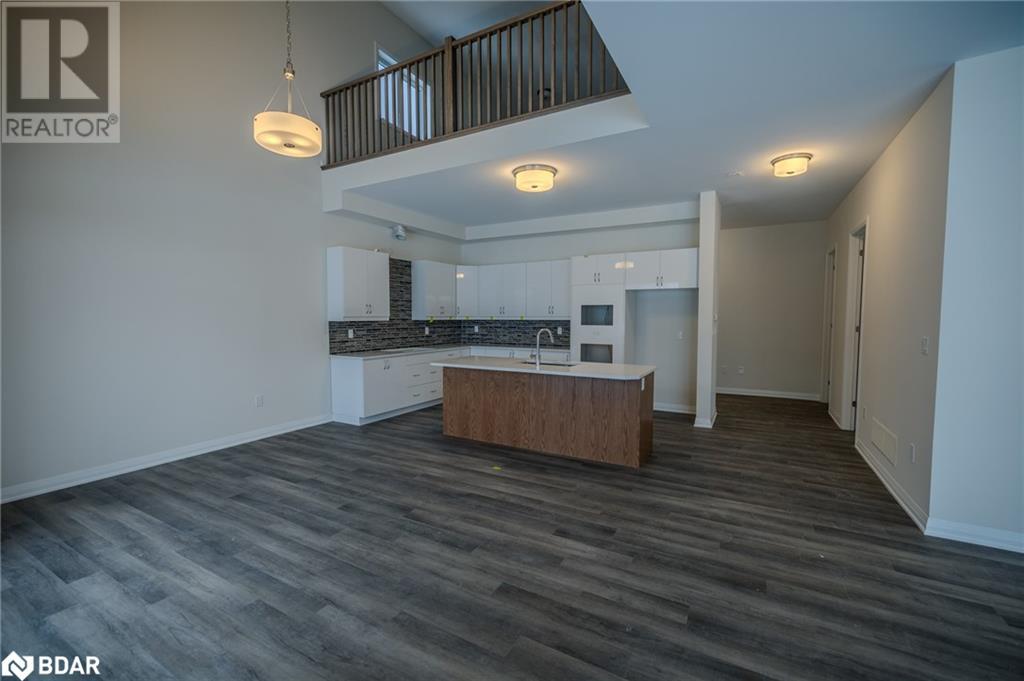
*MET Condo,next to Vaughan Metropolitan Bus Terminal & Subway Station! Open Concept Floor Plan with Panoramic Views. Functional Layout, Bright & Spacious, 9 Ft Ceiling, Modern Kitchen W/Stainless Steel Appliances, Quartz Counter Top, Living Rm Walkout To Balcony.*5 Stars Amenities Include Fitness Rm, Spa, Party Rm, Private Kitchen, Games Rm, Theatre Rm Outdoor Bbq And Lounge, 24-Hour Concierge, *One Parking & One Locker Included. **** EXTRAS **** Includes(Parking & Locker).All Existing New Appliances (Stove, Fridge, B/I Microwave, Dishwasher),Front Load Washer & Dryer, All Existing Electric Light Fixtures, All Existing Window Coverings. (id:46421)
Severn, Ontario
Stunning 4-Bedroom Home for Rent at 3184 Searidge St, Severn, ON – Modern Luxury Living in Serenity Bay! Welcome to 3184 Searidge St, Severn, ON! This brand-new, 2934 SQFT, 2-storey home is the epitome of modern luxury. Featuring 4 spacious bedrooms, 3 full bathrooms, and a convenient half-bath on the main floor, this home offers everything you need for comfortable, stylish living. Upgrades on this property are too many to list with the property boasting a 10ft ceiling height on the main level and 9ft on second floor. Located in the highly sought-after Serenity Bay community, this home offers a perfect blend of contemporary design and natural beauty. Enjoy exclusive access to private amenities, including a lakefront club and a designated boardwalk leading to a one-acre lakefront parcel on Lake Couchiching. Just moments from Orillia’s vibrant shops, restaurants, and services, this home offers the perfect balance of urban convenience and tranquil lakeside living. Take leisurely walks to the lake, explore mature forests, and experience the serenity of this exclusive community. With its prime location, exceptional design, and luxurious features, this home offers a rare opportunity to experience the best of both worlds: serene lakeside living and convenient access to all that Orillia has to offer. Don’t miss out on this incredible rental opportunity! Contact us today to schedule a viewing. Available for immediate move-in. (id:46421)

Washago, Ontario
55-ACRE HAVEN WITH A 3,018 SQ. FT. CUSTOM TIMBER FRAME HOME, SWIMMING POND, & MULTI-GENERATIONAL SUITE! Welcome to this breathtaking 55-acre retreat, less than 10 minutes from Washago, offering unmatched privacy and the adventure of nature at your doorstep. Explore your own hiking and ATV trails or relax by a custom-designed swimming pond, complete with a wading area, deep end, waterfall, and natural granite borders. Built in 2019, this 3,018 sq. ft. custom timber-frame home combines rustic elegance with modern self-sufficiency. Inside, soaring 21 ft. cathedral ceilings and a custom-milled staircase crafted from on-site lumber showcase the home's luxurious craftsmanship. The ICF foundation provides impressive durability and efficiency, while the attached 24x24 ft. garage boasts in-floor radiant heat, 11'11 ceilings, and oversized doors. Perfect for multi-generational living, the loft offers a fully equipped kitchen, a private deck, and a separate entry through the garage. The partially finished basement, accessible by its own entrance, is ready for your vision with framing for two additional rooms, a rec room, and a bathroom rough-in. Stay connected with high-speed fibre internet, Cat5 hardwiring in most rooms, and wall speakers throughout the home. Practical features include a secure gated entry, an ERV/HRV system, an owned water heater, and a water treatment system with UV and iron/mineral filters. The loft area features an independent HVAC system, radiant heat lines, and a Mitsubishi heat pump with added A/C and air handler for efficient cooling. In the main home, a state-of-the-art Froling wood boiler delivers in-floor radiant heat, complemented by propane-forced air heating, with a water heater and furnace prepped for future connection to the boiler system. With a 200-amp service in the home, a 100-amp service in the garage, and thoughtful details throughout, this remarkable property offers both luxury and adventure! (id:46421)

Markham, Ontario
Experience contemporary townhouse-style living in a brand new, spacious approx2000 sq ft, 3-storey home within the luxury Gallery Square condo community in downtown Markham. The main level features bright, open concept living and dining area with floor to ceiling windows, a versatile den/office. and a sleek kitchen with a center island and built-in Bosch glass cooktop and oven State-of-the-Art-Appliances. Bosch convection oven, microwave w/built in fan. Integrated Fridge and Dishwasher. The lower level you'll find an expensive primary bedroom with a 6-piece ensuite and an additional bedroom ,plus an extra den/ media space for added flexibility. Enjoy laminate flooring throughout. Located near Viva Transit, Go Station, York University, VIP Cineplex, and more. Just Minutes from HWY 407/404. includes one tandem parking spot for two cars and a locker. **** EXTRAS **** Upgraded Frameless Glass Railings, waterfall countertop on island, Bathrooms feature 12x24 upgraded tiles. Upgraded faucet in Kitchen. (id:46421)

New Tecumseth, Ontario
5 Level Side-split Has Lots Of Room For A Growing Family & Is Move In Ready With Many Updates Over The Years! Spacious Front Foyer With Ceramic Tiling, 2 Piece Powder Rm, Closet & Shelving Welcomes You To This Beautiful Home. Separate Entrance Could Be Used As Access To A Future In-Law Suite, Small Business Office/Hair Salon Or Continue To Be Used As A Convenient Access Point From Rear Yard To Laundry & Office Space. Expansive Backyard Provides Lots Of Shade With Large Principal Trees & Being Fully Fenced Is Kids & Pet Friendly! Lots Of Room For Entertaining Family & Guests With A Combined Living Rm/Dining Rm & Bonus Ground Level Family Rm Boasting Gas Fireplace & Handy W/O To Rear Deck/Yard. Deck Has Natural Gas Hookup For BBQ. Hardwood Flooring On Upper & Main Levels Flow Nicely To The Bright Ceramic Tiled Kitchen With Extra Breakfast Area Consisting Of A Table + Built In Benches. 3 Good Sized Bedrooms & A 4 Piece Bath/Semi-Ensuite Round Out The Upper Level. Home Has Been Updated With Newer Bannisters & Railings As Well As 3/4"" Tongue & Groove Plywood Under All Hardwood Flooring. The Lower Level Office With Above Grade Windows Could Be Utilized As A 4th Bedroom If Needed. Finished Laundry Rm Has Lots Of Storage Space & W/O To Yard. Finished Basement Provides Even More Living/Storage Space With A Den, Built In Desk Area, 3 Piece Bath, Shelves/Closet & The Homes Mechanicals. So Much Space You May Get Lost In This Home! Conveniently Located Close To Tottenham Conservation Area, Tottenham Public School, Boulevard Park, Golf Course & You Can Even Walk To The Grocery Store. Pride Of Ownership Throughout. **** EXTRAS **** Driveway/Walkway Stone & Curb Professionally Installed Nov '24. Driveway Resealed '24, Shed Roof '24, Eavestroughs '24, Water Filtration System '22, Water Heater '21, Roof With 40 Year Limited Warranty '20 & Furnace '17. (id:46421)

Toronto, Ontario
3 self contained income generating corner lot property. Steps to the corner of Victoria Parkway and Danforth. Main Floor and Upper Unit renovated. Each unit has its own separate entrance, with parking for each unit and a detached garage for storage. Top Floor, Bachelor Suite, Main Floor 1 Bedroom and Lower Unit 1 Bedroom. (id:46421)

Toronto, Ontario
Welcome to Guildwood. Located on quiet, interior street in the in-demand community of Guildwood. Large lots with mature trees. Walk to schools, churches, parks, Lake Ontario & Go Train for 20 min. to Union Station. Totally updated mid century modern 4 level side split. Open, spacious & bright. Freshly painted. Skylight, floating staircase, upgraded windows & doors. Oversized double garage. Highly efficient wall mounted boiler/water tank combo. Kitchen bay window. Both wood burning & gas fireplaces. Pocket French doors to dining room. Personal sauna on (as is). New roof ('22), new front door, siding, soffits & eavestroughs (all '23) (id:46421)

Toronto, Ontario
Welcome to this luxurious home with a Legal Basement apartment, and a potential versatile studio in one of East York's top neighborhoods. Offering 4 bedrooms, a legal basement apartment, and a potential versatile studio. This property is ideal for both families and investors. Whether you're looking for a multi-family investment or a spacious family home, this property offers incredible flexibility. The home has been fully renovated, featuring brand-new roof, insulation, a new garage door, and a refinished fence. Inside, enjoy new electrical and plumbing systems, energy-efficient windows and doors, and custom kitchens with built-in organizers and high-end materials. All-new appliances complete the space, making it both stylish and functional. The home is beautifully finished with new hardwood flooring and large tiles throughout, creating a modern, seamless feel. Glass railings on the porch and staircase add a contemporary touch. With a new furnace, hot water heater, and air conditioner, you'll experience year-round comfort and efficiency. Sleek pot lights and modern lighting fixtures brighten the interior, while the home's flexible layout allows for use as a single-family residence or separate units. The legal basement apartment offers rental income potential, and the studio can either be part of the main home or rented separately for additional revenue or personal workspace. Outside, the revamped yard includes new aggregate concrete, professional landscaping, a built-in fire pit, and a sprinkler system to maintain a lush, green space. The exterior features high-end lighting, enhancing the homes curb appeal day and night. This exceptional detached, side-split property combines modern luxury with flexible living arrangements in a prime East York location. Perfect for families or investors, this home is a must-see! (id:46421)

Pickering, Ontario
Seeing Is Believing. Spectacular Custom Built Home, Approx. 5,722SF Of Luxurious Living Space. Nestled Amongst Estate Homes On Tom Thomson Court, The Most Sought-After Street In The Picturesque Hamlet Of Claremont. Amazing Lot Just Under 1 Acre. Unbelievable Chef Gourmet Kitchen For Those Amazing Dinner Parties And Top Of The Line Professional Kitchen Appliances With Walkout. Very Cozy Family Room With Gas Fireplace, Fabulous Master Suite With 5Pc Bath Bathroom And Walk-In Closets. 3 Large Bedrooms With 3pc Ensuite Bathrooms. Built-In Speakers Thru-Out Home. Professionally Finished Lower Level With Large Recreation Room, A Home Theatre, 300 Bottled Wine Cellar, A Gym, A Huge Bar For Those Parties. Approx. $1Mil Dollars In Upgrades. Spectacular Oasis Backyard With A 50ft X 18ft Saltwater Pool And Extensive Lighting To Watch Those Amazing Sunsets. A Fully Finished Heated 4-Car Garage For Your Luxury Cars, Over 12 Car Driveway Space. Fully Landscaped Front And Back Yard, A 10 Minutes Drive To Old Elm GO Station And 407. A Must-See Property You Don't Want To Miss This One! **** EXTRAS **** All ELFs, All Window Coverings, Built-In Stainless Steel Miele Induction Cooktop With Exhaust, Convection Oven/Microwave, Miele Coffee Machine, Miele Steamer And More! Please See Feature/Upgrade List. (id:46421)
Whitestone, Ontario

Build your dream home on first time offered, newly severed acreage on Quinn Road in Whitestone LOT 3: 16.3\r\nHectares (40 Acres) Immerse yourself in a charming farm-like environment featuring cleared pastures, which are harvested for hay seasonally. The diverse landscape includes gently rolling terrain and elevated scenic vistas and open fields. Explore nature trails that wind through this harmonious blend of topography, offering an idyllic setting for your enjoyment. The land offers walkable terrain that meanders through a delightful mixed forest with variable topography and Canadian Shield outcrops. Share this wooded lot with the deer, moose and other wildlife that call this site home. Choose from a variety of building sites and prepare to be captivated by the natural beauty that envelops you from the moment you set foot on this charming property. A small pond and stream further enhance the natural features of this site. Welcome to the nearby village of Dunchurch where hometown charm meets vibrant community life. Experience the essence of rural and lakeside living with convenient access to amenities such as a public library, fire hall, nursing station, town beach, boat launch, covered arena, convenience store, LCBO, restaurant, marina and public school, just to name a few. Join our community and embrace the joys of life nearby the picturesque and adorned Whitestone Lake. Whether you're fishing, boating or simply enjoying nature and recreational activities, there's something here for everyone. Welcome home. **** EXTRAS **** l (id:46421)
The Archipelago, Ontario
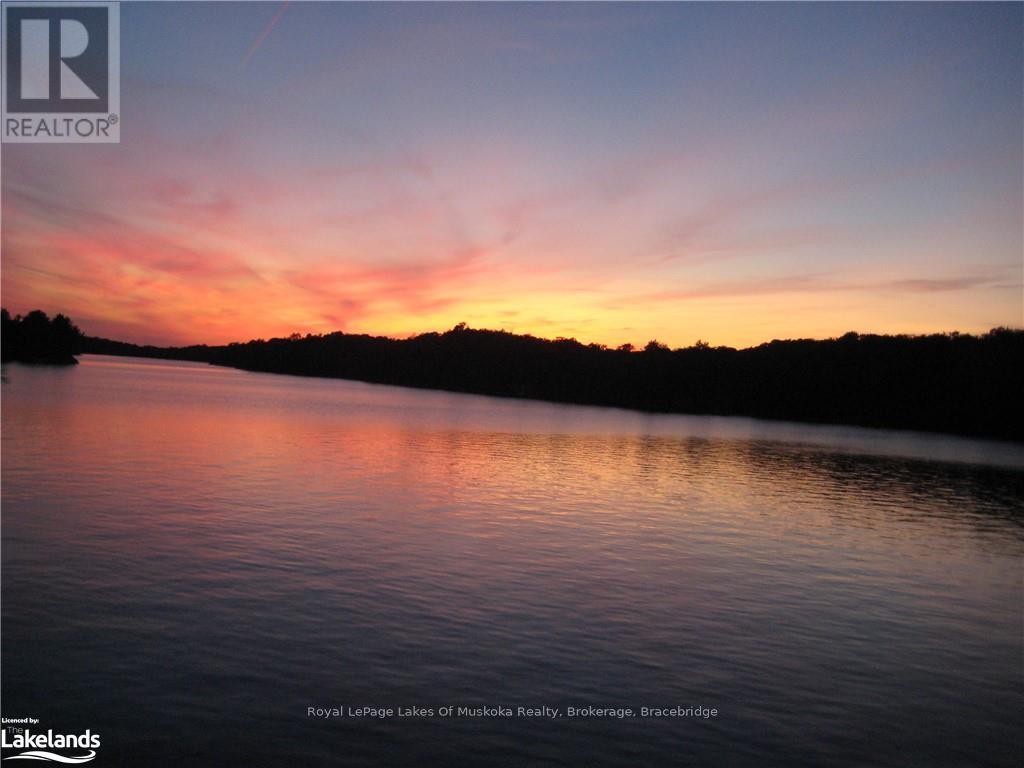
It is not everyday that you get a chance to see a true Muskoka cottage on an\r\nincredible point of land like this one, let alone TWO cottages, fully\r\nself-sustaining, each with their own overflow sleeping cabins!! Welcome to\r\nHealey Lake. This exquisite point of land has outcroppings of Canadian\r\nshield, unparalleled privacy, multiple outdoor enjoyment locations despite\r\nwhich way the wind is blowing! The sunsets on the end of the point are\r\nindescribable and they are all yours!! There is a bonfire pit for each\r\ncottage, sandy beach entry on the south shore, docking on the south and\r\nnorth sides and full generator power for each cottage. One cottage is a\r\npanabode with vaulted ceiling and every amenity from the sub zero fridge to\r\nthe custom wood fireplace. Three bedrooms and a custom bath. The second\r\ncottage is fully winterized with heated water cable and is a custom build as\r\nwell with slate tile, and every amenity in the 3 bed, 1 bath design. The\r\nbonus here is a Muskoka room with drop down windows for the enjoyment in the\r\nbug season. Each cottage has a full furnace, bbq area, private deck,\r\nprivate dock, bunkhouse with kitchenette, outhouse fit for a king and too\r\nmuch to describe. The cottages are all fully furnished and ready for your\r\nfamilies use or as rentals. There is too much to describe on this property,\r\nbut suffice it to say, you have NEVER seen this kind of private land before. (id:46421)

Toronto, Ontario
This beautiful 1-bed, 1-bath apartment is calling your name! With a bright, open-concept layout, its perfect for professionals or couples who crave style, comfort, and convenience. Step outside and you're just a short walk to top-rated schools, public transit, amazing restaurants, and boutique shopping. Whether you're grabbing a coffee, enjoying a night out, or commuting with ease, this location has it all! Live in one of Toronto's most desirable neighbourhoods - Lawrence Park! (id:46421)