

Aurora, Ontario
Absolutely Gorgeous Renovated Cosy Family Home In Heart Of Aurora's top neighborhoods, 4 Bedrooms, 4 Bathrooms. Bright Breakfast Area Overlooks Private Backyard, Brazilian Cherry Hardwood Floors Throughout, Large windows, Modern Gas Fireplace. GE Cafe Stove, Quartz Countertops. Big Primary Suite With Custom-Built Her and His Walk-In Closet, Heated Tile Floors In Recently Renovated Bathrooms On Second Floor. Two EV Charging Outlets In Garage. One Of The Rare Biggest Floor Plan In The Neighbourhood With Approx. 3300 Sq.Ft. Plus 1650 Sq. Ft Finished Country Style Walk-Out Basement With Bar Area And Wood Burn Fireplace. Roof Replaced Within 4 Years. Close To GO Train, Grocery Stores, Community Center, Parks, Schools And Massive Trail System. (id:46421)
East Gwillimbury, Ontario

Experience the ultimate in multi-family living with this stunning property, offering approximately 5,230 square feet of finished space. Set on a picturesque 3.88-acre lot adorned with mature trees and bordered by a serene river, this estate features a 3,130 sq ft main bungalow and a 2,100 sq ft guest bungalow.The main residence boasts four bedrooms, three bathrooms, and an open-concept modern kitchen that flows seamlessly into a spacious living and dining area, perfect for entertaining. Premium finishes include upgraded flooring, pot lighting, newer appliances, and recently installed heating and cooling systems.The guest bungalow, also thoughtfully renovated, features three bedrooms and three bathrooms, providing comfort and versatility.Located at 20817 McCowan Road, this property is more than a homeit's a private retreat that harmonizes luxury, tranquility, and natural beauty, all while being conveniently close to East Gwillimbury's top amenities. (id:46421)

Toronto, Ontario
Beautiful 1 Bedroom + Den ""1 1/2 bath unit"" In First Class Building, East 3220 Condos. Upgrades Throughout, 9Ft Ceiling. Steps To Transit, Highway 401, 404 And 407, Shopping & Minutes To Fairview Mall And All Other Amenities. Parking and Locker Included. (id:46421)
Clarington, Ontario

Beautiful, spacious this Home Is Great for Entertaining. 3 BR, 3 WR, 4 Parking space in a Waterfront Living environment. Sandy Beach And Showcasing Sunrise/Sunset & Incredible Water Views, Hardwood & Ceramic Floors Throughout, Main Floor Office, spacious Kitchen and A Great Room Overlooking the Water. Overlooking The Water on The Balcony Outside Primary Suite. **** EXTRAS **** S/S Fridge, Stove Top, Wall Oven, S/S B/I Dishwasher, B/I Microwave, Wine Fridge, Washer & Dryer, All Existing Blinds, All Elf's, 200 Amp Elec. (id:46421)
Meaford, Ontario
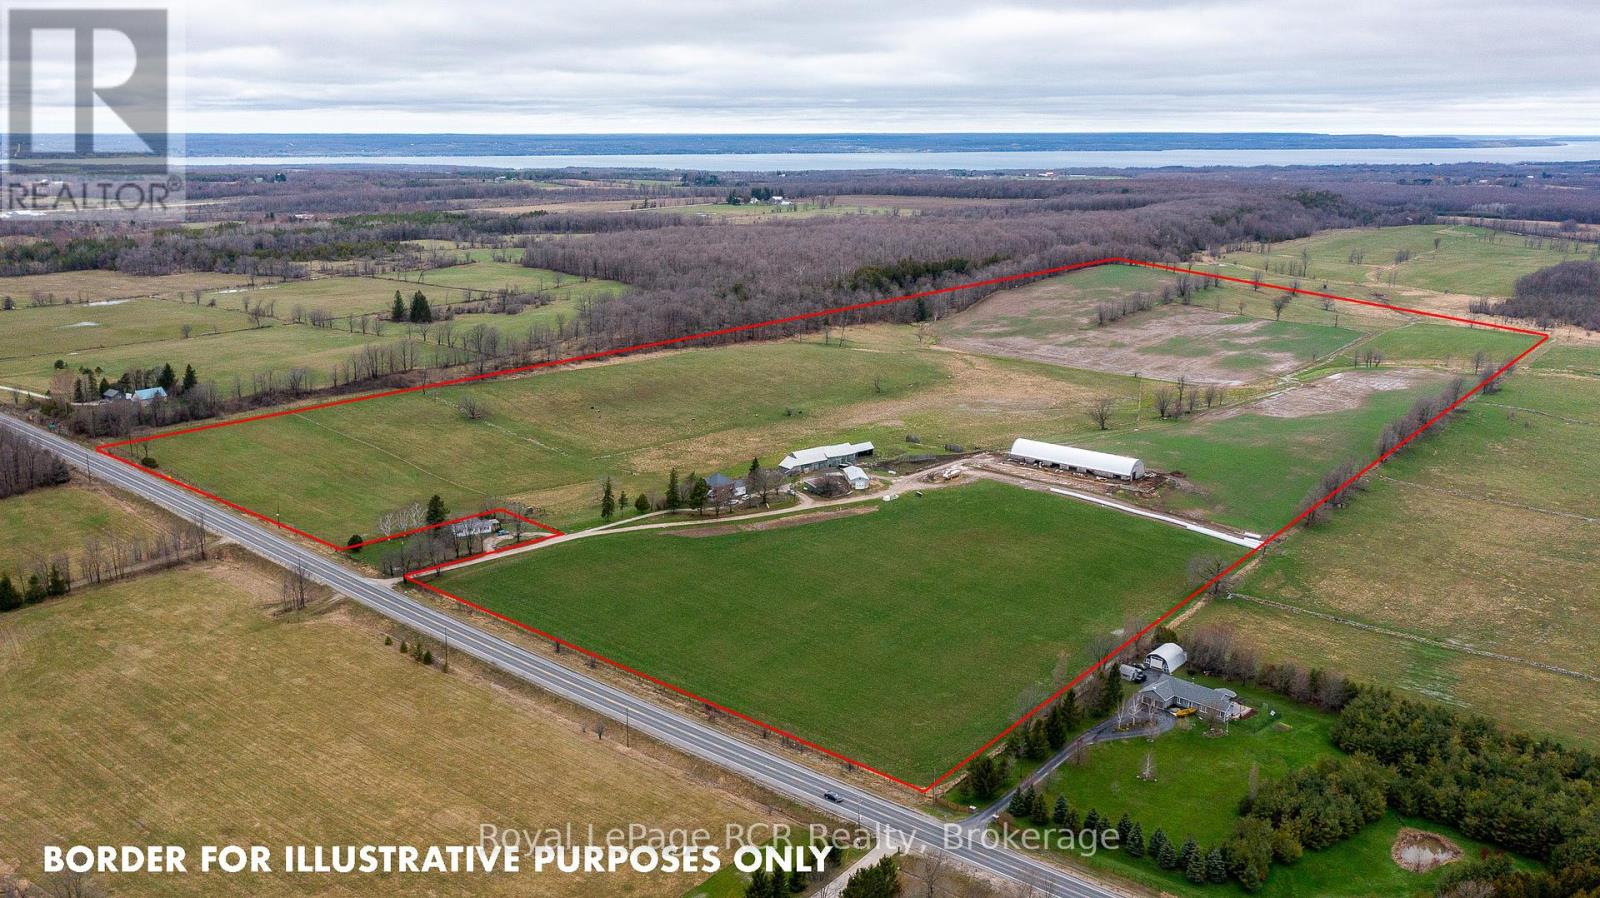
102 acres with 80 acres workable and pasture with perimeter fencing. 46x196 pack barn built in 2021, outside scrape and manger, currently used for cattle. Original bank barn with 200 fence line feeder. Nice strip of maple bush along the west side of the farm. 2 storey brick farmhouse has 4 bedrooms. Natural gas, paved road, located between Meaford and Owen Sound. Two neighbouring property owners are interested in renting their land to the owner of this property, giving a total land base of 245 acres. Septic will need to be replaced. (id:46421)
Owen Sound, Ontario

Wonderful 3 + 1 Bedroom, 2 full bath, raised bungalow on a very quiet street. The large L-shaped living-dining room is a great place for family to gather. A large spacious entryway greats you when you enter the home and has a door from the single car garage. There are 3 bedrooms and a large 4 piece bath beside the master bedroom on the main floor. The lower level would make an ideal in-law suite. It includes a bedroom, kitchen, dining, and large living space with gas fireplace. The home has an attractive steel roof and a good size backyard with a 2 car garage. Nearby are Duncan-McClellan ball diamond, shopping, churches and so much more. Gas 800, Hydro 1000, Water 1400, Dishwasher, Dryer , Washer new 2022. 24 hours notice is required for all showing requests. (id:46421)

Toronto, Ontario
Brand New, Never-Lived In Modern French Chateau In One Of The Most Coveted Neighbourhoods Of Toronto. Exceptional Architectural Design With Rare, Luxury Finishes Throughout. 11' Foot Ceilings On Main Floor And 10.5' Ceilings In Walk-Out Basement. The Home Features Full Stone Slabs, Custom, French Moulding And Large Skylights Amplifying Natural Lighting Throughout The Day. Spacious Office On Main Level W/ Temperature Controlled Cedar Wine Cellar & Glass Display. Can Be Converted Into A Guest Suite. Primary Bedroom Features Two (2) Custom Walk-In Closets And Primary Ensuite Includes Victoria & Albert Designer Bathtub, Smart Toilet, Double Shower and Three (3) Sinks. A True Master Chef's Kitchen W/ Enclosed 2nd Kitchen W/ Ample Ceiling High Storage, Access To Backyard W/ Separate Entrance For Catering. Luxurious Heated Flooring In Main Foyer, Basement, Master Ensuite, Driveway & Entrance. 10.5 Ft Ceiling Basement With Full Walk-Out Access Features: 1 Bedroom In-Law/Nanny-Suite, Custom Home Theatre, Home Gym, Fully Loaded Luxury Kitchen. Two (2) Outdoor Gas Lines For BBQ & Equipment. **** EXTRAS **** Heated Driveway. All Triple Pane Glass Windows. Three (3) Gas Fireplaces. Designer 43\" La Cornue Gas Range, Jenn Air 48\" Refrigerator, Coffee Maker & Microwave Oven. Smart Home & Surround Sound System. Custom Built-in Closets & More. (id:46421)
Kearney, Ontario

Wonderful opportunity to own a beautiful waterfront property on desirable Lynx Lake that offers a large acreage without a long driveway to the lake and building site. 25 acres with driveway established and easy level access off of year round road (road is plowed to #78 Balsam Drive - adjacent property) with a driveway and path to your lakefront building site and breathtaking pristine views over this clean, quiet lake which is suitable for power boating, water sports, kayaking, canoeing, fishing, insert your favourite waterfront activity here. The shoreline has some weeds but is hard packed shallow sand ideal for picky swimmers. Hydro runs into the property and is an easy connect to the best building sites. A right-of-way through the property shared with one neighbour creates 5 acres of property on the waterfront side of the shared drive and the rest meanders up a high ridge affording beautiful views of the lake and giving you your own private trails to explore a woodlot for your own use, and if you like your own maple syrup farm. There are trails throughout the acreage which is perfect for hiking, biking, ATV'ing. This is in the heart of some of the best snowmobile trails in Ontario. There is a 160 sq. ft. shed which did not require a building permit as it is the allowable minimum square footage. It has log look siding and is very attractive (see photos). There is an outhouse close by. Wooden walkways over a pretty little spring creek complete this property to make it a park-like setting. Nestled just down the road from vibrant Kearney, a year round recreational community and close to the Rain Lake gate at Algonquin Park for day trips. Kearney has grocery, gas, LCBO, restaurants, laundry mat, and many events year round to make it a fun community to call your year round town. (id:46421)
South River, Ontario

Want to be on the edge of town yet still close to the town amenities this home is\r\ncalling out to you.\r\nLarger lot gives you that little bit more of open space, single car garage with\r\nwork bench to do your own repairs. 3 bedrooms plus a den or office to work from\r\nhome or just to get away. The family room is cozy place toc url up with a good book\r\nor hide on a cold winter's evening\r\nWalking distance to the public school, medical center and downtown core, Great\r\nneighborhood. (id:46421)
Joly, Ontario
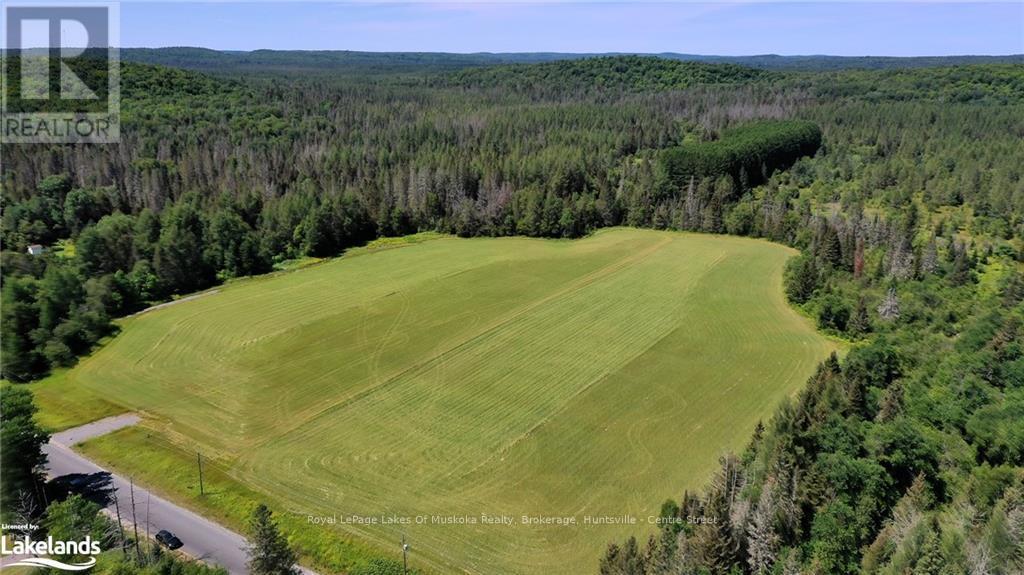
This property is very special and will give you all of the items on your ""wish list"". Beautiful 94 acre future legacy homestead for you and your family on a year round road close to the lovely village of Sundridge offering 7 acres of farm field ideal for your hobby farm which has been cultivated every couple of years or makes a great hay field. And there is so much more; a maple ridge, a stand of reforested pine, 2+ acre beaver pond, breathtaking meandering creek/stream with a bridge on your walking trail, a unique and enchanting white lichen meadow, and ample wildlife to make your days an adventure of discovery. All of this close to Algonquin park and 10 minutes to shops and restaurants and wonderful public beaches and parks on Lake Bernard. (id:46421)

Toronto, Ontario
Charming Bungalow in a Prime Location!This beautifully renovated home sits on a wide, deep lot in a well-established community. Featuring a renovated kitchen, bathroom, and living room, engineered hardwood floors throughout, and stylish spotlights, it offers an elegant yet cozy ambiance.Enjoy a professionally landscaped backyard, upgraded garage, and roof with soffit lighting. Conveniently located near Highways 401/404 and shopping malls, this home is perfect for comfortable, modern living.Dont miss this rare opportunity! (id:46421)

Toronto, Ontario
Welcome to this one-of-a-kind, custom-built sanctuary, renovated in 2023! 2000 square feet of sophisticated design, this modern home is your ultimate oasis of natural light and contemporary luxury. As you enter, you'll be greeted by soaring high ceilings and an open-concept layout that exudes elegance and sophistication. Natural light pours through expansive floor-to-ceiling windows, creating a bright and airy atmosphere that seamlessly blends the indoors with the outdoors. The living room and primary bedroom boast these spectacular windows, offering breathtaking views and a connection to nature. The heart of this home is its state-of-the-art kitchen, featuring gleaming stainless steel appliances, a spacious center island, and a versatile breakfast bar - perfect for casual dining or entertaining guests.The sleek, modern design ensures that this kitchen is as functional as it is beautiful. Finished basement features rec room adorned with pot lights. Positioned right next to Cedarvale Park, you'll have access to tennis courts, a sports field, cricket ground, and a dog park. Perfect for active lifestyles and outdoor enthusiasts.The location is unbeatable. Convenience is at your doorstep with Eglinton West Station, top-rated schools, restaurants, and all amenities just a stone's throw away. **** EXTRAS **** All ELFs and window coverings, Miele fridge/freezer, Fisher & Paykel Gas stove-top, Bosch builtin oven, Bosch dishwasher, Samsung washer & dryer, furnace 1 yr old, CAC, HWT (owned) (id:46421)