
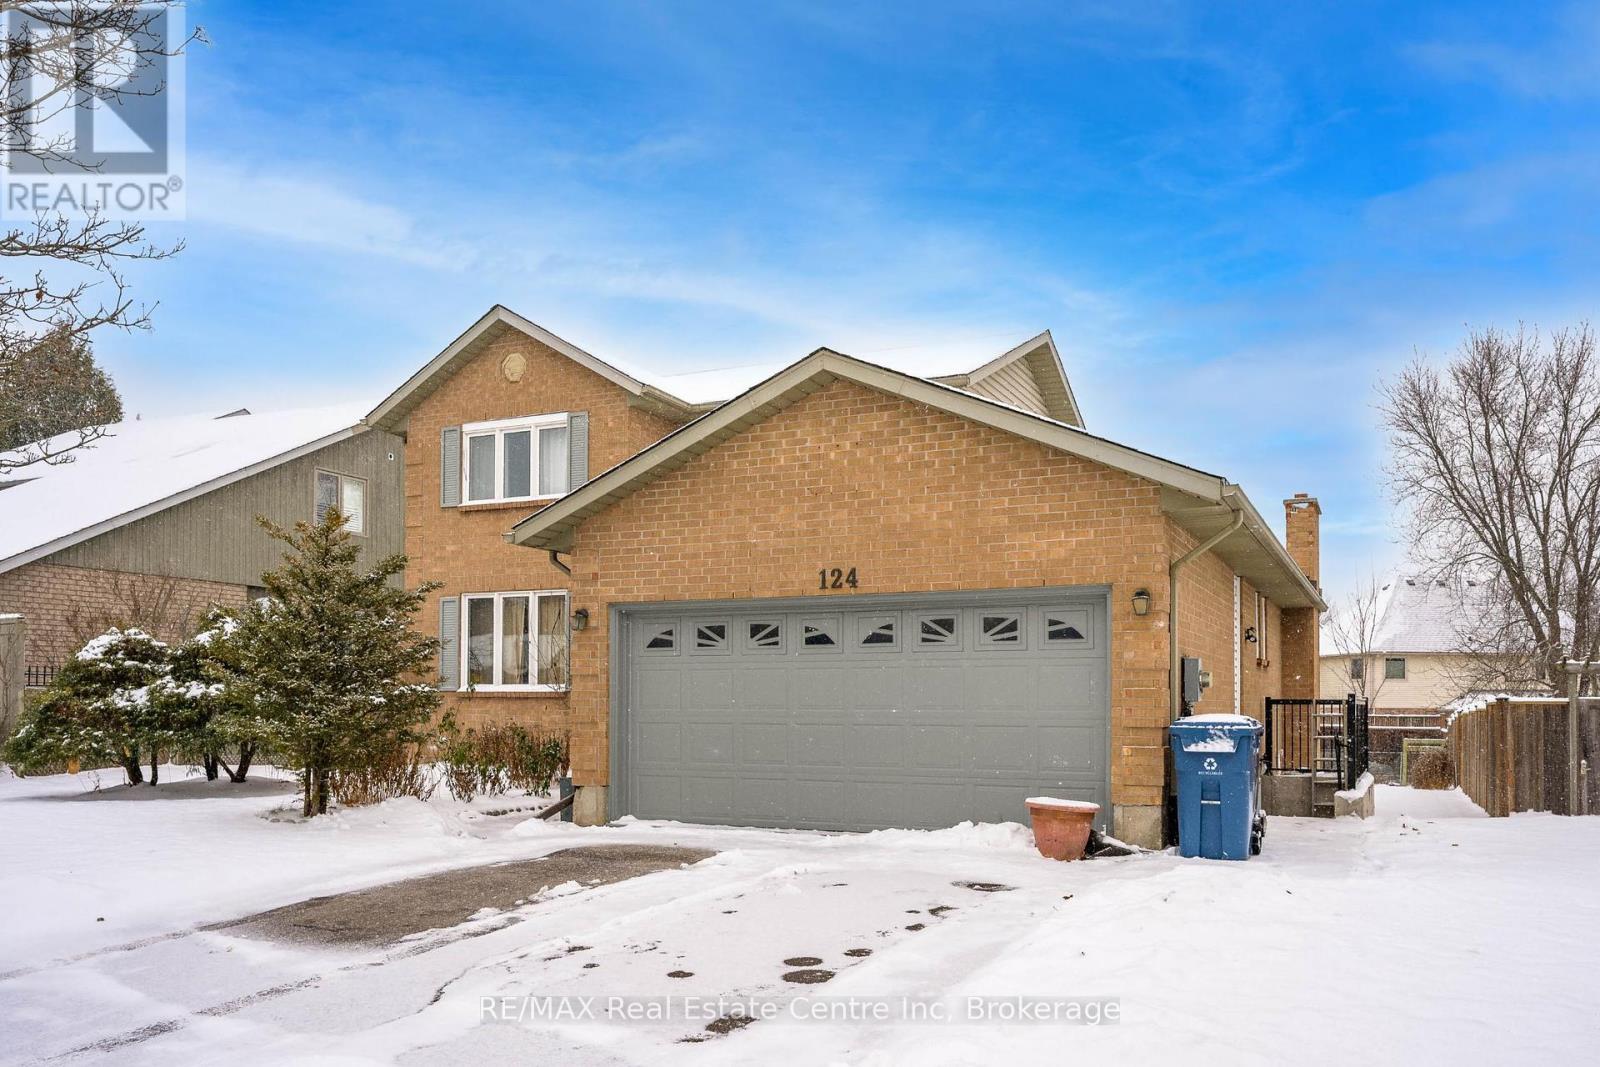
Guelph, Ontario
Welcome to your next home at 124 Downey Rd, Guelph! This beautifully updated 2-bedroom, 1-bathroom basement apartment offers the perfect blend of comfort and convenience with inclusive utilities (excluding internet). Step inside to find brand-new laminate floors and a stylishly updated kitchen, complete with fresh white cabinetry & subway tile backsplash. The open-concept living area creates a bright and airy environment, ideal for unwinding after a busy day or hosting friends. The apartment features two spacious bedrooms, both offering ample natural light. Two parking spaces are included as well. Located just minutes from Stone Road Mall and surrounded by restaurants, shops, fitness centres and essential services like banks and the LCBO, this apartment puts everything you need right at your fingertips. For nature lovers, the property is close to Preservation Park, where you'll find stunning walking trails and even an off-leash dog park for your furry friends. Quick access to Hanlon Parkway ensures an easy commute to the 401, connecting you to wherever you need to be. (id:46421)
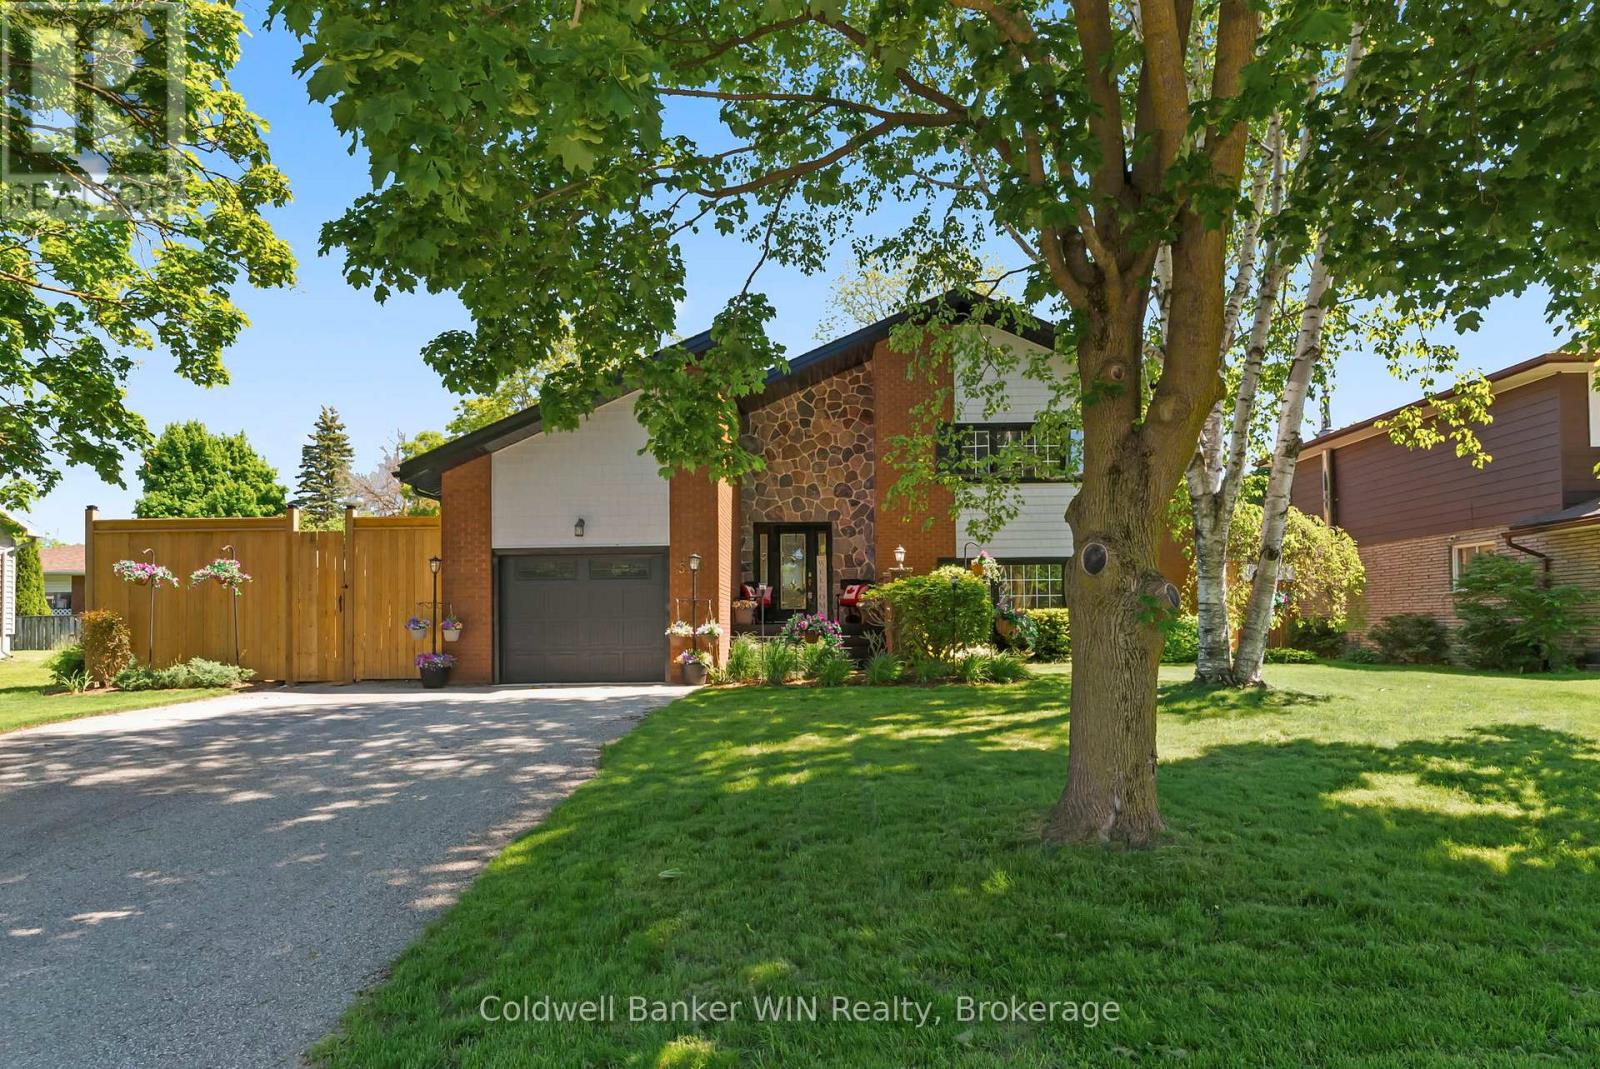
Wellington North, Ontario
Attention Large families and those looking for a backyard paradise. 510 Church Cres is perfectly situated in a family oriented cul-de-sac in the town of Mount Forest and has all of the amenities you are looking for. As you drive up to the home, pride of ownership exudes from the updated vinyl cedar shakes (3yrs), windows, gardens and roof (2014). This home has seen all of the major items updated and upgraded through the years and is ready for the next family to call it home. On the main level you will find a large kitchen (Appliances 2yrs, counters/island/sink 5yrs) with eat in kitchen island, a formal dining room overlooking the rear yard and pool as well as a formal living room accented with a gas fireplace. On the second floor are 2 large kids bedrooms, a 4pc family bath with heated floors (5yrs), and a primary bedroom with walk in closet and 3pc bath. On the lower level you will find a very large 4th bedroom with double closet, 3pc bath perfect for the pool and a large rec room with gas fireplace and walkout to the pool and hot tub area. Head down to the basement which is a perfect man cave, toy room or an in-law suite thanks to its walkup with separate entrance. There is also a 4pc bath with jacuzzi tub, laundry room, utility room and a storage room which is currently being used as a gym. Off the kitchen, convenient for BBQing, it s large composite deck (5yrs) and a patio sitting area. The fully fenced yard (newest 1yr) has a nice grassed area lined with a tall cedar hedge. The inground heated pool with diving board/water slide and hot tub area has an iron fence separating the grassed area to keep kids/dogs safe in the grassed area and away from the pool deck unsupervised. There is no need to worry about power outages as it is equipped with a full generator (Generac) to keep your home functioning all through the year. Furnace and Central Air 12yrs, Pool 25yrs, Liner 3yrs, Heater 10yrs. With this layout, each family member can have their own level/space. (id:46421)
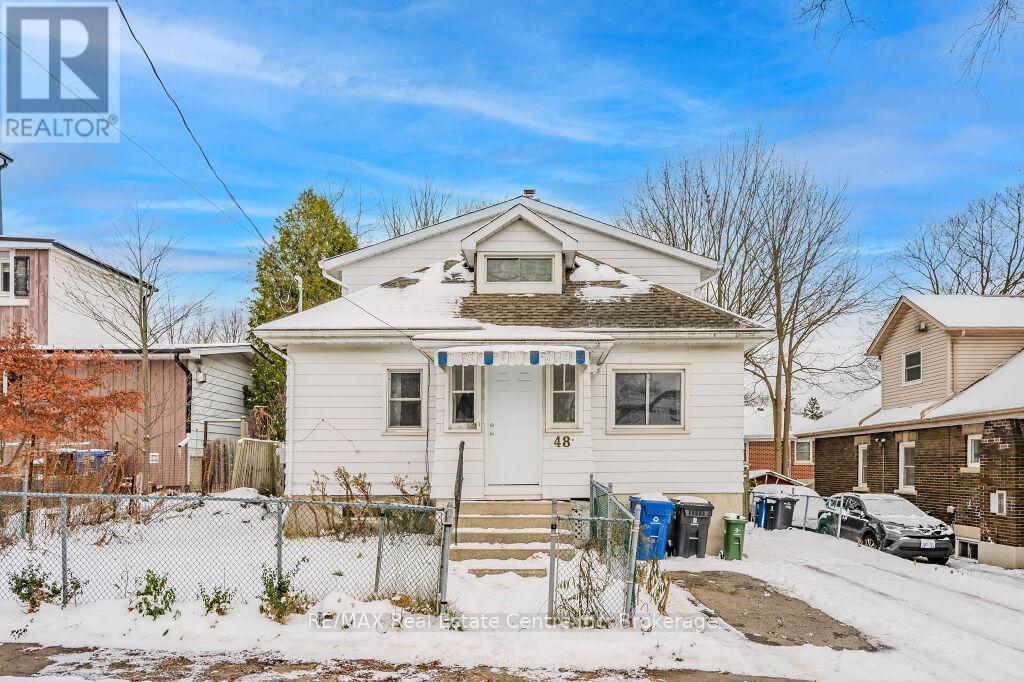
Guelph, Ontario
Welcome to 48 Alma St S, a legal 2-unit property with the potential for a 3rd unit that offers an incredible investment opportunity in Guelph's sought-after Junction neighbourhood! Perfect for first-time buyers looking to break into the market, live in the beautifully renovated main floor unit while enjoying the benefit of having a significant portion of your mortgage covered. Alternatively, this property is an investor's dream, with the potential to convert into a 3-unit home that promises exceptional cash flow. The main floor unit has been completely renovated, featuring bright living and dining areas with laminate floors and oversized windows that fill the space with natural light. The modern eat-in kitchen boasts crisp white cabinetry, quartz countertops and lovely backsplash. 2 spacious bedrooms with hardwood floors and 4-piece bathroom with a tiled shower/tub complete the main floor. Sliding doors open to a private, tree-lined backyard, offering a peaceful outdoor retreat. The second unit, accessed by exterior stairs, is a self-contained space with its own kitchen, living room, 2 bedrooms and a full bathroom. There is a balcony providing private outdoor space! The unfinished basement is framed and pre-wired for a 2-bedroom apartment with a separate entrance and shared laundry. With minimal work, it could become a fully functional 3rd unit, dramatically boosting the property's rental income potential! Located steps from Fixed Gear Brewing Co. and a short walk to Howitt Park, the property is surrounded by local amenities. Its also just minutes from the Hanlon Parkway for easy access to Highway 401 and close to downtown Guelph, offering restaurants, boutique shops, nightlife and the GO Station. Whether you're looking to live in one unit and rent the others or create a fully income-generating triplex, this property is a rare chance to capitalize on a high-demand rental market! (id:46421)

Goderich, Ontario
Spacious 4-Plex Property in Desirable Goderich Neighbourhood - steps from Lake Huron. Discover this well maintained 4-plex, a prime investment in a highly sought-after Goderich neighbourhood, just a short walk from the stunning beaches of Lake Huron. Each unit has been thoughtfully updated over the years, catering to various tenant needs with quality finishes and functionality. Select units feature modern kitchens with appliances, spacious living areas, generous storage, and private entrances. A large detached barn/shed offers additional storage or workspace, adding versatility for you or your tenants. Set on an expansive double lot measuring 104 x 104, the property provides excellent outdoor space and ample parking for tenants' convenience. Its proximity to local shopping, dining, the historic Shoppers Square, and the breathtaking lakefront makes this property attractive to tenants seeking both comfort and convenience. This turnkey property is perfect for seasoned investors or those starting their rental portfolio. Huge list of upgrades available. Book a showing today to secure this exceptional investment opportunity! (id:46421)
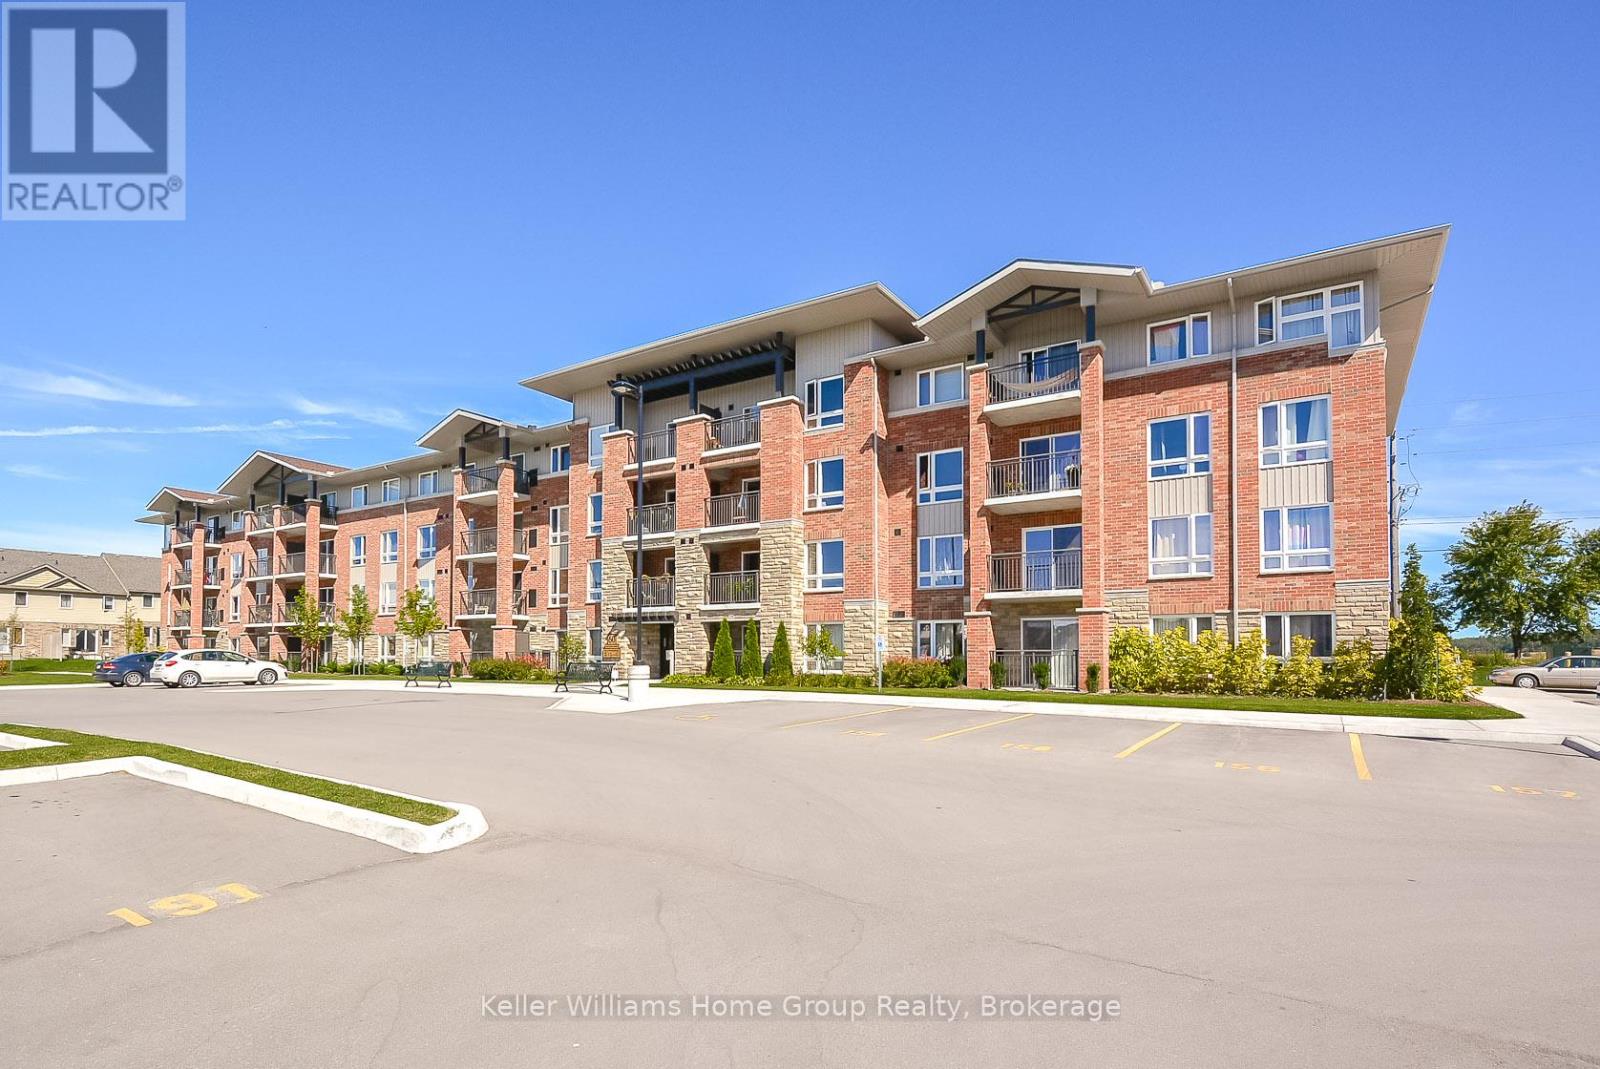
Guelph, Ontario
Welcome to this modern 1-bedroom plus den condo located in the highly sought after south end of Guelph.Situated on the second floor, this unit offers a perfect blend of comfort and convenience with 1 bathroom andan open-concept living space. Enjoy the benefits of nearby amenities, including shopping, dining and parks allwithin walking distance. Complete with one dedicated parking spot, this condo is perfect for first-time homebuyers, downsizers or investors. Don't miss out on this fantastic opportunity to live in one of Guelph's mostvibrant communities! (id:46421)

Huron-Kinloss, Ontario
Lakefront property located in highly desirable area of Point Clark featuring 68 feet of frontage and shared boathouse. (id:46421)
Guelph, Ontario

113 Elizabeth Street is a fantastic 6-bedroom bungalow with a separate-entry lower level that could easily be converted into an in-law suite or accessory apartment, perfectly situated in the vibrant and evolving St. Patrick's Ward neighbourhood! With its 6-bedroom layout and a prime location within walking distance to both downtown Guelph and the University of Guelph, this property is an incredible opportunity for investors seeking a high cash-flowing student rental. The main floor features 4 spacious bedrooms with large windows and 4-piece bathroom with a shower/tub combination. The eat-in kitchen offers ample cupboard and counter space, complemented by a large window that brightens the space. A side entry provides access to the lower level, which currently features a wet bar and a generous living room with laminate floors and a charming brick-feature wall, 2 sizable bedrooms and a full bathroom. Located less than a 10-minute walk from downtown Guelph, the property offers easy access to restaurants, boutique shops, nightlife and the GO Station. It's within walking distance of the University of Guelph or just a short bus ride away. Nature lovers will appreciate being mere seconds from Hooper Street Park, which features a picturesque trail along the river and a community pool. This property offers flexibility, location and excellent potential for rental income, making it a smart choice for investors. (id:46421)
Gravenhurst, Ontario
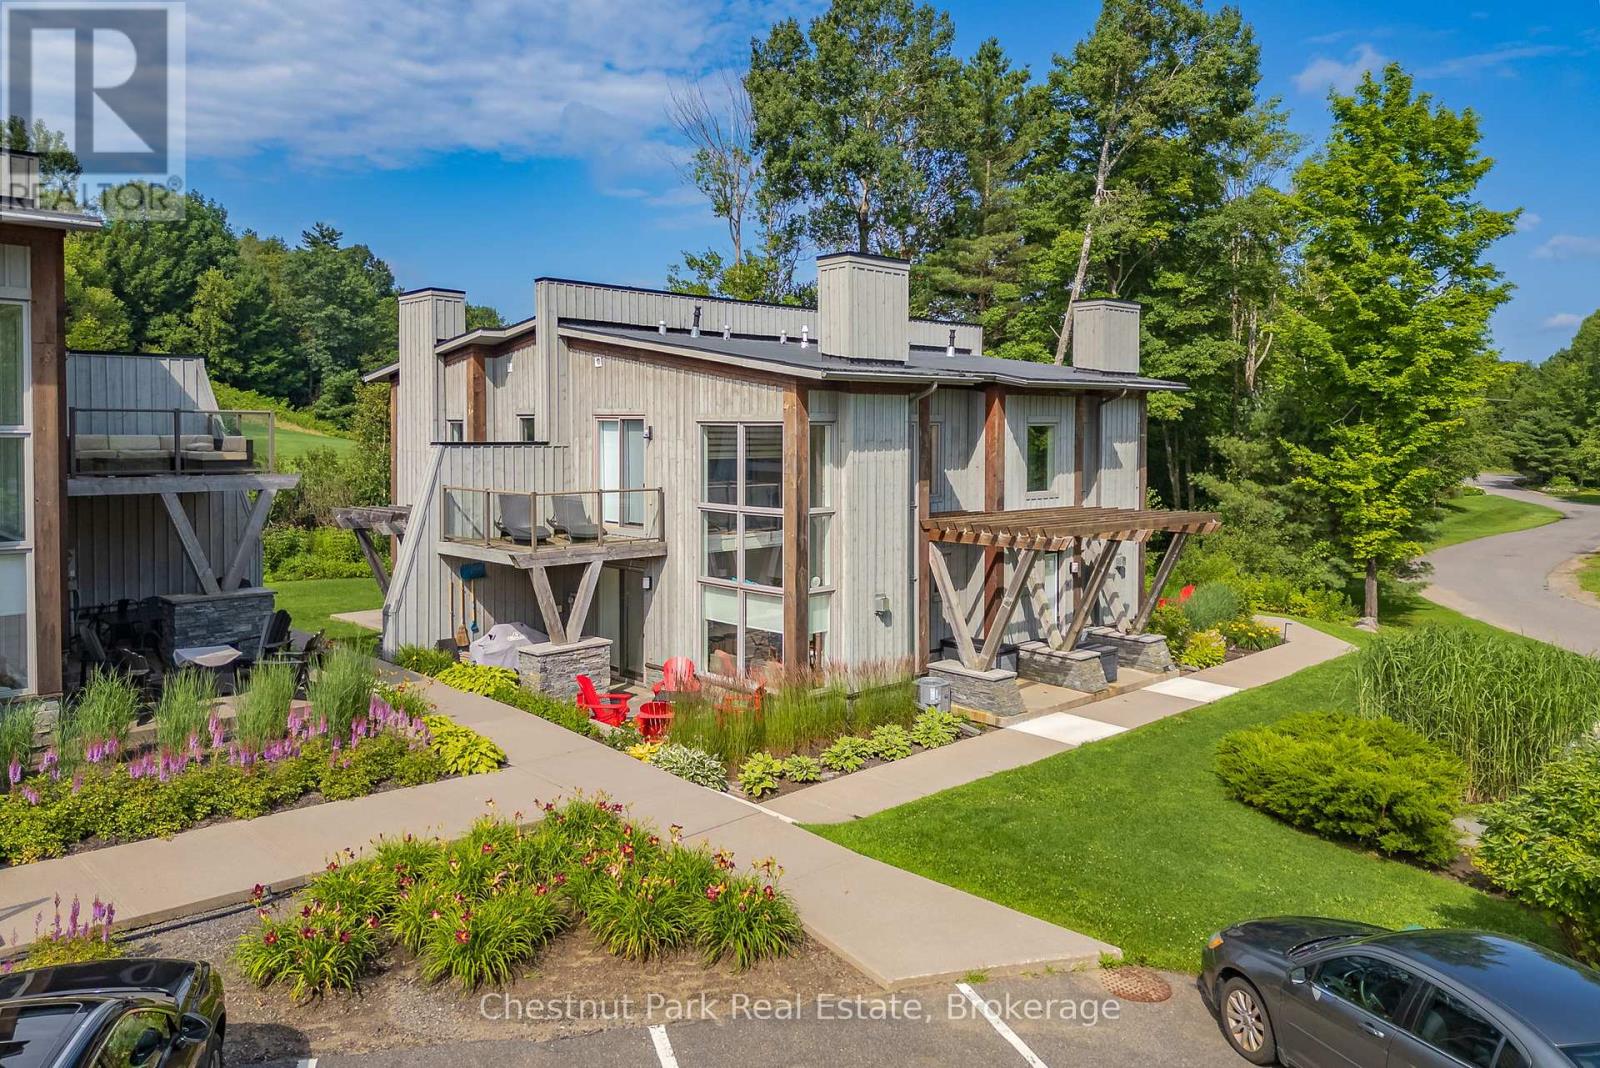
This stunning, fully furnished One Bedroom Loft is located at Muskoka Bay Resort in Gravenhurst. Natural elements flow throughout the unit with wood ceilings, a two storey stacked stone fireplace and floor to ceiling windows which help bring the outdoors in. The main floor is spacious and fully functional with a modern design, open concept plan. The kitchen offers ample counter space, storage and stainless steel appliances. Walk out to a great lower patio which is the perfect place to BBQ or entertain friends and family. Spend the off season cozied up by the gas fireplace with views of the pond across the way. A powder room and laundry complete the main floor. The upper loft style Bedroom with open to below glass rail system offers great views and allows natural light to permeate the space. There is a three piece washroom and an upper deck to sit and enjoy morning coffee or an evening cocktail Muskoka Bay Resort is known as a year round destination and is ranked as one of the Top 10 Golf Courses in Canada. Purchase comes with Golf or Social Membership/Initiation Fee included ( Annual Dues and Food and Beverage minimums apply). Enjoy an afternoon swim in one of the pools, treat yourself to fine dining in the restaurant/patio or reinvent yourself in the newly renovated fitness studio. Winter activities include skating, ski trails and snowshoeing. Muskoka Bay Resort has a fully managed Rental Program which allows your to generate revenue when not using your unit. Don't miss out on this wonderful opportunity to live and play here in Muskoka. **** EXTRAS **** Common elements fee of $289.73 per month, which includes snow removal, landscaping/lawn maintenance. (id:46421)
Muskoka Lakes, Ontario

Welcome to the PET FRIENDLY Belmont Villa. One-of-kind vacationing in Muskoka, at its finest. The Muskokan offers first class amenities and convenience. The Belmont is the largest villa at the Muskokan; it is a detached 4 bedroom, 4 bath unit offering 2847 square feet of luxurious living space. Simply bring your suit case and enjoy Lake Joseph without the hassle of cottage ownership. This villa offers a gourmet kitchen, fully equipped with custom cabinetry, built-in stainless steel appliances and quartz countertops. The great room is spectacular with cathedral ceiling and a beautiful stone fireplace. The master suite is second to none with gas fireplace and its own walkout to a beautiful deck and private hot tub. This villa also has its very own sauna/steam room. Nothing was left out during construction: hardwood floors and slate, high quality carpet, designer wood trim, oak stairs and railing, in-suite laundry and central air, all offering modern conveniences situated on a classic Muskoka backdrop. Fractional 5-Week Ownership - this is ""week 3"", which provides a guaranteed week in mid-July every year. Coveted Friday - Friday rotation. The Muskokan is part of the Registry collection which offers worldwide vacationing opportunities. Rarely offered, don't miss your opportunity to own the Belmont. (id:46421)
Centre Wellington, Ontario

Welcome to 487 Anderson St., Fergus. Follow the long, treed laneway to find a beautifully updated six-bedroom, four-bathroom estate home situated on 1.5 acres in one of the most highly sought-after neighbourhoods in Fergus. The main-level great room is the heart of this impressive home, with vaulted ceilings and expansive windows that bathe the space in natural light and showcase the beautiful surroundings. This space extends up into the lofted second floor, creating an open and inviting atmosphere that highlights the scale of these grand features. The recently renovated custom kitchen with all new appliances will impress even the most discerning culinary enthusiast. Gather in good company or relax and enjoy the serene views of this property on the spacious outdoor patio. The second floor features 4 large bedrooms, including a primary suite with an ensuite bathroom and walk-in closet. The basement provides additional functional space, including a recreational area, storage space, 2 bedrooms and a 4-piece bathroom. The attached heated workshop and large two-car garage provides ample room for hands-on projects, vehicles, and storage. Nestled on 1.5 acres of landscaped grounds featuring mature trees and well-established gardens, this property offers the privacy and natural splendour of a rural retreat with the convenience and ease of in-town living. Located just minutes from Downtown Fergus and amenities, walking distance to John Black Public School, the banks of the Grand River, Pierpoint Fly Fishing and Nature Reserve, and the Cataract Trail. An easy drive to the soon-to-be-updated Belwood Golf Course. Schedule your private viewing today. (id:46421)
Guelph, Ontario
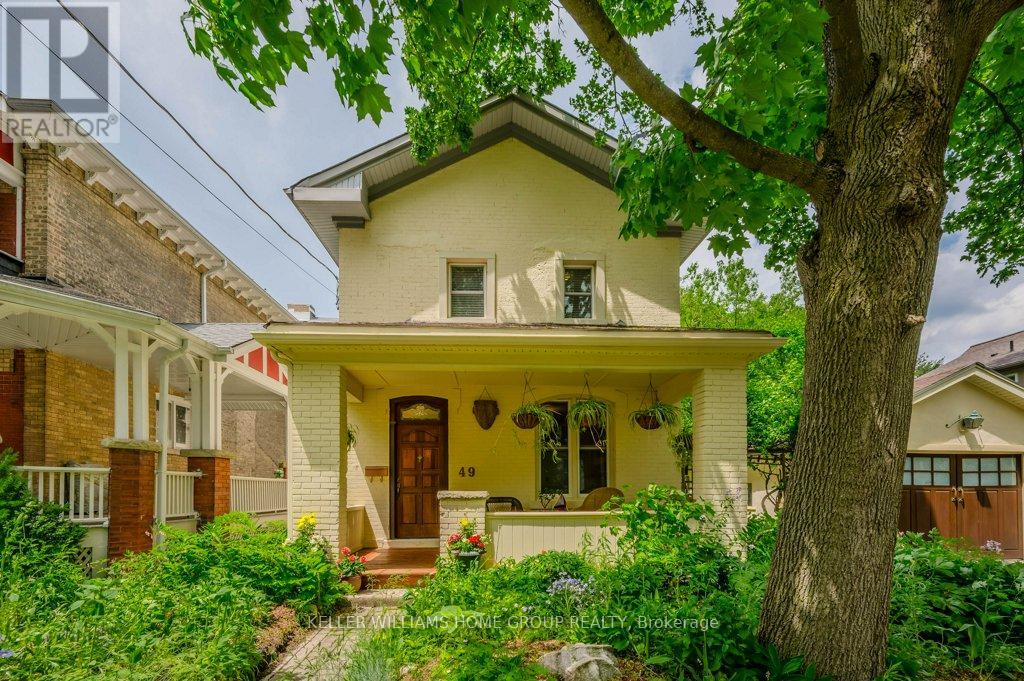
Highly desired McTague Street in one of those quiet, tree-lined side streets that runs off of Exhibition Park but rarely has something like this available. Located just steps from the Park itself, 49 McTague is a beautiful example of a well cared for century home, showing 10+. The lot itself is exceptional at 56 x 125 with incredible gardens and no immediate rear neighbours for extra privacy. Enjoy the large front porch on summer days surrounded by mature trees, or sit out on the rear patio and dine under the vine-covered trellis. Entering the front foyer, you'll notice the high ceilings throughout (even some original tin ceilings at the back!) along with the new and refinished hardwood floors. The living room has a new fireplace (2024) and offers ample space for entertaining, along with custom built-ins for storage. Next, step into the formal dining room, large enough to host a crowd and full of the character only found in homes of this vintage. The renovated kitchen is bright and well laid out and offers a side entrance (perfect as a mudroom!). There is also a main floor 3-piece bathroom for added convenience. At the back, is an early addition, surrounded by windows providing tremendous views of the backyard. Upstairs you'll find 4 bedrooms, a 4pc bath and even a small office! There is also direct side door access from a hidden staircase! The basement is unfinished and offers so much space for storage. In the backyard, you'll love the space and privacy, with beautiful gardens and ponds. The garage is used as an extra hangout space to escape for teenagers (or parents), which could easily be converted back to a garage. This home is just a short walk to the coveted Victory Public School (french immersion) and minutes to downtown Guelph, Park Eatery, With the Grain and so much more (id:46421)
Blue Mountains, Ontario

Discover the perfect blend of luxury and convenience at 133 Sebastian Street, a breathtaking semi-custom home that epitomizes modern living in the heart of nature. Situated within walking distance to the prestigious Georgian Peaks Ski Club and offering direct access to the pristine waters of Georgian Bay, this stunning 5-bedroom, 4-bathroom home is a dream come true for outdoor enthusiasts and families alike. Boasting panoramic views of Georgian Bay, this thoughtfully designed property features an open-concept layout with expansive natural light. The main level offers entertainment. The adjoining great room features access to a private deck facing the escarpment. The home's flexible layout includes a fully equipped secondary suite, a nanny suite, or multi-generational living. The suite consists of a separate entrance, its own kitchen, a living area, and two private bedrooms with a 3 piece bathroom. Retreat to the primary suite, with stunning escarpment views, a spa-like ensuite, and a generous walk-in closet. The additional bedrooms are well-appointed and provide ample space for family or guests. Located just minutes from the charming town of Thornbury and the bustling amenities of Collingwood, this home combines the tranquility of a natural retreat. ** This is a linked property.** (id:46421)