
Stratford, Ontario
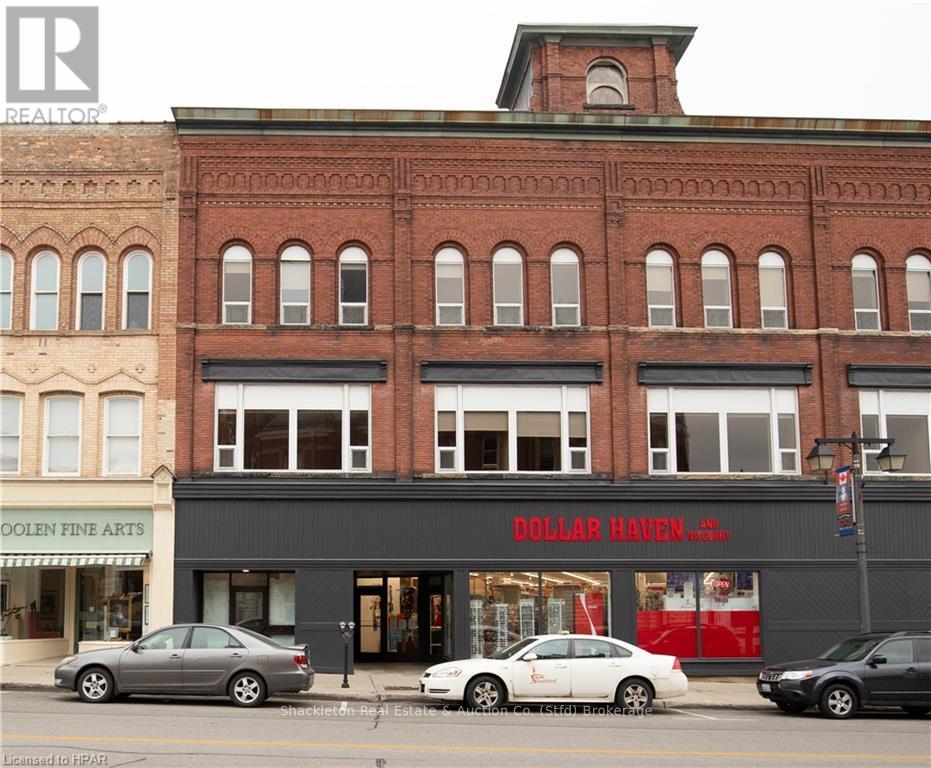
Experience Vibrant Downtown Living at 55 Downie, Unit 351! \r\n\r\nWelcome to 55 Downie Street, Unit 351 – a spacious 2-bedroom, 1.5-bathroom apartment offering 1,240 sq ft of light-filled, inviting space, perfectly situated in the heart of downtown Stratford!\r\n\r\nFeatures to Fall in Love With:\r\n\r\nGenerous Open Layout: Roomy and versatile, ideal for relaxing or entertaining friends and family.\r\nConvenient Shared Laundry: Located right on your floor for easy access.\r\nModern Kitchen: Outfitted with a fridge, stove, and dishwasher, so everything you need is right at your fingertips.\r\nCustom Blinds Throughout - Style and privacy, tailored to each space.\r\n\r\nLocated in Stratford’s lively downtown core, you’ll find cafes, boutiques, world-class theatres, and scenic parks just steps from your door – everything you need to experience the city’s unique culture and charm. \r\n\r\nDon’t miss out on this chance to enjoy the best of downtown living! Call your local REALTOR® today to schedule a viewing and make Unit 351 your new home. (id:46421)
Minto, Ontario

Here is your opportunity to get into the housing market! Perfect for a few young families to purchase together and live independently or for a multiple family generational occupancy. Main unit has 3 bedrooms and other 3 units are 2 bedrooms. Each has their own appliances and laundry usage. The large corner yard is plenty of space for kids to run around and the detached shop/garage has a bathroom and heat source. Come check this out. (id:46421)
Stratford, Ontario

Charming Downtown Apartment Living at 55 Downie, Unit 255! \r\n\r\nWelcome to 55 Downie, Unit 255 – a delightful 2-bedroom, 1.5-bathroom apartment with 1,093 sq ft of bright and welcoming living space right in the heart of Stratford’s vibrant downtown!\r\n\r\nHighlights You’ll Love:\r\n\r\nExpansive Open Layout: Perfect for hosting friends.\r\nConvenient In-Suite Laundry: Equipped with a washer and dryer for ease.\r\nFully-Equipped Kitchen: Includes a fridge, stove, and dishwasher.\r\nCustom Window Blinds: Tailored for style, comfort, and privacy.\r\n\r\nEnjoy having cafes, boutiques, theatres, and parks at your doorstep – embrace downtown Stratford’s charm. \r\n\r\nDon’t wait on this wonderful opportunity! Call your local REALTOR® today to schedule a viewing and see why Unit 255 is the perfect place to call home. (id:46421)
East Zorra-Tavistock, Ontario
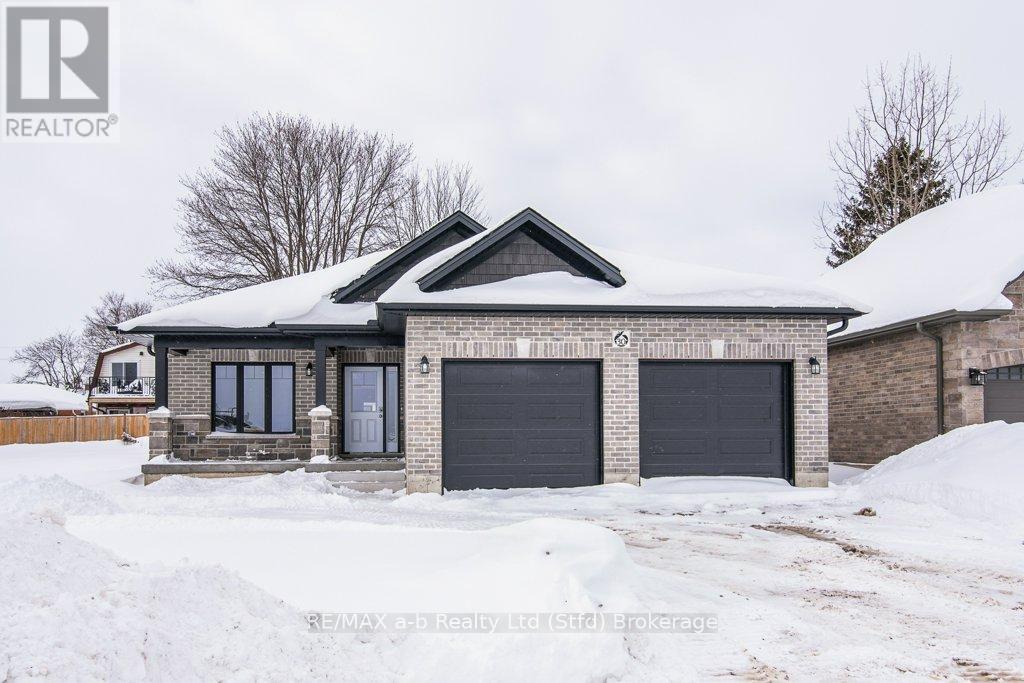
New Apple Homes Bungalow under construction with flexible closing date for early 2025. Quality Apple Homes construction with extended garage 22.8 ft x 36.11ft and walk down to basement from garage. Large front porch and covered rear area for deck or patio Contact agent for full information and construction progress.\r\n\r\nThis popular Hemlock layout features 2 Bedrooms, 2 Baths, oversized double car garage and 1273 sqft of living space! Large open concept main floor that features, 12"" rasied ceilings in kitchen and great room, custom quality kitchen, main floor laundry off oversized garage. Primary bedroom with ensuite with a large oversized tile/glass shower! Other great features include owned on demand water heater, A/C, entrance to basement from garage, covered back porch, asphalt drive, and sodded lot all on a 50x115 ft lot. Pick a plan pick a lot and Build your custom dream home with Apple Home Builders! \r\n\r\nPlan Similar to attached virtuial tour https://unbranded.youriguide.com/10_diamond_st_tavistock_on/ (id:46421)
Perth South, Ontario

Proudly presenting 3898 Line 9, RR#2, incredibly located between Stratford and St. Marys. 3898 Line 9 has been conceived, designed, and built for this 12 acre hardwood forest parcel of land. Private, serene and peaceful while being an easy drive from all conveniences. Towering ceilings and flooding natural light in every room. Custom and thoughtful design with attention to every detail is found throughout this sprawling bungalow ranch. An impossibly rare opportunity; 3898 Line 9 is welcoming Offers anytime. (id:46421)
East Zorra-Tavistock, Ontario
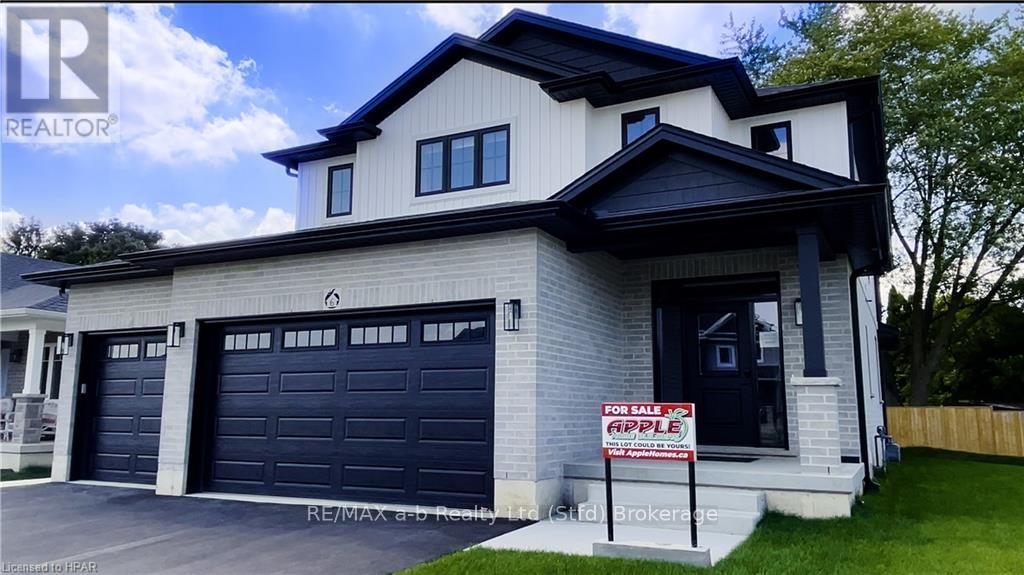
Quick Possession home built as a Model home for Apple Home Builders! This popular GALA layout features 4 Bedrooms 2.5 Baths, triple car garage and 2329 sqft of living space! Large open concept main floor that features, 9 foot ceilings, custom full height kitchen, walk in pantry, large island with breakfast bar, quartz counter tops, vaulted ceilings, main floor laundry and 2 piece powder room. Upstairs you have three great sized spare bedrooms, a full 4 piece guest bath, a spacious primary bedroom with a large walk in closet and a private ensuite that includes free standing bathtub, and a large oversized tile/glass shower! Other great features include owned on demand water heater, A/C, entrance to basement from garage, covered back porch, cold cellar, asphalt drive, and sodded lot all on a premium corner lot. (id:46421)
Stratford, Ontario
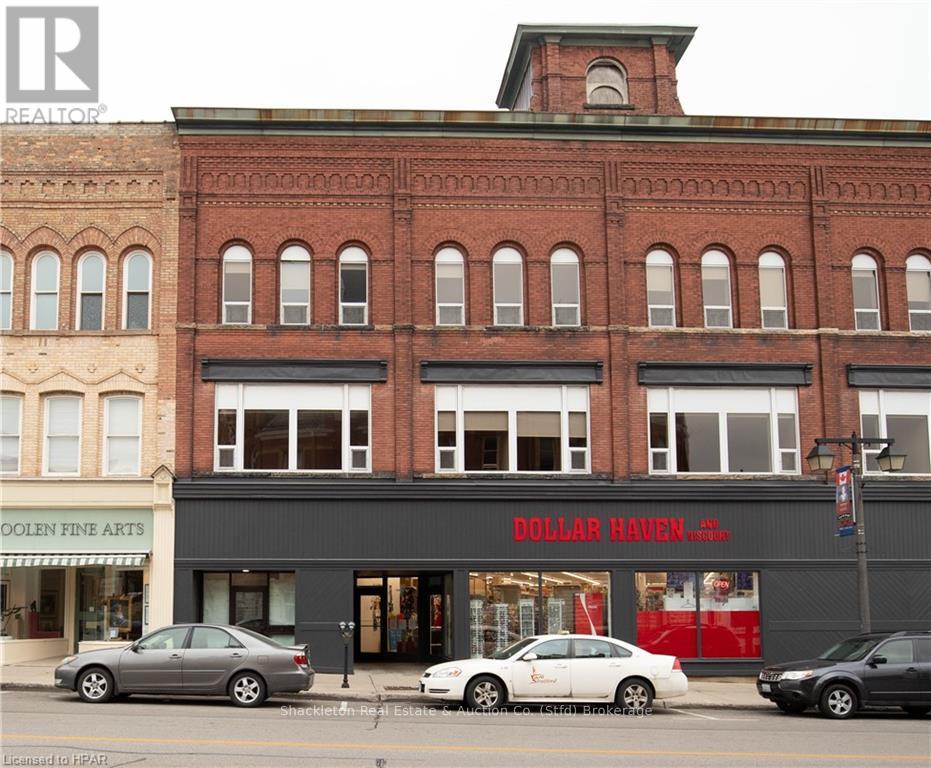
Bright, Beautiful Living in Downtown Stratford! \r\n\r\nWelcome to 55 Downie Street, Unit 254 – your perfect downtown retreat! This cheerful 2-bedroom, 1.5-bathroom apartment offers 1,090 sq ft of open living space that feels like home from the moment you step inside.\r\n\r\nHighlights include - \r\nSpacious Open Concept Layout: Designed for effortless entertaining.\r\nIn-Suite Laundry: Washer and dryer included for your convenience.\r\nSpacious Kitchen with New Appliances: Fridge, stove, and dishwasher.\r\nCustom Blinds: Add style and privacy to each room.\r\n\r\nWith Stratford’s best cafes, shops, and theatres just steps from your door, this apartment is the ideal spot to enjoy city living. \r\n\r\nDon’t miss your chance – call your local REALTOR® today to schedule a viewing and make Unit 254 yours! (id:46421)

Huron East, Ontario
This 4 bedroom semi detached home offers great value! With hardwood floors on the main and second level, 4 bedrooms and a 4pc bathroom on the second floor, and the main consists of an entry, kitchen, dining and living area with a rear door to a wood deck. The 4pc bathroom on the second floor was renovated approx 3 years ago. There is a water softener and a covered front porch. If you're looking for an affordable family or starter home this is a great place to start. (id:46421)
Central Huron, Ontario
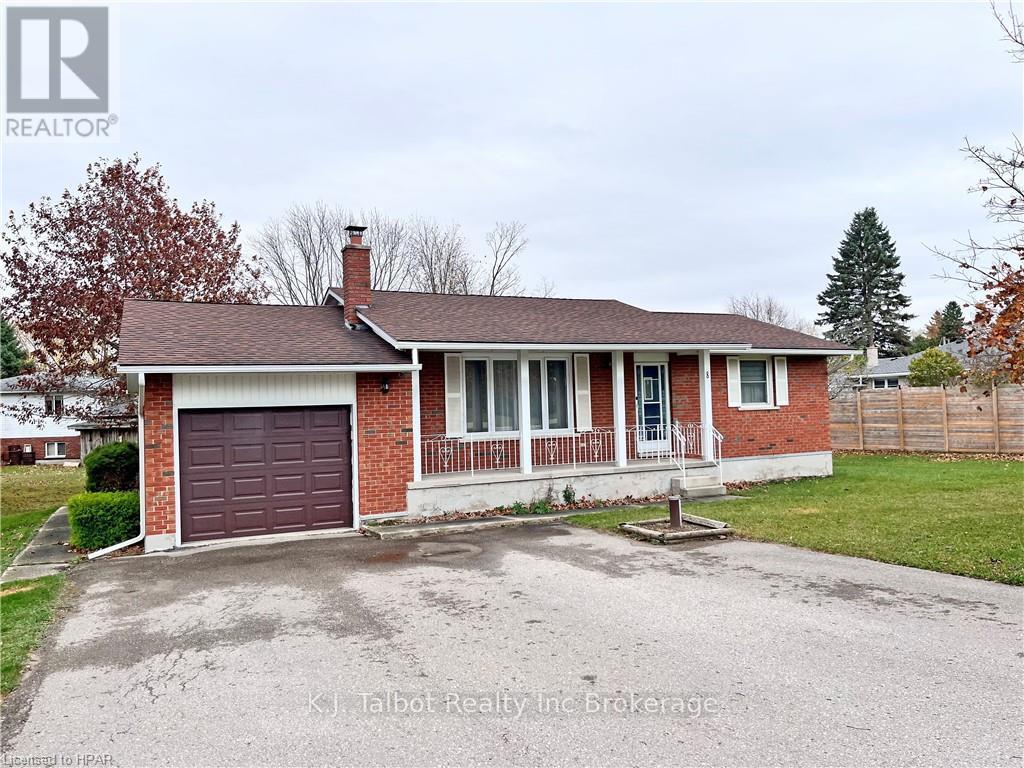
RURAL LIVING ON THE OUTSKIRTS OF GODERICH - Brick bungalow with loads of potential. 2 + 1 Bedrooms. 1.5 baths. Garage converted to workshop & entry to office. Eat-in kitchen with access to rear deck. Spacious living room with hardwood flooring. Lower level family room, laundry, bedroom, utility, storage & cold cellar. Forced air gas heat & central air. Generator. back up. Double asphalt driveway with plenty of parking. Storage shed. Generous sized lot 116 ft x 130 ft. This property is located in a quiet subdivision neighborhood, only a short distance to Lake Huron, trails and convenient to near by shopping and amenities of Goderich. (id:46421)
Minto, Ontario
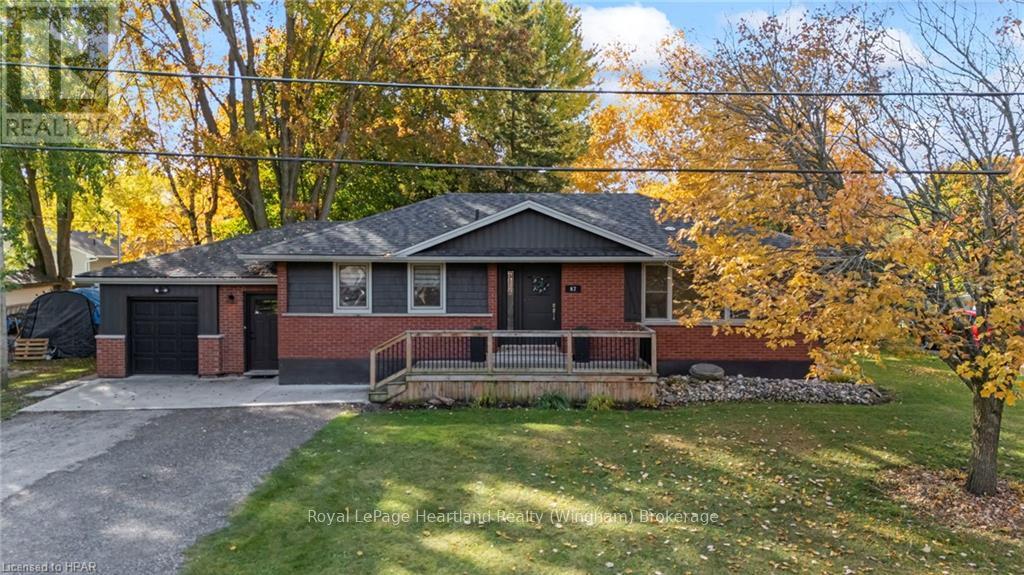
Welcome to 87 George St N in the charming community of Harriston. This 5 bedroom brick bungalow is boasting a lengthy list of updates, modern finishes and a desirable location to enjoy in all stages of life. Located on a quiet dead-end street & under a block to the local Elementary school this is the perfect setting to raise a family in or to sit & soak in the sounds of laughter on your spacious front deck as kids enjoy a game of road hockey or learn to ride their bikes. Enjoy backyard BBQ’s & additional outdoor play & entertainment space for family & friends in your spacious backyard. Throughout the home you will find an endless list of updates & ample space for everyone to enjoy. With newer windows, roof, furnace, electrical, flooring and more you can enjoy the little things in life without the worries of endless maintenance and updates. Upstairs you are welcomed with a spacious foyer directly from the driveway and garage, 3 bedrooms, a 4 pc bath, & an open concept main hub living area featuring an updated kitchen & spacious living room all pouring with natural light. The tastefully finished lower level doubles your living space with an additional 2 bedrooms, 4 pc bath, laundry & ample storage as well as a large rec room. Conveniently located a short walk to the arena, sports fields, public pool, playgrounds, as well as downtown dining & shopping you can enjoy the luxury of a quiet setting where you can enjoy backyard campfires with friends and family while also benefitting from the conveniences of town. Call Your REALTOR® For a Full List Of Updates and To View What Could Be Your New Home at 87 George St N. (id:46421)
West Grey, Ontario
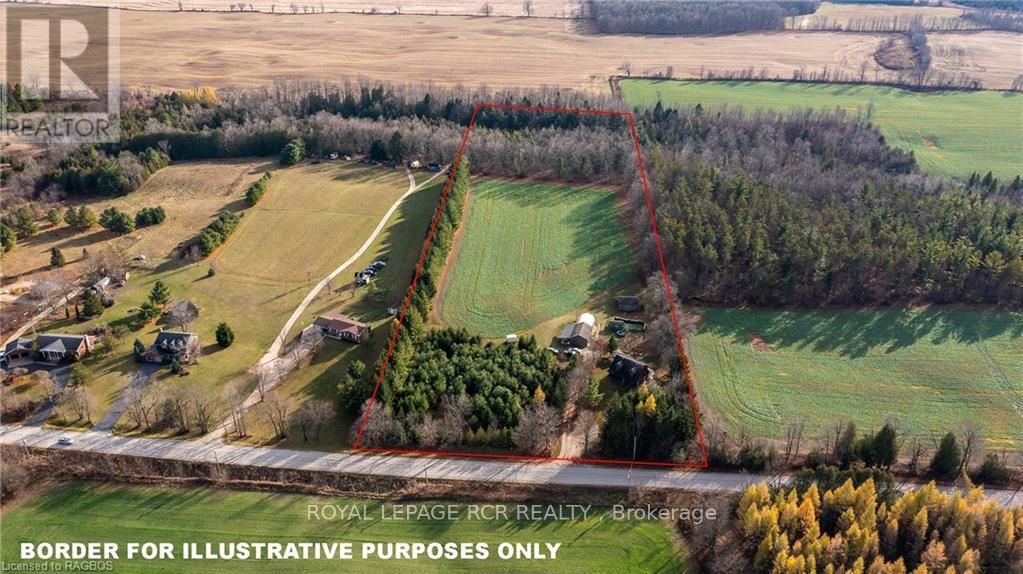
10 acres with Confederation Log home, shop, greenhouse and hobby barn. Built in 1986 the 1580 square foot home was finished with warm wood, including black cherry floors, red oak, white oak and white cedar ceilings. Kitchen and dining areas easily access the family room addition (2016) with in-floor heat and walls of windows overlooking the property. There is one main floor bedroom and a 3 piece renovated bathroom (2024). The vaulted ceiling in the living room opens to the second floor loft, along with a full bathroom and 2 bedrooms on the second level. The lower level of the home has a den and family room, storage, mechanicals (forced air wood furnace and propane boiler), a cold room and a walkup to the yard. The shop is 20x32 with hydro and an attached greenhouse 20x26. There is a chicken coop with fenced-in area and a hobby barn 25x31. Great garden area, approximately 3 acres planted in crops, creek at the back and some hardwood bush. A little bit of everything you need to enjoy country living. Located on a paved road with fibre optics just minutes to Durham, ON. (id:46421)
Grey Highlands, Ontario
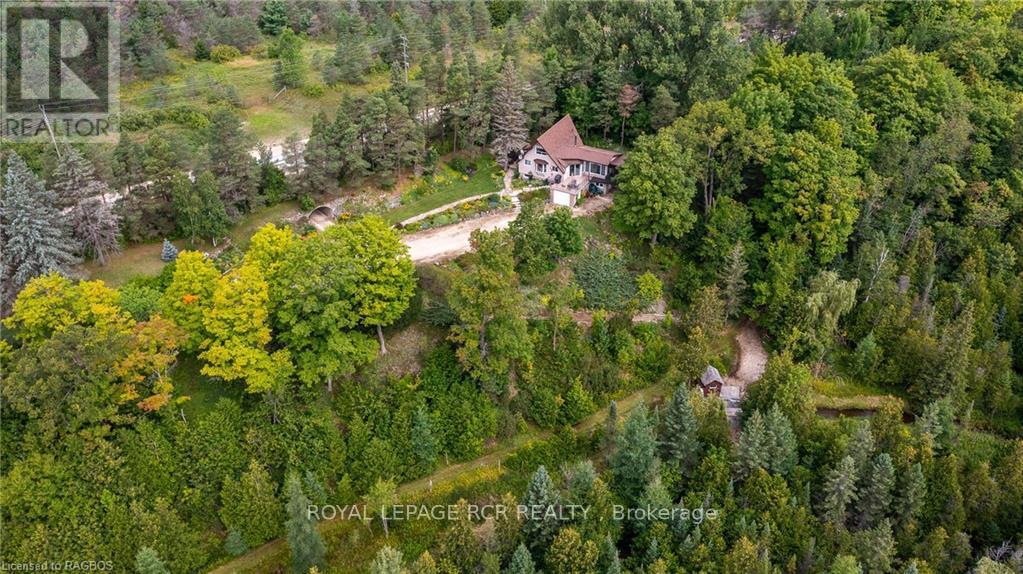
16 acre property on the edge of Flesherton with spectacular features. Enter through The Tunnel to find the 3 bedroom home situated to take in views of the valley and Flesherton Creek. Walking trails and riding trails take you to the bridge, over the river, through the softwood bush and into the hardwoods. Separate driveway provides direct access to the 22’x26’ shed and firepit area. The chalet-style home blends indoor and outdoor living with screened-in sunroom, concrete patio and exceptional views from the kitchen, dining and living rooms. One bedroom on main floor, 2 more on 2nd level. Full basement with walk-out including a storage garage 11’x19’. Natural gas, 1km to Flesherton and minutes to all the amenities Grey Highlands has to offer. (id:46421)