
Gravenhurst, Ontario
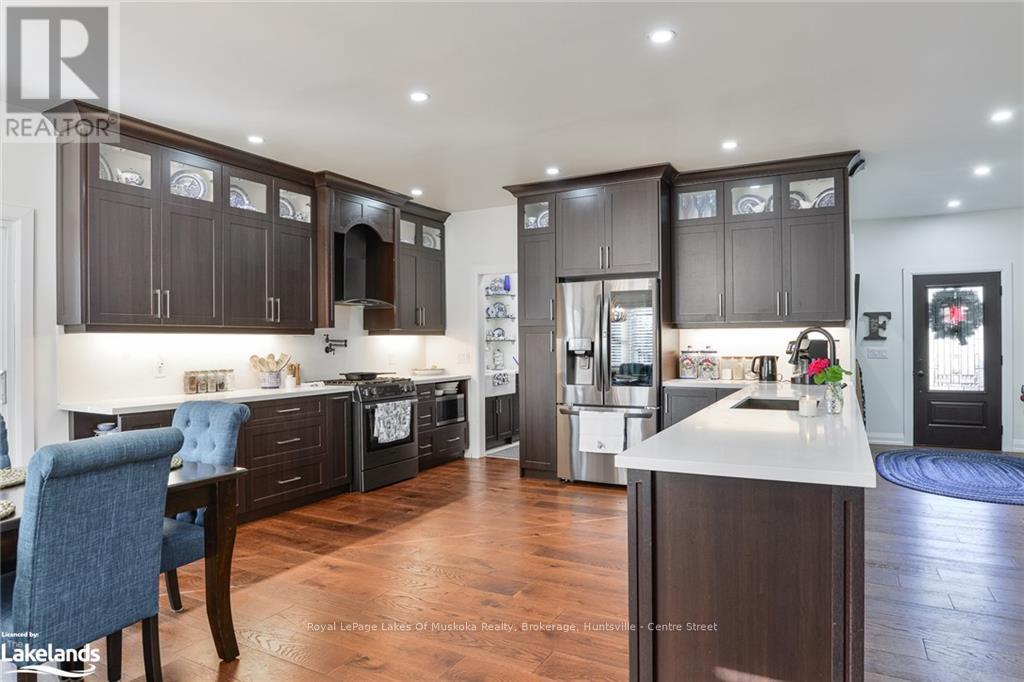
Welcome to your dream home! Nestled in a serene family-oriented neighborhood, this 3-\r\nbedroom, 2-bathroom bungalow offers the perfect blend of comfort, style, and convenience. Just\r\na short walk to the lake and close to all amenities, it’s an ideal location for families or anyone\r\nseeking a peaceful lifestyle.\r\nStep inside to discover 9-foot ceilings and a spacious open-concept layout that seamlessly\r\nconnects the kitchen, dining, and living areas—perfect for entertaining or family gatherings. The\r\nmodern kitchen is a chef’s delight, featuring ample counter space and storage.\r\nOutside, enjoy your private yard surrounded by mature trees, complete with a cozy fire pit for\r\nevenings under the stars. The insulated and heated 15' x40' shed doubles as a workshop, or hobby\r\nspace. And for ultimate relaxation, unwind in your very own hot tub.\r\nThis home offers the perfect mix of tranquility and convenience—don’t miss out on this gem! (id:46421)
South Bruce, Ontario

Nestled in the quaint town of Teeswater, this charming four-bedroom, three-bathroom home boasts numerous significant upgrades. The main floor features a bedroom, a versatile area that can be used as an office, main floor laundry, and an eat-in kitchen. Upstairs, you will find three additional bedrooms and a two-piece bath. Escape to the fenced-in private backyard, a paradise with plenty of space for activities. It offers the perfect setting for everyday living and special occasions. Imagine family dinners in the well-appointed kitchen, cozy evenings by the fire and summer barbecues enjoying your own little piece of paradise. A few upgrades include new shingles in 2020/2022, 14x20 ft deck 2019, new bathtub and surround tile 2021, new appliances 2024 and many more. This cozy home is eagerly awaiting its next family to create lasting memories. Book your personal showing today! (id:46421)
Bracebridge, Ontario
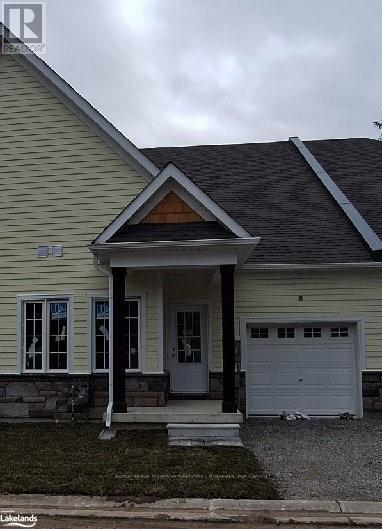
Living is easy at the Waterways of Muskoka community in the heart of Bracebridge. This coveted development is within walking distance of downtown and shopping. The common element condo corporation clears the snow from your driveway in the winter and maintains your lawn in the warmer months. Spectacular open concept plan with a soaring cathedral ceiling in the great room open to the dining room and kitchen. The main living areas face south and the sun streams in the wall of windows all day. 9' ceilings throughout the remainder of the main level. Master suite with double closets and ensuite on the main level as well as a powder room for guests and the laundry room. The second level has a large loft overlooking the great room as well as a second bedroom, den and full bathroom. Inside entry from the garage keeps the snow off your car in the winter. A full walk-out basement can be finished to suit your desires or used as fabulous storage space. Bonus upgraded lighting and electrical included. Move in within 90 days of purchase. Now is the time to choose your kitchen, flooring, paint colours and all the finishes to make this brand new home your own. Reach out today for more information. Taxes reflect land value only. (id:46421)
Howick, Ontario
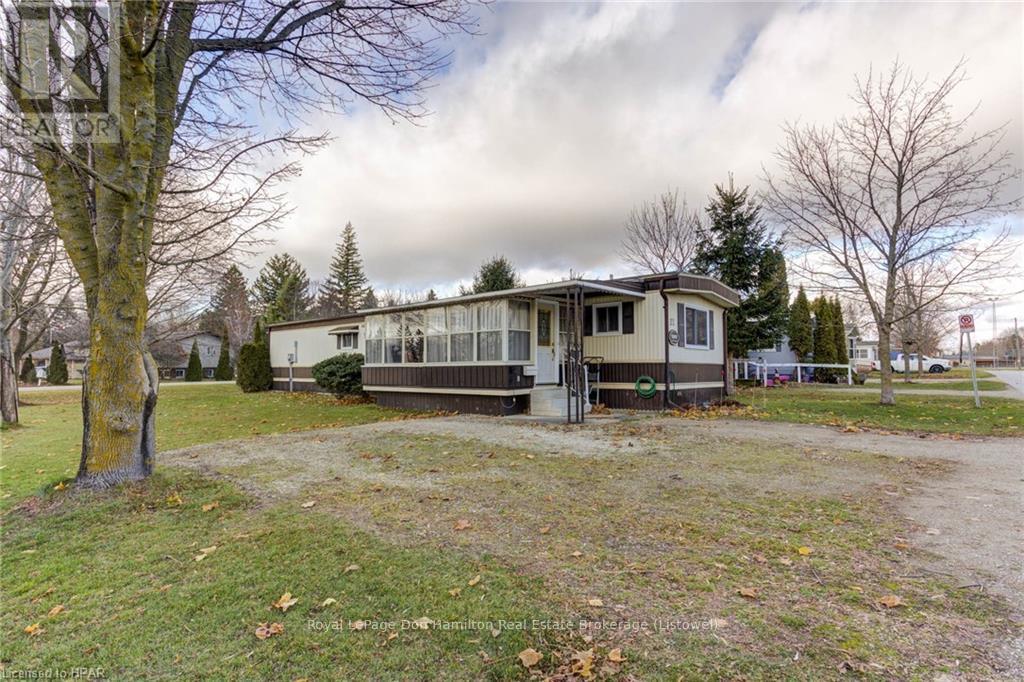
Affordable home ownership. This is a well maintained 3 bedroom 2 bathroom mobile home with a 3 season sunroom for extra living space on a corner lot with mature trees and privacy. Welcome to Fordwich, a quiet village on the Maitland river that has a great general store/LCBO, a restaurant with card lock gas pumps, a River Park with playground and pavilion, and a Ball Park with pavilion, a Tennis court and new playground equipment. The community walking trail along the river and country side is only 1 block away. Less than a 20 minute drive to Listowel, Palmerston, and Wingham. Only 1 hour to Kitchener-Waterloo or Guelph, and less than 1 hour to Lake Huron beaches. Call your REALTOR® today and make your move. Leased land in the year round Fordwich Trailer Park. (id:46421)
Blue Mountains, Ontario
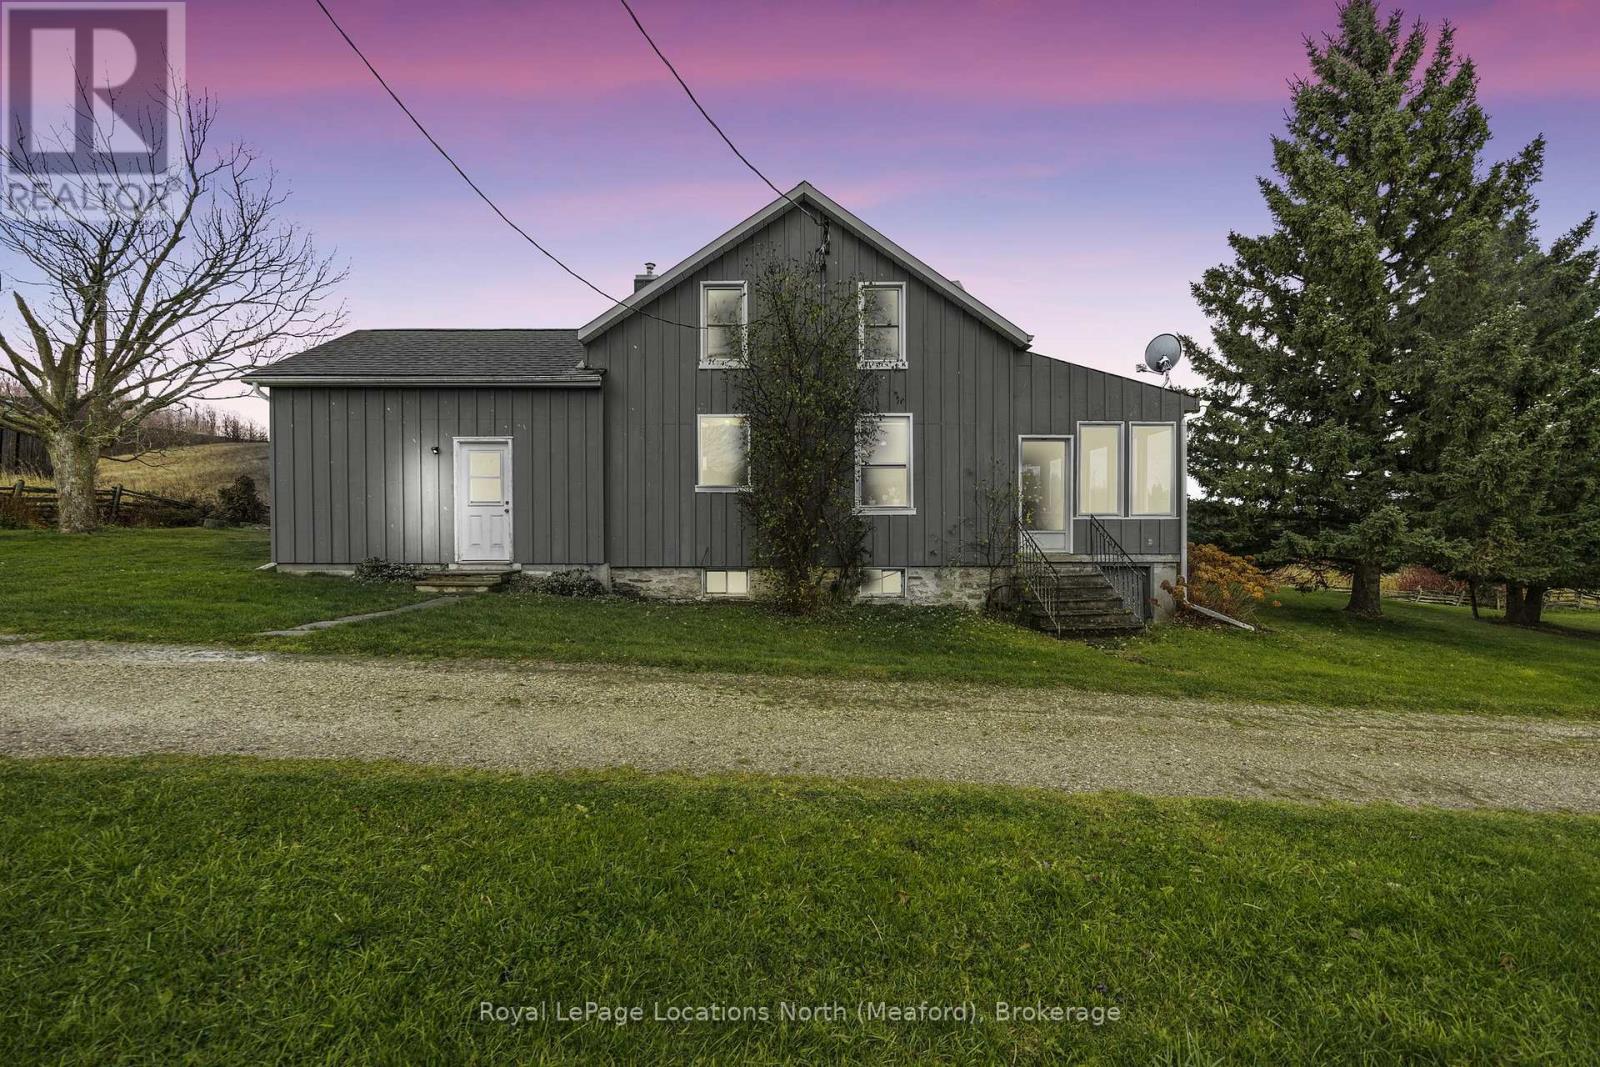
*SKI SEASON RENTAL* Nestled on over 50 acres of lush, rolling countryside, this charming 6-bedroom, 2-bathroom farmhouse offers amazing views and a cozy feel for the whole family. As you enter through the kitchen and into the family room you are greeted with stunning large windows which makes for the perfect spot to curl up with a book or kick back with the family and play games. The spacious primary bedroom with a generous walk-in closet is situated on the main floor with views out across the property. The possibilities are endless for adventures on this property with over 50 acres to explore. Located under 15 mins from Blue Mountain and 10 mins from Thornbury you can have the best of the ski world and in-town activities, all while enjoying the tranquility and privacy of the property. (id:46421)
Highlands East, Ontario
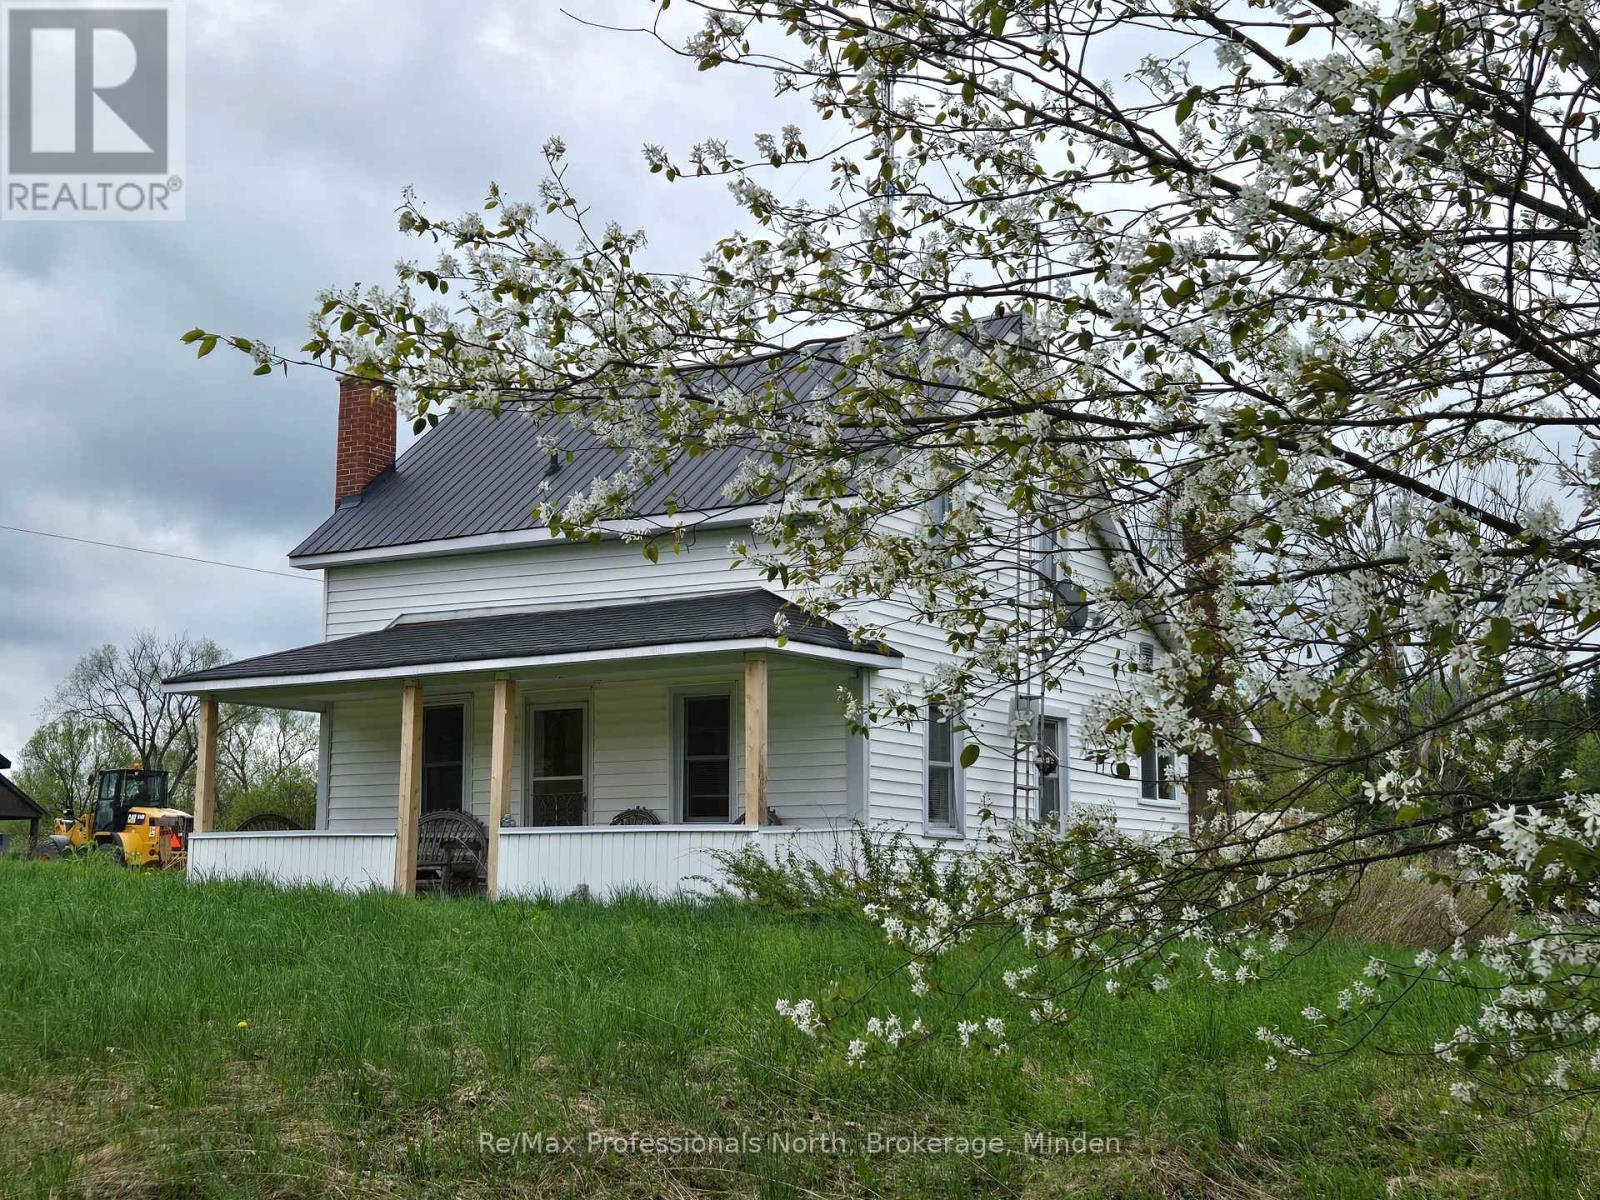
Ever wanted your own farm complete with a 3 bdrm. 1982 farmhouse full of charm, 96 acres, a detached oversized garage, a dream winterized 30x50 workshop, and a beautiful barn? Welcome to the farm. The house is adorable and comes with an iconic front covered porch and a sunroom/entry room at the back. The propane furnace was installed in 2022.The property has a large circular driveway, a small pond and a mix of forest and fields. Wait until you see the huge Shop! It comes with 25 ft. ceilings, one 8' door, one 12' door and two man-doors. Fully heated with a propane furnace, has 200 amp service, and running water. The historic barn is in excellent condition and if not used for animals or hay, would make the perfect event centre with loads of parking in the field beside - it even has it's own entrance! Only 10-15 minutes from the Village of Haliburton where you can shop, take in great events and festivals, eat at fabulous restaurants, attend school, and more. Check out what the area has to offer - this is the perfect location to fulfill your farm-life or homesteading dreams. (id:46421)
Bracebridge, Ontario

Welcome to “The Joseph,” the premier penthouse in the newest condominium complex gracing the shores of the Muskoka River! This exquisite suite epitomizes luxury, featuring soaring ceilings, individually zoned in-floor heating, ductless cooling, and breathtaking sunset views over the river. Spanning an impressive 2,200 square feet, this elegant condo exudes comfort, from the cozy gas fireplace in the living room to the indulgent freestanding soaker tub in the ensuite bath. \r\n\r\nImagine stepping from your bed onto the blissful warmth of heated floors. Savor your morning coffee on your private river-view balcony, or enjoy an evening glass of wine by the fire in the inviting living room. For those seeking social engagement with friends and neighbors, simply descend to Dryland Hall, named after one of the original families who cherished this beautiful bend in the river. The uniquely designed common room features a screened Muskoka Room, a meticulously landscaped riverside patio, a billiards table for enthusiasts, and ample comfortable seating, complemented by a fully equipped kitchen for entertaining.\r\n\r\nMaintain your vitality in the bright and airy main floor exercise room, or take a leisurely stroll to the nearby park, beach, pickleball courts, or into town—all within a 15-minute walk. Your suite includes secure underground parking (with the option for two-car parking for an additional $79,100 incl hst), so you’ll never have to shovel snow, scrape ice from your car, or dash through the rain again! The lower level even features a dedicated car wash for your convenience.\r\n\r\nLastly, and of utmost importance to some—boat dockage is available for an additional fee. If you're ready to relinquish the upkeep of a cottage or home but still wish to embrace the joys of boating, this is your ideal sanctuary. Fully sprinklered, over-engineered, and equipped with a backup generator, RiversEdge represents a secure investment and a fabulous lifestyle where no expense has be (id:46421)
Gravenhurst, Ontario

**A Unique Opportunity in Muskoka**\r\nImagine the journey of the early settlers who ventured into the breathtaking landscapes of Muskoka, carefully selecting the prime spots of land to call home. This offering embodies that legacy. Spread over approximately 40 acres of stunning natural beauty, this property features “A HOMESTEAD”—a remarkable statement of quality craftsmanship and proud ownership from the moment you arrive.\r\nThe estate boasts a spacious 2,300 sq. ft. residence designed not just for living but for comfort and style. A newer constructed 40 x 60 insulated barn is perfect for storing equipment or housing livestock. The 30 x 42 heated garage ensures that your vehicles are protected year-round, while a charming tool shed, which can also double as a third garage, adds extra utility. The coziest cabin is tucked away in the woods, an idyllic retreat for relaxation or creative pursuits.\r\n\r\nSurrounded by the rich greenery of mature forestry, the land features well-maintained trails inviting you to explore the scenic beauty, whether hiking in the spring and summer or skiing in the winter. The property is just 12 minutes from Highway 11 ensuring you're never too far from essential services and amenities. \r\nThe home has seen continuous updates, blending modern conveniences with the rustic charm of its surroundings. Here, you’ll experience an unmatched sense of peace and tranquillity, a refuge from the hustle and bustle of everyday life. \r\nWhether you’re seeking a fresh start, an opportunity to immerse yourself in nature, or the potential to run a home business, this property offers limitless possibilities. From starting a farm to running a bed and breakfast, the potential of this property is as vast as its APPROX 40 acres. Don’t miss your chance to turn this dream into reality! Contact us today to schedule your private viewing of this extraordinary estate. THE INTERIOR HAS BEEN TOTALY REFURBISHED \r\nPriced well below reconstruction cost (id:46421)
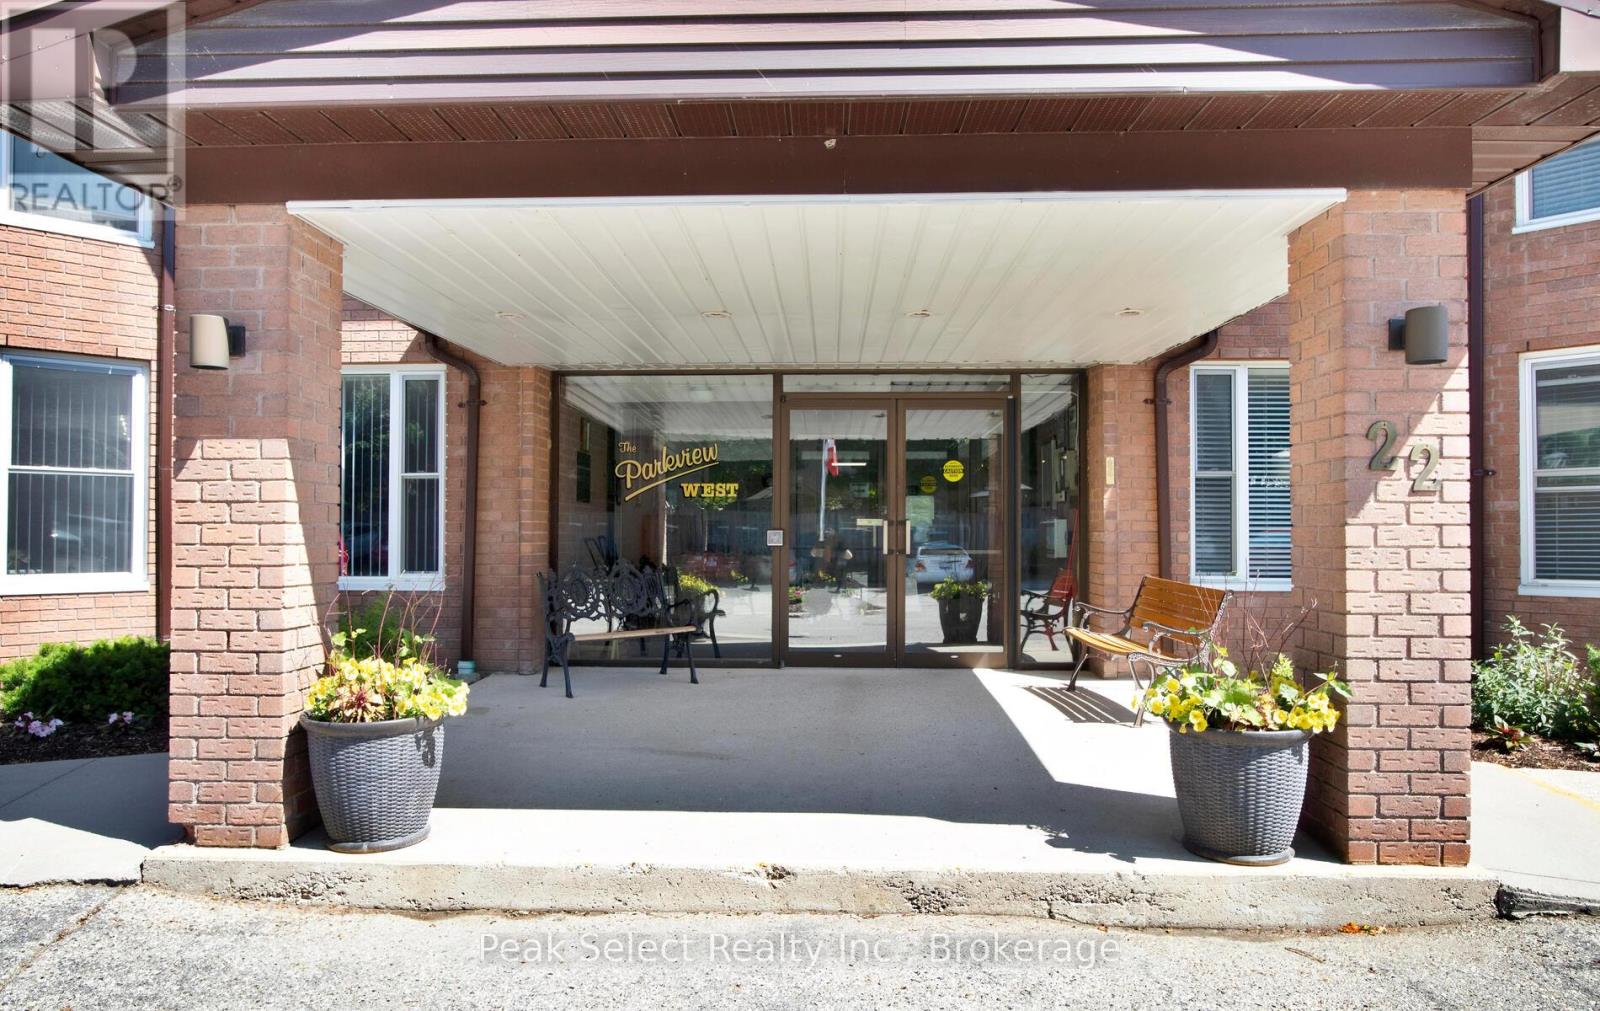
St. Marys, Ontario
Step inside and embrace your new chapter! This charming 2-bedroom, 2-bath unit in a vibrant 55+ community features a lovely sliding glass walk out to your own patio, perfect for enjoying your retirement in comfort and tranquility. With 1141 sqft of space, it boasts a new furnace installed in 2020 and modern stainless steel appliances. Rotary Parkview West is a well-cared-for, non-profit apartment complex that offers secure entry, a cozy library, and a large common room with a kitchenette—ideal for entertaining friends and family. Located along Trout Creek, you’ll be surrounded by a peaceful, wooded environment teeming with various bird species, deer, and other wildlife right outside your window. Embrace a serene lifestyle and join the welcoming Parkview West community, where retirement is all about enjoyment!\r\n\r\nYour monthly fee covers property taxes, water and sewage, parking, outdoor maintenance, and upkeep of shared areas. Additionally, you’ll have access to a workshop, exercise room, games room, and library. It’s a wonderful opportunity to live a relaxed lifestyle! (id:46421)

Blue Mountains, Ontario
Stunning waterfront home nestled on the shores of Georgian Bay. Situated in a prime location in a cul-de-sac, amongst multi-million dollar homes walking distance to private ski club. This custom built chalet-style home boasts a handcrafted Bellini kitchen w/antiqued cabinetry, upscale appliances (Wolfe, Miele, Thermador, Jennair, Sub-Zero), leathered granite counters & breakfast bar island. Enjoy complete Crestron Home Automation system which operates electric blinds, lighting & HVAC system. Note the attention to detail in features such as cornice plaster moldings, solid handmade interior doors, and powder rm w/Onyx counter, a bonus rm. w/ensuite that doubles as a media room or guest retreat and views of the Bay or ski hills from every room. Your 3 car garage is insulated (1 garage has rear door access to water side), and radiant heated floors in all bathrooms. Mobile apps for full-house Generac generator & leak detection system. This executive home is ideal for the discerning buyer looking for all the bells and whistles as a weekend getaway or full time living. By appt. only. **** EXTRAS **** Central Vacuum, Dryer, Freezer, Gas Stove, Garage Door Opener, Hot Tub, Hot Tub Equipment, RangeHood, Refrigerator, Smoke Detector, Washer, Hot Water Tank Owned, Window Coverings (id:46421)
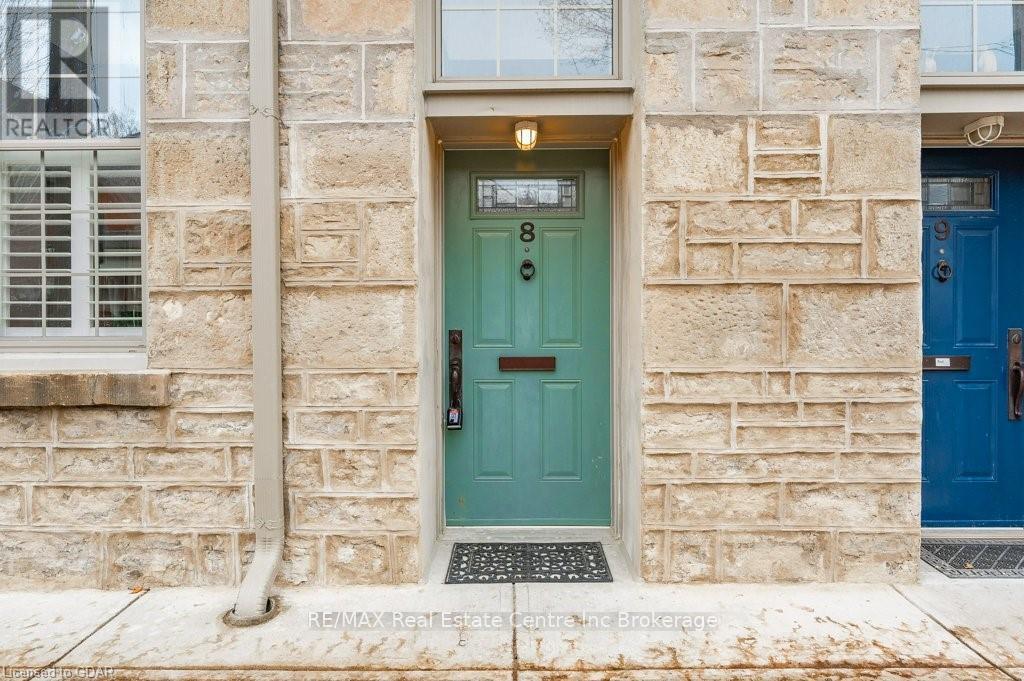
Guelph, Ontario
This is a rare opportunity to purchase one of the most unique and iconic condos in Guelph! 196 Arthur St N., a former foundry built in the 1850's, was converted to 10 residential units in the 1990's and remains a wonderful historical landmark. Behind their pretty coloured front doors, these townhouses offer something incredibly special. Do you want to be close to all the amenities of Downtown Guelph, but don't want a new build condo unit? The character of this charming two bedroom, two bathroom, two level town home offers more than just its fantastic location. Tastefully updated, oversized closets, unique storage through out, freshly painted, and a gas fire place in the living room for cozy fall nights you will want to come check out this delightful home out for yourself. And the biggest bonus - this home has its own private, fenced backyard space to bbq and host friends. The downtown trail, pubs, parks, coffee shops, shopping, & the farmers market are all steps away. (id:46421)
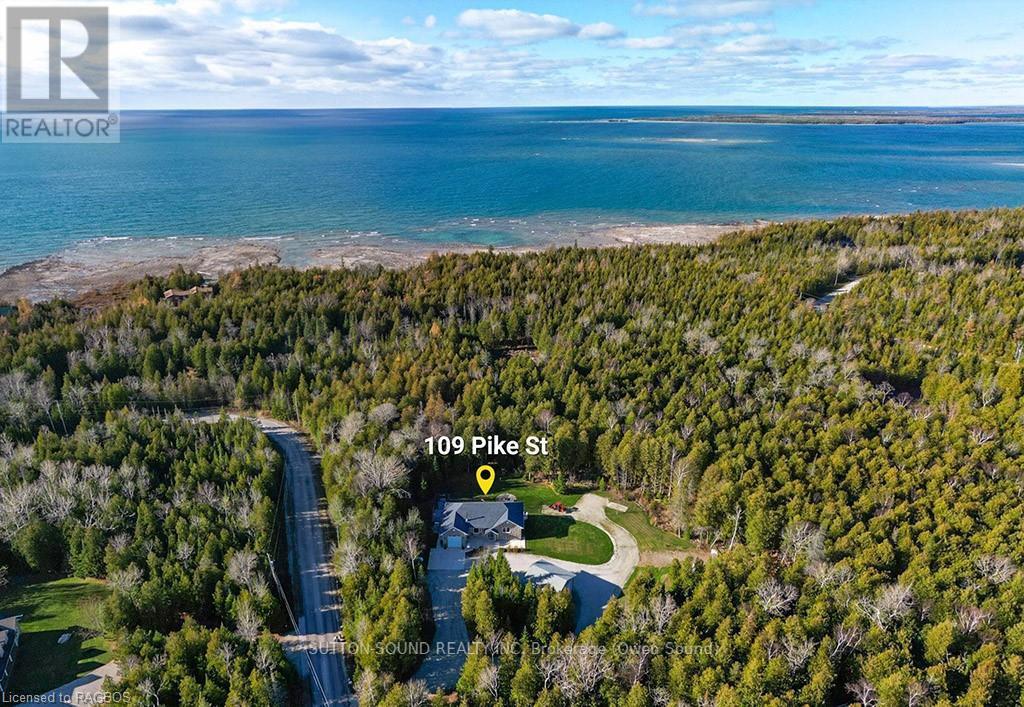
Northern Bruce Peninsula, Ontario
DO YOU DREAM OF A LIFE OF PEACE AND TRANQUILTIY? This custom built 3 bed, 3 bath home nestled on a serene 2 acre lot is only minutes walk to beautiful Lake Huron. To ensure superior efficiency, this 2850 sq ft home was built with insulated concrete form foundation and heated floors. The open concept main floor features beautiful wood floors, an abundance of windows and skylight for natural lighting, spacious kitchen with large island and living room with wood f/p 2bedrooms and 2 baths. The attached garage allows easy access into the home through a mudroom/laundry room. The w/o basement boasts a modern in-law suite with full kitchen, bath, bedroom and living area, 8.5' ceilings and offers separate entrance and parking. Entertain family and friends on the large composite deck, under the gazebo or covered patio or gather around the firepit in the evening. All of this and a bonus 24'x24' insulated and heated shop with 10 ft pull through doors and easy access off the circular driveway. A generator hook up and electric vehicle plug ins at both the house and shop (inside and out). This home has numerous intelligent features and has been loved by the original owners. Star gaze and listen to the distant crashing waves!! Don't miss out, book your showing today. (id:46421)