

Hamilton, Ontario
Beautiful condo with very low monthly fees (ONLY $226/MONTH!!!) in the downtown core. Spacious unit perfect for first time home buyers looking to live a chic downtown lifestyle or an investor looking to lease out a condo with low maintenance fees. 9' ceilings, open concept, newer appliances, granite countertops, backsplash, hardwood floors and laundry on the same floor. Excellent location! Close to trendy restaurants, cafes, shopping, offices, colleges, Art Crawl, transit, GO Station and everything the heart of downtown has to offer. Welcome Home! RSA (id:46421)
Guelph, Ontario
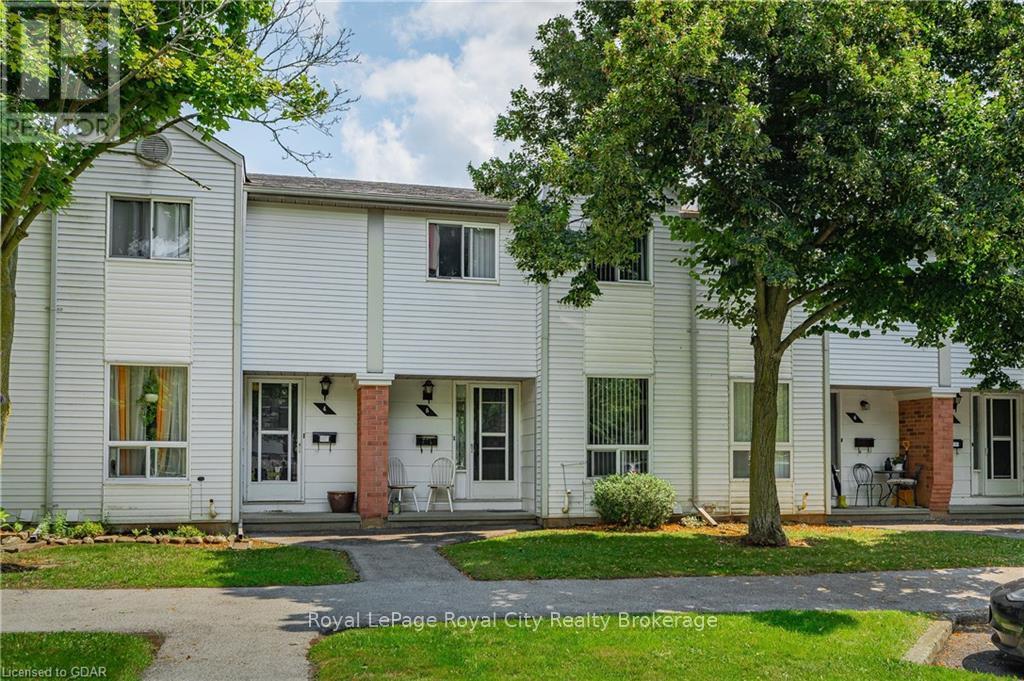
Attention First-Time Buyers, Handymen, and Contractors! Opportunity knocks with this charming 3-bedroom, 1-bathroom townhouse in the heart of Guelph’s sought-after West End. Spanning over 1,050 sq/ft of living space, this property offers the perfect canvas for those looking to craft their dream home. Whether you’re a first-time buyer eager to real estate market, a handyman ready to roll up your sleeves, or a seasoned contractor seeking your next project, this home presents an exciting chance to unleash your creativity. Step inside to a welcoming foyer with a convenient front hall closet and a spacious main floor living room that flows seamlessly into a kitchen designed for functionality, featuring ample prep space, storage, and a cozy eat-in dining area. Upstairs, you’ll find three generously sized bedrooms, each with large closets, and a 4- piece family bathroom. The unfinished basement offers endless possibilities—whether you envision a recreational room, home office, or both, the space is yours to customize. Located in Guelph’s desirable West End, this property is just steps away from all the amenities you could ever need, including Costco, Zehrs, LCBO, Tim Hortons, West End Rec Centre, and more! Whether you’re running errands, grabbing a quick coffee, or enjoying outdoor activities, everything you need is within easy reach. Plus, the area boasts excellent schools, parks, and public transit options, making it an ideal place to call home for families and professionals alike. Don’t miss this fantastic opportunity to invest a little elbow grease and turn this house into your perfect home. The potential is limitless, and you won’t be disappointed! (id:46421)
Kitchener, Ontario
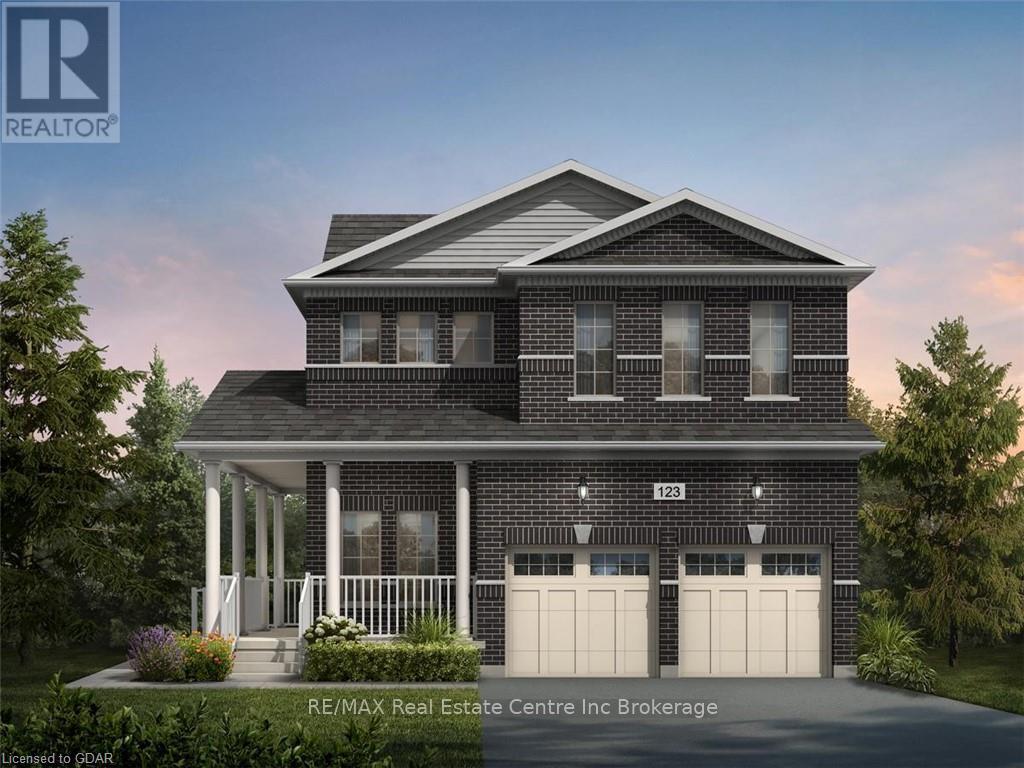
Exceptional opportunity to build your dream home on premium 53 X 103ft lot in highly sought-after Huron Park neighbourhood! This is your chance to create a perfect home with Fusion Homes, celebrated for their exceptional craftsmanship, attention to detail & superior finishes. Nestled on a quiet street 19 Spachman St is conveniently located near Scots Pine Park & walking distance to St. Josephine Bakhita Catholic Elementary School & Oak Creek PS. Easy access to restaurants, shops, fitness centres & other amenities providing both convenience & tranquility. Quick access to 401 & Hwy 8 making commuting effortless. These homes include\r\nhigh-quality features: quartz countertops, 4-bdrms, 3.1 bathrooms, 2 primary suites W/ensuites, W/I closets & much more. Choose from 3 distinctive floor plans each thoughtfully crafted to suit modern family living: Option 1: Margaux B - $1,454,900: expansive 3100sqft home offers large great room, formal dining area & gourmet kitchen W/optional breakfast bar, perfect for both everyday living & entertaining. Attached 2-car garage & covered porch complete this elegant design. Option 2: King B - $1,409,900: offering 3050sqft of sophisticated living space, this design combines modern style W/functionality. Open-concept main floor seamlessly flows from grand great room to formal dining area & beautifully appointed kitchen. Private den or office adds versatility & attached 2-car garage provides ample storage. Option 3: Lena B - $1,369,900: more compact 2655sqft layout balances comfort & style W/open-concept great room, formal dining area & kitchen made for entertaining. This home includes flexible office space & attached 2-car garage. Each of these plans offers a unique blend of luxury & practicality allowing you to select the perfect home that matches your lifestyle. With Fusion Homes, you’re not just building a house—you’re creating a space where family memories\r\nare made, tailored to your needs in a neighbourhood you’ll love for years to c (id:46421)
Puslinch, Ontario
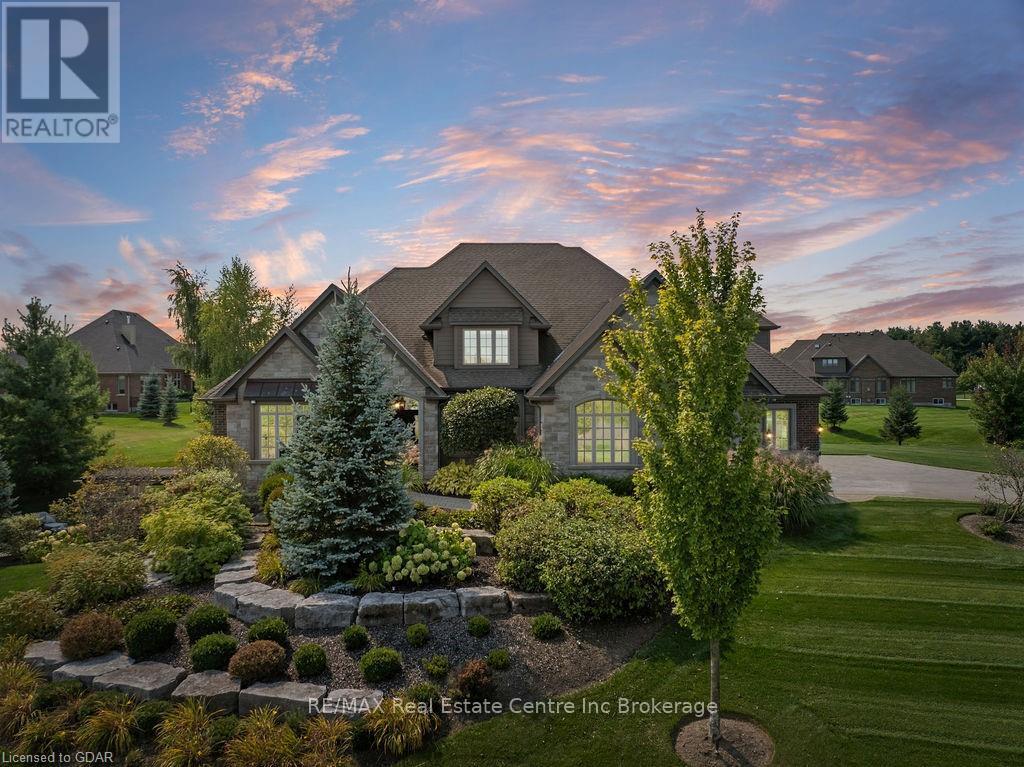
Welcome to 84 Old Ruby Lane, a distinguished estate in the exclusive Audrey Meadows community of Puslinch. This rare opportunity is situated in a tight-knit neighbourhood of 47 custom homes by Charleston Homes, offering unparalleled privacy on just under an acre of land, yet located only minutes from Guelph. Step into the grand foyer, where you’ll find a dining room and a home office, both adorned with large windows. The main floor boasts a guest bedroom and a 5-piece bath—perfect for multi-generational living offering a private retreat. The full bath on this level also serves as a practical space for bathing your furry companions after outdoor adventures. A spacious laundry room with access to a covered porch completes the convenience of main-floor living. The heart of the home is the great room, with floor-to-ceiling windows, French doors, coffered ceilings, and custom Hunter Douglas drapery. The open layout flows into the gourmet kitchen, equipped with Thermador and Gaggenau appliances, a grand island, a butler’s pantry with a built-in coffee machine and wine fridge, and a secondary pantry for additional storage. The adjacent breakfast room opens to a covered patio, perfect for entertaining. The fully finished 2000 sqft basement adds versatility, offering a large games room with walkout access to a patio and hot tub, plus a full bedroom, 4-piece bath and 2 living rooms. Upstairs, the primary suite is a showstopper, featuring an entire wall of windows, a massive walk-in closet with custom built-ins and an island, and a luxe 5-piece ensuite. Two additional bedrooms and a 4-piece bath complete the upper level, ensuring comfort for everyone. The fully landscaped front yard features beautiful lighting, and the property comes with pool design plans and permits for a detached garage, offering the ultimate opportunity to customize your outdoor space. Opportunities to own in Audrey Meadows are incredibly rare—don’t miss your chance to make this exceptional home yours! (id:46421)

Muskoka Lakes, Ontario
Welcome to Adorable Ada Lake! This charming & completely renovated 3 bedroom/ 2 Bath year-round cottage or home also includes a fabulous self-contained Bunkie with bathroom & kitchen. The bright, spacious open concept interior features an open concept living room with dining and kitchen area perfect for staying connected with family and friends even while preparing a meal or washing dishes! Featuring painted hardwood flooring and a gas fireplace to complete the cozy ""cabin"" ambiance of the main floor. Outside, the expansive deck is the perfect place to savour a good book, enjoy Al Fresco dining or lounge in the all-day sunshine. The Bunkie is almost 400 square feet and is ideal for guest overflow or a private place for older children. Fabulous privacy is afforded by the orientation of the neighbouring cottages, the natural tree coverage and the topography. The gentle land is perfect for everything from croquet to camping and the shallow sandy entry at the waterfront is perfect for multigenerational families. The popular central location between Port Carling and Bala is ideal and gives you easy access to world class golf, spas, restaurants, shopping which all help to make this a truly special offering (id:46421)
Stone Mills, Ontario
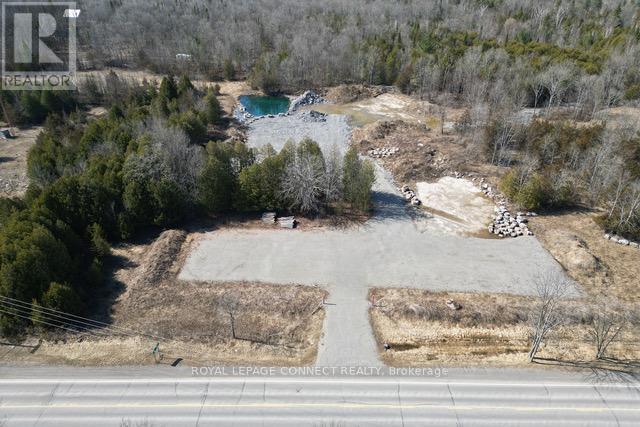
Discover Your Private Piece of Paradise on This 10+ Acre Property with Commercial Zoning! Are you in search of the perfect blend of privacy, space, and opportunity? Look no further than this newly severed 10+ acre property located just 15 minutes north of Napanee. With exposure along the main highway leading to cottage country, this unique parcel offers a remarkable combination of rural charm and commercial potential, providing ample room to bring your vision to life. Zoned as R, RU-7, this property allows for a variety of uses. Whether you dream of a peaceful retreat, a contractor's yard, or a trucking logistics yard, the possibilities are endless. With over 400 feet of highway frontage, this property is not only easily accessible but also highly visible to passing traffic. 3852 HWY 41 is more than just land; its an opportunity to create your ideal lifestyle. Dont miss out on this rare chance to own a residential/commercial property that truly has it all! **** EXTRAS **** Buyer to do their own due diligence regarding zoning. (id:46421)
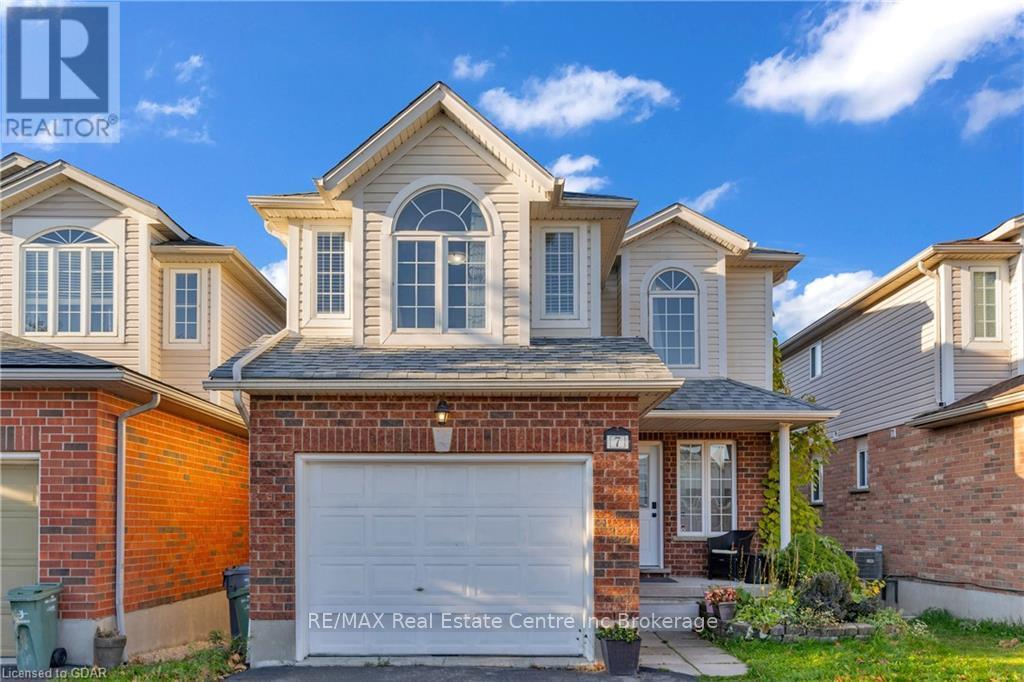
Guelph, Ontario
WELCOME TO 7 DROHAN DR.!!! WITH WALKOUT LEGAL 1 BEDROOM BASEMENT APARTMENT HOUSE FOR SALE WITH RENTAL INCOME OR PERFECT FOR A LARGE FAMILY. Large foyer leads you past a convenient powder & into a MASSIVE GOURMET KITCHEN (complete with artisan cabinetry, stone counters, waterfall edge island & NEW TOP TIER STAINLESS APPLIANCES!) Flowing seamlessly into a dining & living room (set on luxury flooring & complete with gas fireplace...) it's the perfect space for everyday living & entertaining! A huge deck through sliders provides the perfect space to enjoy scenic nature views & backyard BBQs! continues upstairs, laden in lavish finishes, and boasting 4 VERY GENEROUS bedrooms - including a large primary (with luxury ensuite) and yet another full bathroom! This home has a LEGAL 1 bedroom WALKOUT BASEMENT ACCESSORY APARTMENT complete with excellent finishes (including a gas fireplace!) Not only that, this suite comes leads to a large covered deck and a fenced back yard. Close to trails, parks, schools, shopping, Hanlon/401 & ALL SOUTHEND GUELPH AMENITIES! It's the perfect home in the perfect location! (id:46421)

Cambridge, Ontario
GORGEOUS THREE BEDROOM CUSTOM HOME IN A QUITE FAMILY NEIGHBOURHOOD WITH LIMITED AREA ACCESS TO TRAFFIC. Huge MASTER BEDROOM WITH FULLY UPGRADED WASHROOM. PREMIUM LOT FENCED YARD.FULLY FINISHED BASEMENT HOUSE IN PRESTIGIOUS SOUGHT AFTER COMMUNITY WITH HIGHLY RATED SCHOOL.EXTRA PARKING SPOT FOR VEHICLE ON DRIVEWAY. DON'T MISS THIS THREE BEDROOM HOUSE CLOSE TO ALL AMENITIES.BOASTING SLEEK FINISHES WITH DESIGNER TOUCHES AT EVERY TURN.CHANNEL YOUR INNER CHEF IN THE GOURMET KITCHEN OUTFITTED WITH TOP-OF-THE LINE APPLIANCES AND AMPLE COUNTER SPACE FOR CULINARY CREATIONS.BEAUTIFUL DECK OUTSIDE TO HAVE BBQ ON WEEKENDS.MODERN HOME WITH ECO- CONSCIOUS FEATURING ENERGY-EFFICIENT APPLIANCES AND GREEN LIVING SPACES.CLOSE TO WORSHIP PLACE AND HWY **** EXTRAS **** This is An Unbeatable Location, Walking Distance To The Public School, Parks, Trails & Minutes To Shopping, Highway 401 & Cambridge Hospital. (id:46421)

Brantford, Ontario
4 Br, 2 Car Garage Detached House For Rent In West Brant Area. Great Place, Newer Area, Stainless Steel Appliances, Energy Star Certified Home. 9 Feet Ceiling On Main Floor, Oak Stairs, Master With 5 Pc Ensuite & 2nd Floor Laundry. Walking Distance To School, Wooden Floors On Main Floor, Gas F/P & Open Concept. All Amenities In The Area. Tim Horton's, Medical Building Few Minutes To Hwy 403, Shopping Centers And Much More. (id:46421)

Hamilton, Ontario
Property Has Extensive Fire Damage. You Can Tour The Property Outside, But Do Not Go Inside.1% Reduction To Cooperating Broker Commission If Buyer Is Shown By Listing Brokerage And Then Brings Successful Offer. (Open House Excluded). Attach Schedule B And 801. Rsa. (id:46421)
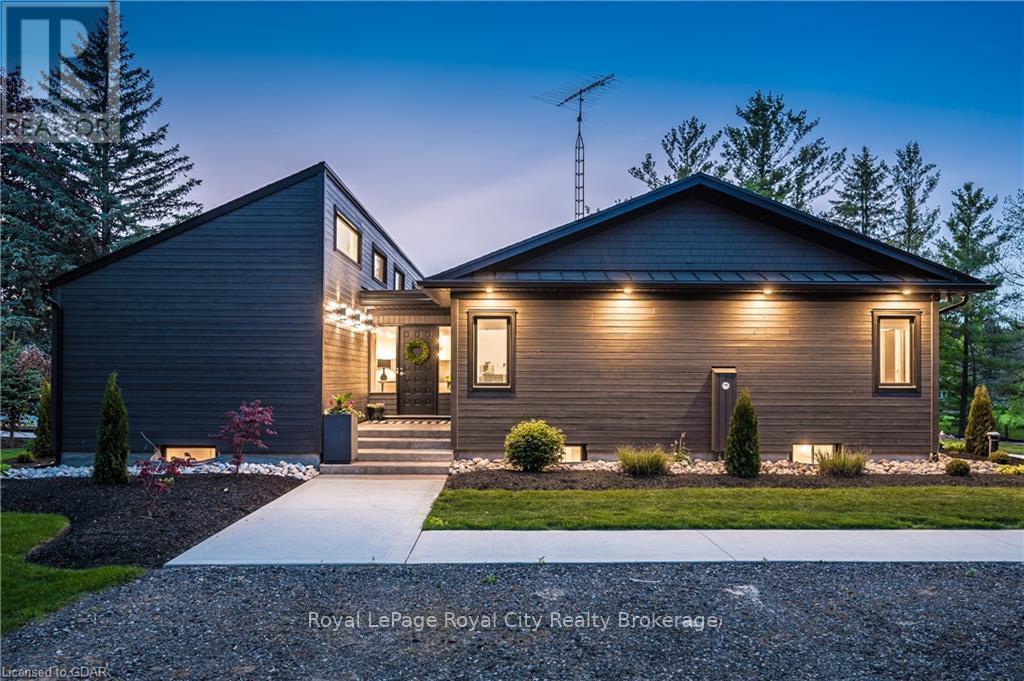
Puslinch, Ontario
Escape to this charming rural bungalow just minutes from Guelph, where countryside serenity meets modern comfort. Situated on a sprawling acre of land, this home features 4 bedrooms, 2.5 updated baths, and a fully finished basement, offering plenty of space for the entire family.\r\n\r\nThe heart of the home is the stunning kitchen, designed with quartz countertops, pull-out pantry cabinets, deep pots-and-pans drawers, and even more storage built into the island. Whether you're whipping up a family meal or hosting friends, this kitchen has everything you need, with plenty of prep space to make entertaining a breeze. Adults can enjoy the dining area while the kids gather around the large island.\r\n\r\nThe cozy sunken family room is ideal for the upcoming winter nights by the fireplace or summer gatherings that extend onto the expansive deck. The west wing of the home includes a serene primary suite featuring double sinks, heated floors, and high windows to soak in the morning light. The second bedroom, also located on this side, offers beautiful views. Across the home, two additional bedrooms provide ample space for family or guests, with access to a beautifully updated 4-piece bath.\r\n\r\nThe fully finished basement offers even more living and recreation space, perfect for family fun, hobbies, or crafts. A large laundry room makes it easy to stay organized and keep things tidy.\r\n\r\nOutside, this rare property boasts a 2-car detached garage and a surprise bonus: two connected shipping containers for extra storage or workspace. Cool off in the saltwater pool on hot summer days, then unwind at the firepit with ghost stories and s’mores under the stars.\r\n\r\nThis rare offering provides the perfect balance of rural tranquility and modern convenience, just a short drive from the city. (id:46421)

Hamilton, Ontario
Welcome to 'The Chantilly' in downtown Hamilton steps away from trendy Hess Village! This third floor unit is filled with character and bright light. Featuring a partially furnished large one bedroom unit with plenty of storage within a carpet-free, all original hardwood flooring finish. It offers a spacious living room, separate dining area, galley kitchen and a 3pcbathroom. The Unit and Building Features High Ceilings, Oversized Halls, Original Baseboards, Craftsman Doors, Glass Doorknobs. Nestled in a prime location, this condo is minutes away from Hamilton GO, West Harbour GO, and Mohawk College, making your daily commute a breeze. Take advantage of the beautifully maintained private shared garden, perfect for unwinding after a busy day. Convenient monthly parking is available across the street for your vehicle. Just minutes to Hess Village, a vibrant hub for dining and nightlife. Enjoy nearby St. Victoria Park for outdoor activities and relaxation. Fortinos grocery store is nearby, making grocery shopping easy and convenient. Don't miss this opportunity to live in a fantastic location with all the amenities you need at your fingertips. Available immediately. Professionals and students welcome. **** EXTRAS **** Rent includes: heat, hydro, water utilities; furniture as seen in MLS Laundry is coin-operated in a shared common area. (id:46421)