

Toronto, Ontario
Fully renovated and freshly painted, this bright and well-maintained 1 bedroom unit is ready to welcome you home! Renovated kitchen with stainless steel appliances, new bathroom, new floors, new blinds on all windows, ensuite laundry and charming balcony...remember to bring your barbeque. Close to York University, Humber River Hospital, Yorkdale Shopping Centre, 401, shopping plazas, Downsview Park and conveniences to make life easy - just move in and enjoy! (id:46421)

Brampton, Ontario
Location On A Quiet Clu-De-Sac Backing Onto Park. Excellent Size Living & Dining Room, Spacious Eat-In Kitchen . Main Floor Family Room With Wood Burning Fireplace. Principle Bedroom With Semi-Ensuite Bath And Double Closet. Two Other Good Size Bedrooms. Lower Level Finished With 2 Bedrooms Room with full washroom . Located Close To Schools, Shopping Mall And Transportation **** EXTRAS **** Fridge , Stove Washing Machine and Dryer (id:46421)

Barrie, Ontario
Welcome to 8 Culinary Lane Unit 602, in the highly sought-after Turmeric building. This stunning 2-bedroom + 1 den, 2-bathroom condo offers 1,267 sqft of luxurious living space, perfect for families or professionals. Step into a modern open-concept layout with smooth designer ceilings throughout and hardwood floors throughout, complemented by an upgraded ""Executive Chef"" gas appliance package, including a gas-burning stove, stainless steel refrigerator, dishwasher, and a stackable white washer/dryer. The sleek kitchen also features upgraded cabinetry in the Como Ombre finish, soft-close doors, and elegant hardware, topped off with gorgeous Organic White Caesarstone Quartz countertops with a double-edge design. The bright and airy living space boasts 6 LED pot lights on a single switch and under-cabinet hardwired LED strip lighting for added ambiance. Relish in upgraded Decora light switches and plugs throughout, ensuring modern convenience. Both bathrooms are outfitted with matching quartz countertops and undermount sinks, exuding luxury at every corner. Additional touches include tiled shower floors, upgraded smooth doors for closets and a customized primary walk-in closet. This unit also features a prime balcony for outdoor relaxation and an executive paint package. Located in Barrie's Culinary-Inspired Community, you're steps away from trails, schools, and gourmet experiences. Rent includes parking and access to exclusive building amenities. Unit can come fully furnished or partially furnished depending on tenants requirement. Don't miss this opportunity to live in comfort and style. Schedule your viewing today! Requirements: Rental Application/ Employment Letter/ Paystubs/ID/Credit Report/References. Utilities are in addition to monthly rent. (id:46421)

Vaughan, Ontario
All utilities included. ShareA Cozy 2nd Floor Bedroom In New Style Townhouse*Across From Park,Schools,Canada's Wonderland*Best Maple Location**Fantastic Open Concept Perfect For Entertaining *Kitchen Brkfst Bar,Granite Counter,S/S Appl*Amazing Rooftop Patio*Aaa Tenant, Credit Check And Rental Application, Employment Letter, Paystubs, No Smoking/Cannabis/Pet Please, Thanks For Showing **** EXTRAS **** Aaa Tenant, Credit Check And Rental Application, Employment Letter, Paystubs, No Smoking/Cannabis/Pet Please, Thanks For Showing (id:46421)
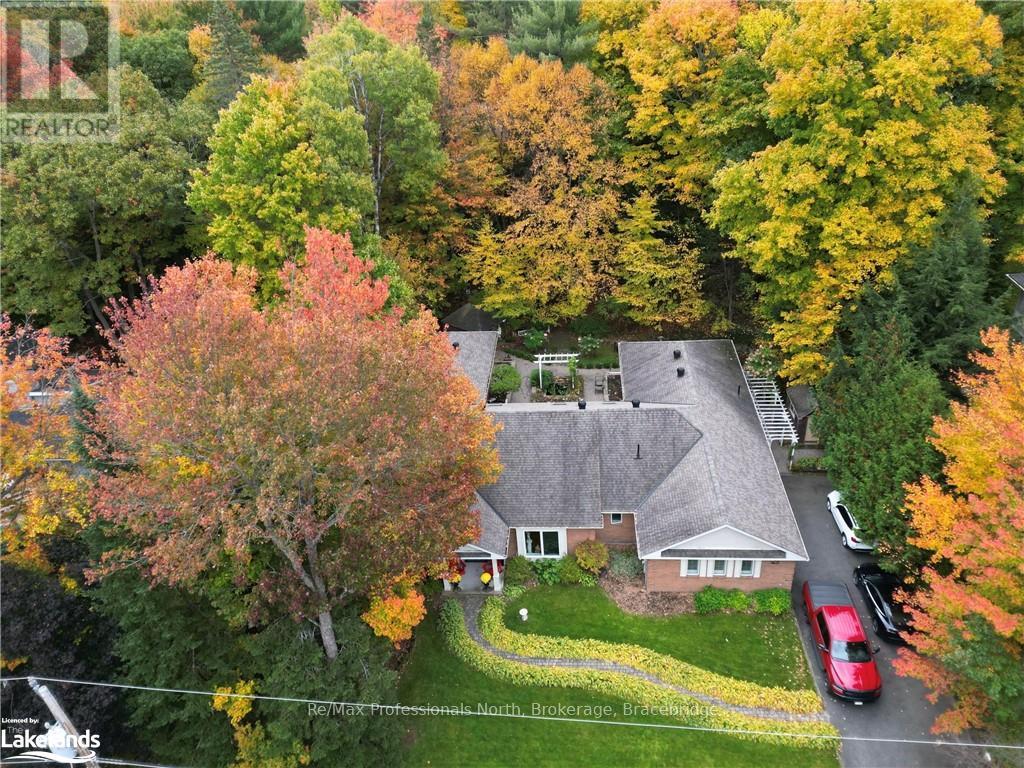
Bracebridge, Ontario
PUBLIC OPEN HOUSE SAT DEC 7th, 10AM - NOON. Immaculate custom built (original builder's home) offering ultimate 1 level living, executive brick bungalow located in one of Bracebridge's finest and most sought after mature neighbourhoods with oversized half acre, well treed and beautifully landscaped lot backing onto its own ""deer filled"" green space. Unique and very cozy 3,000 sq. ft.+ one level layout with an additional 915 sq. ft. of basement living area (335 sq. ft. finished rec/media room, part finished hobby room and part finished storage room) and copious additional unfinished storage areas. U-shaped layout with ""separate primary wing"" design offers multiple living arrangements for ""retiree couples"" to ""families"" to ""extended family"" scenarios, Central, custom eat in kitchen with granite countertops, built in stainless steel appliances and large centre island is the ""focal point"" with walk out to a magnificent, extensively landscaped courtyard with brick patio, perennial and annual gardens, walkways and Koi pond - a true oasis offering ultimate privacy. ""Primary bedroom wing"" features a 3 piece ensuite, large walk-in closet and sitting/family room with built in cabinetry and double sided gas fireplace and walk out to courtyard. (this wing can be closed off for absolute privacy). The other ""wing"" features two additional bedrooms and 4 piece bathroom. Other main level features include sitting area with walkout to courtyard, mudroom with garage access, 2 pc powder room/laundry, large living room with gas fireplace and formal dining room with butler's pantry. Hardwood and tile floors, High efficiency natural gas fireplace, A/C, HRV, 2 sheds, Municipal water and sewer, attached garage and paved driveway complete this beautiful high quality property! (id:46421)
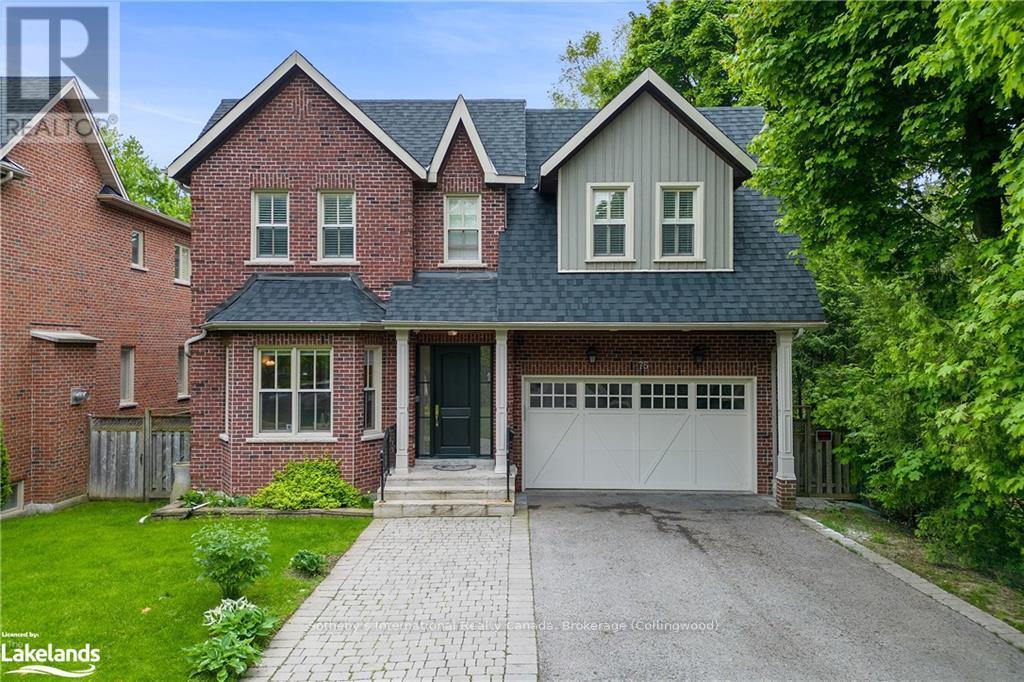
Markham, Ontario
Discover this exquisite custom-built home in Old Thornhill. Built in 2006, this residence offers 3815 square feet of luxurious living space, plus an additional 1740 square feet in the finished walkout basement, all set on a 55 x 224 foot lot. It features 4 bedrooms, each with an ensuite, and a stunning gourmet kitchen with granite limestone countertops. The elegant living areas boast maple hardwood floors, wainscotting, coffered ceilings, hidden lights and iron pickets with wood rails. The primary suite includes a walkout balcony, spa-like ensuite with whirlpool tub, and cedar deck. Highlights include 10-foot main floor ceilings, a large skylight, second floor laundry, an 8-car driveway, a 2-car garage, and a mature, fenced backyard. Located in a historic neighborhood, this home is near top-rated schools, Pomona Mills Park, and The Thornhill Club. Make 75 John St. your new home today! All furniture negotiable and available for sale. (id:46421)

Toronto, Ontario
Welcome to Radio City in the Village! Larger than your average 1+1, fully furnished unit that includes monthly cleaning services, has a parking spot, and a corner unit on a high floor. you won't want to miss this gem! Recently updated kitchen with royal blue cabinets and a beautiful quartz countertop with slight blue and gold tinges. Very large den, big enough to be a bedroom on its own, is the perfect space for a home office, combined with a closet and access to a double sided bathroom, this space is perfect for in-laws visiting or family visiting. The dining room combined with the kitchen offers versatile space and a large dining table that can seat up to 6. Spacious living with floor to ceiling windows offers spectacular city views of the west. Large primary bedroom with natural sunlight beaming through the windows and an ensuite bath conveniently combined with brand new LG ThinQ stacked washer/dryer, and a large deep closet space for extra storage. This unit is fully furnished and ready to go. Monthly cleaning services are included. Perfect for students, young professionals, couples, and more. Radio City Condos features two separate gyms and a brand new party room that will take your breath away! With Loblaws & LCBO located just across the street, what more could you ask for! Steps to the street car and College subway station. Eatons centre is just down the street, IKEA if you feel like accessorizing, and TMU just steps away. Absolutely incredible walk score 98/100. The amount of restaurants, bars, and entertainment nearby is just too much to count. THIS. IS. DOWNTOWN. LIVING! **** EXTRAS **** Whirlpool Microwave, LG oven/cook top, Bosch Dishwasher, Liebherr fridge/freezer. LG ThinQ Washer/Dryer. Blinds, all ELF (id:46421)

Centre Wellington, Ontario
Brand new never lived in freehold townhouse that offers 3 spacious bedrooms 2.5 washrooms in a rapidly growing area of Fergus with bright spacious and airy open concept. Minutes to downtown Fergus,Hospial, and famous Elora Gorge Conservation where you can spend quality time. This beautifully designed home of a modern and spacious layout, prefect for comfortable family living and entertaining, and not to missss. (id:46421)

Oakville, Ontario
Explore the new premium office condominium project situated in the vibrant heart of Oakville. This building features a stunning glass facade that floods the interiors with natural light. The suites are provided in shell condition, complete with plumbing rough-ins. Positioned on one of Oakville's most building corridors, it offers easy access to the QEW/403 and is surrounded by various amenities with direct public transit access. Ideal for office and commercial purposes, this unit also permits medical use pending approval from the condo association and city authorities. Taxes have not yet been assessed, and are currently under-occupancy. (id:46421)

Toronto, Ontario
SEPARATE ENRTY WALKOUT BASEMENT , 2 BED, 1 LIVING, 1 STUDY, 1 BATH, NEW KITCHEN. Ttc At Doorsteps, Facing Birchmount Community Center, 15 Mins Walk to Beaches, Danforth. Front & Backyards Beautify Landscaped. Small Family Preferred. (id:46421)

Pickering, Ontario
Location, Location, Location! Beautiful Completely Renovated 2 Bedroom Plus Den, 2 Bathrooms, 2nd Floor Condo with Balcony. Located Steps From Pickering Town Center and all Amenities. Completely Renovated! Over 100k in Upgrades! New Waterproof Luxury Vinyl Flooring and Porcelain Tiles. Brand New Bright White Kitchen with Quartz Counter and Backsplash, under cabinet lighting, pullout garbage and recycling, moen facets and glass rinser. Brand new stainless steel appliances. Smooth ceilings with crown molding and wainscotting throughout and freshly painted. All matching 4000k lighting with multiple crystal chandeliers with dimmers and multiple USB Outlets. Spa like bathrooms with porcelain tiles, shower niches, potlights, glass shower door, quartz counters on custom vanities. Large primary bedroom can easily fit King size bed set. Spacious 2nd Bedroom and corner den with views, perfect for home office. Large balcony, Must See! **** EXTRAS **** All Utilities included, 1 car parking available at extra cost, underground car wash, outdoor pool and barbecue area, gym/exercise room with sauna, party and rec room, security gatehouse (id:46421)

Toronto, Ontario
Location Location! Amazing Commercial Unit For Business Owners!!! Just Under Canada's First Urban Format Ikea Store. This Newly Opened Ikea Store Is Also Toronto's First Downtown Location. This Commercial Retail Space Is Just Beside Food Court. High Food Traffic! Walking Distance To U Of T & Ryerson University. Underground Connected To College Subway Station. (id:46421)