

Innisfil, Ontario
Welcome to this beautiful two-story detached family home on a desirable corner lot in a prestigious Innisfil neighborhood. The property boasts a fully fenced yard, modern galley kitchen with stainless steel appliances, 2 full bathrooms plus a powder room on the main level, hardwood throughout the main level and bright spacious rooms. The fully finished basement features a massive extra bedroom and full bathroom, ideal for a teen or in-law suite. Outside, a custom-built deck and fire pit creates an entertainer's paradise. Just a short walk to beaches, parks, schools, and shops. 1,772 fin. sq. ft. **** EXTRAS **** Hot Tub (not functional - can be removed - if you desire) (id:46421)

Richmond Hill, Ontario
Welcome to the prestigious new community at Towns on Bayview! This stunning semi-detached, modern home is meticulously designed for elevated living. A versatile flex room on the ground floor can be easily transformed into a bedroom or home office. The second floor boasts soaring 10-foot ceilings, two walkout balconies, expansive windows, and a stylish kitchen with quartz countertops. Enjoy the spacious dining and family rooms, complete with a cozy electric fireplace. The primary bedroom features a private ensuite and walk-in closet. Relax or entertain on the expansive rooftop terrace, perfect for summer BBQs and gatherings. Additional features include a double-car garage and brand-new appliances (to be installed): stove, fridge, dishwasher, washer, dryer, and all lighting fixtures. Just minutes from Lake Wilcox, Jefferson Square, shopping, the GO station, top-rated schools, and more. **** EXTRAS **** Semi-detached, double garage. (id:46421)

Toronto, Ontario
AMAZING KITCHEN SUBLET OPPORTUNITY AVAILABLE IN EAST END TORONTO. LOOKING FOR THE RIGHT FIT AND OPERATOR TO TAKE ADVANTAGE OF THIS TURN KEY KITCHEN SPACE. BIG KITCHEN AND PREP SPACE ALONG WITH STORE FRONT RETAIL AT THE GREAT INTERSECTION OF GERRARD. THIS IS AN AMAZING ENTRY POINT TO INCUBATE YOUR NEW CONCEPT OR TAKE YOUR BRAND TO THE NEXT LEVEL. **** EXTRAS **** SHARED FRIDGE AND DRY STORAGE ADREA. IDEAL FOR A CATERER, GHOST KITCHEN OR NIGHT TIME OPERATOR. FULL TIME USE AVAILIBLE MONDAY - WEDNESDAY AND THURSDAY - SUNDAY 3PM - LATE. (id:46421)

Pickering, Ontario
Welcome to this spacious 1 Bedroom plus a Den, approximately 1200 sq. ft. basement apartment in the highly sought-after Brock Ridge neighbourhood of Pickering. This unit offers a generously sized bedroom and a 3-piece bathroom. The living room seamlessly flows into the kitchen and dining area, which doubles as a versatile workspace. Located near top-rated schools (including French immersion), Pickering Town Centre, Highways 401 & 407, places of worship, and so much more! Don't miss your chance to secure this beautiful unit! **** EXTRAS **** Tenant is responsible for snow removal in their designated area and parking spot. Tenant insurance is required. Backyard area not included. (id:46421)

Toronto, Ontario
Experience luxury living in this spacious 818 sq. ft. 2-bedroom, 2-bathroom suite at Great Gulf's iconic 357 King West. With 9' ceilings and an open-concept layout, the unit offers an airy living and dining space. The kitchen is fully equipped with stainless steel appliances, quartz countertops, and ample cabinetry. Enjoy modern bathrooms and the convenience of in-suite laundry. Located in a prime area with easy access to the Financial District, top-tier shopping, dining, and entertainment, and just steps away from the CN Tower, Rogers Centre, Roy Thomson Hall, and more. **** EXTRAS **** All existing Elfs, all existing appliances. (id:46421)

Toronto, Ontario
Beautifully renovated home, nestled in the highly desirable Bayview Woods community, offering an exceptional blend of comfort, space, and timeless elegance. Thoughtfully renovated from top to bottom, featuring an updated kitchen, laundry room, bathrooms, and flooring; while meticulously maintaining a classic layout. The main level showcases an exquisite living and dining area with hardwood floors. The second floor is home to expansive bedrooms, including a Master Bedroom complete with a beautifully crafted bathroom. The basement provides a dedicated exercise area, storage, and an elegant office adorned with wood paneling. Surrounded by the lush greenery of the East Don River parklands, this residence offers convenient access to top-ranked schools, including A.Y. Jackson Secondary, Zion Heights Middle School, and Steelesview Public School. Located near shopping, HWY404, hospitals, and all essential amenities, its designed to support a vibrant and convenient lifestyle. Steps from the Bayview Golf and Country Club, with a world-class golf course complemented by sports, recreation, dining and social experiences. This home is steps from TTC access and minutes from the 404/DVP, ensuring excellent connectivity. Endless possibilities await in this exceptional property. Don't miss your opportunity to make it your own and experience the best of Bayview Woods living **** EXTRAS **** Electrical light fixtures. Fridge, stove, b/i dishwasher, Microwave, electric garage opener/remote (id:46421)

Toronto, Ontario
This stunning 2 bedroom 2 bathroom condo is the perfect Pied-a-terre in Toronto. Steps from the future LRT subway station and bustling Leaside Village, this condo offers a serene escape from a busy city. Featuring a very practical split bedroom layout and facing the quietest exposure in the building, North. This condo also includes modern finishes such as : 9 foot smooth finished ceilings, wide plank laminate flooring and a modern kitchen with stone countertops and tiled backsplash. Don't miss the opportunity to own a brand new condo in prestigious Bayview & Eglinton! One parking and one locker included. **** EXTRAS **** Includes : All Electrical Light Fixtures, Window Coverings, Appliances Including : Stove, Fridge, Dishwasher, Washer And Dryer. (id:46421)
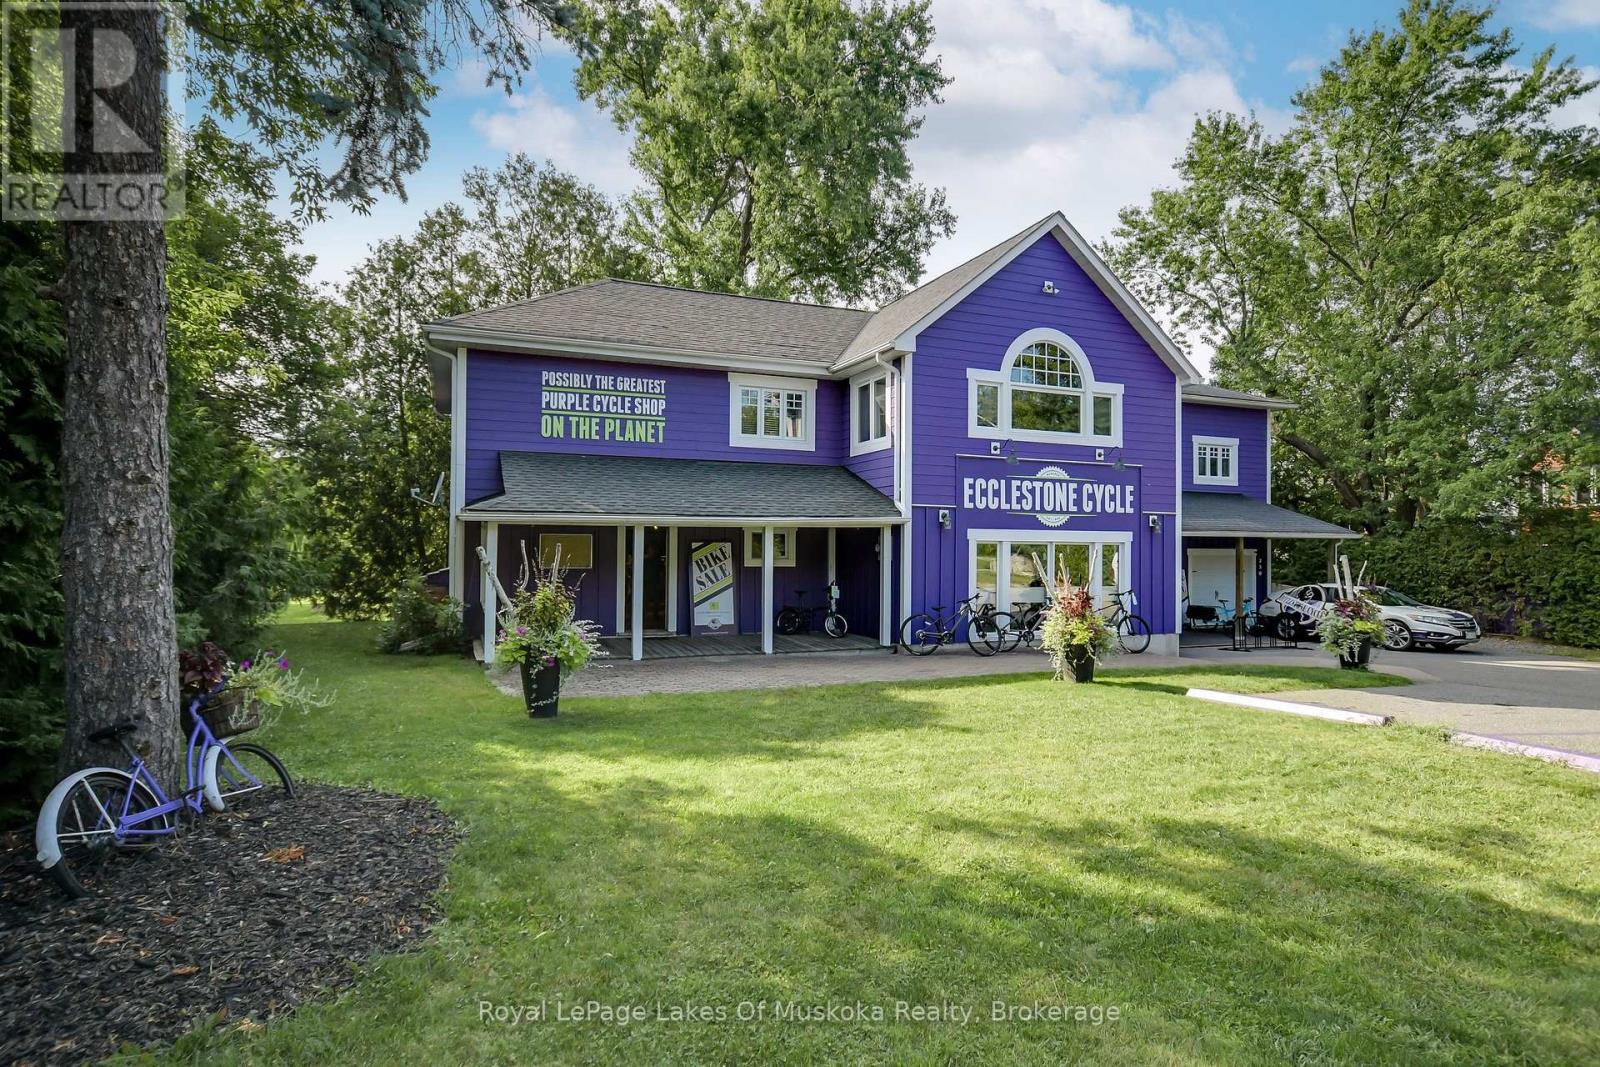
Bracebridge, Ontario
Set on a acre lot in the town of Bracebridge, walking distance to downtown and the Muskoka River sits a unique opportunity. The main floor is currently set up as retail with 2780 sqft of space. On the second floor is a five bedroom, three bath residence with high ceilings and open concept kitchen and living space. The primary bedroom has a fireplace, walk-in closet, 4pc ensuite and a balcony with views of the river. The third floor is an extraordinary light filled family room with vaulted ceilings and fireplace. Complete with office, laundry room, large entry/mudroom and a single car attached garage, there is nothing left wanting in this family home. It may be the perfect set up live and work with space and exposure that is unmatched. Built in three sections, the original home in 1880 with two additions in 2002 and 2008, there is also an 2,484 sqft full basement that provides lots of storage space, 2pc bath and kitchenette. This building will both surprise and impress and is most definitely one of a kind. (id:46421)

Toronto, Ontario
This beautifully designed 1-bedroom plus den, 2-bathroom condo at Emerald Park offers a bright and spacious living space in a prime location. The open-concept kitchen features sleek cabinetry, granite countertops, and a spacious island, perfect for cooking and entertaining. The living and dining areas are inviting, and provide a great space for relaxation. The den, with its own window, and access to private balcony, fills the room with natural light and offers flexibility for use as a home office, study, or additional guest area. The primary bedroom is well-appointed with large windows a generous closet, and ensuite washroom. With HWY 401, Yonge Street, and Sheppard Station, just steps away, your commute around the city will be effortless! **** EXTRAS **** 1 Parking & 1 Locker (Owned), B/I Fridge, Cooktop, Oven, Washer/Dryer, All Existing Light Fixtures, Window Coverings. (id:46421)

Toronto, Ontario
Brand new, beautiful luxury 2BR+DEN corner unit at the Auberge On the Park located at popular Leaside area!! Bright, spacious and functional layout with Huge balcony (wrap around corner unit) facing the lush green of the Sunnybrook Park. Floor To Ceiling Windows. Walk in closet in master bedroom and walk in coat closet. Great amenities, 24 hrs concierge, kids playground. Close to Don Valley Parkway, Sunny Brook hospital, parks. Unit can be rented as Furnished and Unfurnished. **** EXTRAS **** Built-In Appliances (Oven, Cook Top, Dishwasher, Microwave, Fan Hood, Fridge, Washer & Dryer). High Speed internet included. (id:46421)

Toronto, Ontario
Experience luxury in this brand-new condo at Artist's Alley by Lanterra, perfectly situated in the heart of downtown Toronto. This never-lived-in 3-bedroom, 2-bathroom unit features 1,000 sq. ft. of modern living space, complete with floor-to-ceiling windows, a contemporary kitchen with built-in appliances, and a sleek backsplash. The primary suite includes a spacious 5-piece ensuite bathroom for ultimate comfort. Conveniently located steps from St. Patrick subway station, OCAD University, Queens Park, major hospitals, the Financial District, the AGO Art Gallery, and a variety of dining and shopping options. Parking and locker are available for an additional $200 per month. **** EXTRAS **** S/S Appliances: Fridge, Stove, Oven, Dishwasher. Washer and Dryer. (id:46421)
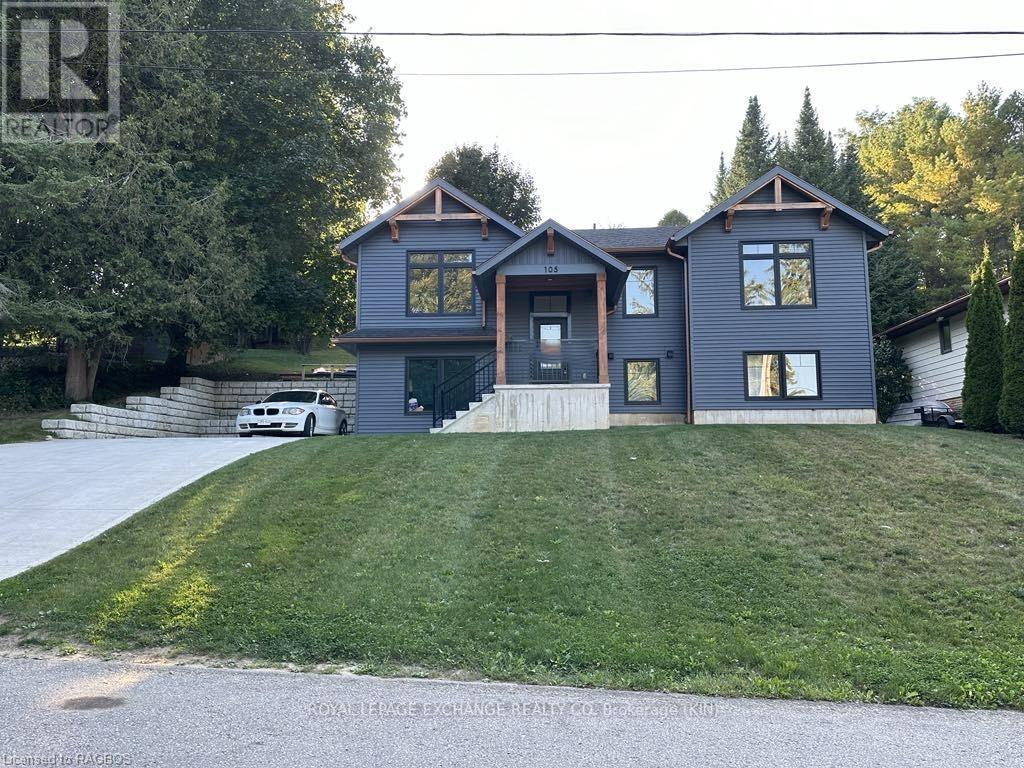
Brockton, Ontario
Check out this just like new construction on this open concept, 3 bedroom main floor apartment located within walking distance to downtown and shopping. Cathedral ceilings in the dining room and living room adds a wonderful feature. The kitchen features all new appliances and an island for extra counter space. Patio doors lead to the back deck and backyard. With 3 bedrooms all featuring spacious closets, a 4 piece bathroom and in suite laundry makes this apartment very functional. 2 parking spaces are for this unit in tandem style. Grass cutting is taken care of by the landlords and tenant will take care of snow removal. (id:46421)