
South River, Ontario
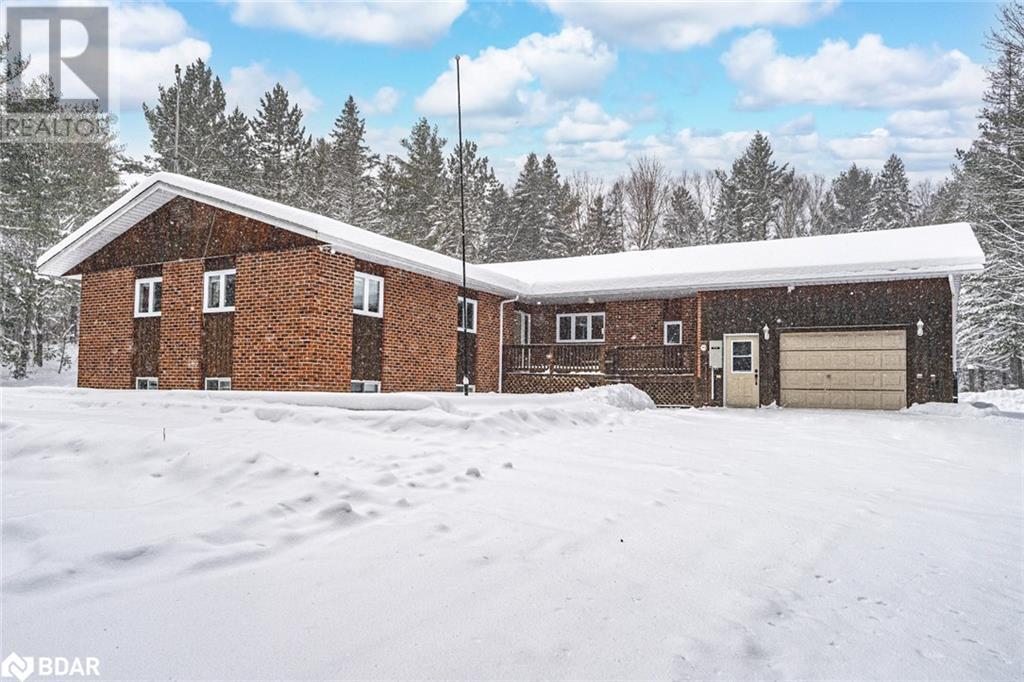
EXPANSIVE BUNGALOW SHOWCASING OVER 3,700 SQ. FT. ON OVER 4 ACRES JUST STEPS TO EAGLE LAKE! This home truly has everything you’ve been waiting for! Welcome to 13 Davis Street, a stunning brick and board-and-batten bungalow steps from the shores of Eagle Lake! Nestled on a sprawling 4.29-acre lot, this property offers unmatched privacy, surrounded by mature trees, vibrant perennial gardens, and picturesque hiking and snowmobile trails. The hardscaped patio is the perfect spot to soak in the serenity, while the nearby Eagle Lake Golf Course and South River amenities just minutes away add unbeatable convenience. The insulated single-car garage is finished with drywall, pegboard wall spaces, and 14 of fibreglass pink insulation in the attic, and features a wall-mount electric heater along with double garage doors for convenient drive-thru access. Driveway parking for up to 10 vehicles ensures ample parking space. The home boasts over 3,700 finished sq. ft. of thoughtfully designed living space. The open-concept kitchen, dining, and living room layout flows effortlessly, showcasing warm wood finishes and natural light streaming through the bay window in the inviting living area. The main floor boasts three spacious bedrooms, including a primary with a 4-piece ensuite, plus a convenient laundry room with garage access. The finished basement offers exceptional versatility, including in-law capability with a spacious rec room, two additional bedrooms, a den, and a full bathroom. Multiple sheds and a greenhouse provide storage and gardening opportunities, while modern comforts like a Generac generator system (2018), 200-amp panel, HRV system, central vac, newer windows, a high-efficiency furnace, and two owned water heaters deliver peace of mind. Bell Satellite service is also available. With just a few personal touches, this property is ready to become your Pinterest-worthy countryside oasis. Don’t miss your chance to make this serene retreat your dream #HomeToStay! (id:46421)

Toronto, Ontario
Located In The Heart Of The City - One Bedroom Unit With A Storage Locker At The Luxurious Studio One On Richmond. Approx 539 Sq Ft With An Open Concept Layout And 9' Ceilings. Walking Distance To The Subway, Entertainment/Financial Districts, Theatres, And Restaurants. Great Recreational Facilities. (id:46421)
Gravenhurst, Ontario

Great location! Get to listen to the water running through the stream directly in front of the unit.Beautiful views and the lowest site fees in the Resort. Check out this 2010 Northlander 2010 two bedroom Park Model in a desirable location. The unit comes fully furnished with appliances, furnace and AC. Warranty for four years on electrical. **** EXTRAS **** Air Conditioning, Appliances, Deck, Fully Furnished, Covered Porch, Warranty. *For Additional Property Details Click The Brochure Icon Below* (id:46421)

Welland, Ontario
New Denies Homes In Chaffey Community In Beautiful Welland, Ontario!! Never Lived In 3 Bedroom,2 Full Bathroom, 2 Storey Bungalow Townhouse.Primary Bedroom Combined With Full Washroom On Main Floor. High Ceilings Throughout Home. Beautiful Finishes. Convenient Laundry Room. Easy Access To All Major Amenities. Fantastic Features Throughout. Modern Kitchen W/Quartz Countertop, Appliances, Modern Open Concept Layout. (id:46421)

Brantford, Ontario
**Brand-New 3-Bedroom Basement Apartment for Rent in Brantford!** Be the first to live in this newly built, never-lived-in basement apartment. Featuring 3 spacious bedrooms and 1 modern bathroom, this unit offers a fresh and contemporary design with brand-new stainless steel appliances in the kitchen. Located in a prime area, it is steps away from Walmart, Rona, PetSmart, and a shopping center. Enjoy the convenience of being close to schools, parks, restaurants, the highway, the GO train, and YRT bus stops, making commuting and daily errands effortless. Don't miss out on this beautifully finished apartment in a vibrant neighborhood! (id:46421)

Kitchener, Ontario
Right on the Heart of Downtown City Center Kitchener. Wonderful Layout, Corner Unit Condo Total Over 1200 sq.ft with 739 Sqft(as per the floor plan attached) Plus 490 Sq ft. Wrap Around Terrace, Can Be Use For Entertaining Guests.This Sun Filled 2 Bedrooms. 2 Full Bathrooms. Offers Spectacular Views. Corner Of Duke/Young. Spacious Suites And First Rate Amenities Including A Full Time Concierge. Destined To Be A Landmark Address, City Centre Is Walking Distance To Restaurants, Shops, Kitchener Market, Parks, Schools, City Hall And Step Away Lrt, Walking Distance To Google Office & Manulife. (id:46421)

Erin, Ontario
This brand-new detached home by Lakeview Homes features the Thompson Elevation B model with a 4-bedroom, 4-bathroom layout. The home boasts an open-concept design with hardwood flooring on the main level. The kitchen is equipped with stainless steel appliances and a center island, perfect for cooking and entertaining. The spacious great room and dining room create an ideal space for gatherings. A convenient laundry room is located on the main floor. The primary bedroom includes a walk-in closet and a luxurious 5-piece ensuite. All bedrooms are finished with hardwood flooring. This is a fantastic property for lease. (id:46421)

Gravenhurst, Ontario
Buy This Partially Renovated 2 Storey Home With Secondary Single Family Suite Roughed In The Basement Is For You. Centrally Located With Municipal Services. Mid-Renovation Allows For Your Finishing Touches. Recently Updated Are The Shingles, Electrical, Plumbing, Drywall, And Some New Siding. Double Wide Driveway Provides Ample Parking. Great Front Porch And Laundry Rough-Ins Are Planned For The Main Level Dwelling And The Lower Level Suite Rentable Basement (id:46421)

Ottawa, Ontario
Welcome to this Stunning 4 bedroom executive end unit town home, located in Potters Key community, Stittsville. This Spacious house has open concept 9' main floor with hardwood and ceramic tile flooring, gas fireplace, powder room, granite countertop in kitchen and stainless steel appliances. Bright and spacious master bedroom with walk-in closet & en-suite, 3 other generously sized rooms, laundry room and a 2nd bathroom completes the 2nd floor. Finished lower level family room is nice and cozy with upgraded Berber carpet. Detail credit report, complete rental application, proof of income, references, required. Available from Dec 1, 2024 **** EXTRAS **** Close to Schools, shopping, parks and restaurants. *For Additional Property Details Click The Brochure Icon Below* (id:46421)

Guelph, Ontario
Introducing you to beautiful bright spacious 4 bedroom 2.5 Bath newer detached house with many upgrades on the main level of the house. Main floor has 9ft ceiling and has open concept kitchen and living area. Features convenience of office room on the main floor. Hardwood flooring in living, dining and Office. High End appliances installed in the kitchen. Contemporary high end light fixtures in hallway, dining room and living room. Also you get already fenced back yard with this newer house. Ultra Quiet Belt Drive Garage Door Opener with Wi-Fi is installed. Black color windows and main entrance door enhance the exterior outlook of the house. Culligan water system is installed. Don't miss this one. (id:46421)

Toronto, Ontario
Versatile industrial property. Currently set up as a car wash, this space is perfectly suited for automotive uses, including vehicle detailing, repairs, or other light-industrial applications, under the flexible zoning. High ceilings, large open bays, and convenient drive-in access, well-equipped to support a variety of automotive or industrial functions. Situated near major transit routes, including Highway 401 and 427. With exposure to Kipling Ave. potential to transform for diverse uses, this property offers a prime opportunity for automotive entrepreneurs or businesses seeking an adaptable industrial space in a high-demand area. Ample parking and proximity to local amenities add to its appeal. (id:46421)

Oakville, Ontario
Great location!! Brand New Premium Commercial Condominium Retail/Office unit for Lease in Oakville,900Sqft, Floor-to-ceiling Glass Frontage for Maximum Natural Light and Modern Appeal. In the unit,20-foot clear height offering a spacious and open layout. Rooftop HVAC system installed. Rough-in plumbing and vents to the roof. E4 Zoning permits a wide range of commercial uses. Ample parking .Located on a busy commercial street with excellent location. Easy access to major Highways, including QEW and 403. Ready to move in!! **** EXTRAS **** Additional rent (TMI) is approximate. Taxes are not yet assessed and will be determined upon assessment. (id:46421)