
Toronto, Ontario

Location, location, location! Your dream home awaits on this generous 45 x 125 lot in the highly sought-after Cliffside Village. This charming residence boasts four spacious bedrooms, an inviting eat-in kitchen that opens to a sunroom, and a large backyard, perfect for hosting unforgettable gatherings. The finished basement, complete with a kitchen and separate entrance, offers an in-law suite or fantastic income-generating potential. Bask in the west-facing backyard, drenched in sunlight - ideal for gardening and relaxation. Located within walking distance to parks, TTC, Scarborough GO Train, schools, shopping, and the breathtaking bluffs, this property offers unmatched convenience and beauty. Seize this incredible opportunity to own a versatile home that caters to both your living and investment needs. This property is a must-see! **** EXTRAS **** Large 19x22 ft garage, driveway for six vehicles and garden shed all compliment this wonderful home. (id:46421)
Toronto, Ontario

A Great Unit Available For Lease By A Well-Managed Landlord. Large Drive-In Shipping Door, Office And Washroom Included. Offers On Landlord Standard Form Only. No Food Or Automotive Businesses. (id:46421)
Toronto, Ontario

Great unit in a well-managed property with a drive-in door. No office space. One washroom available. Landlord has standard form. TMI is $6.74 PSF **** EXTRAS **** Landlord has standard form. TMI is $6.74 PSF (id:46421)

Toronto, Ontario
Beautiful And Bright 1 Bedroom +1 Media Den Unit With South Unobstructed Lake And City View. Open Concept Designed Layout With 9 Ft Ceiling And Floor To Ceiling Windows. Much Upgrades And Well Maintained With Owner/Seller Live In. One Owned Locker Included. Building Amenities Include Whole Day Security, Gym, Party Room, Visitor Parking, Sauna, Basketball And Squash Court, Theater, Billiards, And Much More. Close To Shops, Banks, Schools, Library, Restaurants, Aquatic Centre And Community Centre. Steps To TTC Streetcar To Downtown Core. Mins Drive To DVP. **** EXTRAS **** All Existing Appliances: S/S Fridge, Stove, Dishwasher, Microwave, Stacked Washer/Dryer, ELFs, And Window Coverings. (id:46421)
Toronto, Ontario
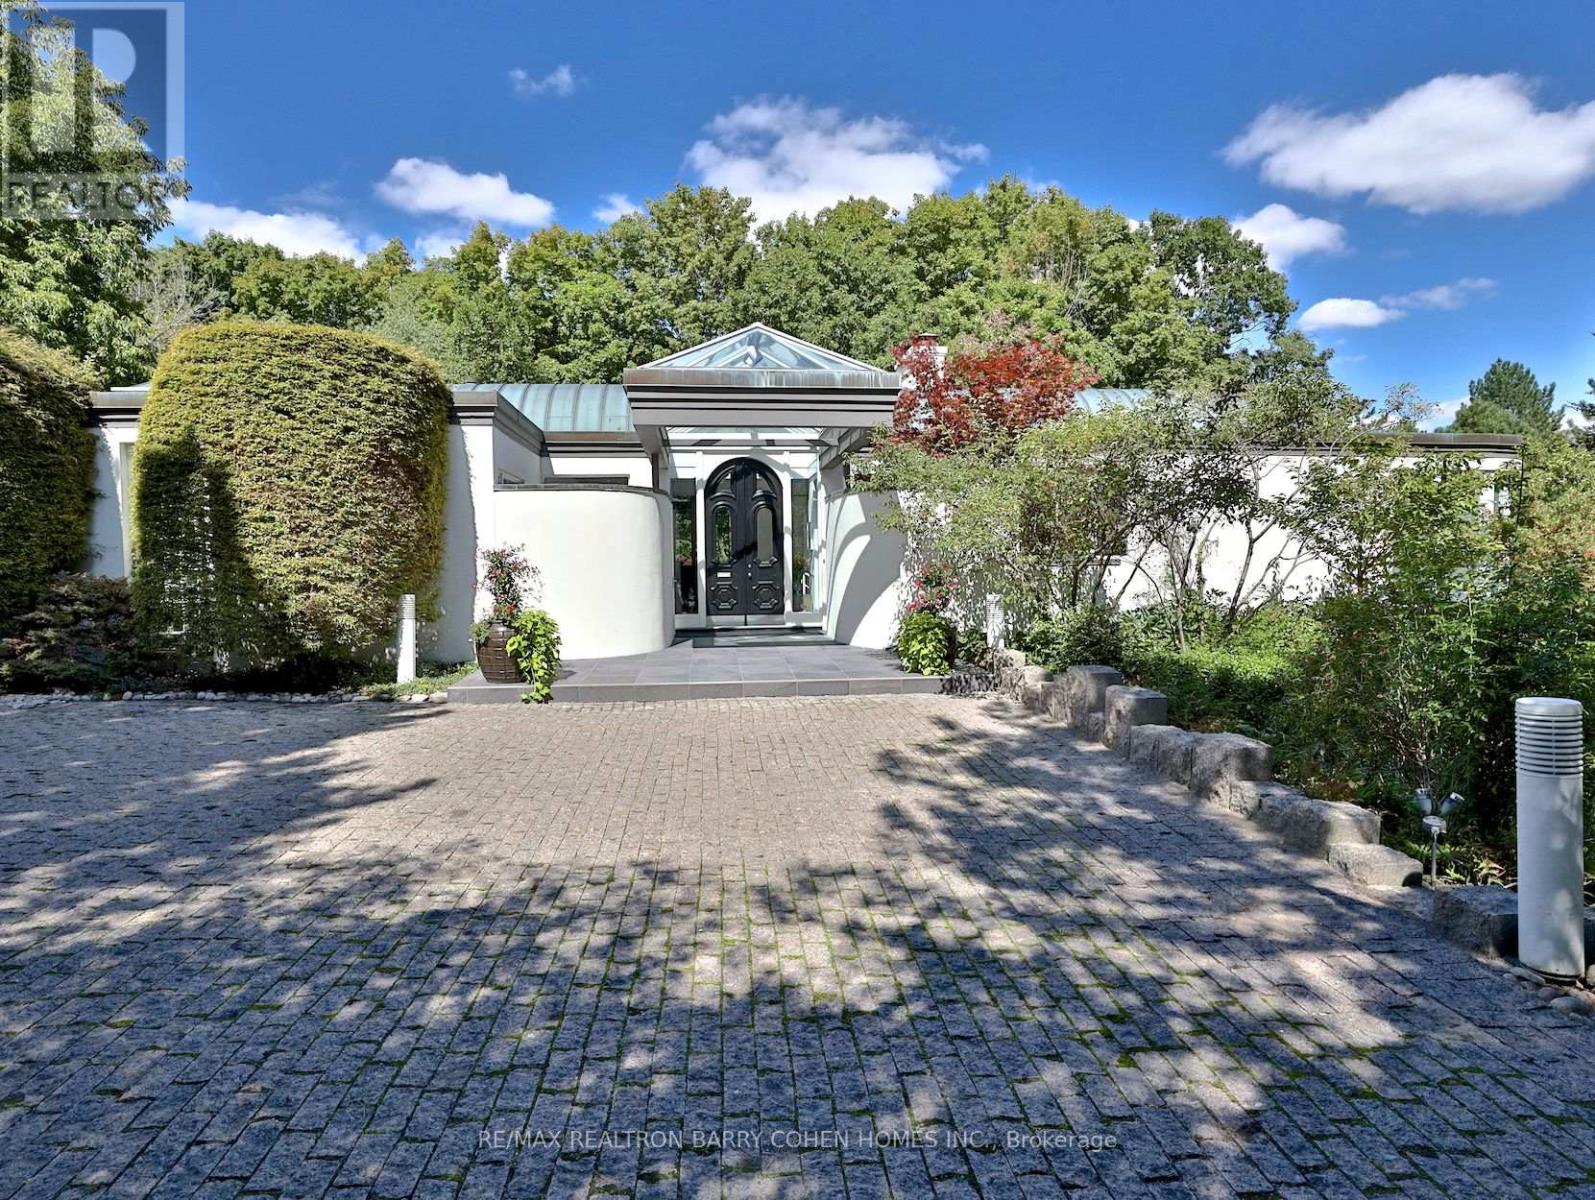
One-Of-A-Kind 5-Bedroom Bridle Path Residence Showcasing Award-Winning Architectural Design. Elegantly Planned For Entertaining & Family Living. Coveted Cul-De-Sac Location & Extraordinary Forest Lot Offers Unlimited Potential. Gated Front Entrance Opens To Lush Professionally-Curated Japanese-Style Gardens. Main Floor Presents Vaulted Skylight Ceilings, Oak Floors & Wraparound Balcony Access From Every Room. Double-Height Entrance Hall Flows Into Formal Living Room W/ 2-Way Fireplace, Dining Room W/ Integrated Wine Cellar & Den W/ Floor-to-Ceiling Custom Bookcases. Expansive Eat-In Kitchen Includes Sunlit Breakfast Area W/ Full-Wall Bay Windows, Well-Equipped Service Kitchen. Primary Retreat W/ Panoramic Forest Views, Media Wall, Fireplace, 5-Piece Ensuite W/ Cedar Sauna, Spacious Walk-In Closet & Office W/ Private Walk-Out Terrace. Lower Level Family Room Designed For Comfort W/ Oak Floors, Fireplace W/ Stone Surround, Built-In Sideboard & Walk-Out To Back Gardens. 4 Lower Bedrooms W/ Full-Wall Windows & Walk-Out Access Points To Backyard. First Bedroom W/ Walk-In Closet & 3-Piece Ensuite W/ Heated Floors, Second Bedroom W/ Adjoining Sitting Area & Private Terrace, Third Bedroom W/ 3-Piece Ensuite & Heated Floors, Fourth Bedroom W/ 4-Piece Ensuite. Large-Scale Storage Closet W/ Walk-In Cedar Closet & Floor-To-Ceiling Shelves, Fully-Appointed Laundry Room. 2 Driveways Linked By Private Lane & 3-Car Attached Garage. A Residence Of Remarkable Individuality & Craftsmanship. Highly Sought-After Address On Quiet Court In Exclusive Bridle Path-Windfields. **** EXTRAS **** Mondovino Double-Door Wine Cellar, Sub-Zero F/F, JennAir 4-Burner Rangetop, Thermador Double Oven, Miele Dishwasher, LG W/D, The Wine Cellar Beverage Fridge, GE Stove/Oven, Cedar Sauna, Danby Chest Freezer, 2 Furnace, 2 A/C (id:46421)
Toronto, Ontario

One bed Plus Den (Den Can be Used As Second Room, Office Etc. Approximately 640.0 Sqft. In Close Proximity Of Toronto Best Universities, Hospitals, Shopping, Parks Etc. (id:46421)

Toronto, Ontario
Live In The Heart Of The City In A Boutique Building With The Serenity Of Green Space At Your Back Door. This Suite Was Completely Renovated In 2021 With Many Recent Upgrades Since. Large Principal Rooms. Recessed Pot Lighting And Trim Throughout On Ceilings. Top Of The Line Custom Built-In Stainless Steel Appliances. Many Built-Ins. Terrace Level With Direct Access For Outdoor Living. $$$ In Upgrades. Steps To Yorkville, Subway, Shops, Etc. **** EXTRAS **** A Cable Fee $56.50 is included in the maintenance fee (id:46421)

Toronto, Ontario
Welcome to this stunning, newly built 2-bedroom plus den condo with 839 sq ft of thoughtfully designed living space, featuring a bright open-concept layout and a sought-after split-bedroom floor plan. This corner unit is filled with natural light from large windows that showcase breathtaking, unobstructed views. Ideally located just minutes from Yorkdale Mall, Costco, major stores, and restaurants, it is directly across the street from Wilson Subway Station and within walking distance of all essentials. Commuters will appreciate easy access to Highway 401 and Allen Road. The building offers modern amenities, including a pet spa, 24-hour concierge, visitor parking, a guest suite, a gym, a splash pad, a kids' playroom, a BBQ area, a terrace, a games room, a Wi-Fi lounge, and a party room, providing the perfect blend of convenience, comfort, and style. (id:46421)

Toronto, Ontario
1 Bedroom 1 Bath Unit In A Modern Bldg. This beautiful unit features 529 Sq.Ft With High Ceilings & Huge Windows for Lots Of Natural Light. Stainless Steel Appliances, Open Balcony, Upgraded Flooring, Subway Bath Tiles, Glass Tub. Enjoy the state of the art building amenities. Superb Location For Ttc, Distillery District, St. Lawrence Market. Near The Don River, Great Shops & Dining! Easy Access To Transit And DVP/Gardiner. **** EXTRAS **** Building Amenities Include An Outdoor Swimming Pool, Gym, Fitness, Yoga Studio, Event Room With Caterer's Kitchen, Meeting Rooms, Lounge, Games Room, Steam Rooms, Community Garden, Fireplace, And Bbq Area. (id:46421)
London, Ontario
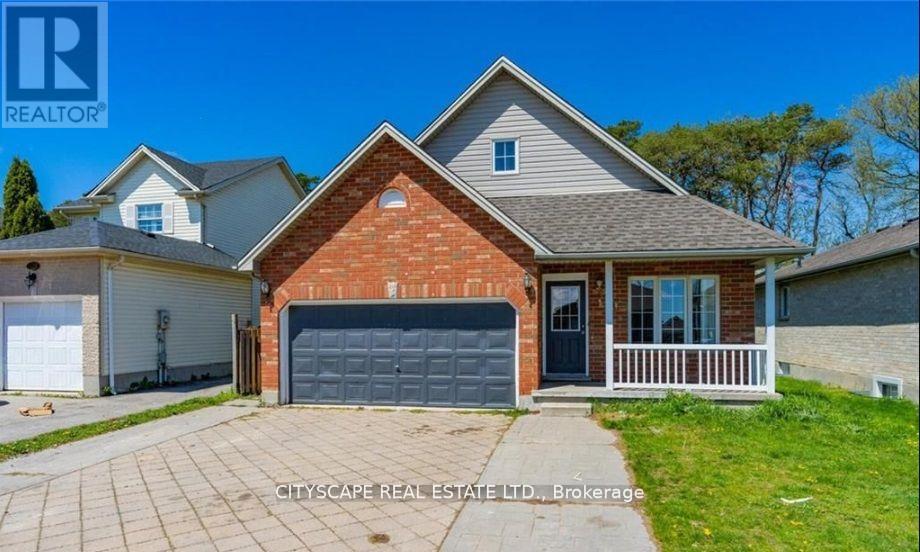
Prime Location Walking Distance to Fanshawe College . Just steps to restaurants, groceries . Large 5 level back split with vaulted ceilings. Main level Open concept kitchen with vaulted ceiling a skylight which brings in lots of natural light. Dining and living. Top level has loft style room. Lots of living area, spacious bedrooms and two full bath. Double car garage and fenced in backyard.This contemporary home is situated on a deep lot. Definitely a must see. Call today! Great investment for student rental can generate over 4500 dollar per month easily (id:46421)

Erin, Ontario
Welcome To This Beautiful, Bright & Spacious semi-detached newly built home in the Erin Glen community. Approximately 1800 sq feet. Living space with 4 bedrooms to accommodate a big family.Large windows that provide natural light. Primary bedroom with 3 piece ensuite and walk-in closet.Special features: Brand new stainless steel appliances stove, fridge, dishwasher. 9 ft ceilings on ground, Hardwood floors on ground floor. Trails, parks and playgrounds are in this one of a kind community. (id:46421)
Tillsonburg, Ontario

Welcome to this stunning modern condo townhome that offers the perfect blend of style and functionality. Boasting 9-foot ceilings on both the main and second floors, this home feels spacious and inviting. The open-concept main floor features an upgraded kitchen with quartz countertops, a sleek tile backsplash, and ample space for cooking and entertaining. The flexible living and dining area is perfect for hosting gatherings or relaxing evenings, and the convenient powder room adds practicality to the main level.Upstairs, you'll discover three generously sized bedrooms, including a luxurious master suite with a private ensuite. The second floor also features a handy laundry closet, making household chores a breeze. The fully finished basement provides even more living space, with a versatile recreation room thats ideal for a home office, playroom, or movie nights, as well as a utility/storage room to keep everything organized.Step outside to enjoy your private, fully fenced backyard, highlighted by beautifully landscaped paved that create a low-maintenance and serene outdoor space. The cozy front porch offers another spot to relax and enjoy your morning coffee or a quiet evening.This home comes with the added benefits of low monthly condo fees, which cover grass cutting, snow removal, garbage collection, and more. Located in the heart of Tillsonburg, this property is close to schools, shopping, trails, eateries, and all the amenities the town has to offer. You'll love being within walking distance to parks, coffee shops, and trails, while also enjoying the convenience of being just minutes from Hwy 19 and a short 15-minute commute to Hwy 401.Don't miss the opportunity to make this beautiful, move-in-ready home yours! Contact us today for more information or to book a viewing. (id:46421)