
Toronto, Ontario

Welcome to 60 St Clair | A spacious well layout south facing 1 bedroom unit | Located in the Yonge/St Clair area | Subway | Public Transit | Shops and Restaurant | Well managed building | Well maintained unit | **** EXTRAS **** Stainless Steel Appliances now in kitchen: Fridge, Stove, Built-in Dishwasher, Over the range microwave; Stacked Washer/Dryer; All existing window covering not belonging to tenant and All existing light fixtures not belonging to tenant. (id:46421)

Toronto, Ontario
Brand new, rare fully furnished 2-bedroom, 2-bathroom luxurious suite within the highly anticipated NOBU building boasts an open-concept design. Revel in breathtaking Toronto views through its floor-to-ceiling windows, which flood the space with an abundance of natural light. Positioned in a prime location with an exceptional walk score of 99 and a perfect transit score of 100, this residence promises unmatched convenience and luxury. **** EXTRAS **** Included: Fully Furnished (Couch, Tv, TV Stand, Coffee Table, 2 Queen Size Beds & Bed Side Tables) (id:46421)

Toronto, Ontario
Timeless & Elegant. Welcome to the Prestigious King Edward Private Residences! Situated in the Iconic Omni King Edward Hotel, 306-22 Leader Lane is where refined luxury meets environmentally conscious living. Step into a BESPOKE FURNISHED 830 Sq ft, 2 bedroom, 2 bath Condo Residence perfect for a busy Executive. ARCHITECTURALLY SIGNIFICANT details & refinement abound, 10 Ft Ceilings + Crown Moulding Throughout + Elegant Finishes including Carrara Marble + 4 Large Windows including Sitting Window + Top of line Kitchen with integrated panelled appliances. Liebherr Fridge + Miele Oven + Asko Dishwasher + Ensuite Laundry. Meticulously Clean 4 Pc Washroom with Rain Shower Head & Soaker Tub + 3 Pc Ensuite in Primary Bedroom. Fittingly, the HIGHEST QUALITY FURNISHINGS are in keeping with the elevated surroundings and include Antique Murano Glass & Vintage French Chandeliers + Sofa & Chairs + beautiful Walnut inlay Dining Table + Art + Linens+ Towels + Kitchenware included. Option to set up 2nd bedroom as an Office or Bedroom. ECO-FRIENDLY LIVING is supported by use of naturally treated Canadian Maple Hardwood Floors + certified eco-friendly paint and cabinetry finishes. No chemicals or toxins used- health & longevity are a focal point of the design & promote well-being. The King Edward is a Landmark Downtown Toronto building where residents enjoy access to 5 STAR Hotel Amenities including Gym + Spa + Concierge Service +Security + Restaurants + Meeting & Recreational Rooms + Guest Suites. Outstanding Downtown location near the St Lawrence Market, Financial District & 10 minute walk to the Lake. Toronto's best Michelin Star Restaurants, Art Galleries & Theatres await. Downtown Airport with direct flights to New York & other major US cities just 25 minutes away. **** EXTRAS **** Blinds to be installed in all rooms (id:46421)

Toronto, Ontario
Be the first to call this flawlessly designed suite your home! Welcome to a premier luxury lifestyle at 55C Bloor Yorkville Residences. Nestled at the intersection of Yorkville and Charles Street, this award-winning residence is your entry to luxury in Toronto. This very special two-bedroom, two-bathroom suite, designed by Cecconi Simone, features a dazzling south-facing unobstructed view of the city with motorized window coverings, 9-foot ceilings, and high-end finishes. Enjoy the custom-designed Trevisana modern kitchen with porcelain countertops and backsplash, soft close cabinetry, built-in appliances, and innovative custom millwork including an integrated dining table with bench, shelving, and pantry. The spacious primary bedroom leads into the spa-like primary ensuite with custom millwork shelving with ample storage, an integrated Corian sink, and vanity with a wall-mounted faucet, a backlit mirror, and soft-close drawers. The frameless shower features large-format porcelain tiles, a rainhead shower, and a separate handheld extension. The spacious second bedroom is perfect for guests or an office. Set a luxurious first impression with the lavish zen-like lobby and incredible amenities including a large fitness studio, co-work/party rooms, and a serene outdoor lounge with BBQs and fire pits. The top floor C-Lounge dazzles with stunning skyline views, high ceilings, a catering kitchen, and an outdoor terrace. Landlord is open to Short term lease option up to 6 Months. **** EXTRAS **** Steps to Yorkville and Bloors premier shops, dining, and the Bloor/Yonge TTC subway, with close proximity to the University of Toronto. (id:46421)

Toronto, Ontario
Welcome to this exceptional corner penthouse suite in the coveted Primrose Towers, offering approximately 1,300 sq ft of elegant living space. This beautifully maintained 2-bedroom + den unit features a bright, open layout with new laminate flooring and breathtaking, unobstructed south and southwest views from one of the building's largest balconies. The prime location provides easy access to public transit, shopping, dining, and top schools, making it perfect for downsizers, first-time homebuyers, or anyone seeking a luxurious lifestyle. Enjoy outstanding amenities, including a fitness center, sauna, whirlpool, outdoor pool, squash/racquetball and tennis courts, a party/meeting room, billiards room, library, and beautifully landscaped grounds. Don't miss the opportunity to own this spacious and stunning condo in a highly sought-after community. **** EXTRAS **** Fridge, Stove, Built In Dishwasher ,Hood Range, and an Almost New Washer, Dryer. Laminate Floor Throughout. All Elf's, 2 Parking And 1 Locker. (id:46421)

Toronto, Ontario
Gorgeous, Fully Renovated 3 Storey Townhouse, With 4 Floors Above Grade, A Built-In Garage, Private Drive, And South-Facing Backyard. Featuring 3 Bedrooms And 4 Bathrooms Spread Over Almost 2000 Sq.Ft. Of Bright And Airy Living Space. Other Features Include A Custom Open-Concept Kitchen, White Oak Hardwood Throughout, New Stairs And Railings, And All Custom Built-Ins, Light Fixtures, And Blinds. Steps To The Shops At Don Mills, As Well As Great Schools, And Ttc. **** EXTRAS **** See Attached Feature Sheet For Complete List Of Renovations, Upgrades, And Details. (id:46421)
North Huron, Ontario
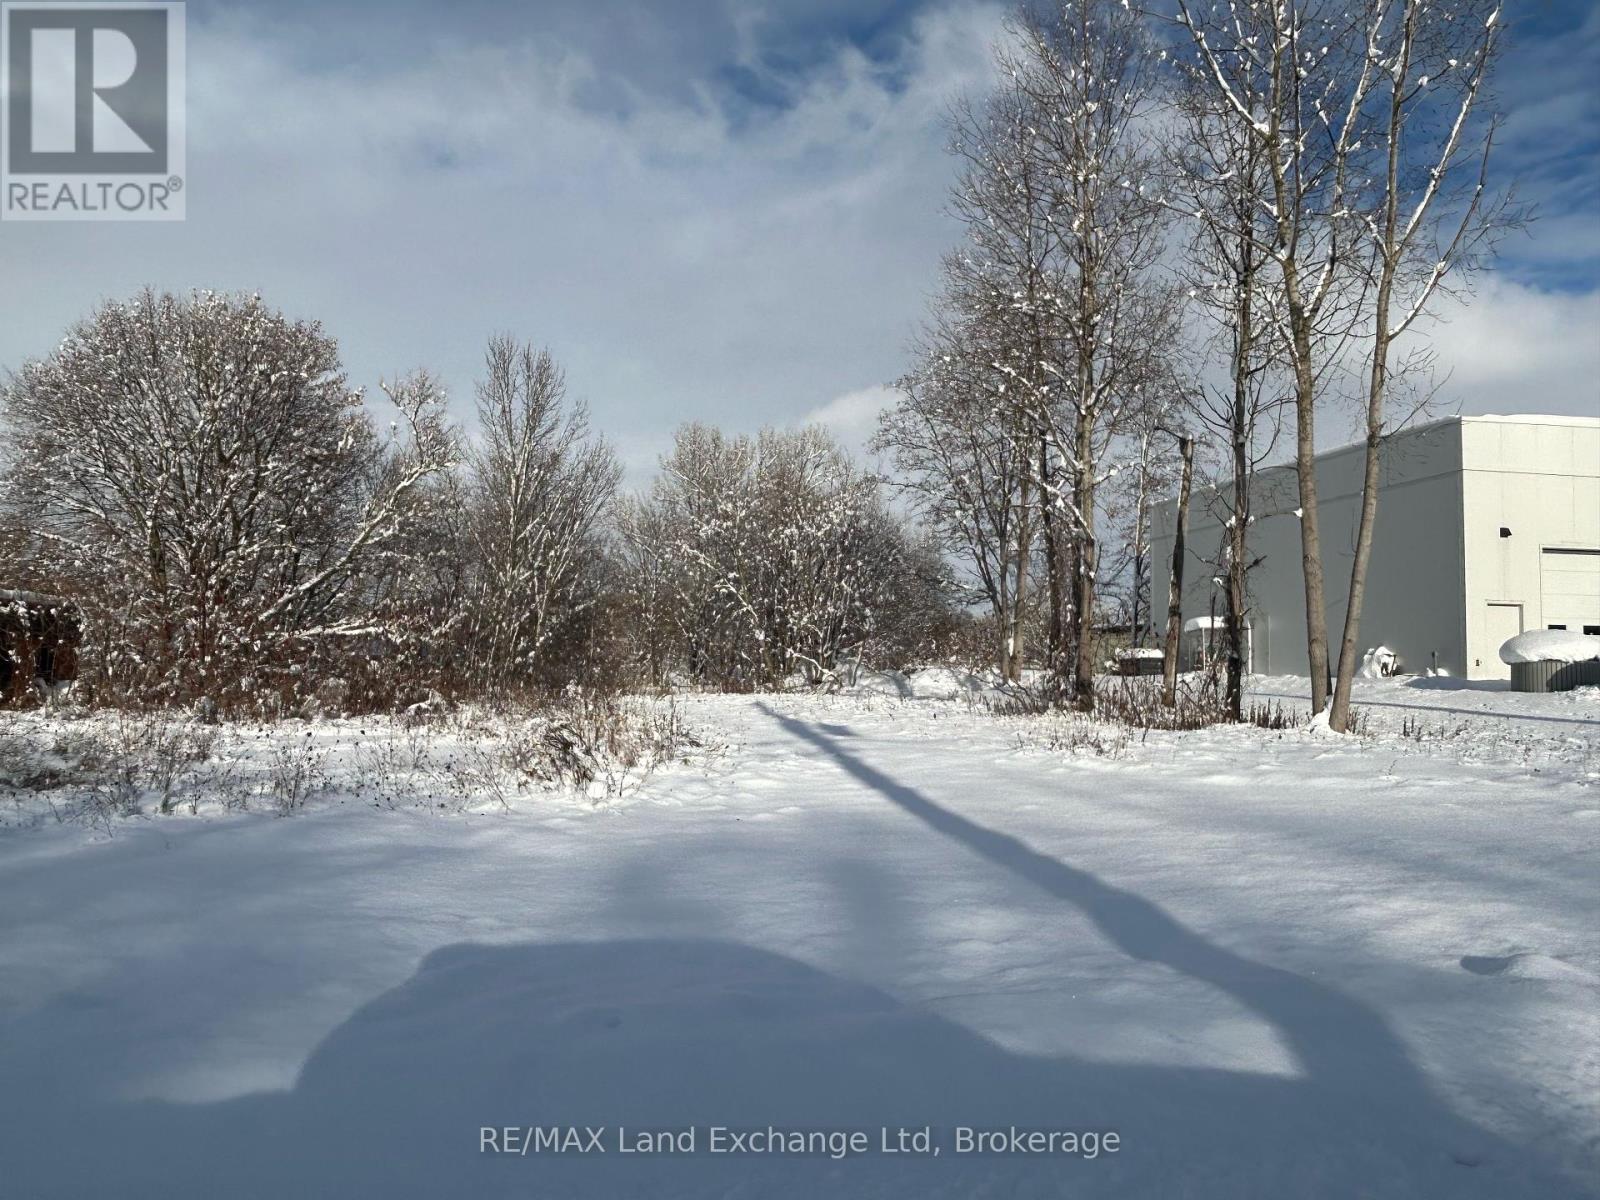
Discover the potential of this prime residential building lot, perfectly positioned to take advantage of stunning river views. With R3-1 zoning, this property offers a multitude of options for development, whether you're looking to create a dream family home or a lucrative multi-unit investment.*Key Features:*- *Zoning:* R3-1 zoning provides flexibility for residential developments, allowing for single-family homes or multi-unit structures.- *Scenic Views:* Enjoy picturesque river views that enhance the appeal of the property and offer a tranquil setting for future residents.- *Investment Potential:* This lot is an ideal opportunity for both homeowners and investors, with the ability to build either a spacious family residence or multiple rental units to maximize income.- *Location:* the lot provides convenient access to local amenities, schools, and recreational areas, making it a great choice for families and renters alike. Seize this unique opportunity to shape your vision on this versatile lot. Whether you're building your forever home or investing in your future, the possibilities are endless! (id:46421)
Ashfield-Colborne-Wawanosh, Ontario
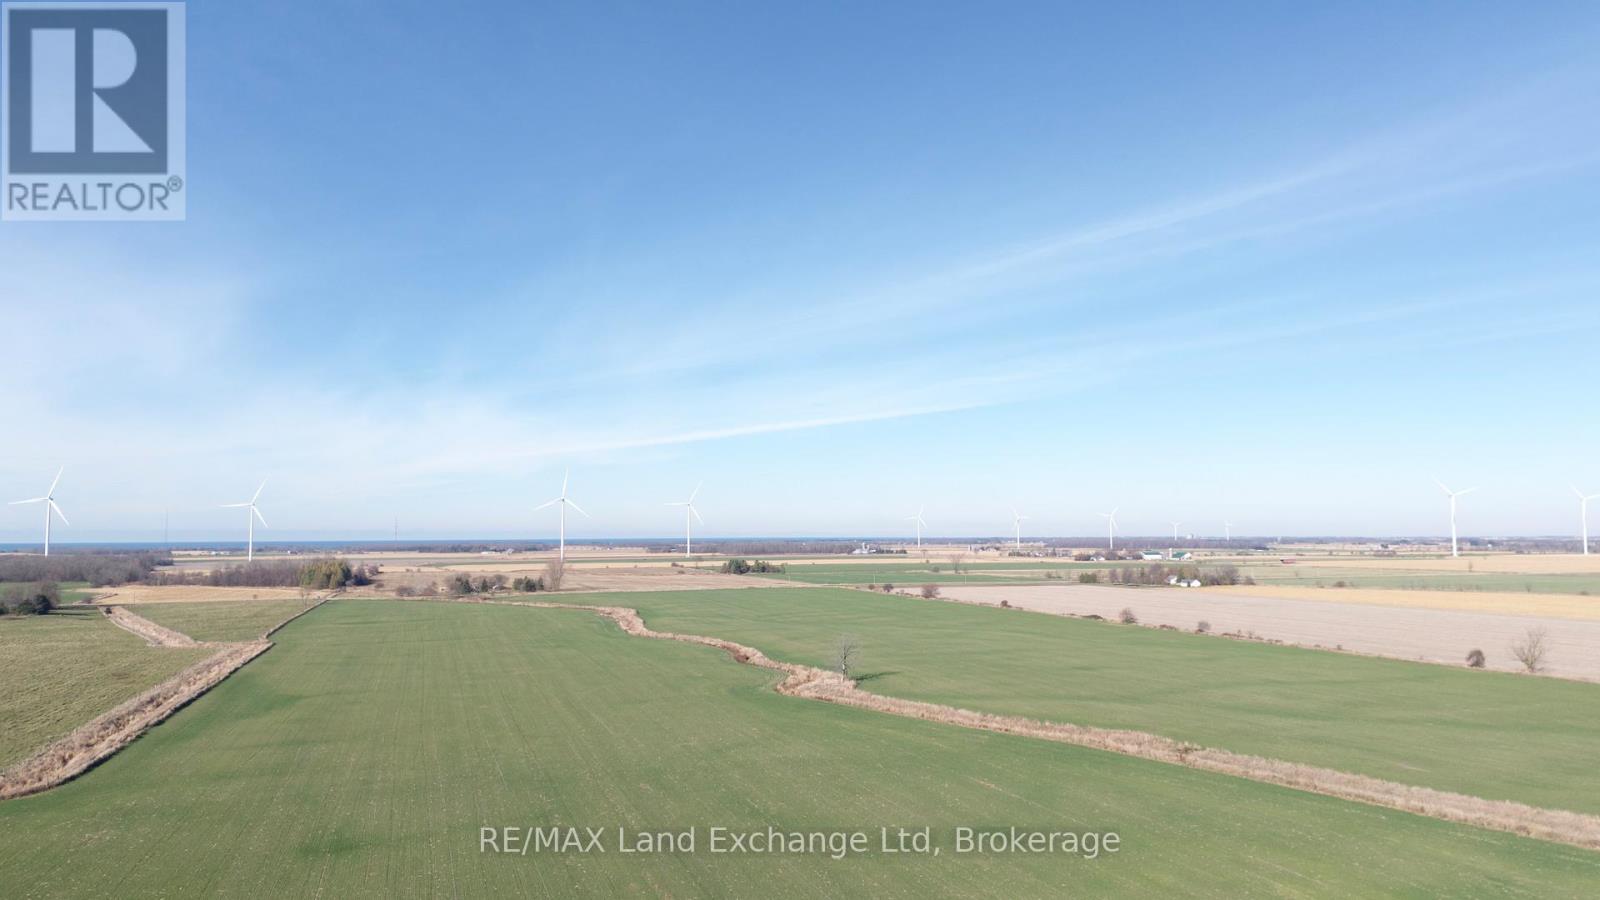
101 acre farm with roughly 92 acres workable. Flat land that has been tiled and ready for 2025 crop. The property generates extra income with a windmill on site. Out buildings and home on property are being sold as is. (id:46421)
Ashfield-Colborne-Wawanosh, Ontario
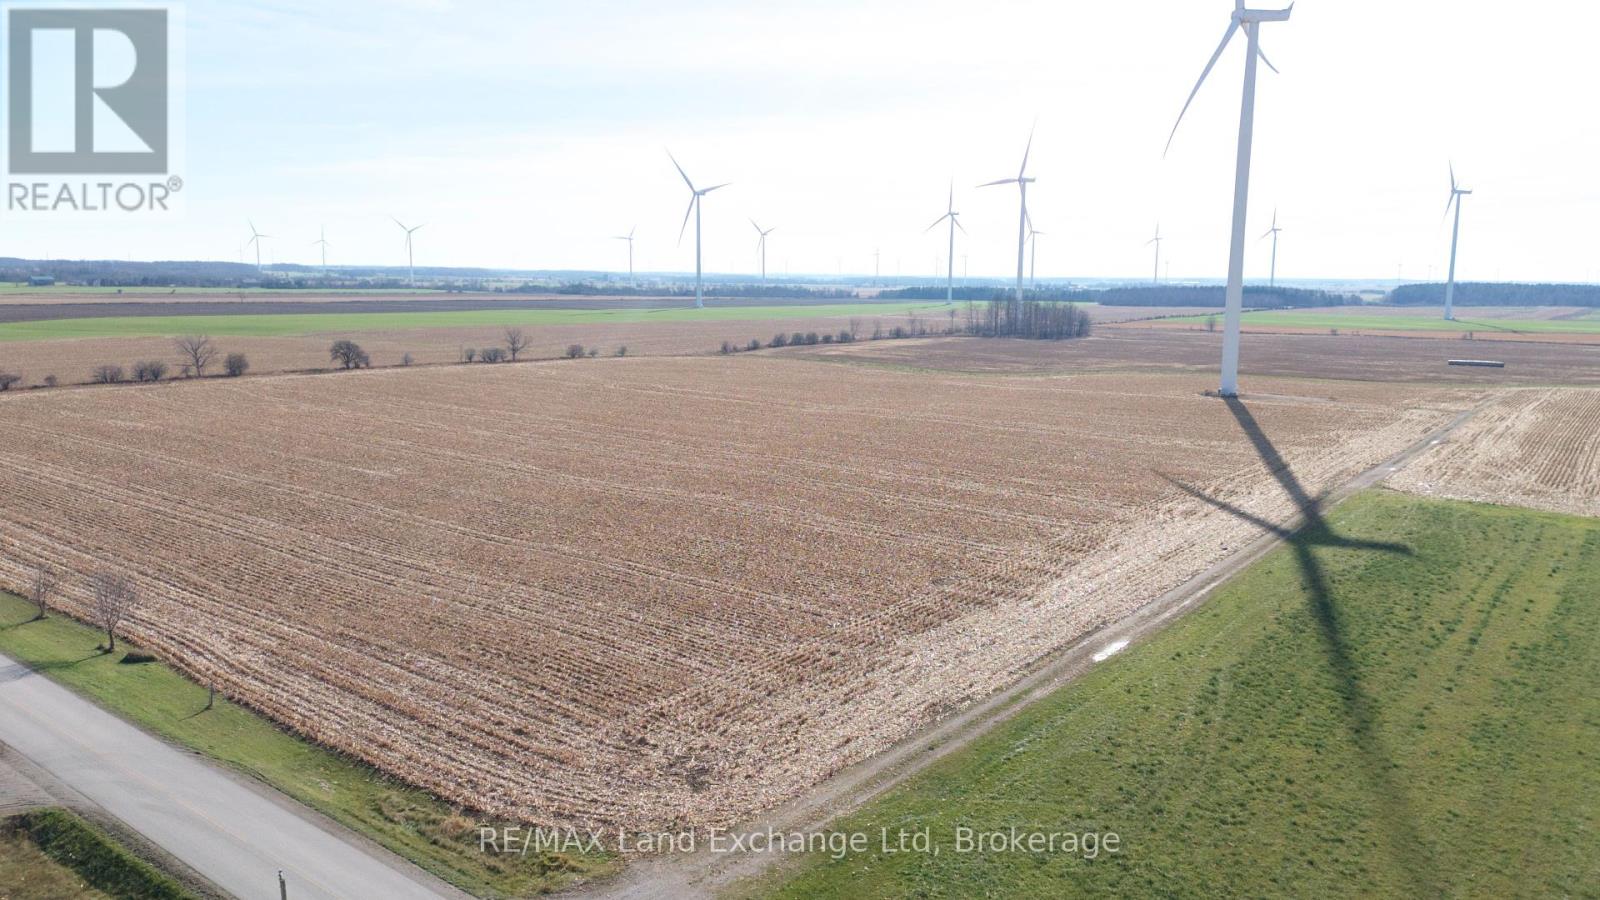
102 acre farm with roughly 92 acres workable. Flat land that has been tiled and ready for 2025 crop. The property generates extra income with a windmill on site. **** EXTRAS **** Talk to listing agent before visiting the property. (id:46421)
Hanover, Ontario
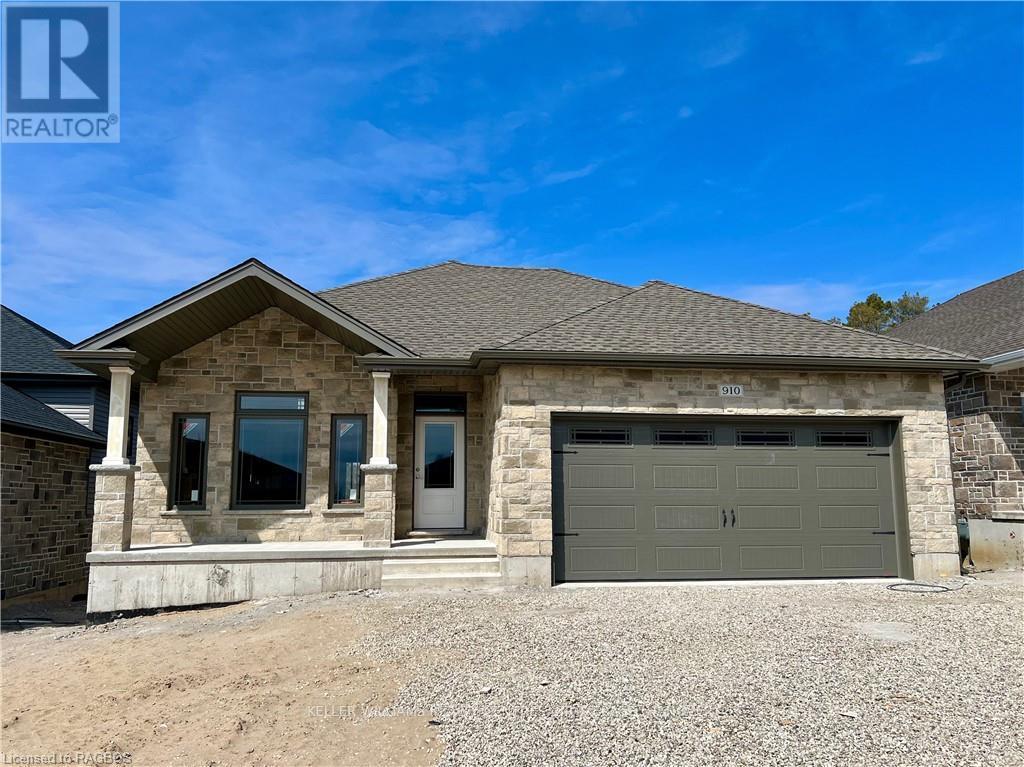
Lovely bungalow with walkout basement in the Cedar East subdivision, close to many amenities. Walking into this open concept home you will notice a raised ceiling in the master bedroom, as well as a walkout from the dining area to a 10’ X 18’ fully covered deck. The kitchen offers plenty of cabinetry, island with bar seating, and stone countertops. Also on this level is another bedroom and 2 bathrooms, along with a large laundry room. Lower level offers future development opportunity! Make your own choices regarding interior finishes such as flooring, cabinets, and countertops, to suit your style. Call today! (id:46421)
Hanover, Ontario

Beautiful bungalow with walkout basement in the Cedar East subdivision, backing onto trees! Walking into this open concept home you will notice raised ceilings in the living room and front bedroom as well as a walkout from the dining area to a 12 X 12 covered deck. The kitchen offers plenty of cabinetry, island with bar seating, and a sizeable walk-in pantry with shelving. Master bedroom offers walk-in closet and ensuite with double sinks. Lower level offers future development potential. Make your own choices regarding interior finishes such as flooring, cabinets, and countertops, to suit your style. Lower level apartment can be accommodated for an additional cost. (id:46421)
Collingwood, Ontario
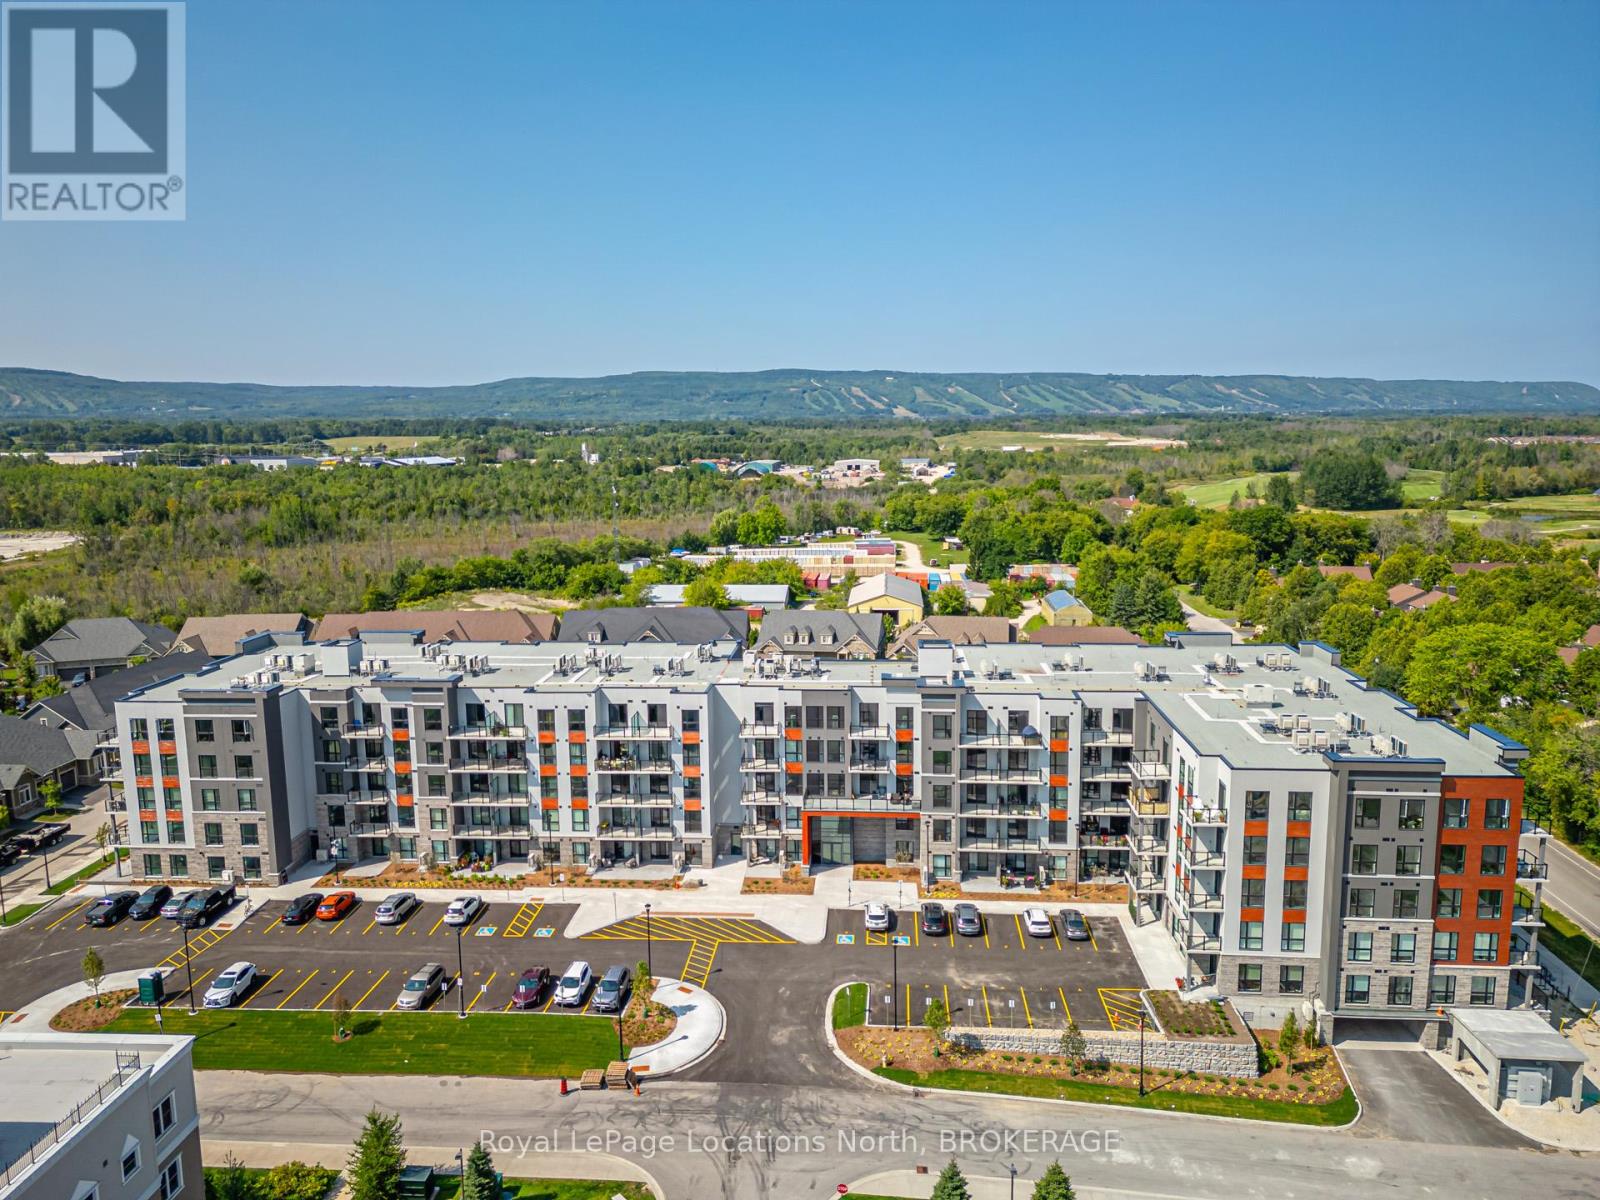
Welcome to Royal Windsor, the newest addition to the charming Balmoral Village, Collingwoods only Adult Lifestyle Village. This penthouse (5th floor) 2-bedroom, 2-bathroom, Monarch floor plan has an open concept flow with walk-out to south facing balcony and views of Blue Mountain and the Collingwood Terminals. Conveniently located on the same level as the rooftop party room; lounge; and outdoor terrace - which includes common area BBQs and firepit and where you can enjoy breathtaking panoramic views of Blue Mountain and Georgian Bay perfect for social gatherings or serene evenings. $45,000+ in upgrades; revel in the sophistication of premium quartz countertops & upgraded cabinetry in the kitchen and bathrooms, paired with stylish ceramic tile backsplashes. Durable upgraded vinyl plank flooring throughout the kitchen, living room, & bedrooms. Lighting upgrades throughout suite. Full list available. Two elevators, dedicated underground parking, and ample visitor parking, making both daily life and hosting guests effortlessly convenient. Embrace a sustainable lifestyle with electric car charging stations available in select underground parking spots. Stay active with dedicated outdoor bicycle parking racks, personal storage units, and easy access to 35 km of trails outside your door. Plus, you're within walking distance to Georgian Bay for outdoor adventures, or a 15-minute walk to downtown Collingwood. The 8,000 sq. ft. two-storey Clubhouse / Recreation Centre at Balmoral village features state-of-the-art fitness equipment, a swimming pool, a Therapeutic Pool for aquatic therapy, fitness and recreation rooms, and a range of wellness and social programs to keep you engaged, healthy, and entertained. Benefit from the Collingwood bus service, allowing easy access for you to enjoy local shops and services. Experience the perfect blend of luxury, convenience, and activity at Royal Windsor, where every detail is tailored to enhance your lifestyle. **** EXTRAS **** Additional $169.50 per month for use of the facilities at Balmoral Residences at 8 Harbour St. W - the Clubhouse, Fitness Rooms,Therapeutic pool,Golf simulator, wellness/social programs etc. (id:46421)