

Toronto, Ontario
***Top-Ranked School:Earl Hais SS/Mckee PS***Mins Away To Yonge St--Short Walking Distance(Subway-Shopping & Earl Haig SS/Mckee PS)--ONE OF A KIND---A Desirable Location In Willowdale East**UNIQUE Opportunity:Custom-Built Family Home------Designed For 4CARS PARKING GARAGE+4Cars Parking Driveway-2FURANCES/2CACS & 2LAUNDRY RMS**ELEGANT--Functional/Contemporary/Open Concept Design Hm W/Hi Ceilings & Large Window Allowing Abundant Natural Sunlighting**Welcoming Double Main Dr W/Open Foyer & Open Sitting Or Den Area**Spacious Living/Dining Rms Combined W/10Ft Ceiling**Gourmet Kit-Natural Sunny South Exp--Large Breakfast Area/Easy Access To South-View Sundeck Area & Pocket door in the kitchen area & Fam Gathering Fam Rm**Prim Bedrm W/HEATED 6Pcs/Spa-Like Ensuite & W/I Closet & All Generously-Appointed Bedrooms W/All Ensuite For Privacy & Comfort**Fully Finished W-Out & Separate Entry From The Garage & Hi Ceiling(12ft +Rec Rm)-2Washrms-Kitchenette Area Bsmt(suitable for In_law or rent-able **Convenient Location To EARL HAIS SS/MCKEE PS & Yonge St Shopping/Subway & Park,Community Centre & More!!! **** EXTRAS **** *Paneled Fridge,B/I Gas Cooktop,S/S B/I Microwave,S/S B/I Ovena&Dishwasher,Wine Fridge,Pocket doors(kitchen)2Full Laund Rms(2Sets Of Washers/Dryers),B/I Cooktop(Bsmt),Gas Fireplace,,Cvac,B/I Speaker(3Cont-Zones,2Furnances/2Cacs,HEATED Flr (id:46421)
South Bruce Peninsula, Ontario
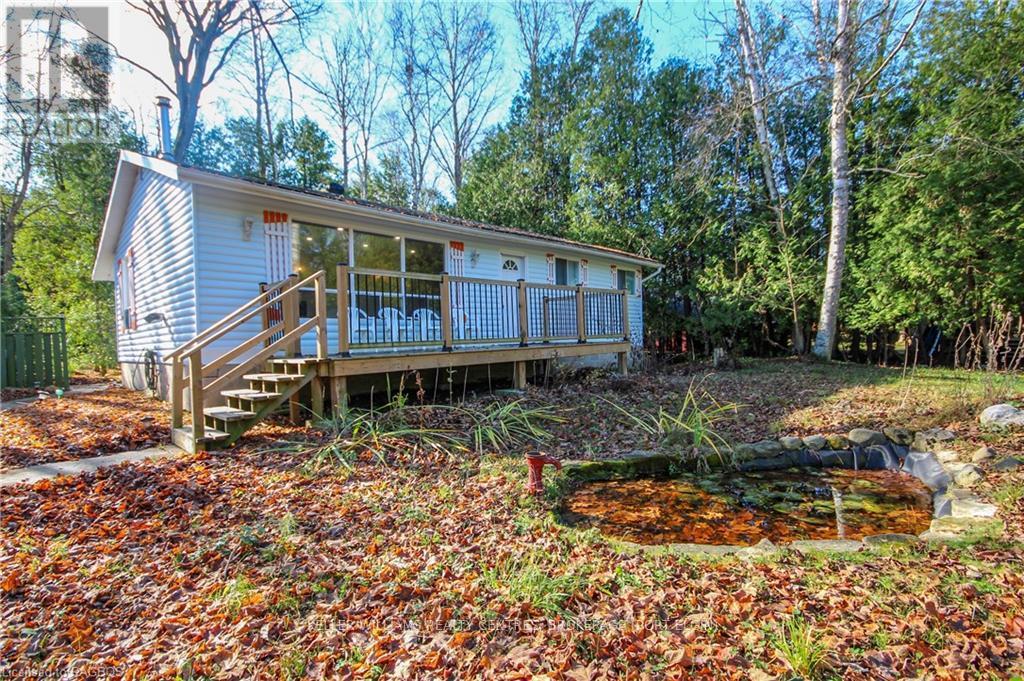
Welcome to this beautifully updated bungalow situated on a spacious corner lot, just minutes from Lake Huron, Sauble Beach, and Wiarton. This 2-bedroom, 1-bathroom home perfectly balances modern updates with rustic charm, creating a cozy and inviting space ideal for weekend getaways or year-round living.\r\n\r\nThe heart of the home features an open kitchen and dining area, blending function and style. The kitchen boasts ample cabinetry and counter space, with warm wood accents. Enjoy dining by the large window offering the perfect spot to enjoy meals with views of the surrounding greenery.\r\n\r\nThe living room is bright and spacious, with expansive windows that flood the room with natural light and provide scenic views of the outdoor landscape. The open layout and updated flooring give the home a modern touch while maintaining a warm, welcoming vibe.\r\n\r\nA standout feature is the 200 sq. ft. bunkie—ideal for guests, a home office, or a cozy retreat space. Additionally, the 28' X 24'. double car garage provides ample storage for vehicles, water toys, and outdoor equipment, making it easy to take full advantage of the nearby beaches and trails.\r\n\r\nWith its prime location near the shores of Lake Huron, this home offers convenient access to the natural beauty and outdoor activities that make Oliphant such a desirable destination. Whether you’re into boating, fishing, hiking, or simply soaking in the sunset, you’ll find it all just a short drive away.\r\n\r\nEnjoy the peaceful setting and easy access to the amenities of Sauble Beach and Wiarton. Don’t miss the opportunity to own this charming bungalow in one of Ontario’s most scenic regions! (id:46421)
Lake Of Bays, Ontario

Your private piece of paradise found! Enjoy the peace and quiet afforded by 200 acres surrounding your own private lake. This property features a dock and pump house with water lines leading to the foundation of a former house. There is even a street light. There are trails and two entrances as well as a large building on piers. This property has been enjoyed by the current owner since 1999 and is now ready to pass it on to the next people who will appreciate the beauty and tranquility. To access this property you will need a 4x4 vehicle. (Note that the 100 acre parcel on the far eastern side of the lake is Crown Land). (id:46421)

Smith-Ennismore-Lakefield, Ontario
Welcome to 881 Orchard Rd, an exquisite farmhouse that embodies timeless charm and meticulous craftsmanship. Set on over 5 acres of sprawling land, this cherished home boasts five spacious bedrooms and three bathrooms, offering ample space for family living. Step into your main floor featuring a vast living room, illuminated by natural light, the adjacent dining room exudes warmth and elegance, perfect for hosting gatherings or intimate family meals. The heart of the home lies in the open-concept kitchen, overlooking a cozy family room with brick fireplace and walkout to your lush yard with ample green space perfect for all kids activities-a great opportunity to build your dream pool for hot summer days! For moments of relaxation, retreat to the sunroom and bask in the tranquility of your surroundings. Conveniently located just steps to Chemong Public School, Bridgenorth United Church and downtown shops and transit. A quick commute from Toronto, makes this the idyllic retreat from the hustle & bustle of city life! Great Investment Opportunity for Air BnB/Bed & Breakfast and more! **** EXTRAS **** Floor plans attached. Home Owners have landscaping company who knows the property for easy grounds maintenance. (id:46421)

Toronto, Ontario
Experience luxury living at ""Savvy"" Condos by Menkes! Nestled in the sought-after Willowdale East neighborhood, this stunning 720 sq. ft. penthouse offers everything you desire just steps away. Featuring a bright and spacious 1 bedroom plus den layout, this unit includes Level 1 parking and a storage locker, along with west-facing views from your balcony and an open-concept design with a modern kitchen and stainless steel appliances. A generously sized den can be used as a second bedroom or excellent WFH office!The amenities at this North York condo are among the finest in the city, boasting a gym, pool, party room, concierge, sauna, and media room. With ample visitor parking, a walk score of 90 and easy access to highways and the TTC, living here offers the ultimate in convenience. (id:46421)
Angus, Ontario
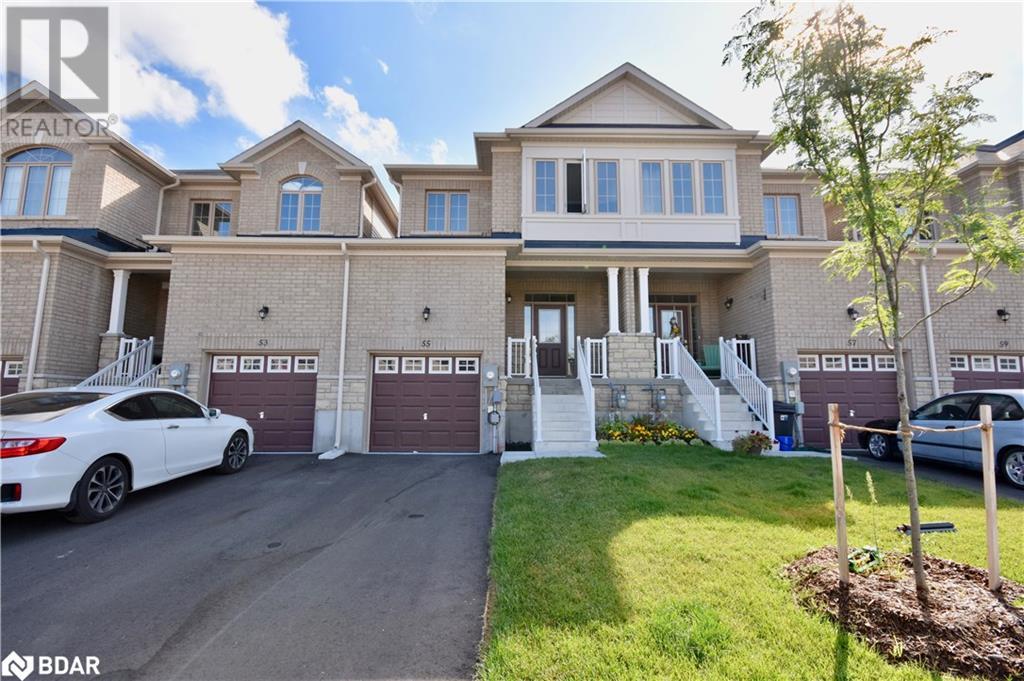
This three bedroom, three bathroom townhouse is in a sought after and newly developed family oriented area. Close to HWY 400 and CFB Borden it is conveniently located. Minutes walk to the nearest park which offer open fields, splash pad and more. And walking trails throughout the area brings nature to your doorstep. Rent is plus utilities and a minimum of one year lease required. All appliances included. (id:46421)

West Lincoln, Ontario
Discover one-floor living at its finest in this unique Craftsman-style bungalow townhouse, perfectly situated for nature lovers and convenience seekers alike. Just a short walk to scenic nature paths and the tranquil creek, and only minutes from schools, parks, and downtown Smithville, this home is ideally located with easy access to Hwy 20, the QEW, and just 15 minutes to Hamilton/Stoney Creek. Step onto the inviting covered front porch and into the foyer, featuring ceramic floor and ample closet space. The versatile bedroom/den off the foyer is bathed in natural light. The spacious, open-concept main floor boasts beautiful laminate flooring throughout. The kitchen is a highlight, equipped with stainless steel appliances, pot lights, an island with a breakfast bar, a built-in dishwasher, and a pantry. It seamlessly flows into the bright living/dining area, where large garden doors lead to a fully fenced rear yard complete with a wood deckperfect for entertaining! The main floor also features a primary bedroom with 4-piece ensuite and convenient main floor laundry. Benefit from inside access to the attached single garage with built-in shelving. The partially finished lower level offers a recreation/family room and an extra bedroom, with additional potential for expansion thanks to the roughed-in bathroom and spacious unfinished area. Dont miss this opportunityschedule your showing today! (id:46421)

Huntsville, Ontario
Welcome Home To This Large Home Located On A Spacious Serene Property In Port Sydney, Located A Short Walk To The Beach, Boating, And Park In A Family-Friendly Neighbourhood Only 15 Minutes From Huntsville And Bracebridge, Plenty Of Room And Privacy With 6 Bedroom Home With Master Bedroom And Ensuite On The Main Floor, There Is Also An Ensuite Bath In One Of The Bedrooms Upstairs, Along With 4 Other Bedrooms And An Office, Large Eat-in Kitchen With Island, Main Floor laundry As Well As Laundry In The Basement, Completely Finished Basement, Gas Heat, Firepit Area, Available Immediately, Fully Furnished. (id:46421)

Toronto, Ontario
Welcome to the Royal Towns located in the heart of Mimico! This bright and airy 2 bed/3 bath, stacked townhouse features 1170sq.ft of beautifully designed open-concept living space. The modern kitchen boasts ample counter space, generous storage, a convenient breakfast bar, and stainless steel appliances. The main floor flows seamlessly from the spacious living area to the dining space, with a walkout to your sunny east-facing balcony perfect for enjoying morning coffee! On the 2nd level you'll find a thoughtfully designed layout that includes a large primary bedroom with a W/Ot o your private balcony, double closets and an ensuite bathroom, along with a full 4-pc main washroom and a sun filled 2nd bedroom. Head up to your third storey to enjoy the tranquility of your completely private rooftop terrace-the perfect escape to unwind with friends and family after along day. Just steps from the GO Station, TTC bus stops, excellent schools, restaurants, shops and waterfront trails! (id:46421)

Brampton, Ontario
Welcome to Rising Hill Ridge. This Stunning 5 Bedroom 5 Bath Executive Home radiates Elegance & Prestige! This property has great curb appeal with its stone front & lavish entrance. Head inside the double doors to a spacious foyer area. The gourmet Chefs kitchen comes with upgraded cabinets, granite countertops, ceramic flooring, custom backsplash, high end Jennair appliances, cooktop stove, built-in oven, pantry cabinets, pot lighting, and an extra-large centre island w/ breakfast bar, two built-in bar fridges, double sinks and plenty of counter space. This is certainly a Dream Kitchen. Off to the side you'll find a separate formal Dining Room with plenty of space for hosting those all-important dinner parties and festive family gatherings. Make your way to another home highlight the Living Room! This room exudes elegance w/ its 11ft high waffle ceilings with pot lighting, gleaming premium hardwood flooring, accent wall w/ white flagstone, built-in shelving, and a cozy gas fireplace. Step through the double French doors to enjoy a luxury office, which can also be used as a reading room, or simply your own place of solitude. From the living room you can also walk out onto the lovely summer deck with a gas bbq hookup & plenty of room to entertain guests, day or night. Back inside, venture upstairs and you'll find peace & tranquility in the Primary Spa-Like Bedroom boasting beautiful hardwood flooring, a coffered ceiling, a 5pc ensuite with double sinks, step up tub and separate shower, and a dreamy walk-in closet with custom organizers & drawers. The spacious 2nd & 3rd bedrooms share a Jack n Jill 4pc bath, while the 4th bedroom comes complete with its own private 3pc ensuite. The finished basement has a separate entrance, a spacious rec room area, a 5th bedroom, & a 4pc bath. The 9ft ceilings and oversized windows in the basement bring in lots of natural light. This HOME SWEET HOME is all dress up & waiting just for YOU! **** EXTRAS **** So many upgrades in this home...Irrigation System (panel in garage), 2 garage door openers, HRV system, Humidifier, High Efficiency furnace. Upgraded trim throughout, Chalk wall on kitchen pantry, 2nd floor laundry. The list goes on and on! (id:46421)

Toronto, Ontario
Extraordinary HIGH PARK Views. North East Corner Suite. Brand New 995 sqft, THREE Bedroom, 2.5 Baths, HN3 Plan. Stunning Park Views and Grenadier Pond, + Clear East View to City Skyline at Mirabella EAST Tower. Architecturally Stunning & Meticulous Built Quality by Award Winning Builder. Epic Views Expansive 19x5 feet Balcony. Mirabella is right at Lake Ontario, Suite Upgraded by Builder with Extras throughout. 10,000 sq.ft. of Indoor Amenities Exclusive to each tower, +18,000 sq.ft. of shared Landscaped Outdoor Areas +BBQs & Dining/Lounge. Sought after HIGH PARK/SWANSEA Neighborhood. Mins to, Roncesvalles, Bloor West Village, High Park, TTC & all Highways, 15min to Airport. Miles of Walking/Biking on Martin Goodman Trail & The Beach are at your front door! World Class Central Park Style Towers, Indoor Pool (SOUTH Lake View),Saunas, Expansive Party Rm w/Catering Kitchen, Gym (Park View) Library, Yoga Studio, Children's Play Area, 2 Guest Suites per tower, 24- hr Concierge. Other is Balcony. **** EXTRAS **** Pristine Layout Rare 3 Bedroom. High Park View Corner Suite, 1 Prk Incl. Built In Stainless Appliances.$33,000+ of Finishes Upgrades/Electrical Extras Exquisite Opportunity to live on the Lake in Brand New Luxury. Suite is Staged. (id:46421)

Toronto, Ontario
SOUTH West Corner Suite. Brand New 977 sqft, 2 Bedroom + Den, 2 Baths LW Plan. With Kitchen Island. Clear SOUTH Lake View at Mirabella EAST Tower. Architecturally Stunning & Meticulous Built Quality by Award Winning Builder. Epic Views SOUTH to Lake Ontario & the Panoramic SE & SW. Enjoy completely Unobstructed Forever South Lake Front Beauty on your Private LOGGIA. Luxury Upgrades by Builder & Extras throughout. 10,000 sq.ft. of Indoor Amenities Exclusive to each tower, +18,000 sq.ft. of shared Landscaped Outdoor Areas +BBQs & Dining/Lounge. Sought after HIGH PARK/SWANSEA Neighborhood. Mins to, Roncesvalles, Bloor West Village, High Park, TTC & all Hi ways, 15min to Airport. Miles of Walking/Biking on Martin Goodman Trail & The Beach are at your front door! World Class Central Park Style Towers, Indoor Pool (Lake View),Saunas, Expansive Party Rm w/Catering Kitchen, Gym(Park View) Library, Yoga Studio, Children's Play Area, 2 Guest Suites per tower,24- hr Concierge. Suite is Staged. Other is Loggia/Terrace **** EXTRAS **** Pristine Layout SOUTH Corner Suite, 1 Prk & Lckr Incl. Built-In Stainless Appliances & Kitchen Island Inluded.$35,000+ of Finishes Upgrades/Electrical Extras Exquisite Opportunity to live on the Lake in Brand New Luxury. Suite is Staged (id:46421)