

Brampton, Ontario
Beautiful Detached Home in a Fence Private Yard On The Border Of Mississauga & Brampton. Freshly Painted and Renovated. Must see. Close To Sheridan College, Major Hwys, Public Transits, Places Of Worship, Walmart, Home Depot, Oceans, Grocery Stores, Shoppers World, Schools And Much More. Beautiful 4 Br And 4 Wr Detached Home with unfinished Basement. Whole house.. **** EXTRAS **** Whole House with Fridge, Stove, Dishwasher, Washer & Dryer (id:46421)

Brampton, Ontario
Brand New Double Car Garage Freehold Townhome Assignment Sale in Incredible Location Off Mississauga Road. This 2270 Sq. Ft. model has 4 bedrooms and 3.5 Washroom. Upgraded finishes include: Upgraded 2-tone kitchen with quartz countertop and walk-in Pantry. Large Master Bedroom with 10ftCoffered Ceiling & A French Door - Walk Out Onto An Extended Balcony. Upgraded Ensuite with Quartz Countertop. Hardwood Floors on Ground Level, Main Level Including The Kitchen, & Upstairs Landing. Upgraded Entry + Ensuite Floor Tiles 12x24"". Smooth Ceiling For The Ground and Main Floor. Fireplace In The Great Room. Laundry Conveniently Located on the 3rd floor. Unfinished Basement Includes Cold Cellar. 9 ft ceilings On All Floors. Walking Distance To Transit, a Few Minutes to Mount Pleasant GO & Schools and Many More Plazas/Amenities, and Highways. Home is closing in January 2025. **** EXTRAS **** The ground floor has single bedroom with 1 full bathroom. Potential to rent out in future. Double Car Garage. Complete Freehold - No fees. 5 Appliances included. Central A/C. (id:46421)
Toronto, Ontario

Fantastic Semi Detached home located in a very desirable are of Toronto in York University heights, this home offers a very spacious layout with great size living room overlooking dinning room, upgraded kitchen with stainless steel appliances, very spacious bedrooms on upper level, newer floors throughout the home, basement is partly finished wit ha huge size rec room with separate entrance, huge lot with 7-8 Car parking in the driveway, hot water tank, ac, furnace is owned and only three years old, storage shed in backyard for extra storage close to all amenities such as public transit, shopping, schools, york university, parks, walking trails and tons more. (id:46421)
Barrie, Ontario
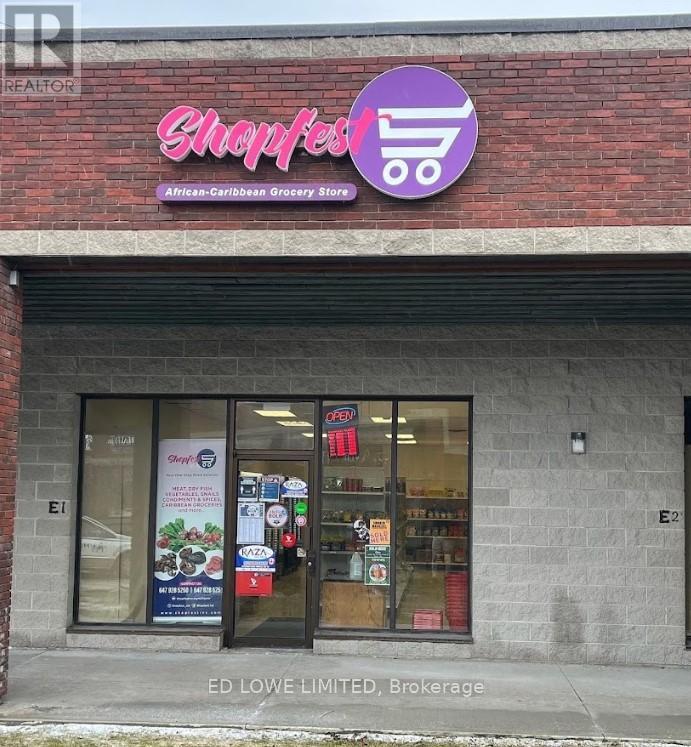
1930 s.f. of combined Office or Retail Space in Cedar Pointe Business Park. Fantastic location with exposure to Dunlop St W and easy access to Highway 400 and the rest of the City. Pylon sign additional $40 per month, per sign. (id:46421)

Innisfil, Ontario
Located on a beautiful, safe, and quiet street in Stroud, this charming family home perfectly blends small-town charm and modern convenience. This sun-filled home sits on approximately 0.541 of stunning land, providing ample space for outdoor enjoyment. The main floor features a convenient bedroom with a walk-in closet and a three-piece semi-ensuite bathroom that is wheelchair accessible, making it ideal for multi-generational living or accommodating guests. The heart of the home is the extra-large open-concept living and dining area, which boasts beautiful views of both the front and back yards, creating a bright and inviting atmosphere. The well-appointed kitchen, complemented by a spacious family-sized breakfast room, is perfect for family gatherings and entertaining. Additional features include a service entrance from the front foyer to the garage and a wheelchair ramp for easy access to the home. Upstairs, you'll find two generously sized bedrooms, each with double storage closets and large windows that fill the space with natural light. For added convenience, a second-floor laundry room makes chores a breeze. This home is perfect for a large family or as a potential in-law suite, offering comfort and functionality in a picturesque setting. Offering ample parking with a total of 8 carparking, which includes an extra deep double garage. Stroud is known for its welcoming community vibe, with easy access to parks, trails, and various outdoor recreational activities. Residents can enjoy local amenities, including stores, restaurants, and schools, just a short drive from the bustling South Barrie area. Don't miss the opportunity to make this beautiful property your own! **** EXTRAS **** Boasting over 2135 sq.ft as per I-guide. (id:46421)

Vaughan, Ontario
Great One Year New 2 Bedrooms, Corner Bright Unit @ Mobilio condo by Menkes. High ceiling with engineering wood floor throughout. Modern Kitchen with BI stainless steel appliances. Located in the Heart of Downtown Vaughan, Effortless commute to almost everywhere in the GTA, Minutes to York University, Steps to VMC Subway station , YMCA, WALMART, IKEA, Cineplex, and Vaughan Mills Shopping Centre, Next to Hwy 400 and 407. It's a quiet family centric neighborhoods with parks, playgrounds and green space. One Parking Including. Welcome Nice Students(: (id:46421)

Richmond Hill, Ontario
It is a newly renovated basement, 2 bedrooms, 1 study room, 1 storage room, 1 living room, 1 kitchen room with new cabinet and quartz countertops, 1 bathroom with 4 pieces. new refrigerator, washer and dryer, over range microwave. vinyl flooring all over with the pot lights. Spacious and window in every room. **** EXTRAS **** Fridge, Stove, Washer, Dryer, Tenant will pay 30% of the all utilities, They are Virtual staging pictures. Furniture are not included. (id:46421)

Vaughan, Ontario
Luxurious Balleria Residence In Tower 1. Prestigious Living Corner 2 Bedroom, 2 Bathroom Unit With Spectacular Exposure. Large Open Concept Living, Beautiful Kitchen With Large Walk-In Pantry. Large Hers/His Closets. Fabulous Amenities With Gym, Sauna & Bbq Area. 1 Locker Near Two Parking Spaces Side By Side. Very Well Maintained Building Overlooking Many Acres Of Nature With Walking Paths. Minutes To Vaughan Mills Mall And The New Now Open Vaughan Subway. **** EXTRAS **** S/Steel Appliances - Fridge, Stove, Built-In Dishwasher, Otr Microwave, Newer Front Load Washer And Dryer, All Elf's & All Window Coverings. New Paint. 24Hr Concierge. 24 Hours For All Showings (id:46421)

Whitby, Ontario
For lease Meticulously Maintained Family Home Is Situated On A Quiet Court Location With A Premium Pie Shaped Lot! Your Main Floor Has An Impressive Layout Featuring An Eat-In Kitchen With Quartz Counters, Backsplash & Walk Out To Pool Sized Yard With Expansive Landscaping & Hot Tub With Custom Awning, Sun Filled Living/Dining Room With Pot Lights & Hardwood Floors,Heading Upstairs You Have Your Sizeable Primary With 4Pc En-Suite. Your Finished Basement Offers An Additional Bedroom and brand ew bathroom, Tons Of Storage Space & Rec Rm-Perfect For A Playroom Or Extra Living Space! Mins From All Amenities, Schools, Parks, Restaurants,401/407! (id:46421)

Oshawa, Ontario
Discover a timeless Oshawa treasure on an extraordinary 160-ft deep, private, pool-sized lot! Bursting with character and history, this expansive 2,500 sqft home spans three floors, offering 5 spacious bedrooms and two extra rooms ideal for home offices or creative spaces.Enter through the grand arched entryway, where stunning woodwork welcomes you into the mainfoyer. The inviting main-floor living room flows into an elegant formal dining room, complete with rich hardwood floors, custom cabinetry, classic wainscoting, and an intricately detailed plaster ceiling. A stylishly vintage-inspired kitchen awaits, featuring quartz countertops andmple cabinetry for all your culinary needs. The generous mudroom, with a 3-piece bath, opensto a deck and the double-car detached garage. On the second floor, you'll find three beautifully appointed bedrooms, a 4-piece bath, and a versatile office/laundry room perfect for an ensuite conversion. The third floor presents two additional large bedrooms and another office, ideal for a growing family. The unfinished basement, accessible from inside the home, also offers a private separate entrance, making it a blank canvas for your design vision or a potential income-generating rental suite. Step outside and imagine endless possibilities in the incredibly deep, private yard, perfect for a pool, garden, or outdoor oasis. This home has been meticulously maintained, with recent updates including a new roof (2017), furnace (2022), all-copper wiring, an updated electrical panel, and copper plumbing throughout. The third floor boasts its own bonus heat pump system for efficient heating and cooling, ensuring year-round comfort.This is more than a home; its a piece of history ready for new memories! Dont miss the virtual tour and all the pictures of this fantastic property! **** EXTRAS **** Located within walking dist. to top-rated schools, scenic parks, a wealth of amenities incl Costco, vibrant shopping malls, popular restaurants, Ontario Tech University campus this home offers unbeatable convenience in a prime location! (id:46421)
Toronto, Ontario

Just 3 minutes drive from the 401, this beautiful office building location offers its own entrance into a spacious lobby within a well-maintained building. Floor-to-ceiling windows with lots of natural lighting. Enjoy the convenience of onsite security, concierge, maintenance, and on-site management. 55 Town Centre is situated in a thriving business hub with major development planned in the immediate area. Suitable for many retail or office use. **** EXTRAS **** Utilities Included (Heat, Hydro & Water) (id:46421)

Toronto, Ontario
Location! Location! Location! Mins Way From Wellesley Station, Ryerson & U of T University, Heart Of Downtown, Close To Hospital & Eaton Centre& More. Brand New 1 + 1 Den With East Unobstructed View & Good Size Balcony. Laminate Floor Throughout. Open Concept Kitchen, Quartz Counter Top. 99 Walking Score! Great Amenities Including Gym, Outdoor Patio, 24 Hr Concierge. Don't Miss The Opportunity For First Time Buyer And Investors. **** EXTRAS **** Stainless Steal Appliances: Fridge, Stove, Dishwasher, Microwave W/ Hood. Washer & Dryer. All Existing Light Fixtures And Window Covering. (id:46421)