

Mississauga, Ontario
Brand new, never lived-in unit at ArtForm Condos by EMBLEM, offering 2 spacious bedrooms, 2 Full Bathrooms boasting 657 SqFt of Interior Living Space and a Private Terrace of 633 SqFt; Perfect forA Party or Large Gathering. Features include floor-to-ceiling windows in both bedrooms, a primary bedroom ensuite with upgraded frameless glass shower, and a kitchen with quartz countertops and asleek full-slab matching backsplash. One parking spot and one locker included. Located steps from the new Cooksville LRT Station in Mississauga, with access to top-tier amenities: 24/7 concierge,party room, outdoor terrace with cabana-style seating, BBQ dining area, and a lounge. Minutes from Square One, Celebration Square, Sheridan College, and major highways. Don't miss this chance to own in one of Mississauga's most sought-after buildings! **** EXTRAS **** Rogers Internet package $25/month. Buyer or buyers representative to verify all measurements, fees taxes and property info. (id:46421)

Burlington, Ontario
Welcome to this spacious 4+1 bedroom Kastelic built home, with over 3000 sq ft of living space! Nestled in a quiet family friendly street, this home offers a perfect blend of comfort and modern updates. The main floor has hardwood flooring, enhancing the homes warm & inviting atmosphere. The updated kitchen is a standout feature, complete w/ sleek granite countertops, ample storage, & a convenient pantry ideal for all your culinary needs. Main floor is continuous w/ a family room w/ brick fireplace, living/dining room & mudroom w/ outside & garage access! Upstairs, you'll find generously sized bedrooms, including a master suite w/ plenty of natural light & large ensuite. Both bathrooms & powder room have been tastefully renovated, providing a fresh, contemporary feel. The fully finished large basement adds additional living space, office space, bedroom & a rough-in for a bathroom, giving you the potential to customize it to your needs. Set on a large, pie-shaped lot, the outdoor area is equally impressive w/deck, hot tub & a charming pergola perfect for entertaining or relaxing in privacy. This home is an exceptional opportunity, combining modern amenities with an inviting, spacious layout. (id:46421)

Toronto, Ontario
Welcome to 16 Arkley Crescent, a true gem in a prime location, just minutes from Toronto Pearson Airport! This beautifully renovated bungalow boasts approximately 2300 square feet of living space. Highlighting a bright and spacious chefs kitchen, featuring quartz countertops, brand-new stainless-steel appliances, custom-built cabinetry with a custom built-in hood, and engineered hardwood floors. In the dining room, you'll find a perfect setting for hosting dinner gatherings, seamlessly connected to an elegant and spacious living room, filled with natural light. The main floor continues to impress with pot lights throughout, three well-appointed bedrooms, and a brand- new modern 4-piece bathroom. The lower level offers a separate basement apartment, complete with a brand-new modern kitchen, boasting quartz countertops and stainless steel appliances. The open concept basement also includes a large family room, a dining area, and two additional bedrooms, making it ideal for an in-law suite or private living quarters, Step into the sunroom, a perfect retreat for relaxation all year round. Outside, the backyard invites you together around the fire with family and friends, creating lasting memories. Be the first to enjoy this newly renovated home! Offering versatile living in a desirable location, this home is truly a must-see! **** EXTRAS **** Brand New Appliances In Both Kitchens! (id:46421)
Brampton, Ontario
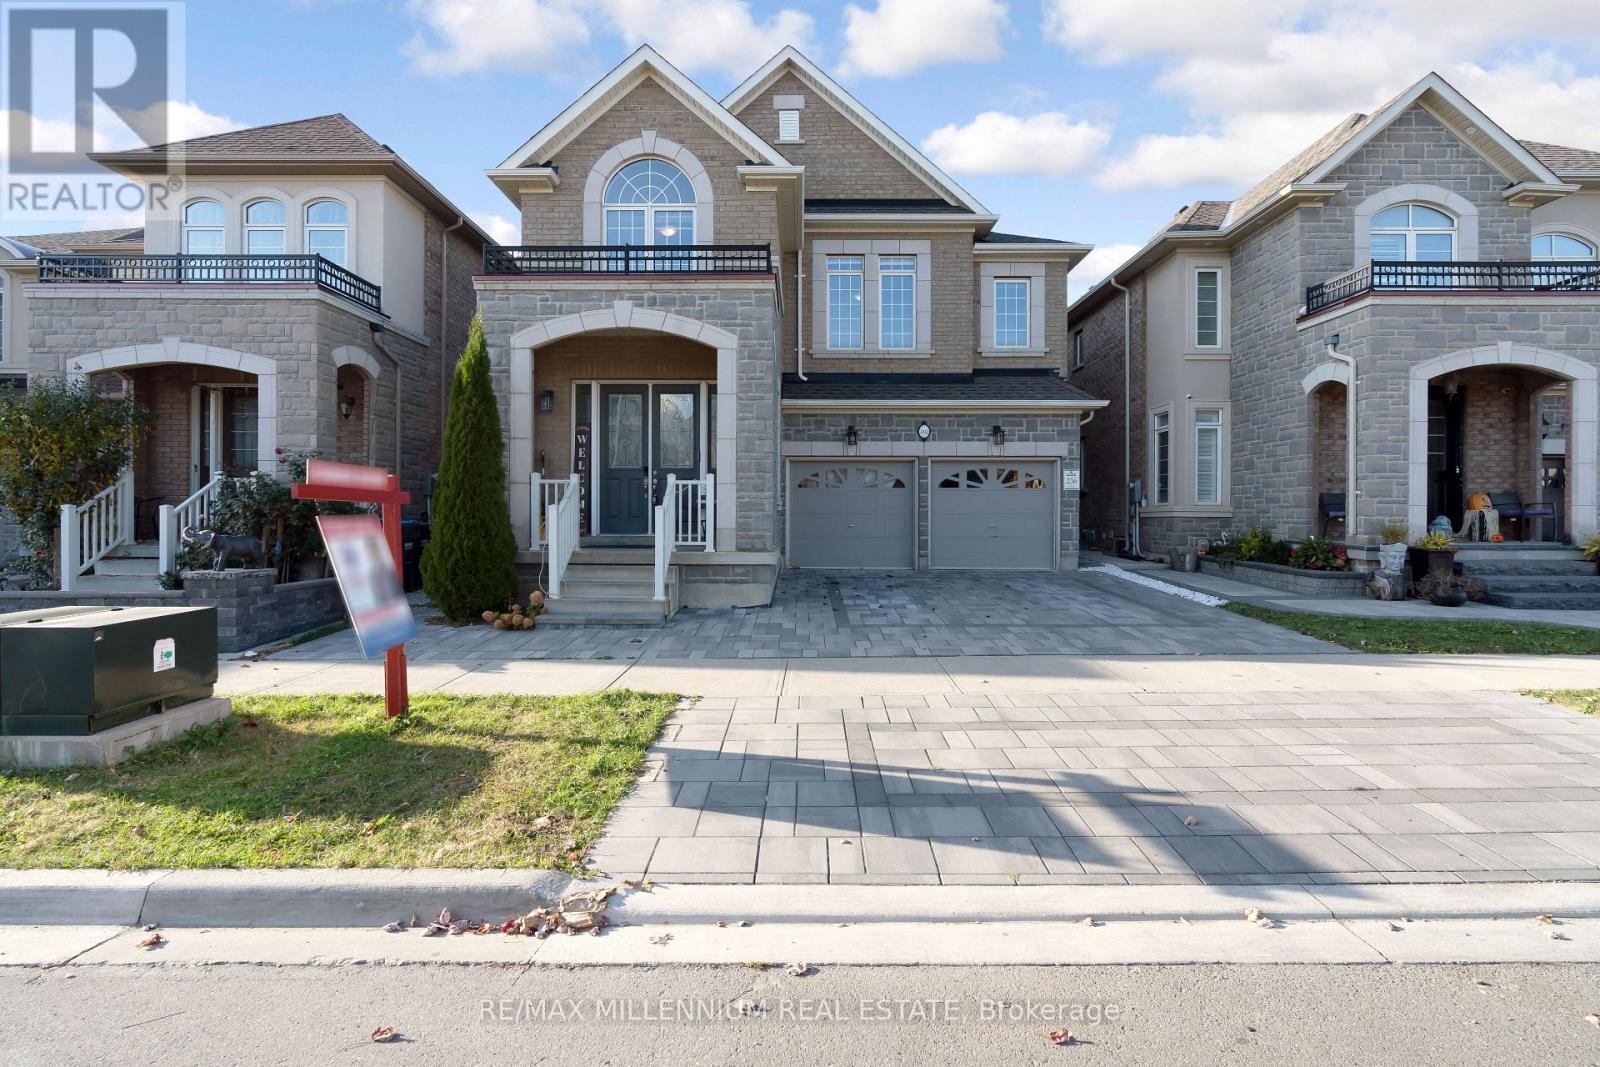
Stunning Detached home featuring 5+2 bedrooms and 5 bathrooms. situated in the highly coveted Rosehaven Built community, boasts impressive features including 9-foot ceilings, Beautiful kitchen with quartz countertops and backsplash, pot lights. The expansive family room with 9-foot smooth coffered ceiling, Large walk in closet, while the main floor showcases smooth ceilings throughout,additional highlights include a generous living and dining area. Beautifully upgraded driveway and backyard featuring high-quality interlocking stone throughout. Don't miss the chance to own this exceptional property that seamlessly combines modern luxury with everyday convenience. (id:46421)

Mississauga, Ontario
FOR SALE: Spacious 4 Bedroom Detached Family Home on a Quiet Cul-De-Sac. Eat-In Kitchen w/Granite Counters and Breakfast Area Over-Looking the Front Yard. Bright Living/Dining Area w/French Doors, Large Windows, Hardwood Floors and Walk-Out to Backyard. Main Floor 2pc Bathroom. Generous 4 Bedrooms Upstairs w/ 4 Pc Bathroom and Master Bedroom w/2pc Ensuite. Finished Basement w/ Rec Room, Fireplace, Laundry, and Plenty of Room for Storage. Over 2100 SF of Living Space. Private Front and Backyard Private Oasis Surrounded by Hundreds of Beautiful Flowers. Single Car Garage w/ Double-Wide Driveway That Can Park 6 Cars. Ideally Situated In The Vibrant Erin Mills Neighborhood. Just A Short Drive Away, You'll Find The Erin Mills Town Centre, Which Offers A Wide Array Of Shopping And Dining Options To Cater To All Tastes And Preferences. For Those Who Enjoy Outdoor Activities, Millway Gate Park And South Common Park Are Within Walking Distance, Providing Beautiful Green Spaces For Recreation And Relaxation. The Property Boasts Excellent Connectivity With Easy Access To Highway 403, Making It A Convenient Location For Commuters Heading To Toronto Or Other Parts Of The Greater Toronto Area. Public Transportation Is Also Readily Available, With Several Bus Routes Servicing The Area And The Nearby Erin Mills Transitway Station. Families Will Be Pleased To Know That The Area Is Home To Some Of Mississauga's Top-Rated Schools, Including St. Rose Of Lima Separate School And Erindale Secondary School, Both Known For Their Strong Academic Programs And Community Involvement. Additionally, The University Of Toronto Mississauga Campus Is Just A Short Drive Away, Offering Further Educational Opportunities. Experience The Perfect Blend Of Convenience, Community, And Connectivity At 2133 Millway Gate, A Truly Exceptional Place To Call Home. Largest model on street. **** EXTRAS **** Roof 2019 - New Furnace 2024(Owned) - A/C(Owned) (id:46421)

Oakville, Ontario
STUNNING EXEC 4bdrm UPGRADED STARLANE HOME BERKELEY MODEL 3302SQ FT WITH WAINSCOTTING UPGRADED KITCHEN POTLIGHT INSIDE/OUTDOOR PROCELIAN TILES WALK TO SIXTEEN MILE COMMUNITY TR SHOPPING SCHOOL MIN AWAY TO 407 & OTM HOSPITAL HOME THEATER BSMT 3PC R/IN COLDRM CENTRE ISLAND W MARBLE COUNTERS IN SPRING ENJOY THE BLOOMING CHERRY BLOSSOMS MUST SEE ALL MEASUREMENT AS PER BUILDERS **** EXTRAS **** EASY TO SHOW L/B 2HRS NOTICE REQUIRED AS PER SELLER WITH 24HRS IRREVOCABLE (id:46421)

Milton, Ontario
Welcome to This Stunning 6-year-old, 4+3 Bedrooms &4 Bathrooms, Double Car Garage Detached House. The Seller Spent Over $120K In Upgrades, Including A Professional Finished Basement and Numerous Enhancements on The First and Second Floors. The House Features 9' Smooth Ceilings in Main, an Open-Concept Layout, Office in Main floor, Hardwood Floors Throughout, Pot Lights, Modern Light Fixtures. The Living Room Faces South, Allowing For Plenty of Natural Light, Making The Home Bright And Airy. A Chef's Kitchen With High-End Stainless Steel Appliances, Built-In Oven & Microwave And A Large Central Island. Second Floor Features 4 Spacious Bedrooms. Highlights Include Quartz Countertops And Upgraded Bathrooms. The Master Bedroom Offers A Luxurious Ensuite With Double Sinks, An Oasis Glass Shower, And A Floating Tub. The Basement Features Two Bedrooms, A Gym, A kitchen, A Bathroom, And A Small Living Area. It can be used for personal living or rented out, which can significantly help reduce your mortgage payments. Front Yard & Backyard Nicely Landscaped. Close To Schools, Milton Hospital, Transit, grocery stores, Highway 401 & 407! **** EXTRAS **** The basement has outlets for washer and dryer. The kitchen currently has an electric countertop, but there is also a gas line installed, giving you option to switch to gas stove. Water softener. Second Floor Laundry. Exterior pot lights. (id:46421)

Mississauga, Ontario
Welcome to 5179 Elmridge Drive, an exquisite sanctuary nestled in one of Mississauga's most coveted communities off The Chase. This 4,530sqft luxury home offers refined living on a ravine lot, boasting five spacious bedrooms, six bathrooms, a three-car garage with new doors, a freshly sealed interlock driveway and lush irrigated landscaping. A new roof (2024) offers lasting peace of mind. Step inside to discover a world of elegance with a sunken living room and family room, both featuring 10-foot ceilings, crown moldings, with gas & wood fireplaces respectively. The gourmet kitchen is a chef's dream, outfitted with granite counters, built-in appliances, dining space, walk-in pantry and ample cabinetry. The kitchen opens into a charming octagonal dining room, a perfect space for hosting memorable gatherings with family & friends. A sophisticated main floor office provides an ideal remote workspace with a tranquil view outdoors. The second floor showcases new vinyl flooring (2024), leading you to a stunning master haven overlooking the ravine with a 5-piece ensuite bath, deep walk-in closet, and grand layout. Two of the additional bedrooms include their own 4-piece ensuites, perfect for guests or family members. The finished basement elevates your living space with a vast recreation area, a cozy gas fireplace, a dedicated home gym, and a plethora of storage. Outside, an oasis awaits! Several Canadian & Spanish pines trees frame the yard giving full privacy from the next door neighbors. A sprawling deck provides scenic ravine views, making this the perfect space for outdoor entertaining or relaxation. 5179 Elmridge Drive is more than a home; its a lifestyle of comfort, luxury & serenity. Experience the ultimate in convenience of being in the heart of Central Erin Mills, with EMTC, Credit Valley Hospital, major highways (403, 401, and 407), Streetsville GO, top-rated high schools (Gonzaga CSS and John Fraser SS), UTM, grocery stores, and so much more just minutes away! **** EXTRAS **** Erin Mills Town Centre, Credit Valley Hospital, major highways (403, 401, and 407), Streetsville GO, top-rated high schools (St. Aloysius of Gonzaga CSS and John Fraser SS), UTM, grocery stores, and so much more are just minutes away! (id:46421)

Burlington, Ontario
Welcome to your new home in the highly desirable Headon Forest neighbourhood! This stunning 4-bedroom, 4-bathroom home is designed with luxury and comfort in mind. As you step inside, you're greeted by an inviting family room with gleaming hardwood floors, creating a warm, elegant atmosphere perfect for entertaining. Flowing seamlessly through the home, you'll find a bright, spacious kitchen that opens into a welcoming dining room-ideal for family gatherings. Toward the back of the house, a cozy living room awaits, offering the perfect spot to unwind and enjoy quiet evenings by the wood burning fireplace. Upstairs, the primary suite offers a tranquil escape with its own ensuite, accompanied by two additional generous bedrooms. The top level provides a private bedroom and bath -perfect for guests or added privacy. The fully finished basement offers even more living space, with a rec room, a den/office, and a 3pc bathroom. Step outside into your personal oasis a- breathtaking backyard complete with a saltwater heated pool and a soothing waterfall, perfect for relaxing or hosting gatherings. This home is ideally located close to schools, parks, and shopping. Don't miss the chance to make this incredible property your own! (id:46421)

Oakville, Ontario
Spectacular custom home in Morrison SE Oakville. Sits on a mature south-facing lot. Boasts a well-thought-out floor plan focused on craftsmanship and quality finishes. Architecturally unique in its design and layout. Over 7200 Sq.Ft. of luxury living space. With 4+2 bedrooms, 7 bathrooms in total. This home combines custom finishes and high-quality construction throughout. Every detail of this home exudes high quality, from the finished on-site stained hardwood floor, marble countertops, marble/natural stone flooring, curved wall to the exceptional design touches. The vaulted 16' ceiling great room, complete with a natural stone wood-burning fireplace, creates a warm and inviting atmosphere. The kitchen features face-framed cabinetry, a huge marble island, tasteful lighting, 48"" Wolf dual fuel range, all top-of-the-line appliances, ideal for cooking and entertaining alike. 10' ceiling on main. Main floor office with B/I wood bookcase. Double skylights on the 2nd level bring in abundant natural light. Heated floor on all 2nd level bathrooms and basement floor enhance year-round comfort. Large primary bedroom complete with an extra-large walk-in closet and a 5-piece ensuite. All bedrooms on the 2nd level have vaulted 11' ceiling and ensuites, ensuring privacy and comfort. The finished lower level includes a nanny suite, exercise room, game room and recreation area, making this home a truly impressive option for family living! Enjoy outdoor entertaining on the covered porch, professionally landscaped backyard, all set on a spacious pool-sized lot. Sprinkler system. Walking distance to top rated schools, Steps to shopping, downtown, the lake. Easy access to GO and highways. **** EXTRAS **** New kitchen cabinets refinishing. New painting in living room and all bedrooms. All Existing Appliances, Built-Ins, Mirrors, Light Fixtures, Custom Window Draperies and Blinds, Garage Door Openers, Sprinkler System (id:46421)

Mississauga, Ontario
Your Search Ends Here! Masterfully Built, Tastefully Designed & Beautifully Kept 4 Bedroom 4 Washroom Townhouse In most Sought After neighbourhood of Mississauga! Freshly Painted House with lot of Sunlight. Gleaming Hardwood on Main and 2nd Floor. Combined Living and Dining room with Pot Lights. Chef's Delight White Kitchen W/Quartz Counter and backsplash with Gd Size Breakfast Area. W/O To Beautiful Backyard. Stairs Leading To 2nd Flr. Huge Master Bedroom W/4 Pc En-Suite & Walk In Closet. 3 Other Good Size Bedrooms W/4Pc Wash & W/I Closet. Finished Basement with Rec Room and 4 Pcs Washroom. Lot of Upgrades in the House. New Windows, New Furnace, New Heat Pump and Tankless Water Heater Not to be missed Home. **** EXTRAS **** Fabulous location, close to the Heartland Town Centre, Great Schools in the Neighbourhood, minutes to Highway 401 and 403, Toronto Pearson and public transit. (id:46421)

Barrie, Ontario
Modern Living in Bear Creek Ridge! This contemporary 3-story townhouse boasts 2 bedrooms, 3 bathrooms and is conveniently located in Barries Southwest End. The main floor entrance from the covered carport features laundry, front hall closet, two piece bathroom and a living space with a walkout to the front yard. On the second level you'll find an open concept area with room for both a dining and living area with walk-out to a second level balcony. The kitchen comes equipped with all stainless steel appliances and is accentuated with modern finishes. Upstairs on the third level the spacious primary features a walk in closet and a 3 piece ensuite with sleek and modern tile choices. Also upstairs you'll find the second bedroom and a 4 piece bathroom. Close to all your amenities such as; gyms, grocery stores, Walmart, Canadian Tire and HWY 400 this makes for the ideal commuter location or a perfect place to call your first home. (id:46421)