

Toronto, Ontario
Excellent Location. Detached Home On 60' X 100' Lot. Renovated Bathroom. Move in Condition. Minutes Walk To Shops At Don Mills, Library, Several Schools & Churches. There Are Dozens Of Flowers & Fruit Trees In The Beautiful Front & Back Yards. Perfect for People Who Likes Gardening. (id:46421)

Brampton, Ontario
Enjoy a charming cottage vibe right in the city with this stunning 47' detached home! Featuring 4 spacious bedrooms and 3 bathrooms, this residence offers incredible lakefront views and a peaceful ambiance. Set in the highly sought-after Lakelands area, it's just minutes from Hwy 410, top-rated schools, parks, shopping, and a golf course. Step into a bright family room with soaring ceilings, a cozy fireplace, and striking waterfall windows that bathe the space in natural light. Entertain in style with expansive formal living and dining rooms, while the luxurious primary suite boasts a 5-piece ensuite, a walk-in closet, and tranquil lake views. An additional large bedroom with its own balcony and two more well-sized bedrooms offer plenty of room, plus a versatile second-floor loft for a home office or relaxation space. This home combines beauty, comfort, and convenience-perfect for a serene yet connected lifestyle! **** EXTRAS **** Tenant to pay 70% of utilities (id:46421)
Mississauga, Ontario

Welcome to this charming, well-maintained home nestled in the prestigious Lorne Park area of Mississauga. Boasting an inviting and functional layout, the home features large windows throughout, allowing an abundance of natural light to flood the living spaces.Thoughtful renovations have been completed, blending modern updates with classic charm. One of the standout features of this home is the beautifully renovated kitchen.Thoughtfully designed with both style and functionality in mind, it boasts modern cabinetry, sleek countertops, and ample storage, making it a perfect space for both everyday living and entertaining.The fully finished basement is another highlight, offering a spacious recreation area with two extra bedrooms and a full washroom on this level adds flexibility and convenience. Private backyard with mature trees, flower bushes and perennial gardens. Newly built 2-tier deck is large enough to host parties, or have morning coffee/afternoon tea by the roses. Near top-rated schools, parks, and all the amenities that make Lorne Park one of Mississauga's most sought-after neighborhoods this home offers the perfect combination of comfort, convenience, and community. **** EXTRAS **** Existing appliances, Gas stove. Side entrance from the laundry room. Central Vacuum.Roof: 2022, Siding: 2023, furnace: 2017, Kitchen: 2021, Deck: 2020, Air Conditioning: 2020 (roughly) (id:46421)

Oakville, Ontario
Welcome to this fully upgraded corner-lot bungalow nestled in one of Oakville's most vibrant neighbourhoods. This thoughtfully designed home boasts a seamless blend of modern upgrades and exquisite finishes, offering an elevated space for its next fortunate owners. Step inside to discover an open-concept main floor adorned with rich hardwood flooring and illuminated by LED pot lights. The heart of the home is the gourmet kitchen, featuring quartz countertops, stainless steel appliances, and ample cabinetry, a dream for culinary enthusiasts and entertainers alike. The living room is a true sanctuary for the family. It boasts large windows that floods the space in natural light, creating an inviting and cozy atmosphere. Explore the halls and discover three spacious bedrooms, each with their own closet, providing comfort and privacy, while a beautifully updated 4-piece bathroom serves the main floor. Venture downstairs to the newly renovated open-concept basement, accessible through a separate entrance. This versatile space is perfect for extended family, and guests. It features a generous recreation room with built-in speakers, a fourth bedroom, a sleek 3-piece bathroom, and a convenient laundry area. Outside, the property offers a charming curb appeal with manicured landscaping. Enjoy ample private parking, plus a detached garage and ample yard space for outdoor entertainment. Do not miss the opportunity to make this home your new address! **** EXTRAS **** Exceptional location close to top-rated schools, parks, Bronte Creek, Oakville Place Mall, Bronte GO Station, QEW/403 access, Oakville Trafalgar Hospital, Bronte Harbour, libraries, gyms, yoga studios, vibrant dining/shopping and more! (id:46421)

Richmond Hill, Ontario
Discover the perfect blend of comfort and convenience in this fully furnished one-bedroom basement apartment, ideally located in a quiet neighborhood in North Richvale, Richmond Hill, near Major Mackenzie & Yonge. This bright and modern 600 sqft unit features a private entrance, a stylish kitchen, a spacious bathroom, and in-unit laundry with a brand-new washer and dryer.Perfect for a couple or student, and especially ideal for nurses or professionals working at Mackenzie Health, this home offers easy access to public transportation, shopping, dining, and the local library. Parking is available, making it a hassle-free choice for anyone seeking a peaceful yet connected lifestyle. **** EXTRAS **** Tenant pays 1/3 of total Utilities (id:46421)

Toronto, Ontario
Fantastic Townhouse For This Spacious 1900 Sqft+ Unit Where Convenience Matters. Only 15 Minutes Walk To The Lake! Updated Kitchen With Island, Granite Counters, And Pot Lights. Updated Laminate Flooring Throughout, Rebuilt Hardwood Stairs, Updated Master Ensuite, Updated Electrical Panel, Family Friendly Neighborhood With Great On Site Amenities And Security System. (id:46421)

Whitby, Ontario
Welcome To This Lovely End-Unit Condo Townhouse That's More Like A Detached Home, Attached Only At The 2-Car Garage! Located In Whitby's Desirable Bluegrass Meadows. This 3-Bedroom, 3-Bathroom Home Offers A Spacious Layout And Attached Two Car Garage, Combining Comfort And Convenience For Modern Living. The Main Floor Features An Open Concept Living And Dining Area, Ideal For Family Gatherings And Entertaining. The Kitchen Includes A Walkout To The Private Yard, Perfect For Outdoor Relaxation Or Dining. Upstairs, The Primary Bedroom Boasts A Large Bay Window That Fills The Space With Natural Light, Creating A Serene Retreat. The Fully Updated Basement Offers Additional Living Space With A Recreation Room, Featuring Pot Lights And Laminate Flooring, Making It Perfect For A Cozy Family Room Or Play Area. This Home Is Ideally Located Close To All Amenities, Including Parks, GO Transit, Highway 401, Shopping, And Dining. With Its Spacious Layout, Prime Location, And Thoughtful Updates, This End-Unit Townhouse Offers Everything You Need For Comfortable Living. Don't Miss The Chance To Make It Yours! (id:46421)

Toronto, Ontario
This rare, large one-bedroom suite at the sought-after Thompson Residences (now One Hotel) offers 650 sq. ft. of functional living space plus a 110 sq. ft. balcony. Features include hardwood floors, a modern kitchen with stainless steel appliances and quartz countertops, and double balcony access.Enjoy upscale One Hotel amenities including a rooftop pool with stunning city views, a gym, and on-site restaurants. Option to rent fully furnished at a premium for a turnkey lifestyle. **** EXTRAS **** Unit can come furnished or unfurnished (id:46421)
Niagara Falls, Ontario
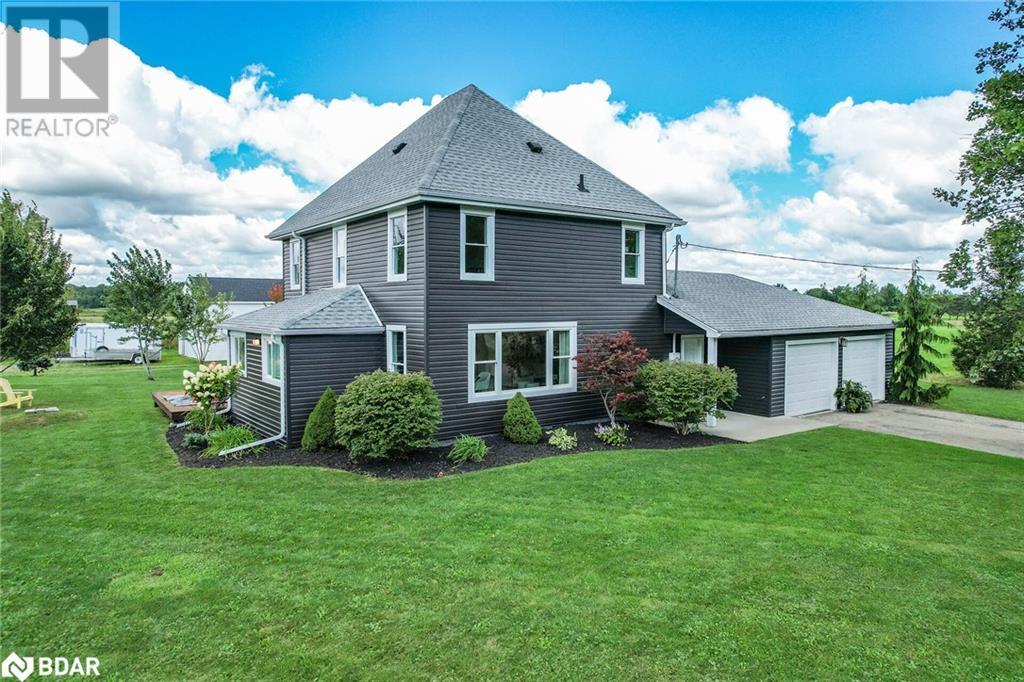
Welcome to country living at its finest! This completely transformed home has been fully renovated with new electrical, plumbing, insulation, drywall, windows, and trim. Modern updates include fresh paint, flooring, vanities, and lighting, making it move-in ready. With a 200-amp hydro service, Bell Fibe Internet, spray foam insulated foundation, a 3,000-gallon cistern, and natural gas, this home offers both comfort and practicality. The exterior is equally impressive, featuring a 4-year-old roof with a 25-year warranty, a freshly stained deck, and a fully renewed exterior with new siding, capping, eaves, soffit, and fascia. The brand-new porch door leads to a well-maintained backyard with a grey water irrigation system. Car enthusiasts will love the oversized, fully insulated, and dry-walled 2-car garage, complete with a gas heater, separate thermostat, and room for up to 10 cars. Additionally, a massive 20x39 (800 sq. ft.) insulated second garage, accessible from Morningstar Road, features a 12-foot bay door perfect for storing oversized vehicles, a workshop, or creating a dream workspace. The basement has a poured concrete foundation, replaced weeping tiles, a 3-year-old sump pump with a backup battery, bathroom hookups, and PEX plumbing. A new hot water tank and a 2021 furnace complete the basement's features. The kitchen is a cooks delight with a new fridge, gas stove, and separate water filter system. The main floor also includes a laundry area with shower plumbing and a newly updated bathroom. Upstairs, three spacious bedrooms and a newly updated bathroom with a brand-new vanity provide comfort, while a full attic offers endless customization possibilities. This Ort Road property is more than just a house it's a thoughtfully designed home ready to offer the best in modern living. (id:46421)

Erin, Ontario
A world of timeless sophistication and unparalleled exclusivity unfolds. Nestled on 18 secluded acres, this estate boasts over 5,450 square feet of exquisitely designed living space, set against the backdrop of a mature forest. Every step onto this estate unveils an extraordinary lifestyle. The moment you arrive, panoramic views of the water, Miami-style modern landscaped pool area, and woodland greet you, centering around your private pond. Meandering trails weave through the untouched serenity of nature, offering an idyllic escape for exploration and tranquility. Crafted with a superior level of artistry and bespoke finishes, the residence combines timeless design with modern functionality. The grand primary suite serves as a personal retreat with its sitting room, a private balcony, and views that inspire morning reflection or evening serenity. The heart of the home is its gourmet kitchen, complemented by four well-appointed bedrooms & five bathrooms. Invision, unwinding by a stunning wood-burning fireplace, beautifully set against a dramatic stone wall. Whether it's the soft crackle of the fire or the serene views of your outdoor haven, every moment here invites you to relax, recharge, & revel in the luxury of your surroundings. This estate is a true entertainer's dream. Seamless indoor and outdoor venues blend into the meticulously landscaped grounds, with multiple lounging areas, outdoor kitchen, 2520 sqft of reflective glassed-in pool area with an infinity edge saltwater pool. An elegant covered cabana provides a wood-burning fireplace, pop-up TV, sauna, wet bar, changing room, two-piece bathroom, and an outdoor shower. The rejuvenating hot tub integrates into your private resort-like haven. Enjoy exclusive amenities including private trails, fishing, & skating, all designed havens for discerning nature lovers seeking the pinnacle of luxury living. Conveniently located an hour from Toronto, minutes to TPC Toronto at Osprey Valley golf course, major Highways. **** EXTRAS **** Recommend reviewing the outdoor Oasis area measurements of the Pool area and the Cabana in attachments. The pool is heated by solar/propane, Enjoy the steam shower in the 3 pcs bathroom, Generac Generator, and more... (id:46421)

Mississauga, Ontario
NEWLY RENOVATED & BRIGHT HOME IN BEAUTIFUL PORT CREDIT, ONLY STEPS TO THE LAKE! OPEN CONCEPT MAIN FLOOR W/LIVING & DINING, SPACIOUS KITCHEN W/NEW APPLIANCES, BUILT IN S/S APPL. & WALK OUT TO SPACIOUS BACK YARD. FULL BATHROOM ON MAIN FLOOR & PRIVATE LAUNDRY. UPPER LEVEL FEATURES 3 BEDROOMS, 1FULL WASHROOM, 5 VEHICLE PARKING AND PRIVATE ENTRANCE. MOVE IN READY! GREAT LOCATION W/EASY ACCESS TO TRANSIT & HWYS, SHOPPING, WATERFRONT TRAILS & TRENDY RESTAURANT **** EXTRAS **** BUILT IN REFRIGERATOR, STOVE, DISHWASHER AND MICROWAVE, WASHER & DRYER (id:46421)

Barrie, Ontario
BRAND-NEW HOME IN A FANTASTIC SOUTH EAST BARRIE LOCATION! With almost 2,200 sq ft of premium living space, this 4-bedroom, 2.5-bathroom home has everything you need to live a stylish and comfortable lifestyle. Situated just minutes from Highway 400, the South Barrie GO Station, and all the best that Barrie offers waterfront & beaches, top schools, golf courses, skiing, and major shopping. The kitchen boasts a large island with a breakfast bar perfect for any home chef. The bright kitchen opens to your backyard, offering seamless indoor-outdoor living. The convenience of second floor laundry adds to the functional design. The primary bedroom is a private retreat featuring a walk-in closet and a spa-like ensuite with a glass walk-in shower and a dual vanity. The unspoiled basement with a rough-in for a future bathroom is ready for your personal touch! Enjoy the lifestyle you deserve with walking trails, designated bike trails, a 12-acre sports park, and a community playground just steps away! **** EXTRAS **** Stainless steel fridge, stove, dishwasher, washer and dryer. All electrical fixtures and window coverings are included. (id:46421)