

Brampton, Ontario
Commercial Office Unit On Main Floor In A Busy Plaza at The Border Of Mississauga And Brampton Close To Highway 407 And Other Amenities Of Life. Taxes and Maintenance Included in Rent. Ideal For Walk In Traffic. Ample Parking On the Ground Level. Perfect Office Space For Multiple Uses Like Lawyer, Accountant, Realtor, Mortgage Broker, Yoga Studio Etc.. Ideal Location!! **** EXTRAS **** Ideal Location In A Brampton West Location Growing At A Rapid Pace. High Income Surrounding Demographic. High Traffic Volume Mississauga Road Exposure. Strong Existing Industrial & Corporate Head Offices. Wont Last (id:46421)

Prince Edward County, Ontario
Welcome to Sunrise Estates, a stunning custom-built executive home built in 2021. Set on 3.38 acres of beautifully landscaped, tree-covered grounds, this four-bedroom, five-bathroom home offers the perfect blend of privacy, luxury, and modern convenience. Step inside to find elegant, light-filled principal rooms with soaring ceilings and a seamless flow. The state-of-the-art kitchen is a chef's delight, designed with entertaining in mind. Adjacent to the formal living room is the expansive four-season Great Room, featuring a stone fireplace, wood panelling and a convenient kitchenette, and floor-to-ceiling glass doors that open at the touch of a button. This innovative design connects the indoors to the outdoors, making it easy to enjoy treetop views and access the heated saltwater pool just steps away.The primary bedroom is a true sanctuary, complete with a spacious ensuite, custom walk-in closet, and a private sun room that is perfect for a gym or library. Encased in wrap-around windows, this serene oasis is ideal for relaxation. The additional bedrooms, each with ensuite bathrooms and heated floors, provide a comfortable and luxurious space for family and guests alike. Additional features include a dedicated office space and a self-contained one-bedroom in-law suite with a separate entrance and parking perfect for extended family or income potential. The large four-car garage spaces provide ample room for vehicles and is ideal as workshop or studio space.Outdoors, the property shines with multiple living areas, lush gardens, and custom features such as outdoor lighting, an irrigation system, and gas BBQ hookups. Whether hosting gatherings or enjoying peaceful evenings, the outdoor spaces offer endless possibilities. Located just minutes from Highway 401, Belleville, and Massasauga Point, Sunrise Estates offers the ultimate combination of luxury, comfort, and practicality. This executive retreat is truly a masterpiece and ready to welcome you home. **** EXTRAS **** Sunrooms adjacent to living room and primary bedroom are four seasons. Windows are tinted for added privacy and climate control. 400 Amp Electrical system with Kolher Generator installed. Energy efficient HVAC. (id:46421)
Grimsby, Ontario

Experience the best of modern living in this stunning Branthaven-built townhouse, nestled in the highly desirable Grimsby on the Lake community. Designed with style and functionality in mind, this home features a sleek kitchen with quartz countertops, stainless steel appliances, spacious open concept and tons of natural light. Spacious bedrooms offer comfort, while the versatile additional space can be your perfect home office or a cozy lounge area. Commuters will love the quick access to the highway, and everyone will appreciate the proximity to beaches, scenic hiking trails, shopping, entertainment, wineries, and more. This is a place where convenience meets lifestyledont miss your chance to make it yours! (id:46421)

Trent Hills, Ontario
Welcome to your Private Waterfront Home! Minutes from Campbellford on a Municipal Maintained Road. This open concept Brick home has been lovingly maintained. Three bedrooms plus family room in lower level. Steel Roof, Paved Drive, Large Deck overlooking the water plus Storage Shed. Great swimming right off the dock on a quite stretch of the Trent! This property provides year round enjoyment of all Trent Hills has to offer! 2 hours from the GTA! (id:46421)

Hamilton, Ontario
Stunning end-unit townhouse located in the highly desirable Heritage Green neighborhood of Upper Stoney Creek. Situated in a family-friendly condo community, this home backs onto a lush park, offering ample green space and privacy. The open-concept main floor features a chef inspired kitchen with a large island with granite counters, complemented by beautiful hardwood floors throughout. The bright and spacious living room seamlessly flows into the kitchen, creating an ideal space for entertaining. Sliding doors with integrated blinds lead to a balcony, perfect for a BBQ or bistro set. The upper level boasts three generously sized bedrooms, including a spacious master suite. A 4-piece bathroom and convenient laundry area complete this floor. The lower level offers a cozy retreat with a wood-burning fireplace, a 2-piece bathroom, and an additional shower. Walk out to the fully fenced rear yard for outdoor relaxation. This home is just minutes from shopping, dining, and offers easy access to highways. It's also within walking distance to the scenic Felker's Falls. Don't miss the opportunity to make this charming property your new home! (id:46421)

Kawartha Lakes, Ontario
Waterfront living in the heart of Kawartha Lakes! Designed for everyone to enjoy, a Savaria elevator runs through the centre of the home. It's a truly exceptional property, fronting directly on Sturgeon Lake & harnessing the priceless west views and sunsets which are the signature brand of this area. The house (3291 sq ft) is rich in luxury, comfort & light. Double-door main entry & foyer. Family room, living room & dining room are laid out on the main floor in open concept- no way to escape the lake views! Kitchen re-imagined in 2024: bespoke 2-tone cabinets have a sleek Euro finish; with quartz countertops; gas stove & chef's range hood; custom backsplash, breakfast bar & centre island. Main floor includes a 3-pc bath, fireplace with premium insert, spacious laundry with side entrance & 3-season sunroom. The convenient elevator feature is enhanced by wide, barrier-free doors in the primary bedroom and ensuite bath. Stairs boast tempered glass railings; 10' ceilings on 2nd floor create impressive space and light throughout. The huge primary suite is west facing, with a wall of windows overlooking the lake; integral sitting area; huge L-shaped closet/ dressing room with custom cabinets; & an oversize 5-piece bath. The lot is a very spacious pie-shape with approx. 50' at the front, 75' on the waterfront, and 250' deep. There's room to easily park 10 cars in the driveway. Detached garage (986 sq ft) is laid out for two cars with a large workshop; it could instead be configured to accommodate 4 cars. Most of the garage is insulated; a mini-split heating/cooling unit was added in 2024. At the waterfront, there's a dock & an amazing, cozy bunkie to relax, read a book or just take a nap. Main house infrastructure includes a steel roof; 200-amp electrical; 2 furnaces (main floor & 2nd floor); 2 central air systems; full water purification system including softener and UV. And all of this is just 10 minutes from bustling Lindsay & an hour from central Oshawa! **** EXTRAS **** Upgrades in 2024: new kitchen; flooring in main level + stairs, + upper hall + primary BR; new laundry room + entry doorway; glass railing on stairs; primary BR re-designed + closet upgraded; new lighting; garage insulated + mini-split. (id:46421)
Cambridge, Ontario

RemarksPublic: Welcome to 169 Bismark Dr, Unit# 28! This is a rare opportunity to own a beautifully maintained townhouse in the sought-after Blair Crossing condominium community, offering low condo fees. This immaculate 3-bedroom, 3-bathroom home features a finished basement and nearly 1,900 sq. ft. of living space, complete with a single-car garage and a private driveway for additional parking. Situated in the desirable West Galt area, this home boasts a bright, open-concept main floor that's perfect for entertaining. The spacious kitchen features ceramic flooring, ample cabinetry, and counter space, while the living room offers hardwood flooring and sliding doors that open to your private backyard and patio.Upstairs, the impressive primary bedroom suite includes a large walk-in closet and a full ensuite bathroom. Two additional generously sized bedrooms and a 3-piece bathroom complete the second floor. The finished basement provides extra living space with a cozy family room, perfect for relaxation or recreation. Key updates include a new roof (2017) and an owned water heater. This home is located in a fantastic neighborhood close to excellent schools, scenic walking trails, parks, and the Grand River. You'll also enjoy quick access to downtown Galt, the University of Architecture, and Highway 401. Move-in ready and available for immediate possession, this home is a must-see. Schedule your private viewing today! (id:46421)

Hanover, Ontario
Step into the perfect blend of timeless charm and modern convenience at 244 13th Street, Hanover. This meticulously maintained three-bedroom home, nestled in a desirable neighborhood, is ideal for families, first-time buyers, or anyone seeking a welcoming space to call home. The curb appeal is undeniable, with attractive landscaping and a charming entrance that hints at the quality within. Inside, the bright and practical foyer/mudroom, with heated flooring, offers ample storage and sets the tone with natural woodwork, hardwood floors, and an original wood staircase that seamlessly blends character and modern updates. The main floor with 9' ceilings, features an open-concept kitchen and dining area, the heart of the home, perfect for family gatherings and entertaining. The spacious living room, creates a harmonious balance between open living and private retreats. A convenient three-piece bathroom completes this level. Upstairs, three bright bedrooms, each with its own charm, feature no-carpet flooring and abundant natural light, making it allergy-friendly and cohesive. A modern four-piece bathroom adds to the homes appeal. The partially finished basement offers a versatile recreation room, laundry area, and potential for customization. The large, fully fenced backyard is a standout feature, perfect for children, pets, or outdoor enthusiasts. The deck, and ample space for play or entertaining make it an outdoor haven. Parking is a breeze with an oversized single-car garage and a concrete driveway accommodating multiple vehicles. Located on a quiet street close to schools, parks, shopping, and dining, this home offers peaceful living with convenient access to amenities. 244 13th Street is a charming retreat ready to welcome you home. (id:46421)
Shelburne, Ontario
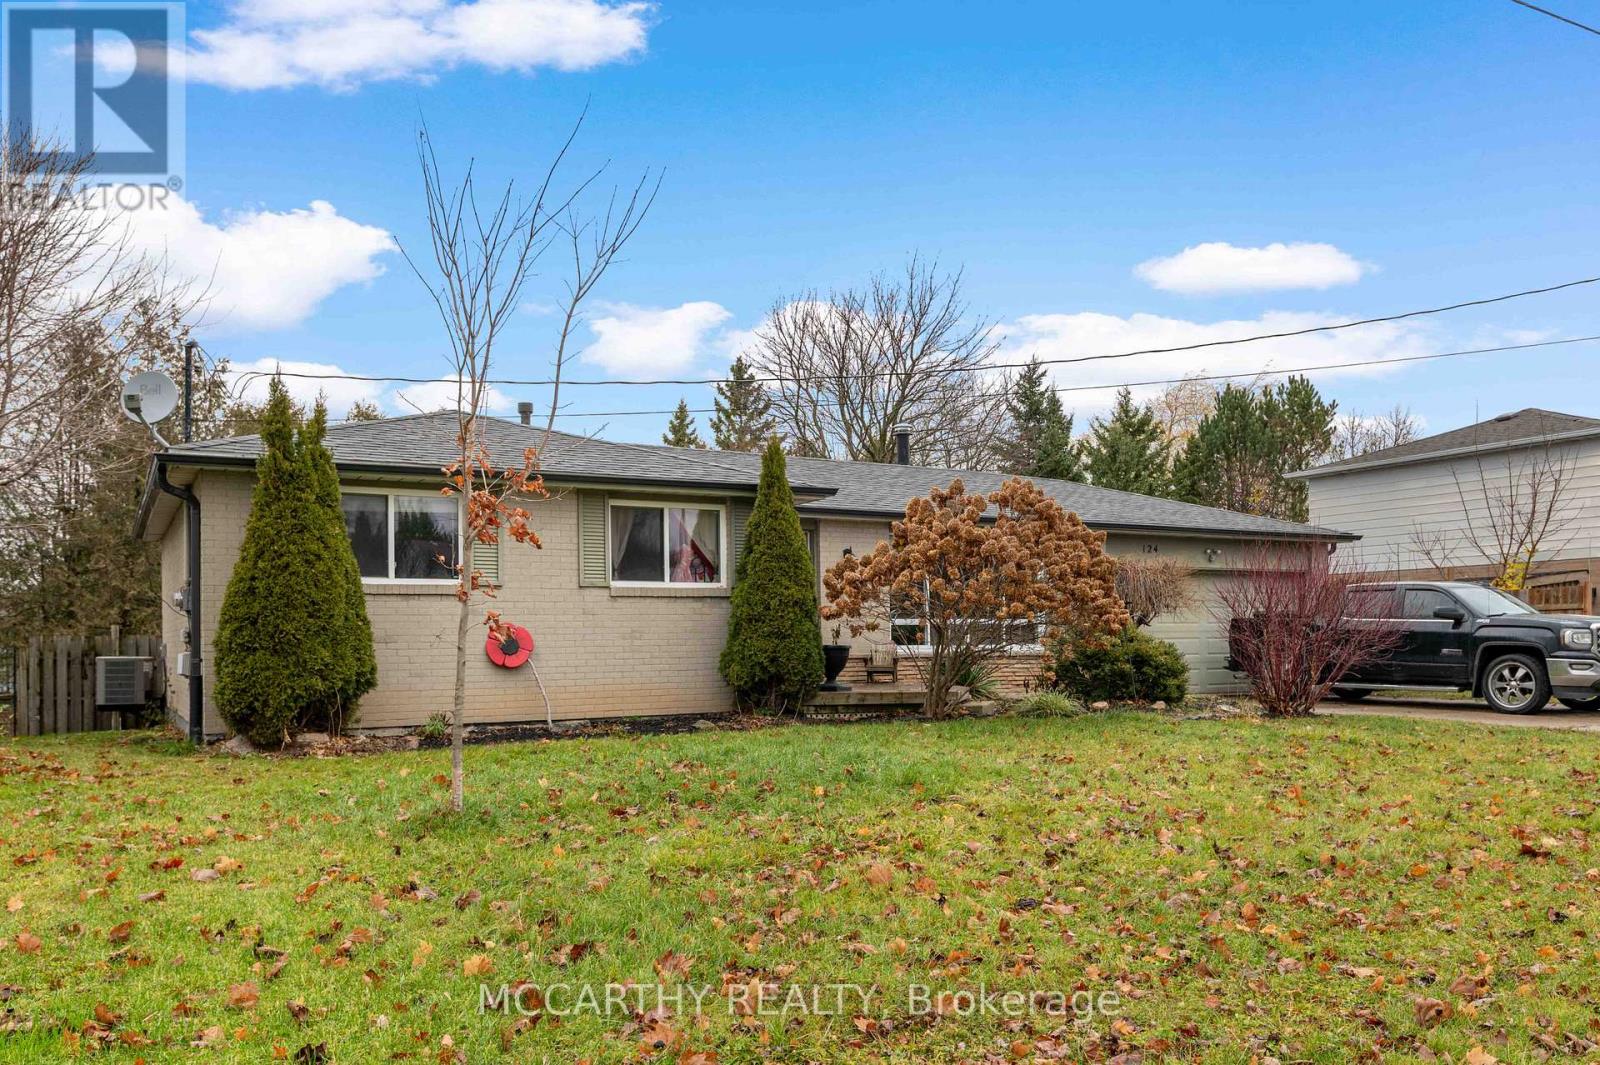
This spacious 4 bedroom 3 Bathroom, Bungalow has 3 up + 1 bedroom down, 1 - 4pc up and one and a half bathroom down. Walk Inside to the bright foyer and be greeted by the open concept living room combined with the dining room where you can have a large table for family gatherings. The well-appointed kitchen, offering ample counter space, modern cabinets, and functionality over looking the backyard through the large picture window. The back door is right by the basement, accessible from the backyard, presents exciting possibilities, including potential for an in-law suite. Downstairs you'll discover a generous recreation/living space, complete with a convenient 2-piece bath and designated office space. The primary bedroom is located on the lower floor and offers two spacious closets, with a private 3-piece bath Ensuite. Yes 2 Baths on lower Level! Step outside to enjoy the expansive fully fenced backyard, perfect for kids and pets, or summer gatherings, has a large deck, patio, two garden sheds, and space for the above ground pool (Currently taken down for winter). 2 Car garage with concrete driveway with Parking for 4 = 6 total. Located in a desirable neighbourhood, this home is minutes away from local amenities, parks, and schools. Don't miss this opportunity to own a charming property that perfectly blends style and practicality. Envision the possibilities of making this house your home! (id:46421)

Zorra, Ontario
Welcome to this meticulously updated 4-bedroom, 2-bathroom raised bungalow, perfectly situated on a corner lot with a triple attached garage. Located directly across from South Parkoffering a splash pad and baseball fieldand just around the corner from the skate park, Thamesford Recreation Center, beach volleyball courts, and soccer fields, this home is ideal for families and active individuals alike. Main Floor Highlights: Formal living and dining rooms with ample natural light Spacious kitchen with generous storage and functional design Three well-appointed bedrooms Renovated main bathroom featuring elegant tile flooring and a tiled tub surround Lower Level Features: Expansive primary bedroom for added privacy Inviting family room, perfect for relaxation Updated 3-piece bathroom The outdoor space is equally impressive, offering a fully fenced backyard with a large covered deck, ideal for entertaining or unwinding, along with a convenient storage shed. Located centrally to London, Stratford, Woodstock, and Ingersoll, with quick access to Highway 401, this property is perfectly positioned for commuters and families seeking a blend of comfort, style, and convenience. Dont miss the opportunity to make this exceptional property your home! **** EXTRAS **** Offer Welcome Anytime! Attach Sch B & form 801 with offer. (id:46421)

Cobourg, Ontario
Welcome to this Bright & Cozy Home In Picturesque Cobourg area. Ideal For First Time Buyers, Investors, Downsizers In a Desirable Quiet & Peaceful Neighbourhood. Move In Ready & Comes With Stainless Steel Appliances & (2) 4pc bath for convenience. Open Concept Living With Walkout From Kitchen to a Beautiful Deck. Downstairs Has a Charming & Cheery Family Room, Bedroom, Bath, Laundry Room & Walkout to a Astro Turf Grass Backyard. Close to Shops, Parks, Beach, School & Shopping, Minutes to 401 ,Walking Trails . This home is waiting for you to enjoy. (id:46421)

Trent Hills, Ontario
Beautifully maintained legal duplex in a centrally located area of Campbellford. Offers a fantastic opportunity to live in one unit while renting the other. Easy walking distance to shopping and Ferris Provincial Park. Main Floor is bright and spacious. One bedroom on main floor plus two rooms in the basement can easily be used as bedrooms. Second floor is light and airy with two bedrooms plus large open concept kitchen and living area. Separate entrances to both units. If you're thinking of moving to the destination town of Campbellford, this home is a must see! 2 Hours from the GTA. **** EXTRAS **** 2 Fridges, 2 Stoves, Dishwasher, Window Coverings (id:46421)