

Dysart Et Al, Ontario
Discover the ultimate lakeside retreat, a custom-built, four-season chalet that seamlessly combines rustic charm with comfort. Situated on the pristine shores of Kennisis Lake, nestled at the end of Paddy's bay lies 3.24 acres of property, with 174 feet of Shoreline - a dream destination for boating enthusiasts and snowmobilers alike. Built with ICF construction from the basement to the roof, this home is as energy-efficient as it is durable. Inside, soaring cathedral ceilings and expansive windows fill the open-concept living space with natural light and offer breathtaking views of the lake. Designed for year-round comfort, the lower level features radiant in-floor heating, ensuring warmth during the coldest months. Outdoor enthusiasts will be captivated by this properties unbeatable location w/ the Haliburton ATV + Snowmobile trails at your doorstep. Known as Ontario's snowmobiling wonderland it offers over 400 km of well developed and carefully maintained snowmobile and winter ATV trails, and Haliburton Forest is considered to be one of the Top 10 snowmobiling destinations in North America. In the summertime enjoy the peaceful tranquility of the bay, or venture out to Kennisis Lake where you can explore at your leisure, the 2nd largest Lake in Haliburton. Whether you're looking for a quiet retreat in front of the wood burning fire, or adventure, this cottage offers the best of both worlds. The detached, insulated, and drywalled 3-car garage is ideal for storing snowmobiles, ATVs, and summer toys. Heated capability ensures your gear is always ready to go.Summers are equally magical, with a massive U-shaped dock that invites you to dive into the crystal-clear waters, launch your boat, or relax by the shore. Whether you're fishing, kayaking, or hosting lakeside gatherings, Kennisis Lake offers endless opportunities for adventure.This stunning chalet is more than a home it's a lifestyle. Don't miss your chance to experience the best of lakefront living. **** EXTRAS **** Wrap around deck was just redone last year which is great for hosting large gatherings, BBQ'ing and endless entertaining. Deck near the waters edge was also redone. Above the Garage can be converted to a loft, or use for extra storage. (id:46421)

Hamilton, Ontario
Welcome to this exquisite 4+1 bedrooms LEGAL BASEMENT, 5 bathrooms home. Main Floor is Open Concept With 9' Ceiling Height. Separate Living, Dining. 4 Bedroms are Upstairs Plus a Family Room! Can be Converted to 5th Bedroom. Master Bedroom with 5 Pc Ensuite with Walk In Closets, 3 Bathrooms upstairs! The Laundry Room Is Conveniently Located On The Second Floor As Well. Finished Basement includes its own kitchen and laundry. Close to all Amenities, Shopping and Dining attractions Within Walking Distance. **** EXTRAS **** 2 Fridge, 2 Stove, Dishwasher, Range Hood, 2 Washer & Dryer, All Existing Light Fixtures & All Window Coverings, 5 Parking Spots, Air Conditioner, Garage Door Opener & Furnace (id:46421)

Toronto, Ontario
right Casa Loma/Madison Avenue Condo In Loft Conversion! A Seamless Blend Of Contemporary Modern Features & Traditional Loft Elements. Open Concept With Great Layout. 14 Ft Ceiling. 2 Fire Places. 2 Balconies. 2 Spacious Bedrooms With W/I Closets. Fully Furnished. Furniture Can Be Removed Upon Request. (id:46421)

Newmarket, Ontario
RemarksPublic: IMPRESSIVE CUSTOM-BUILT HOME IN NEWMARKET! Beautiful 4 Bed, 5 Bath, Approx 4031 Fin Sqft Home On A Huge In-Town Lot! Main Level Boasts A Grand Foyer, Den/Office, Formal Living & Dining Rm, Gorgeous Eat-In Kitchen w/Granite Counters, Built-In SS Appliances, Giant Island + A Coffee/Wine Bar! Up A Few Stairs Youll Find A Large Family & Powder Rm. Upstairs 4 Big Bedrooms Await, Highlighted By The Primary Suite w/Ensuite Bath & Walk-In Closet. 2 Of The 3 Spare Bedrooms Have Their Own Ensuite Baths & Laundry! Downstairs Features An Above Grade Laundry Rm, A Massive Rec Rm & Full Bathroom. KEY FEATURES: Stone, Brick & Stucco Ext. 6 Car Driveway. Extra-Deep Double Garage w/Inside Entry. Front Balcony. Armour Stone. Concrete Walkways & Patio. Vaulted Ceilings. Travertine Tiles. Int/Ext Pot Lighting. Wainscotting. Wood Staircase w/Iron Spindles. Custom Built-Ins & Cabinetry. Sought-After Location Close To All Amenities & Hwy 404. A MUST SEE! (id:46421)
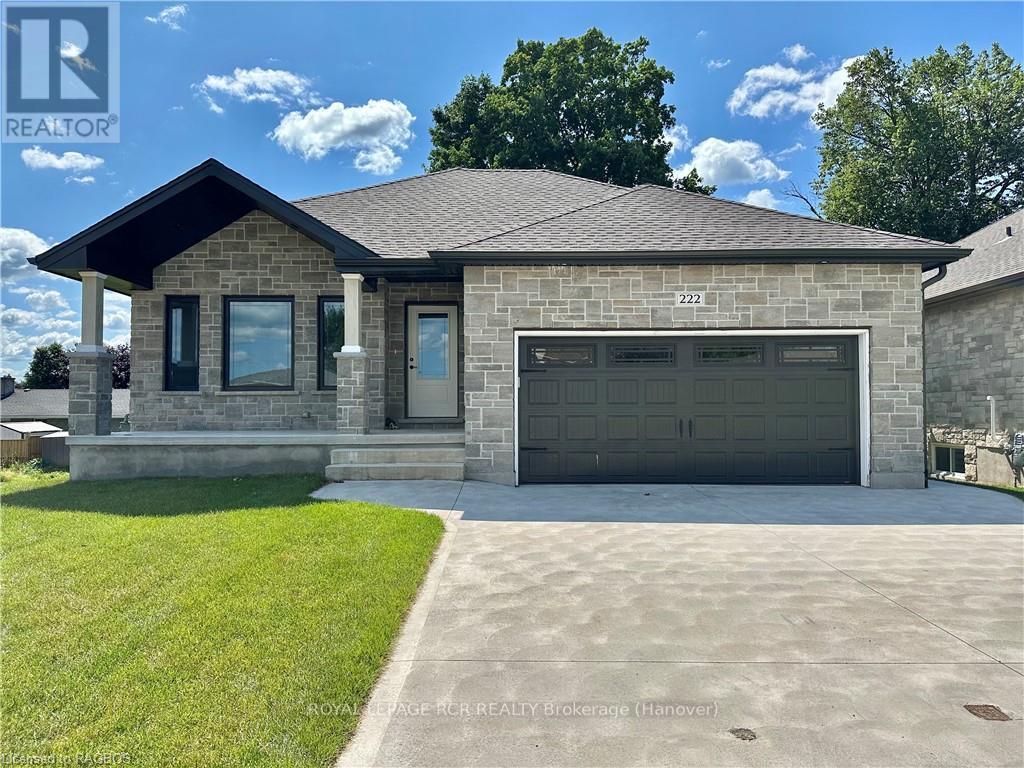
Hanover, Ontario
FULLY FINISHED NEW HOME with WALK OUT BASEMENT. This brand new 2 + 2 bedroom home is currently under construction waiting for you to call it home. The main floor is 1434 sq. ft. and features an open concept living room, dining area & kitchen, gas fireplace and patio doors to leading to a deck. Features include master bedroom with walk-in closet & ensuite, second bedroom, powder room, main floor laundry. Additional features include fully finished lower level with walk out basement, family room, 2 bedrooms, bathroom, F/A gas furnace, central A/C attached double car garage and close to new school. The price includes a concrete drive, sodded yard, HST and Tarion Warranty. Call to find out more details on finishes. (id:46421)

Newmarket, Ontario
IMPRESSIVE CUSTOM-BUILT HOME IN NEWMARKET! Beautiful 4 Bed, 5 Bath, Approx 4031 Fin Sqft Home On A Huge In-Town Lot! Main Level Boasts A Grand Foyer, Den/Office, Formal Living & Dining Rm, Gorgeous Eat-In Kitchen w/Granite Counters, Built-In SS Appliances, Giant Island + A Coffee/Wine Bar! Up A Few Stairs You’ll Find A Large Family & Powder Rm. Upstairs 4 Big Bedrooms Await, Highlighted By The Primary Suite w/Ensuite Bath & Walk-In Closet. 2 Of The 3 Spare Bedrooms Have Their Own Ensuite Baths & Laundry! Downstairs Features An Above Grade Laundry Rm, A Massive Rec Rm & Full Bathroom. KEY FEATURES: Stone, Brick & Stucco Ext. 6 Car Driveway. Extra-Deep Double Garage w/Inside Entry. Front Balcony. Armour Stone. Concrete Walkways & Patio. Vaulted Ceilings. Travertine Tiles. Int/Ext Pot Lighting. Wainscotting. Wood Staircase w/Iron Spindles. Custom Built-Ins & Cabinetry. Sought-After Location Close To All Amenities & Hwy 404. A MUST SEE! (id:46421)

Fort Erie, Ontario
Your Next Dream Home Awaits! Step into this spacious 4-bedroom, 4-bathroom detached home in the heart of Fort Erie, Ontario, where comfort and potential meet! This two-story home features a bright and inviting layout with a finished basement, perfect for growing families, those seeking extra space, or generate rental income. The main floor includes a cozy living room, a functional kitchen, and a dining area that flows seamlessly for easy entertaining. Upstairs, youll find four generous bedrooms, providing plenty of room for rest and relaxation. The finished basement with it's own entrance is ready to be a playroom, office, media space, income generating apartment. With just a little cosmetic updating of your own this home is perfect. The walls would appreciate a fresh lighter coat of paint and minor touch-ups, but this gives you the chance to add your personal style.Outside, the home offers a single-car garage and a peaceful backyard retreat. Location Perks: Just minutes from the U.S. border via the Peace Bridge. Only 30 minutes to the iconic Niagara Falls. Surrounded by the Niagara Wine Regions vineyards and wineries. Close to schools, shopping, restaurants, and all local amenities.This home is full of possibilities and ready for you to move in and make it yours! Schedule a viewing today and discover the charm and potential this home has to offer. 116 Idylewylde Street a strategically located property with ample opportunities for comfortable living and easy access to local and cross-border amenities. (id:46421)

Brant, Ontario
This brand-new, never-lived-in 3-bedroom townhome, built by the award-winning Losani Homes, offers a bright and spacious open concept. Featuring high-quality laminate flooring throughout, a large kitchen with stainless steel appliances, and patio doors leading to a private rear balcony, this home combines modern comfort with convenience. The Great Room is bright, while the ground floor includes a versatile Recreation Room/Den with its own set of patio doors to a private patio, accessible also via the single-car garage. On the upper level, you'll find a generous Primary Bedroom with a charming 3-piece ensuite bath and sliding doors opening to a Juliette balcony. An additional 4-piece bathroom is also on this level. The main floor includes a stackable Washer & Dryer and a convenient 2-piece Powder Room. East- West facing house with a private backyard. (no house at the back) 6 to 8 feet fencing is expected to be completed in next months. 3 feet wall has been completed as of today. Located with quick access to the 403 and close to various amenities such as grocery stores, gyms, pharmacies, hospitals, restaurants, trails, parks, and rec centers, this townhome is ideally situated. The landlord is seeking AAA tenants with excellent credit scores and full-time employment. Tenants will be responsible for all utilities, including water, hydro, gas, water heater. New 48000 grains Water Softener is installed (id:46421)

Guelph, Ontario
EXEPTIONAL INVESTMENT OPPORUNITY OR OUTSTANDING MORTGAGE HELPER! Located in a quite desirable neighborhood A beautiful detached home with a WALKOUT LEGAL FINISHED BASEMENT BACKING ONTO GREEN SPACE & A POND! Quality Pidel-Built home with plenty of large windows throughout. With over 1800 sqft on the main and upper floor + an additional 782 sqft with brand new tow bedroom, full kitchen and 3 peace bathroom in the unspoiled walk-out basement . It is a very spacious family home that could also be suitable for multi generations and with a separate entrance to the basement it could easily serve as an extra income home. Main floor offers large foyer, kitchen with plenty of cupboards and workable counter space opens up to the dining area. Spacious living room with amazing view of the green space and pond. Powder room and laundry/mud room with access to the 2 car garage completes the main floor. You will absolutely fall in LOVE with the office/den on the second floor, that could also be used as a playroom for those with children. (id:46421)

Brampton, Ontario
STUDENTS /WORK PERMIT HOLDERS WELCOME. Stunning, One Year New! 3 Bedrooms and 1 Washroom .Basement apartment! High-End Finishes, Spacious, Separate Entrance, And Separate Laundry Washer/Dryer Open Concept Layout. Modern Kitchen With Quartz Countertop, Backsplash & Stainless-Steel Appliances. Living Room With Laminate floor, Pot-Lights, Washroom with Porcelain tiles and Glass shower, Large windows throughout the apartment allow natural lights, parking is available. **** EXTRAS **** Stunning 3 beds,1 bath,1 car parking..close to all amenities.Landlord asking $2400 plus 35% utilities. (id:46421)

New Tecumseth, Ontario
Here is your chance to own this lovingly maintained, all-brick bungalow in the heart of Alliston! Located on a quiet, mature street close to shopping, dining and all amenities. This great home feels like a big hug when you walk through the front door, with its open, spacious living room and dining room area, a great layout for entertaining. A classic kitchen layout with a fantastic mount of cabinetry and counter space, as well as access to the rear yard. Down the hall you'll find 3 great sized bedrooms with original hardwood floors, and a 4 piece bath. The walk-up lower level is a fantastic space that offers so many possibilities with its private entrance, currently featuring an open family room with fireplace, and multiple bright, above grade windows, huge utility/storage space that houses the laundry, as well as a cold cellar. The exterior offers amazing curb appeal with a well manicured lawn, an extra large driveway, and spacious back yard. Don't pass up this fantastic opportunity, book your tour today! (id:46421)

Toronto, Ontario
Great Location, 2 Bdrm Basement Unit In A Family Friendly Neighbourhood. Just 15 Minutes From The Core Of Downtown Toronto In Sought After Neighbourhood. Fresh Paint. This Has So Much To Offer, Great East York Location, Close To Transit, Dvp, Shopping & Schools (id:46421)