

Mississauga, Ontario
Spacious townhouse-like feel 735 Sq. Ft. ground floor condo with 2 side-byside parking spots, 1 locker and 2 bike spaces. Den can be 2nd bedroom. Features 9'ceilings, open concept, laminate floors, upgraded S/S appliances, granite counters, breakfast bar, gas line for BBQ. Conveniently located near highways, transit, schools, shopping, restaurants and entertainment (id:46421)
Richmond Hill, Ontario
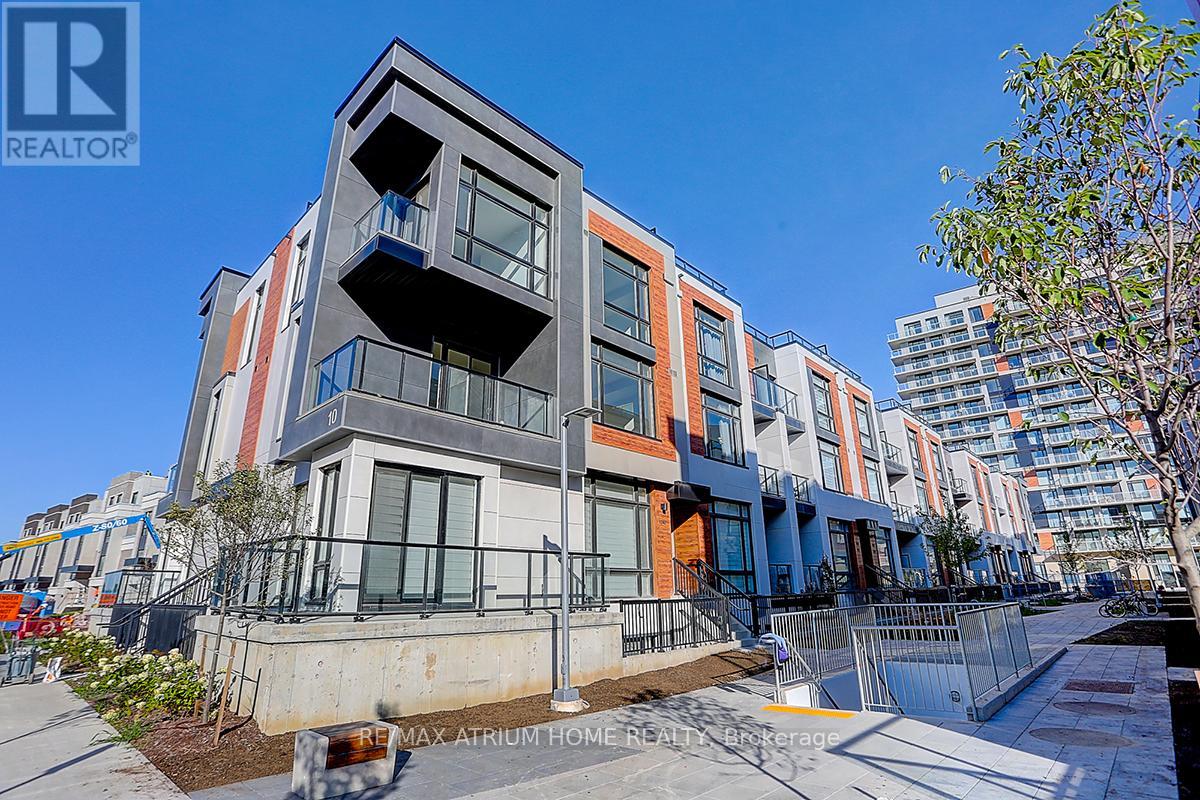
You can not miss this! Brand new luxury 3 bedrooms, 3 washroom End unit condo townhouse(1,664 sqft+630 sqft outdoor space) Upper unit condo townhome features bright and spacious open concept layout, 10 ceilings main floor, 9 ceilings upper floor, modern kitchen with integrated appliances, quartz counter top in the kitchen with LED under cabinet lighting. Primary bedroom with ensuite bath, large windows and w/o balcony. There is lot of enjoy in this house with plenty of indoor as well as outdoor space with balconies and a huge dream rooftop terrace. Great location, Proximity Hwy 404, Costco, Grocery, Schools, Parks, Public Transit and top schools! Maintenance include parking/lock maintain and high speed internet. (id:46421)

Markham, Ontario
Bright & Spacious Corner Unit, Adults Living, ONLY allow 2 persons to live, Community Located in the vibrant Swan Lake community, this corner unit is almost 1500 sq ft with an open floor plan bringing in an abundance of natural light with its large and plentiful windows. Perfect for those downsizing from a large home, there is still plenty of storage space with dual double closets in the primary bedroom and large Ensuite bathroom, and large enough for larger furniture. The second bedroom is spread out on the other side of the unit creating a private living environment, with the second 4 pc. bathroom conveniently beside. Enjoy quiet mornings in the eat-in kitchen. This corner unit has a large wrap-around balcony with privacy screen and decorative flooring, Excellent Move In Condition, MUST S-E-E, Won't be disappointed !! **** EXTRAS **** 24-hour security in the gated community, ample visitor parking above and below ground, 1 parking and locker included, Internet and Cable included, activities and amenities galore, indoor & outdoor pools, gym, tennis and walking paths. (id:46421)

Toronto, Ontario
Great Location In Scarborough... Easy Access To Hwy 401, Centennial College, UofT Scarborough Campus, Public Library, And Culture Centre, School, Park, Public Transit, Shopping, Temple, Employment Park. Wood Stairs, Laminate Floor On Upper Hallway, Big Basement For Family Room & Laundry, Lot Of Storage Space, Walk Out To Underground Parking. Freshly Painted And New Spot Lights. Recently Renovated Washrooms. (id:46421)

Toronto, Ontario
Welcome to this gorgeous and freshly painted condo townhouse at 87 Wood Street, Toronto! This 3-bedroom, 3-washroom home offers 1,140 sq. ft. of functional living space (394 sq. ft. on the ground floor and 746 sq. ft. on the second level) with direct street access. Highlights include floor-to-ceiling windows, a second-floor laundry room, a parking spot conveniently located near the garage and building entry, plus one locker for extra storage. Enjoy the benefit of a low maintenance fee for added value! The building features incredible amenities: a fitness center, party and meeting rooms, rooftop terrace, 24-hour concierge, and is pet-friendly. Located in a prime spot, steps from the subway, TTC, Loblaws, LCBO, Ikea, shops, restaurants, and walking distance to U of T and TMU. A 5-minute walk to the dog park adds to the charm. Clean, well-maintained, and move-in ready don't miss this opportunity! (id:46421)
Barrie, Ontario
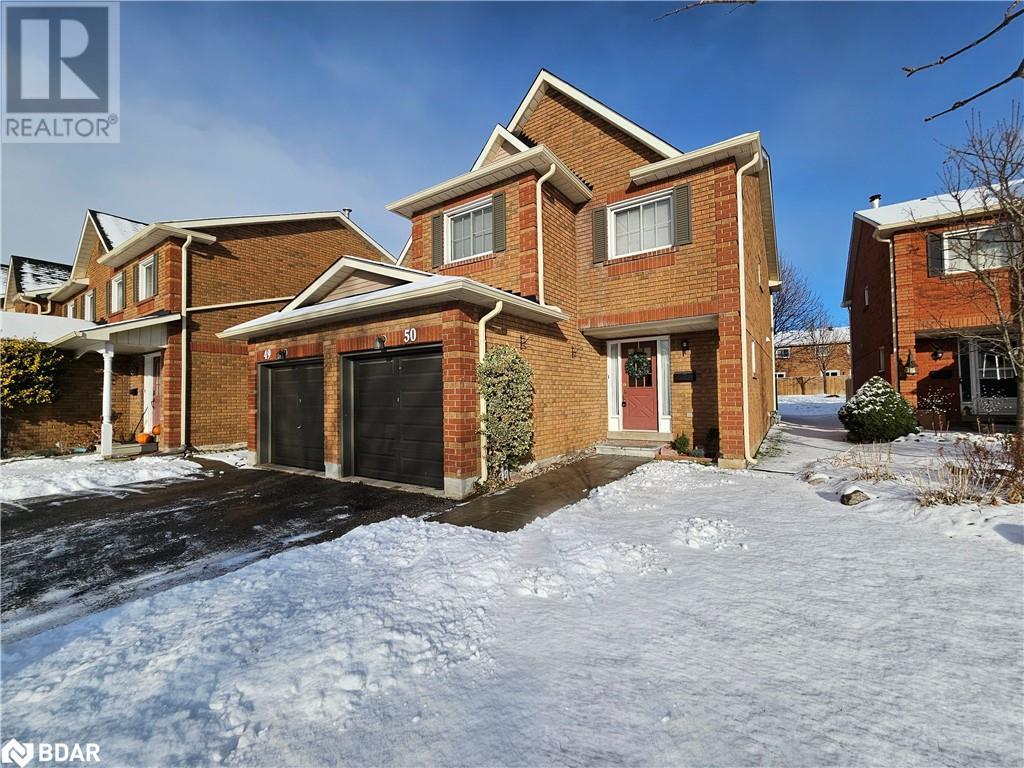
Ring in the new year with a new home! This charming end-unit townhouse is perfect for first time buyers, small families, or downsizers. Enjoy the peace of mind that comes from property maintenance year-round, plus water, cable, and internet included! Main level features separate dining, living, and family rooms so there's lots of space for the holidays. Cozy up by the wood fireplace on those cold winter nights. Updated galley kitchen leads through the dining room and onto the private deck, with a gate to the condo complexes private playground! Upstairs, the spacious hallway makes a great sitting room or library with its expansive storage. Primary bedroom has space for a king bed and sitting area, with a wall-to-wall closet and additional walk-in closet! Two additional spacious bedrooms give room for the whole family or an additional work from home space. Unspoiled basement offers room to expand down the road. Walking distance to Bayfield Street and it's amenities, including Wal-Mart, Georgian Mall, and East Bayfield Recreation Centre. Quick Highway 400 access for commuters. This house and location can't be beat! (id:46421)

Peterborough, Ontario
Come And Get It. End Unit Town House With 3 Br & 3 Wr. Master Has 5 Pc Ensuite And Walk In Closet. Two Very Standard Size Rooms With Closet And Windows. Laundry Upstairs. Unfinished Walkout Basement. Trent University Walking Distance. One Car Parking Garage And Two Drive Way Parking As Well. Great Potential. Very Budgeted House In This Market. Well Maintained Streets And Sidewalks. Access To Quality Schools, Colleges Such As Fleming Or University Such As Trent In The Area. Friendly And Diverse Community With Opportunities For Social Interaction. Dont Miss It! (id:46421)

Erin, Ontario
Welcome To ""The Dominion,"" A Stunning Brand-New Freehold Semi-Detached Home Perfectly Situated At The Intersection Of Wellington Rd 124 And 10th Line In Beautiful Erin, Ontario. This Sophisticated 4-Bedroom Residence Combines Contemporary Design With Timeless Charm. Step Inside To Discover A Spacious Open-Concept Main Floor, Where A Gourmet Kitchen With Quartz Countertops, Custom Cabinetry, And A 9' Ceiling Sets The Stage For Effortless Living And Entertaining. The Inviting Layout Flows Seamlessly, Offering A Luxurious And Airy Atmosphere. The Second Floor Boasts Four Generously Sized Bedrooms, Including A Sumptuous Master Suite Complete With A Designer Ensuite Bathroom For Ultimate Relaxation And Privacy. The Unfinished Basement Awaits Your Personal Touch, Offering Endless Possibilities For Customization And Expansion. The Exterior Of The Home Features Maintenance-Free Stone, Brick, And Premium Vinyl Siding, Complemented By A Fully Sodded Lot That Enhances Curb Appeal And Low-Maintenance Living. Situated In A Friendly, Family-Oriented Neighborhood, You'll Enjoy The Convenience Of Excellent Schools, Parks, And Local Amenities Just Moments Away. ""The Dominion"" Is More Than A Home. It's A Perfect Blend Of Modern Elegance And Small-Town Warmth. Don't Miss Your Chance To Make This Exquisite Property Your Own. **** EXTRAS **** Brand New, Never Lived Beautiful Home (id:46421)

Brampton, Ontario
Client RemarksWelcome to 43 Banbridge Cres located in the prime location of James Potter Rd/ Bovaird Dr. This Semi-detached home features 4 bedrooms, 3 washrooms and has been newly renovated with fresh paint and laminate flooring all throughout, making it completely carpet free! It is located minutes away from Mount Pleasant GO Station, Jean Augustine Secondary School, James Potter Public School, and all other amenities. 5 Minute drive to Credit Ridge Commons plaza which includes stores like: Home Depot, Dollarama, 3 Top Banks, Pizza Pizza, Taco Bell, McDonalds, Etc. (id:46421)

Vaughan, Ontario
Discover modern luxury in this brand-new, never-lived-in south-facing 3-bedroom freehold townhome. Boasting two spacious balconies and two private parking spaces, this home is perfect for families or professionals seeking style and convenience. Located just minutes' walk from SmartCentres Vaughan, you'll enjoy easy access to shopping, dining, and entertainment, along with seamless connectivity to public transit and major highways. The interior features a bright and airy layout with premium finishes, a modern kitchen, and ample storage throughout. Available for immediate occupancy, this exceptional home offers the perfect blend of comfort and a prime location. Dont miss this incredible leasing opportunity! **** EXTRAS **** No Pets, No smoking , Utilities extra, Tenant has to pay for Utilities ( Hydro, Gas, Water, Garbage) (id:46421)
Richmond Hill, Ontario

You can not miss this! Brand new luxury 3 bedrooms, 3 washroom End unit condo townhouse(1,664 sqft+630 sqft outdoor space) Upper unit condo townhome features bright and spacious open concept layout, 10 ceilings main floor, 9 ceilings upper floor, modern kitchen with integrated appliances, quartz counter top in the kitchen with LED under cabinet lighting. Primary bedroom with ensuite bath, large windows and w/o balcony. There is lot of enjoy in this house with plenty of indoor as well as outdoor space with balconies and a huge dream rooftop terrace. Great location, Proximity Hwy 404, Costco, Grocery, Schools, Parks, Public Transit and top schools! Maintenance include parking/lock maintain and high speed internet. (id:46421)

Toronto, Ontario
New 1 Bedroom + Den Condo - Kennedy And Hwy 401! Amazing Tridel Built Selene Condo Building With Excellent Amenities And A Great Location. This Suite Features A Beautiful Kitchen With Stainless Steel Appliances, Dishwasher, Excellent Laminate Flooring, Cabinetry, Lovely Tiles, Washer/Dryer, Air Conditioning/Heating Etc. (id:46421)