

Toronto, Ontario
Vacant Lot Plan approved for 2,218 Square feet on 4 Levels plus a roof top terrace, 1 car detached garage with Lane access Water, Sewer, Gas services installed Property is building permit ready. Located on the corner of Cherrywood and Vaughan Rd. (id:46421)

Toronto, Ontario
Client RemarksVacant Lot Plan approved for 3 detached houses of approximately 2,300 Square feet each on 4 Levels plus a roof top terrace, detached garages with Direct Lane access. Water, Sewer, Gas services installed, Property is building permit ready. Located on the corner of Cherrywood and Vaughan Rd. (id:46421)

Toronto, Ontario
Vacant Lot Plan approved for 2,218 Square feet on 4 Levels plus a roof top terrace, 1 car detached garage with Lane access Water, Sewer, Gas services installed Property is Building permit ready. Located on the corner of Cherrywood and Vaughan Rd. (id:46421)
Toronto, Ontario

Vacant Lot Plan approved for 3 detached houses of approximately 2,300 Square feet each on 4 Levels plus a roof top terrace, detached garages with Direct Lane access. Water, Sewer, Gas services installed, Property is ready for building permit application. Part of a 9 Unit Development on the corner of Cherrywood and Vaughan Rd (id:46421)
Barrie, Ontario
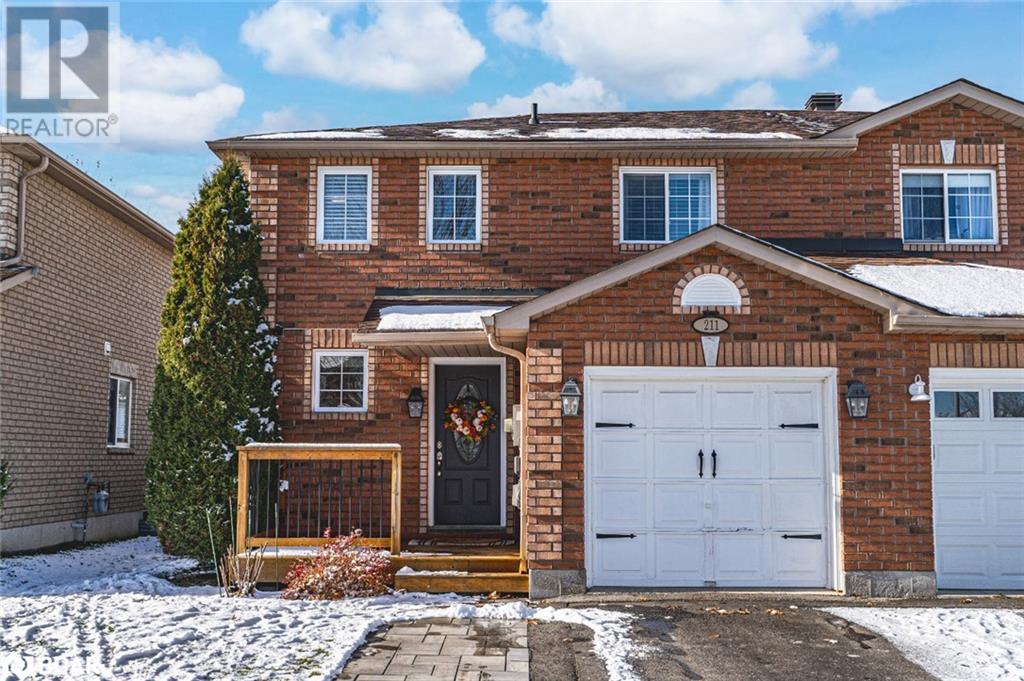
MODERN SEMI-DETACHED HOME IN A FAMILY-FRIENDLY NEIGHBOURHOOD WITH STYLISH UPGRADES! Welcome to 211 Nathan Crescent, a beautiful semi-detached home in Barrie’s sought-after, family-friendly Painswick neighbourhood. Ideally located for convenience and lifestyle, this property is just moments from Barrie South GO Station, the new Metro grocery store, shopping, Highway 400, schools, school bus routes, parks, and various dining options. Step inside and be greeted by a modern kitchen designed to impress, featuring quartz countertops, a white subway tile backsplash, stainless steel appliances, upgraded light fixtures, under-cabinet lighting, a pass-through window, and ceramic tile flooring. The main living room and bedrooms showcase updated laminate flooring, adding warmth and elegance to the space. Upstairs, the second-floor bathroom shines with an upgraded vanity, while the fully finished basement offers a cozy retreat with pot lights, plush carpet, and an updated 2-piece bathroom. This additional living space is perfect for movie nights, hobbies, or a home office. Outside, the curb appeal delights with a newer interlock walkway leading to a newly constructed front deck. The fully fenced, good-sized backyard is an outdoor haven, boasting an upgraded composite deck with newer railings, a shed, and a gazebo. A beautiful stone patio extends off the deck, offering even more outdoor relaxation and entertaining space. Additional highlights include an attached garage with a newer double-insulated garage door and a convenient inside entry. Additional features include an Ecobee whole-house smart thermostat with humidistat and air quality control, an Aprilaire premium whole-house humidifier system, and a Rinnai tankless water heater. This home is meticulously updated and move-in ready, delivering the modern style, comfort, and functionality you’ve been searching for. Don’t miss your opportunity to own this exceptional home in a fantastic neighbourhood! (id:46421)
Tiny, Ontario
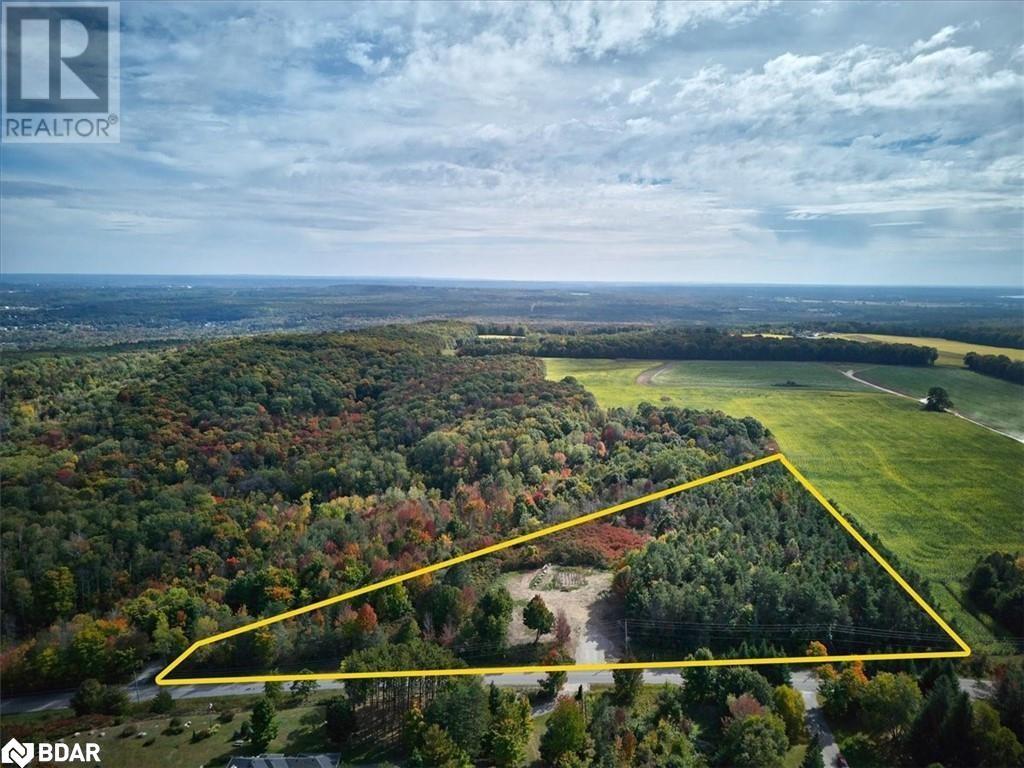
Great Opportunity Overlooking Penetanguishene Harbour! Here Is Your Chance To Own 5 Scenic Acres In Beautiful Tiny. This Lot Has Been Partially Cleared With An Oversized Culvert Already Installed For Easy Access. Build Your Dream Home Or Cottage In This Sought-After Area With Breathtaking Views! Ideally Located Close To Shops, Schools, Parks, Marinas, Golfing + Private Beach Access! Only 5 Minutes To Penetanguishene Or Midland. Just 45 Minutes To Barrie. Don’t Settle For Good Enough, Build Your Dream Life In This Hidden-Gem Area! (id:46421)
Barrie, Ontario
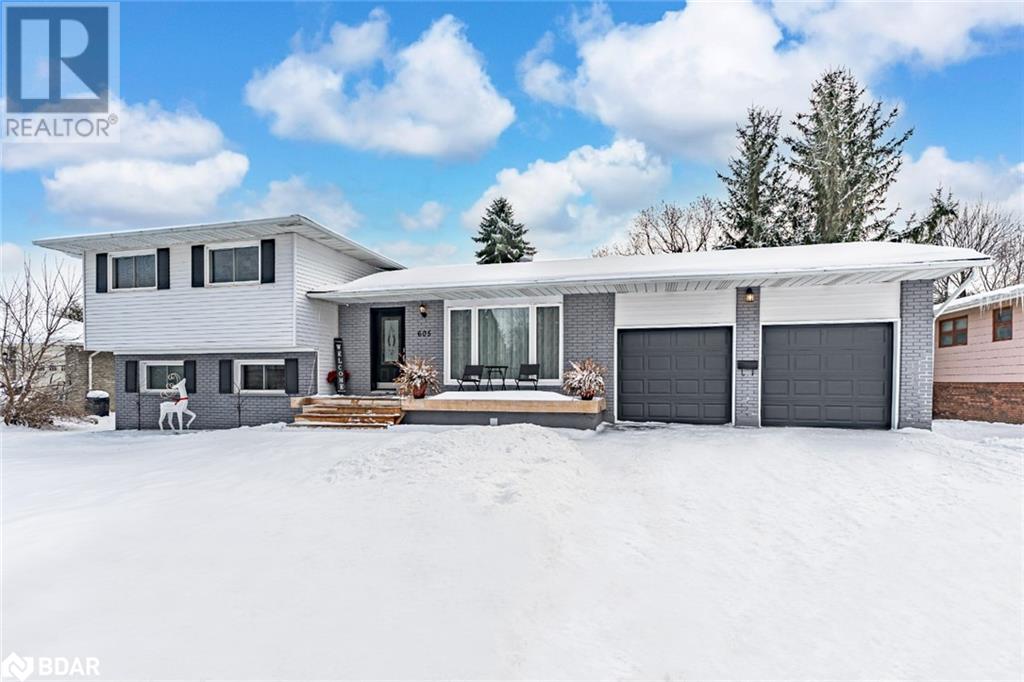
SPACIOUS SIDESPLIT IN A PRIME BARRIE LOCATION ON AN 80 X 200 FT LOT! Welcome to 605 Big Bay Point Road! This incredible sidesplit home sits on a massive 80 x 200 ft lot, offering space, style, and convenience in the heart of Barrie! The modern grey brick facade and inviting front deck are surrounded by manicured landscaping, giving this property exceptional curb appeal. With an oversized double garage and parking for up to 8 vehicles, you'll have plenty of room for family and guests. Discover the light-filled, open-concept living and dining areas, perfect for entertaining, with large windows, pot lights, and easy-care flooring. The well-equipped kitchen boasts two sinks and rich wood cabinetry and opens seamlessly into the living and dining spaces, making hosting a breeze. The dining area hosts a walkout leading to an expansive backyard that's an outdoor lover's dream, complete with a spacious deck, a cozy fire pit area, a handy storage shed, and ample green space framed by mature trees. The sidesplit layout offers versatile living on multiple levels, maximizing privacy and functionality. Upstairs, you'll find three generously sized bedrooms, with a fourth bedroom on the lower level, ideal for guests or a home office. Additional storage is abundant with a convenient crawlspace. This charmer is just a 5-minute walk to Painswick Park, where you'll enjoy a massive inclusive playground, pickleball courts, soccer fields, tennis courts, and a baseball diamond. Plus, you're close to shopping centres, schools, and Lake Simcoe, making this the perfect spot for both relaxation and recreation. This home has it all; don't miss your chance to make it yours! (id:46421)
Huntsville, Ontario
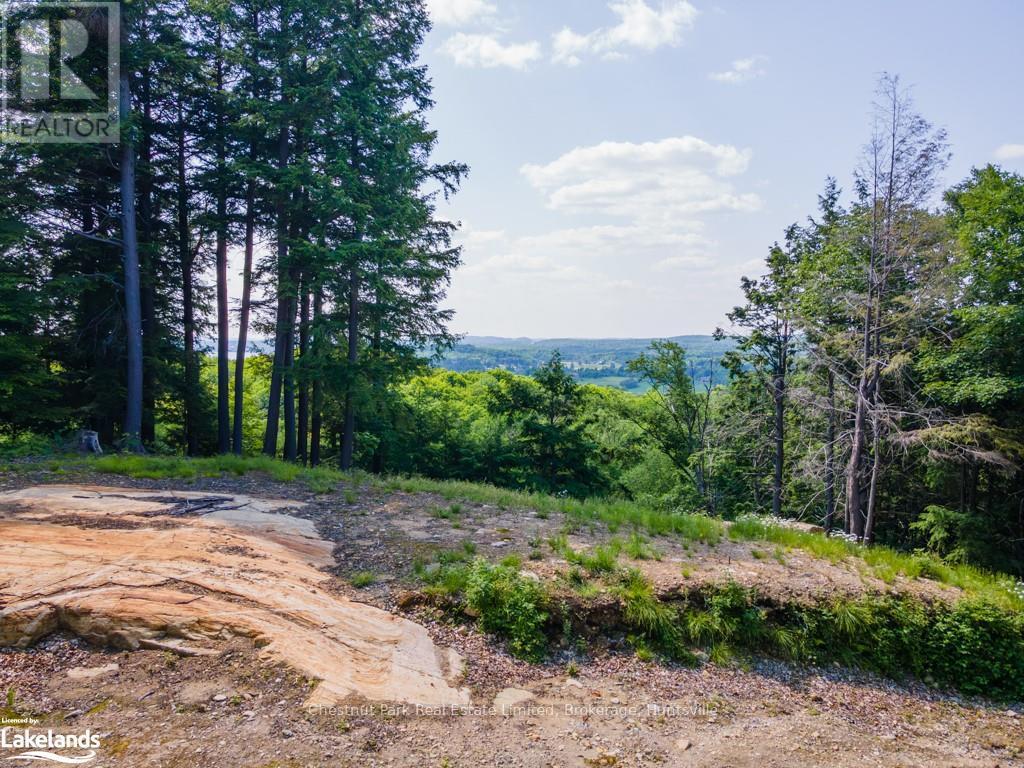
Here is your “WOW” view and location. A breath-taking piece of Muskoka Real Estate with an Eagles Nest View*** This Incredible lot is located in the prestigious community of Woodland Heights, 10 minutes from downtown Huntsville. Deerhurst Resort, Golf Courses, Hidden Valley Ski Hill and Access to Peninsula Lake, are all very close by as well. Woodland Heights boasts a 145 acre nature reserve, explore and enjoy the Trails and wildlife here, only 1.4km away from this lot. Here you have tranquility, privacy, western views and convenient proximity to Downtown Huntsville, shops, dining, groceries, hospital, schools and recreation (boating, swimming, fishing, golfing, tennis, hiking, skiing, snowshoeing, and much more). Algonquin and Arrowhead Parks are not far away. This location offers a diverse and luxurious lifestyle. This vacant building lot is just under 2 acres, has a roughed in driveway, located at the end of a cul-de-sac and is partially cleared with mature trees, adding to the picturesque views. Surrounded by stunning executive homes, beautifully manicured gardens and lush wooded lots. Here’s your opportunity to make this stunning view and location yours! There is a zoning exception on this property (RR-0951) which states the minimum front yard setback shall be 25m (82ft). (id:46421)
Huntsville, Ontario
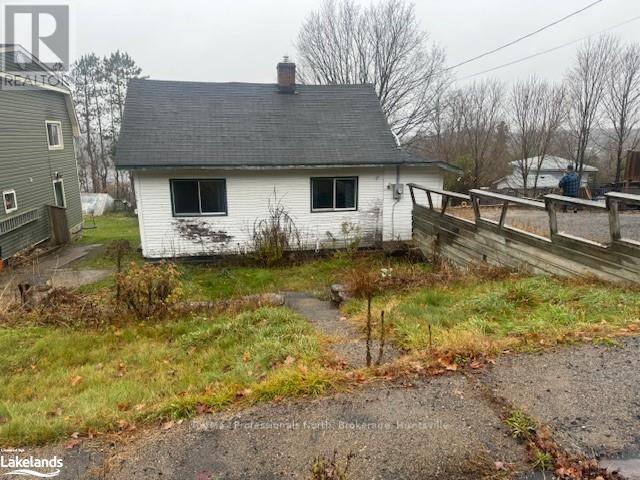
Opportunity knocks with this diamond in the rough in beautiful Huntsville, right in the heart of Muskoka! This 3-bedroom, 1-bath home is waiting for someone with a vision to bring out its full potential. With municipal services and natural gas heating, the basics are covered, leaving you free to focus on making it your own. The location is a dream—overlooking Hunter’s Bay with serene views and only a short stroll to downtown, where you'll find all the conveniences, shops, and eateries of this charming Muskoka town. There could be great potential to develop this as a multi-residential complex with unique zoning and a large lot. Plus, there’s a large backyard just waiting for some TLC and a little imagination. If you’re handy or looking for a project, this could be the affordable, rewarding property you’ve been waiting for. Don’t let this opportunity slip by—homes at this budget range don’t come up often in Huntsville! (id:46421)

Milton, Ontario
BRAND NEW! This 2 bedroom, 2 bath boasts Modern enhancements throughout, complemented by a dedicated storage unit, and underground parking space that ensures convenience and security. The home boasts an upgraded kitchen, flooring, and Blinds throughout, a sleek and contemporary vibe. With impressive 9-foot ceilings that create a spacious and airy atmosphere, along with two bathrooms thoughtfully adorned with elegant features, every detail has been crafted for comfort and quality. This residence offers tenants an exceptional living experience. Located near amenities, and Hwy 401, this home provides a stylish and functional living environment. Seize the opportunity to make this beautifully upgraded urban condo your next rental! (id:46421)

Brampton, Ontario
For lease is a newly renovated upper duplex that offers spacious living with modern amenities, perfect for families or professionals seeking comfort and convenience. Features three generous bedrooms, providing ample space for relaxation and privacy, along with in-unit laundry facilities to make everyday chores a breeze. With stylish finishes, new appliances, and fresh paint throughout, this home boasts a bright and welcoming atmosphere. Conveniently located near major transit routes and quick access to highways, commuting is effortless, while nearby shopping, dining, parks, and schools ensure that everything you need is within reach. Don't miss out on this incredible leasing opportunity. **** EXTRAS **** tenant has to pay for all utilities (id:46421)

Toronto, Ontario
Welcome to the sought-after neighbourhood of west humber heights! Newly painted bungalow with over1000 sq ft of living space! Open concept living and dining with lots of windows which provides tons of natural light! Spacious and generously sized 2 bedroom 1 bath all brick with newly installed flooring home boasts a dining room suited for entertaining many guests, oversized living room, 4pc bath, Stainless Steele appliances in the kitchen. Complete with ensuite laundry. Close proximity to major highway 401, 427 & 400 Provides ease access to the airport. Steps away from Public Transit. Only minutes from Walmart, Costco, Schools, Parks & Trails, Public Transit, Banks, Restaurants and Humber College nearby. 1 Parking Spot included. Tenant to pay 50% utilities. Internet included for 1 year. Don't miss your chance to experience this home's perfect balance of convenience and comfort this won't last - Book a viewing today! **** EXTRAS **** Main level only for lease, lower level tenanted with separate entrance. (id:46421)