
Grey Highlands, Ontario
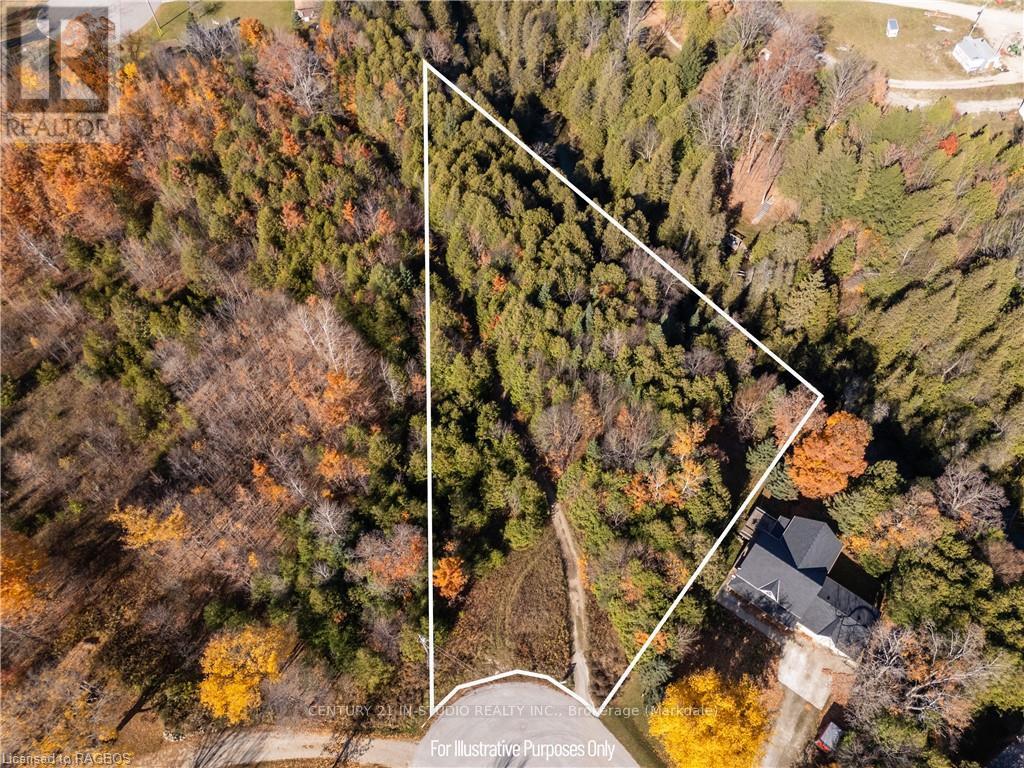
This hidden gem is a 1+ acre treed lot at the end of a quiet cul-de-sac, bordering the tranquil Beaver River. The property boasts a limestone bluff near the river, adding unique character. A mix of trees provides privacy and serenity, you can enjoy beautiful views of the river. Additionally, a 4-acre open space park block along one side adds extra privacy. Build your dream home on this idyllic property with over 250' of riverfront and enjoy the soothing sounds of the rippling water. An excellent spring is present at the base of the property, and the entrance is already in place, ready for you to start crafting your dream home. This incredible location offers ample opportunities for recreation and relaxation. Enjoy year-round activities with Beaver Valley and Blue Mountain ski resorts just a 20-minute drive away, as well as numerous golf courses and hiking trails nearby. A short trail takes you straight into the charming Village of Feversham. Own your piece of nature and love where you live. (id:46421)
Central Huron, Ontario

Fantastic Value Just Outside Bayfield! Here’s your opportunity to build in the scenic ""Forest Ridge"" community, located just east of Bayfield. This peaceful 3/4-acre lot features stunning mature trees, with 105' frontage and 300' depth, giving you plenty of space to design your dream home. Located on a quiet street, it’s an easy bike ride to charming Main Street, where you'll find shops, restaurants, the beach, and the Bluewater Golf & Country Club. Services like municipal water, natural gas, hydro, and internet are available, with a paved road for easy access. The buyer will need to install their own septic system. Just a 12-minute drive to Goderich, this lovely subdivision has only a few lots remaining. The current owner has cleared a ""building envelope"" to simplify the construction process. No timeline to build, so you can invest now and build whenever you're ready. Don’t miss out on this rare opportunity! (id:46421)
Hanover, Ontario

Semi Detached home with finished basement! Open concept main level with patio door walkout from the living/dining space to the covered deck. There are 2 bedrooms on this level, including the master with walk in closet and 3 pc ensuite. Also on the main level is your laundry and 4 pc main bath. The lower level of this home has a spacious rec room perfect for entertaining as well as 3rd bedroom, 3rd bathroom, and plenty of storage. (id:46421)

Niagara Falls, Ontario
Welcome to this stunning detached property at 8835 Chickory Trail, a true gem located just minutes away from the iconic Niagara Falls and local shopping malls. This home offers a perfect blend of modern design and functional living, featuring:Impressive Main Level: The super high ceilings and oversized windows throughout the main floor create a bright and airy atmosphere, allowing plenty of natural light to flood the spacious living room and open concept kitchen. The high-quality cabinets in the kitchen add both style and functionality, while the hardwood flooring and tiles throughout the main level add warmth and elegance.Convenience and Comfort: A 2-piece powder room is conveniently located on the main floor for guests. The property also stands out as one of the few homes in the area with a fenced backyard, providing both privacy and space for outdoor activities on with no Home at Back . Second Floor Excellence: Upstairs, you'll find three incredible bedrooms, including a large primary bedroom with a huge walk-in closet and a 3-piece ensuite bath for ultimate comfort. The other two bedrooms share a full bathroom and are complemented by an additional storage closet for all your organizational needs.Practical Features: An attached single garage with inside entry provides easy access, while the driveway offers space for two additional parking spots.This home offers the perfect blend of modern living and location, just a short drive from the Falls and local amenities. Don't miss out on this incredible opportunity to own a beautiful, move-in-ready property in Niagara Falls! **** EXTRAS **** All Elfs , Stove , Fridge, Washer Dryer ,light fixtures. (id:46421)
Niagara Falls, Ontario
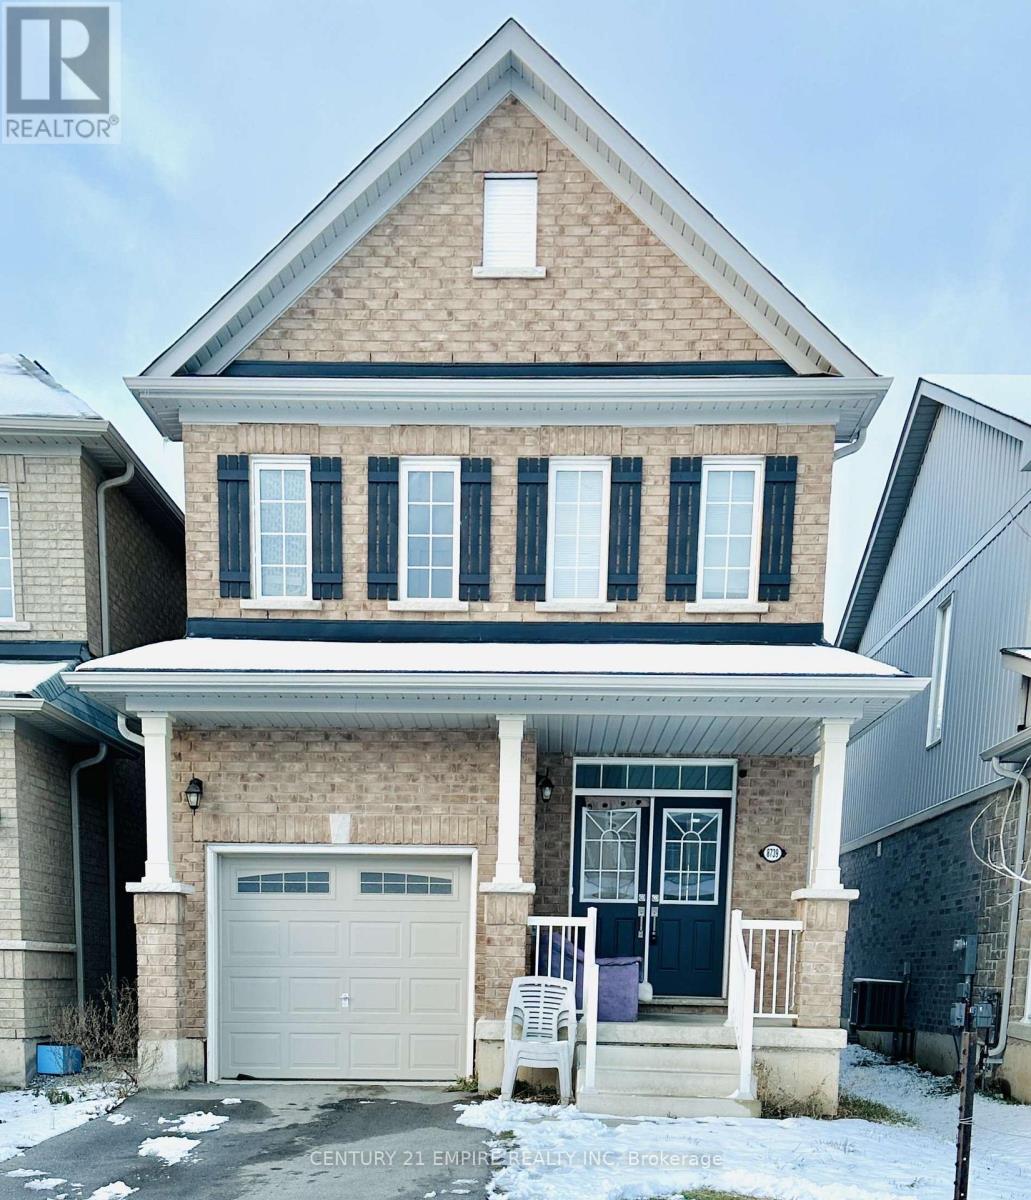
Welcome to this gorgeous 3-bedroom detached home, ideally located in a beautiful and family-friendly neighborhood in Niagara Falls. This property offers both comfort and convenience, featuring:Spacious Living: With a long driveway and no walkway, this home provides ample parking space and easy access. The layout is perfect for growing families, offering 3generously sized bedrooms and plenty of room to entertain or relax.The kitchen comes equipped with high-quality stainless steel appliances, including a S/S stove, fridge, and dishwasher,washer and dryer.Just minutes away from schools, shopping, major highways, and of course, the world-famous Niagara Falls, this home offers easy access to everything you need for daily life and leisure.This home is perfect for those looking for a charming property in a fantastic location close to all the amenities you need and just a short drive from the Falls. Don't miss the opportunity to own this beautiful home! (id:46421)

Erin, Ontario
Brand-New Freehold Townhouse in Erin, Ontario Welcome to this stunning, newly built freehold townhouse at the crossroads of Wellington Road 124, 10th Line, and Erin Township Side Rd 15. This residence boasts 3 spacious bedrooms and 2.5 bathrooms, perfectly designed for modern living. The open-concept main floor features high ceilings and a gourmet kitchen with gleaming quartz countertops. The sun-drenched layout is ideal for both relaxing and entertaining, offering a seamless flow throughout the home. Upstairs, you'll find three generously sized bedrooms that blend comfort and style. The master bedroom includes an ensuite bathroom and a large walk-in closet. Additional features include second-floor laundry, two driveway parking spaces, and one garage parking space. With 1,737 sq ft of living space, this home has it all. Nestled in a friendly, family-oriented neighborhood, this home is minutes away from top-rated schools, charming parks, and a variety of local amenities. Enjoy the perfect blend of contemporary elegance and small-town warmth in the scenic village of Erin, Ontario. Don't miss the chance to make this exceptional property your new home! Available for lease, this beautiful townhouse in Wellington County is just around 80 km northwest of Toronto. Embrace the best of both worlds with this exquisite residence. (id:46421)

Halton Hills, Ontario
Act Quick To Move In Style Living And Good Community In Georgetown! Stunning, Bright & SpaciousWith High End Finishes 5 Bedroom Dream Home Awaits. Impressive 10 Ft Ceiling On Main Floor, 9 Ft On2nd Floor, Large Windows, Hardwood Floors, Pot Lights & Smooth Ceiling Throughout On Both Floors,Open Concept Great Layout. Dream Gourmet Chef's Kitchen W Quartz Counters S/S Appliances, BackSplash, Floor To Ceiling Cabinets And Eat-In. Overlooking Family Room With Gas Fireplace. ServiceStaircases W/Separate Entrance. 3rd & 4th Bedroom With 4 Pc Semi Ensuite & Large Closets. MinutesTo Groceries, Close To Hwy 401 & 407, Outlets, Schools & Parks. S/S Fridge, S/S Stove, B/IDishwasher, Washer, Dryer. (id:46421)

Toronto, Ontario
Great Location. Professional Office Space Well Maintained And Managed Building .Suitable for Medical and Professional office use. Space consists of 2 Private Offices, Board Room, File Room, Kitchenette area with Large Windows, Washrooms in Common Area. Conveniently Located on the North side of Dundas just east of Kipling. Allow 48 Hours Irrevocable for all Offers. **** EXTRAS **** Note Rental Rate Includes T.M.I and Utilities. Parking First come First Serve. (id:46421)

Brampton, Ontario
Welcome To Sierra- 2 BED ,2 BATH 2 PARKING !!!!!One Of Best Buildings In Brampton With Resort Like Amenities. Very Convenient Location. Well Kept Main Floor Unit. Very Functional Layout. 2 Bedroom With 2 Bath And Office. 2 Parking Spaces. (1 Underground And 1 Surface) Great Location With Walking Distance To Bramalea City Centre All Major Amenities!! Main Floor Unit With 2 Parking Spaces!!!! (id:46421)

Brampton, Ontario
Absolute A Must See! **FURNISHED** Legal Basement Apt. - 2 Bedrooms and 1 Bathroom, Beautifully Designed W/Modernized Color Concepts. Separate Entrance, Separate Laundry, Open Concept Kitchen W/Living Area. Lots Of Pot Lights, Good Size Bedrooms, Filled With Natural Light. Large Windows, 1 Car Parking Space, 30% Of Utilities Paid By The Tenant. Stainless Steel Appliances, Just A Minutes Away From All Amenities (id:46421)

Vaughan, Ontario
Bright And Spacious, 3 Bedrooms Semi-Detached Home. Upper Room Can Be Used As 4th Br, Kitchen W/Granite, Undermount Sink, Travertine Tile, Spacious Breakfast Rm, R/I. CVac. Lots Of Pot-lights, Hardwood, W. Iron Pickets Stair, Crown Moulding Throughout, X-large Casings/Trim, Bath Granite Countertops, Finished Basement. Walk To Park, Schools, Vaughan Mills Shopping, Transit & Hospital, Mins To Hwy 400 & Wonderland (id:46421)

Markham, Ontario
Extra Large One Bedroom Basement apartment with Modern kitchen. Shared Laundry Room with Sep door. Walk out basement. Sep Entrance through garage. With 1 parking Included. Tenant pay 40% of the Utilities. **** EXTRAS **** Close to School, Hospital, Recreation Ctr. School bus Route. (id:46421)