

Toronto, Ontario
Stunning and professionally managed corner unit. 2 Bedroom + 2 Bathroom Centrally Located Unit At Studio 2 On A Quiet Street, In The Heart Of The Entertainment District. Situated Near, Top Rated Restaurants, Transit, Theaters & More. Well Maintained And Great Layout. Laminate Floors Throughout. Unit will be professionally painted and cleaned. **** EXTRAS **** Unit Includes 1 Parking Space & Locker. *For Additional Property Details Click The Brochure Icon Below* (id:46421)

Toronto, Ontario
Exceptional retail space available at the vibrant Eglinton and Bathurst intersection! This prime storefront features an open layout, expansive display windows, and excellent street exposure with high foot and vehicle traffic. Perfect for diverse retail uses in a bustling area, with nearby transit access and local amenities. An ideal spot to grow your business! **** EXTRAS **** Space is a blank canvas, perfect for your finishing touches (id:46421)
Armour, Ontario

Are you looking for a nature lover's paradise - a place to build your dream home away from your neighbours and have land to roam? Yourdreams have come true with this large, almost 100 acre parcel, which boasts 1300+ feet on a year round municipal road. Located in the heart oflake country this acreage is minutes away from lakes containing Pike, Pickerel, and Bass as well as lakes large enough for all your water sports.Just a short drive outside the village of Burk's Falls which has everything you need for day to day living. Build your home well back from the roadand imagine sitting in the screened in porch at night or in the early morning enjoying the sounds of nature and the rustle of deer and moose inthe area. Look up into the night sky and see what the stars look like with little to no light pollution. Your family will have room to roam on thisrelatively flat property. A generous mix of hard and softwood make for amazing autumn colours and the existing clearing and roughed indriveway is a great place to start. Don't hesitate, start moving towards your dream now. (id:46421)

Brant, Ontario
Welcome to A gorgeous two-story home with 4000+ square feet of modern living space with luxury high-end finishes. The home is loaded with upgrades as it was a former model home. It is located on a large premium ravine lot with near by walking trails. The home has 4 bedrooms, 3+1 bathrooms and double car attached garage. The home feels spacious with 9 feet high ceiling around the main floor. The main floor has elegant dark hardwood flooring that leads to the specious family room with a fire pace surrounded by stones and eat-in kitchen. The kitchen has a number of upgrades including high end finish maple cabinetry, granite counter tops, and modern tiled floor. There is a walk through pantry with maple cabinetry with ample storage space and a sink. The main floor finishes off with a laundry room with tons of storage space and garage access. The upper floor has 4 spacious bedrooms with great closet space plus a full bathroom. The master bedroom features a modern 4-piece full bathroom and walk-in closet with custom built shelving and drawers. The basement features a large family room, exercise/playroom with lots of storage space with shelving along with a full three piece washroom. Specious deck in the backyard to enjoy the green space. Sprinkler system with multiple points to water the grass as per the schedule. The home backs onto scenic wooded area with walking trails. (id:46421)

Brantford, Ontario
Welcome to 37 Macklin Street in Brantford, a beautiful fully loaded home situated in the prestigious community of Nature's Grand Brantford, developed by LIV Communities. This luxurious home, known as the Adonis 4 - Elevation B, boasts over $240,000 in upgrades and is positioned on a premium lot, backing onto green space with no rear neighbors. Featuring 4 bedrooms, 3.5 bathrooms, and a generous 2655 square feet of livable space above ground level, this residence offers an unparalleled living experience. Upon entering through the double doors, you are greeted by an open and grand foyer that sets the tone for the entire home. The main floor is enriched with hardwood and tile flooring, a convenient main floor bathroom, two coat closets, pot lights throughout, and a gourmet chef's kitchen equipped with stone countertops, a large island, stainless steel appliances, upgraded cabinets, and all the modern amenities you desire. Ascend the wide open wood staircase to discover a thoughtfully designed second floor layout that maximizes both functionality and style. On the second floor of the property, there is a spacious primary bedroom that includes both a his-closet and a walk-in-closet for ample storage. The primary ensuite is designed with luxurious spa-like features. Additionally, there is a convenient second floor laundry area and a large linen closet in the hallway. Two more generously sized bedrooms share a jack-and-jill 4-piece bathroom. Furthermore, there is a fourth bedroom that boasts its own ensuite bathroom. The property is fully fenced, making it perfect for families. The basement features upgraded ceiling heights and offers immense potential for customization to cater to the needs of growing families. (id:46421)
Cambridge, Ontario
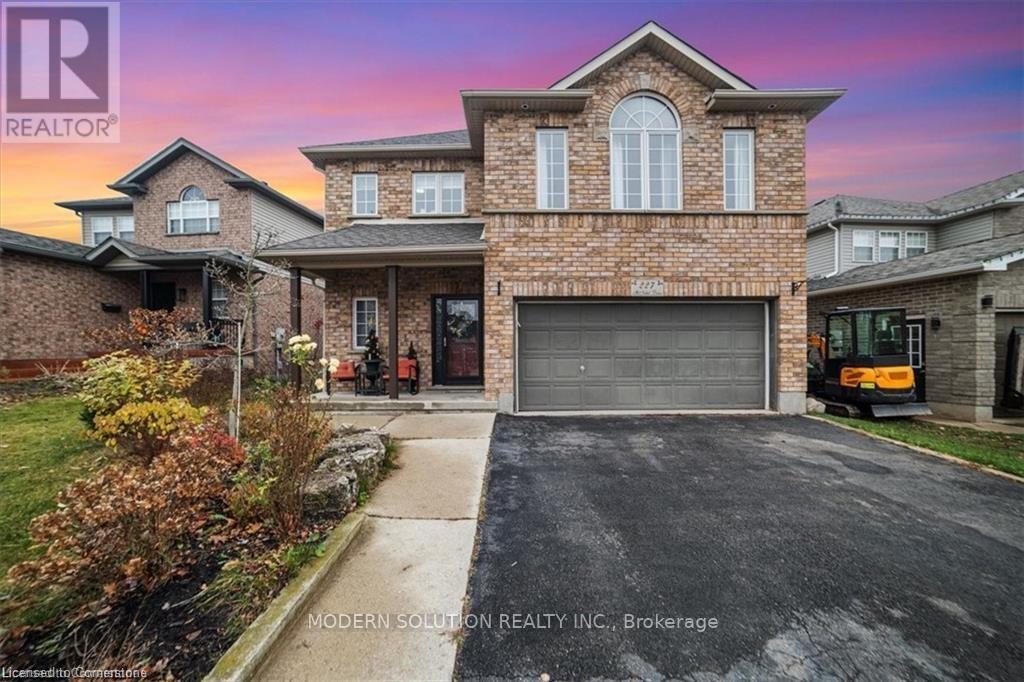
227 McNichol Drive is a remarkable property that rarely becomes available in this highly sought-after neighborhood. This impeccable family home is situated in a desirable location, backing onto greenspace, and has undergone recent renovations both inside and out. The curb appeal of the property is delightful, with new landscaping completed in 2018. Additionally, the roof and the majority of windows were replaced in 2016, enhancing the overall aesthetic and functionality of the home. Upon entering the front foyer, you are immediately greeted with a sense of warmth and comfort, making you feel right at home. The modern and sophisticated updates throughout the house are evident, creating a stylish and inviting atmosphere. The first floor features a conveniently located two-piece washroom and provides access to the impeccably maintained and freshly painted 2-car garage, adding to the overall convenience and appeal of the property. The open-concept design of the home establishes a seamless connection between the three main living areas, creating a sense of continuity and flow. The spacious family room, featuring a cozy gas fireplace and a lovely view of the greenspace, effortlessly transitions into the exquisite kitchen and dining room. The kitchen boasts ample counter space and storage, ensuring that clutter is never an issue. Throughout the home, all door fixtures and lighting fixtures have been tastefully updated to maintain a sense of uniformity and luxury. The hardwood staircase leads you up to a bright second-floor loft that is set up as an office. The grand primary bedroom with east-facing windows, a walk-in closet & the recently renovated ensuite with a walk-in shower & claw foot bathtub is luxury at its finest. There are three additional & spacious bedrooms on the second floor, as well as a 3 pc bath, laundry & storage. (id:46421)
Guelph, Ontario

Welcome home to Decorso and the best layout on the block! Surrounded by both nature escapes and the convenience of city amenities, you can have it all in this turnkey 2 bed 2 bath modern townhome with storage galore. A perfect starter home or ideal for those looking to downsize or invest. The large open kitchen features stainless steel appliances, a modern backsplash, and connects directly to the spacious living and dining rooms for easy entertaining or quiet nights in. Walk out through the beautiful french doors and escape the sun or the rain on the covered balcony. Featuring a convenient powder room on the main floor and a roomy 4 piece bath on the 2nd floor. Your primary bedroom includes a large walk in closet and easily fits a king sized bed. The 2nd bedroom can be used in multiple ways to best suit your needs and has its own double closet. With no work left to do, you can simply move in and start making memories. **** EXTRAS **** Wired for EV with room for 2 car parking, plus extra visitor parking on site. Multiple well thought out storage options throughout home and garage. Rich engineered hardwood on main floor and soft carpet in the bedrooms. (id:46421)

Burlington, Ontario
This stunning, fully renovated 3-bedroom, 3-bathroom home offers modern living in a family-friendly neighborhood, nestled within the prestigious Nelson School catchment area. Featuring an open-concept main floor, the updated kitchen boasts sleek countertops, stainless steel appliances, and a stylish backsplash. A spacious office is perfect for remote work or study. The expansive rec room provides endless entertainment possibilities, from movie nights to game days, while the fenced backyard with a sparkling inground pool is ideal for outdoor gatherings. The side entrance adds in-law suite potential, offering flexibility for extended family or guests. Located in a quiet, welcoming community with parks, schools, and shopping nearby, this home is perfect for families looking to settle in a convenient yet peaceful area. Don't miss this rare opportunity to own a beautifully updated home with endless features and room to grow! (id:46421)

Mississauga, Ontario
Nestled on a quiet cul-de-sac in between the Credit River and Mississauga Road in prestigious Lorne Park, this meticulously handcrafted family home offers elegance and comfort throughout. Set on a lavish 106 x 136 ft pool-sized lot, the property is surrounded by professionally landscaped gardens and mature trees, creating a serene and private setting. As you enter, you're greeted by stunning wainscotting and detailed millwork, reflecting the perfect blend of timeless design and modern convenience. The home features solid walnut built-in cabinetry and an open-concept living and dining area, ideal for hosting family and friends. The chef-inspired kitchen boasts a large centre island, high-end appliances, solid walnut accents, custom cabinetry, a walk-in pantry, and a spacious breakfast nook. A bright and airy office, with picturesque views of the backyard, makes working from home a pleasure. The primary retreat offers oversized picture windows, a spacious walk-in closet, and a spa-like ensuite with a luxurious soaker tub. **** EXTRAS **** The backyard oasis is sure to impress with soaring tree lines, walkout access from the dining room, large stone patios, & beautiful gardens! Easy access to QEW, GO train, Port Credit, future LRT, schools, parks, lake, and more! (id:46421)

Brampton, Ontario
Welcome to the esteemed Belvedere Building in the heart of downtown Brampton! This Freshly painted exquisite unit offers a 2 bedroom layout and boasts beautiful Laminate flooring, One Bath, Ensuite Laundry, Fully equipped Kitchen. Enjoy unobstructed views from your balcony, perfect for relaxing or entertaining. The generous primary bedroom, spacious den with closet, and stylish, on-trend paint colors add to the appeal. The tall kitchen cabinets enhance the space's functionality. Located just steps away from restaurants, GagePark, the Farmers Market, the Go station, YMCA, and more! **** EXTRAS **** Freshly Painted, new laminate flooring (id:46421)

Toronto, Ontario
Perfect Location just at your step; Go Station, Public Transit, Street Car, Shopping Centre-No Frills, LCBO, Church, Marie Curtis Park, Lake Ontario walking distance , Minutes to Downtown ,QEW, .This one bedroom includes: a specious bedroom with a huge closet, kitchen with lots of cupboard spaces,locker,1 parking ,meeting room, outside pool for relaxing during summer days. Imagine a maintenance fee that include all the utilities : heat, hydro, water ,internet, TV cable, property taxes all for low affordable price. Amazing huge balcony where you can enjoy morning coffee or a beautiful sunset. Suitable for anyone who is downsizing , student or for investment purpose buy it now while the price is still affordable and no need to own a car. One of the cheapest condo's in Etobicoke. Don't miss out on this amazing opportunity. Property located on the Border of Mississauga/Etobicoke. (id:46421)

Hamilton, Ontario
LEGAL DUPLEX..Beautiful raised bungalow located on a quiet street in the desirable West Mountain area, just minutes away from the escarpment, parks, schools, shopping, and highway access. Main Floor: This spacious 2-bedroom + den (or dining room), 1-bathroom floor plan offers an open concept living space. The original hardwood floors have been beautifully maintained throughout the main level. The large living room/dining room area features a picturesque window that lets in plenty of natural light. The updated eat-in kitchen boasts stainless steel appliances, marble counters, and a large built-in eating area overlooking the living room. The 4-piece bath has been recently renovated. Lower Level: Newly renovated open-concept 2-bedroom, 1-bathroom unit with high-end finishes, currently leased at top of the rental market. ***Rental income helps qualify for your mortgage payments*** Upgraded Electrical Service 200A separately metered units, Above code sound dampening Sono pans in basement. Property has been virtually enhanced and staged **** EXTRAS **** Legal Duplex, Upgraded Electrical Service 200A separately metered units, Above code sound dampening Sono pans in basement ceiling, Lower unit leased at top of the rental market, helps qualify towards the mortgage, virtually staged (id:46421)