
Toronto, Ontario
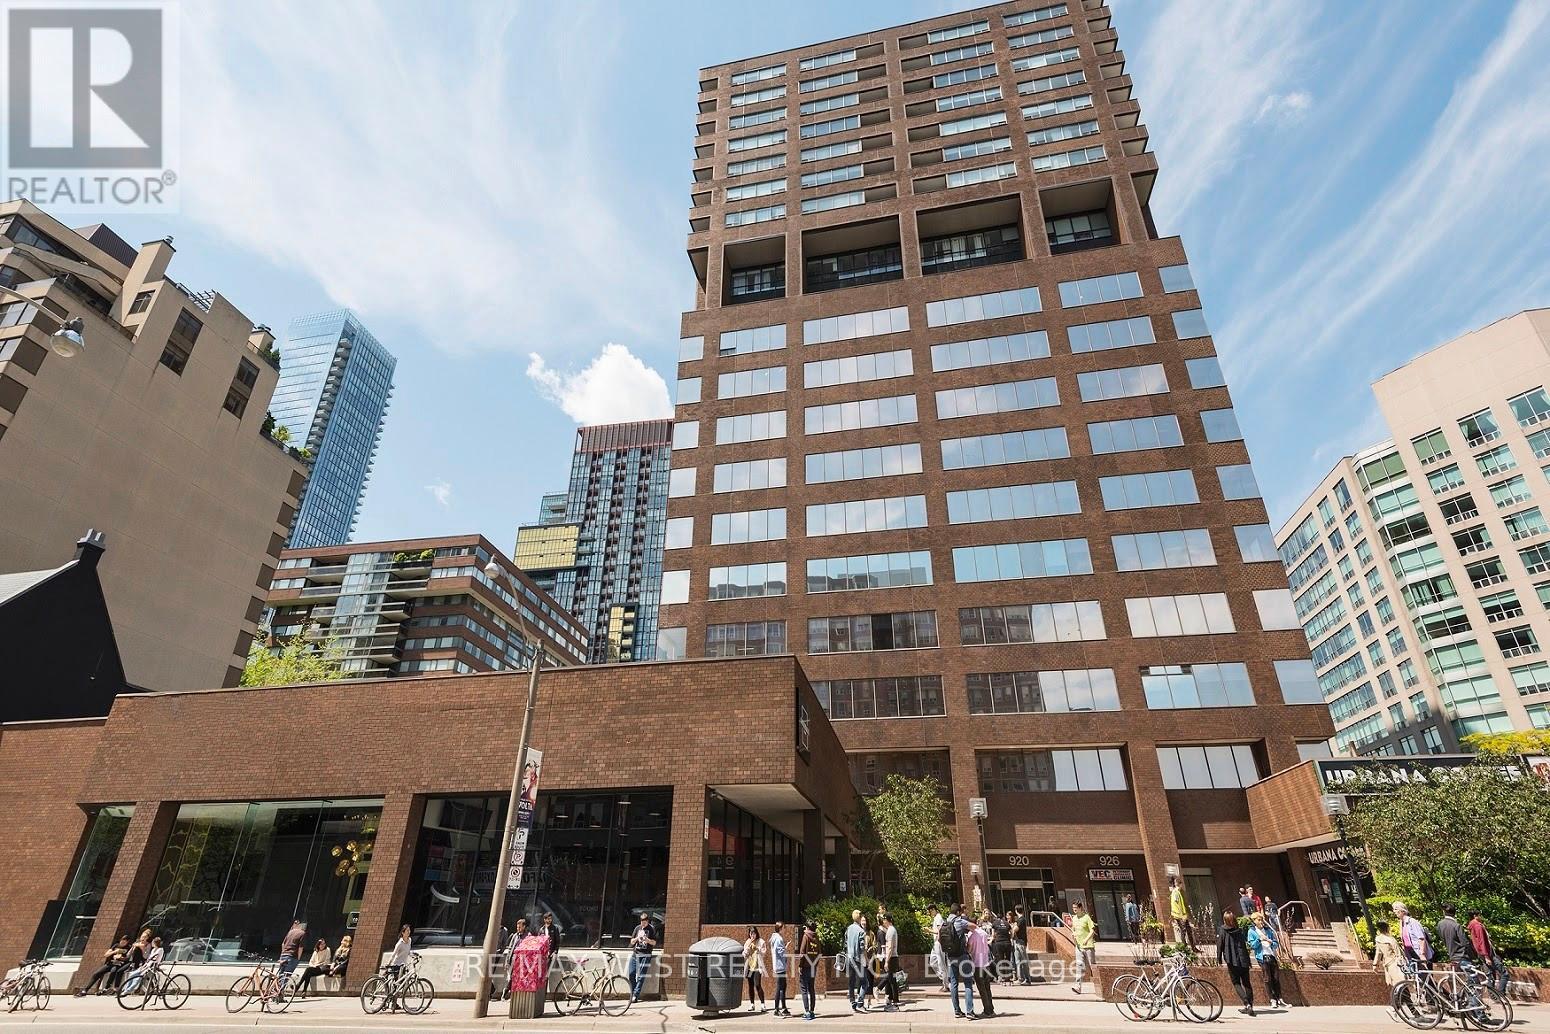
920 Yonge St. is situated between Bloor And Rosedale Subway stops and only steps from Yorkville! Professional office unit built out with 2 north facing offices and 2 large open areas for a collaborative work environment. North and west facing exterior windows. Great space for professional office use. **** EXTRAS **** Utilities included. Tenant pays for cable & internet. Public parking located underground at posted rates. (id:46421)

Toronto, Ontario
Welcome to Galleria on the Park, a modern condo in Downtown Toronto. This building features aground floor lobby with a mail room, parcel storage, and stroller storage, along with concierge services and a garbage chute system. Enjoy residential parking with EV charging stations, bike spaces, and enhanced security. Inside, suites have 9 ceilings, smooth painted ceilings, and off-white interiors,along with solid core entry doors and laminate flooring. Kitchens include flat paneled cabinets, quartz countertops, and stainless steel sinks. Bathrooms feature a vanity with an above-counter sink and a soaker tub where indicated. Experience contemporary living at Galleria on the Park! **** EXTRAS **** B/I Fridge, Cook Top, Oven, B/I microwave, Hood fan, Washer & Dryer, All electrical Light Fixtures (id:46421)

Mississauga, Ontario
Luxurious MCity condos! 2 bed 2 bath. P2 parking and locker. 9 Ft Ceilings on 46th FL. Gorgeous west views and tons of natural light. Open Concept Layout. Modern kitchen with built-In Appliances with Quartz Countertop. Excellent array of amenities: Large Gym, outdoor pool, Outdoor Lounge area, Kids' Playground, Bbq area, 24 Hr Security. Walking distance everything: Square One, Public Transit, Library, T&T Supermarket. Easy access to Hwy 403/410/401. **** EXTRAS **** 1 parking spot and 1 locker unit (id:46421)

Brampton, Ontario
Stunning 2 Bedrooms Legal Basement Apartment. Kitchen With S/S Appliances. Close To Public Transit School, Shopping and Gas Station. All Utilities Are Included In The Rent. Separate Laundry For Tenants. Current Tenants Living Until November 30th. Please be courteous to Tenants, 24 hours notice for showings. **** EXTRAS **** No Smoker And No Pets, Please Aaa+ Clients Only. (id:46421)
Brock, Ontario
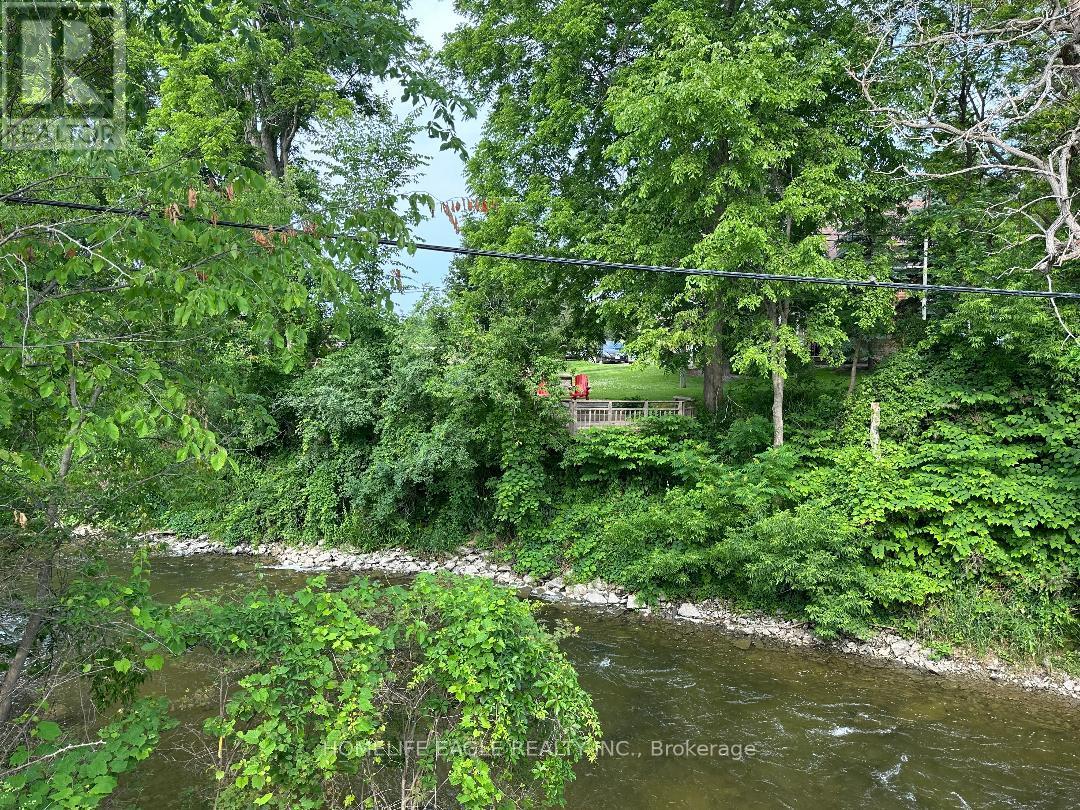
Offering 751.74 x111.77 F of COMMERCIAL riverfront on Talbot river,E of HWY 12,S. of concession Rd A .Zoned HWY commercial and previously occupied by the Gamebridge inn,this 1.5 acre property is located in a residential area within walking distance of the Trans Canada Highway between Orillia and Downtown Beaverton.Permitted uses are:post office,printing establishment,public use,retail commercial establishment,assembly hall/auditorium,workshop,veterinary clinic,tourist home,service shop,laundromat,motor vehicle-service station,gasoline bar,nursery school,parking lot,public park,place of entertainment,convenience store,day care centre,dry cleaner,distribution centre,eating establishment,eating establishment drive-in,funeral home,landscape contractor,dwelling units in portion of a non-residential building,business/professional offices. (id:46421)
Brock, Ontario
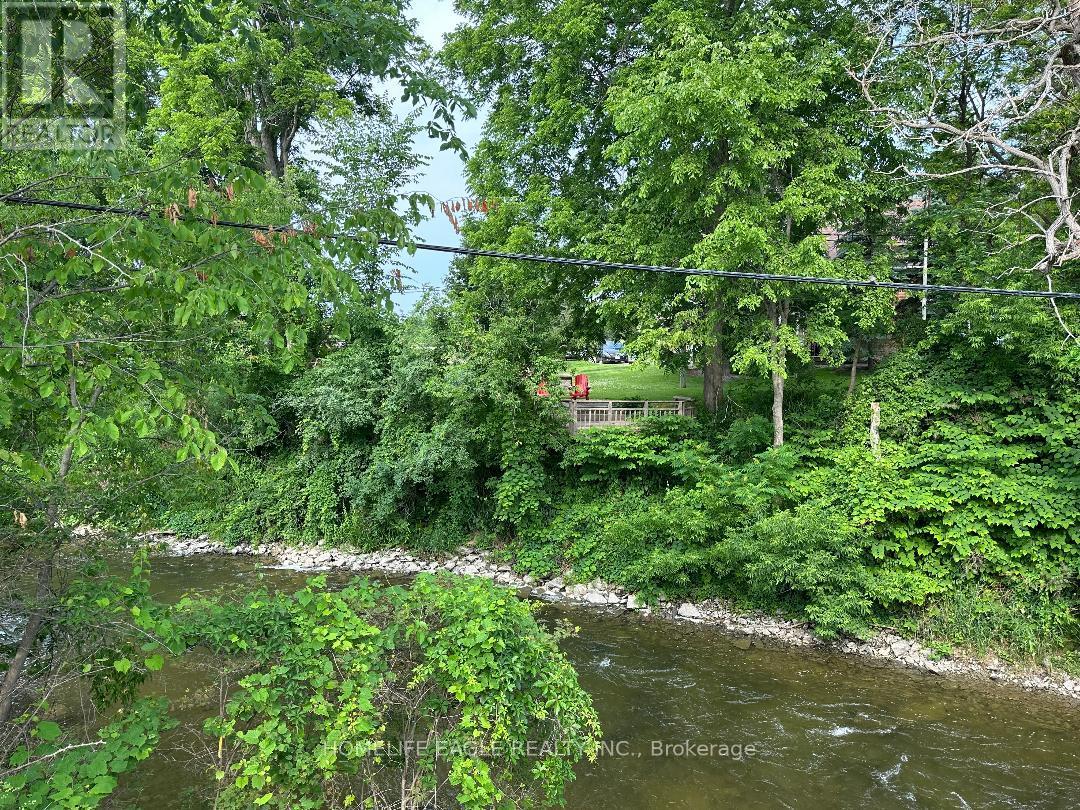
Offering 751.74 X111.77 F of COMMERCIAL Riverfront ,E of HWY 12 ,S. of concession rd A .Zoned HWY commercial & previously occupied by the Gamebridge inn,this 1.5acre property is located in a residential area within walking distance of the Trans Canada Highway between Orillia & Downtown Beaverton.Permitted uses are: post office,printing establishment,public use,retail commercial establishment,assembly hall/auditorium,bakery,workshop,veterinary clinic,tourist home,service shop,laundromat,motor vehicle -service station,gasoline bar,nursery school,parking lot,public park,place of entertainment,convenience store,day care centre,dry cleaner's distribution centre,eating establishment,eating establishment drive-in,funeral home,landscape contractor,dwelling units in portion of a non residential building,business /professional offices. (id:46421)

Vaughan, Ontario
Welcome to this stunning 3-bedroom, 2.5-bath townhouse, offering over 2100 sq ft of luxurious living space. As a coveted corner unit, this home boasts high ceilings and elegant hardwood flooring throughout. Move through the home in your private elevator or take the beautiful winding staircase to the living, kitchen and dining areas or to one of the three bedrooms. The cozy fireplace and open concept layout is perfect for creating a warm and inviting ambiance for families and entertaining. Enjoy the outdoors with two balconies that offer lovely views. The master suite includes a spacious walk-in closet, adding a touch of luxury to your everyday routine.With the added convenience of a 2-car garage, this 3-storey home perfectly balances functionality and sophistication. Enjoy the convenience of condo amenities with full access to the adjacent condo indoor pool, party room, gym, guest rooms, concierge and security and more. Don't miss this opportunity. Schedule your viewing today and experience the elegance for yourself! **** EXTRAS **** Fridge, Stove, Washer, Dryer,B/I Dishwasher, Microwave w/ Hood Fan, Elf's, Window Coverings, EGDO & Remote. Newly Paved Front Walkway. Installation Of Three Bidets. (id:46421)

Oshawa, Ontario
Imagine living in a, family-friendly home in a wonderfully safe neighborhood, where comfort and security blend seamlessly with style. Enjoy walking distance to a bus stop and easy access to the 401, schools, and shopping centers for unmatched convenience. Welcome to this beautifully renovated home featuring a stunning kitchen, updated flooring, and freshly painted walls. An outdoor pool adds significant value, enhancing your lifestyle. Inside, the spacious primary bedroom features a walk-in closet that displays luxury. The finished basement provides flexible space, perfect for a 4th bedroom or as a recreational area for your enjoyment. (id:46421)

Ajax, Ontario
Permitted Uses Include Professional Office And Or Personal Service. Access to shared Kitchen. Plenty Of Outdoor Parking. Convenient Main Floor Access For Your Clients. Estimated TMI for 2024 $19.50 per sqft. (id:46421)

Ajax, Ontario
Permitted Uses Include Professional Office And Or Personal Service. Spectacular Ravine Views. Well Designed And Efficient Layout With 1 Available Individual Office. Use of Shared Kitchen. Plenty Of Outdoor Parking. Convenient Main Floor Access For Your Clients. Estimated TMI for 2024 $19.50 per sqft. (id:46421)

Ajax, Ontario
Walking Distance To Shop, Schools. Community Centre, Transit. Mins To 401. **** EXTRAS **** S/S Fridge, S/S Stove, Washer, Dryer, New Sump Pump (2020), Hot water tank (2024). All Renos 2024, No Survey. (id:46421)

Toronto, Ontario
Wonderful Corner Suite With Wrap Around Terrace Offering Unobstructed West Treed Views & Glimpse Of Cn Tower! Floor To Ceiling Windows I Great Value For The Building, Comparable Recent Sales Are Much Higher! Apprx.$20K In Recent Improvements! 765 Sf. 9 Ft. Ceilings, 1 Bedroom + Den, Ensuite Bath Plus Powder Room! Provides Great Home Office W/Opaque Window & Sliding Door. Pot lights! Marble & Granite Countertops, Steps To TTC, Beltline, Davisville Village Shops & Restaurants! **** EXTRAS **** Potential To Add Kitchen Island. Mirrored Doors On Double Closet + Additional Single Closet. Appliances: S/S Fridge, Stove, Dishwasher, Microwave. Washer & Dryer, All Elf. Doggie Spa Located Near Lobby. Fab. Bldg Amenities (id:46421)