
Milton, Ontario

Prime Location! Beautifully finished legal basement apartment with 2 spacious bedrooms and a modern 3-piece bathroom, Features a separate ground-level side entrance, bright living spaces with large windows, open concept living/dining area, and a kitchen equipped with brand-new appliances. Includes Ensuite Laundry with new washer and dryer and free high-speed internet. Located in a convenient area of Milton, close to Milton GO Station, Public Transit, Schools, Grocery Stores, Parks, a Hospital, Shopping Centers, Hwy 401 and More! Tenant pays 30% Utilities. Don;t Miss this amazing opportunity! (id:46421)
Toronto, Ontario

Beautiful 2 bedroom, 2 bathroom condo in Legion Road, sitting on 6 acre park. Large balcony. Open concept, gourmet style kitchen with quartz countertop, ceramic backsplash, functional layout, floor to ceiling windows, laminate flooring throughout. 24hr concierge, Gym, modern lobby. Close to all amenities, shopping, GO station, TTC, waterfront, downtown TOR, trails and jogging track. (id:46421)

Richmond Hill, Ontario
Large, Bright & Spacious Corner Unit W/split Bedroom Plan. Quiet Well-Maintained Building. 2 Bath, 2 Full-Size Bdrms. Balcony, Laminate Floors Throughout. Unit Tastefully Updated. New Bathroom Floor & Vanity. New Light Fixtures. New Door Knobs. Close To All Amenities, Shopping, Go Trains, Bus Terminal, Schools, Parks, Theatre, Restaurants, Highway 407. **** EXTRAS **** High-End Laminate Floors. Designer Door Knobs. Freshly Painted. S/S Fridge, Stove, New D/W, S/S B/I Microwave, New Wash/Dry, Wndw Coverings, New ELF's. One Parking. All Utilities + Cable & Internet Incl. (id:46421)

East Gwillimbury, Ontario
Model Home built by renowned home builder ""Andrin"". This well-appointed detached home with a traditional elevation boasts 3,400 Sq Ft of gracious living space. Deeper basement, 10' ceilings on main level and 9' ceilings on second level. 4 generous sized bedrooms each with Ensuite. A sumptuous open concept kitchen with breakfast area including upgraded appliances. Upgraded hardwood throughout including kitchen. Fully finished laundry room. Built-in cabinetry in the dining room and second floor family room. Pot lighting throughout and more. Furnishings negotiable. **** EXTRAS **** Fridge, Stove, Range Hood, Dishwasher and Laundry Appliances Included. (id:46421)

Toronto, Ontario
Luxury Unit In High Demand Building Across From Earl Bales Park. Clean And Bright 1 Bedroom, 1 Bathroom Unit With A Walk Out To Balcony From Living Room And Bedroom. 5 Appliances, Laminate Floors. Direct Bus To Subway Right Outside Close To Hwy 401 & Allen Rd., Shopping, Restaurants, Synagogues And All Amenities. This Building Has A Shabbos Elevator. Included Is One Parking And Locker. This Unit Is A Great Place To Call Home Or Excellent For An Investment. (id:46421)

Toronto, Ontario
Welcome To Artists Alley Condos In The Heart Of Downtown Toronto Near Dundas & University. This brand new, never-lived-in THREE-bedroom and two-washroom unit offers 858 sqft of interior living space, laminated flooring in the living room, dining room, kitchen, And floor-to-ceiling windows. Modern Kitchen With B/I Appliances And Backsplash. Primary Bedroom With 4 Pc Ensuite Bathroom. Excellent Building Location, Steps To Subway Station, OCAD University, Queen's Park, Groceries, Financial Districts, Bars, Restaurants, the AGO Art Gallery, five major hospitals, St Patrick subway station And All Daily Essentials.Including One Parking **** EXTRAS **** Brand New Fridge, Cooktop, Oven, Microwave, Dishwasher, Stacked Washer & Dryer. All Existing Light Fixtures, One UNDERGROUND Parking (id:46421)

Toronto, Ontario
A Solid Brick 2-Storey Family Home Built in 1996, Nestled In High Demanded Willowdale East Neighbourhood! This Home With EndlessPotential Features A Grand 2-Storey Foyer with 18 Feet Height, Spacious Living & Dining Rooms With Gorgeous French Doors, Hardwood Floors and LED Pot Lights, Wainscotting Finishings, A Full Kitchen With A Breakfast Area & Walk-Out To A 2-Tier Deck, And A Cozy Family Room With A Gas Fireplace And California Shutters. Walking Up Oak Staircase Leads To The Large Master Bedroom With A 6 Piece Ensuite, Vast Walk-InCloset, and A Bay Window. The Upstairs Bedrooms Include Spacious Closets, Hardwood Floors, And 3 Bathrooms, Two of them are Ensuite! TheFinished Basement Features An Open Concept Entertaining Space, 3 Bedrooms, 3 Piece Bath, and Complete Kitchen Space, Perfect For PotentialGuests and Tenants! Long Interlocked Driveway! Walking Distance To Bayview Park, Tennis Court, Ravine, Trails, Shopping Centre, Subway, AndBest Schools: Hollywood P.S, Bayview M.S, Earl Haig S.S. **** EXTRAS **** *Excellent Future Development Opportunity In Prime Bayview Ave Location! (id:46421)

Grimsby, Ontario
Amazing Opportunity in a Prime Grimsby Location, Discover this beautifully renovated backsplit home just two blocks from Lake Ontario, Murray Street Park, Marrocco Park, and numerous other lifestyle spots. Situated in a vibrant community, this home is only a 5-minute drive to The Port of Grimsby and downtown Grimsby, where you'll find charming small-town shops and restaurants.This fully updated home features 3 spacious bedrooms, with the primary bedroom offering ensuite access to a sleek 4-piece bathroom. The main floor includes a bright, modern kitchen with quartz countertops, an open dining room, and a welcoming living room, all leading to a west-facing, fully fenced backyard perfect for entertaining. Key updates include: Windows (2010) Roof with 35-year shingles (2008) Soffits, fascia & eaves (2010) New furnace All new vinyl flooring Two modern bathrooms, The finished basement offers added flexibility with a separate entrance, a cozy bar, and potential for an in-law suite. Outside, enjoy a freshly painted driveway and a carport garage. This Grimsby gem offers incredible value in a sought-after area don't miss it! (id:46421)
Shelburne, Ontario
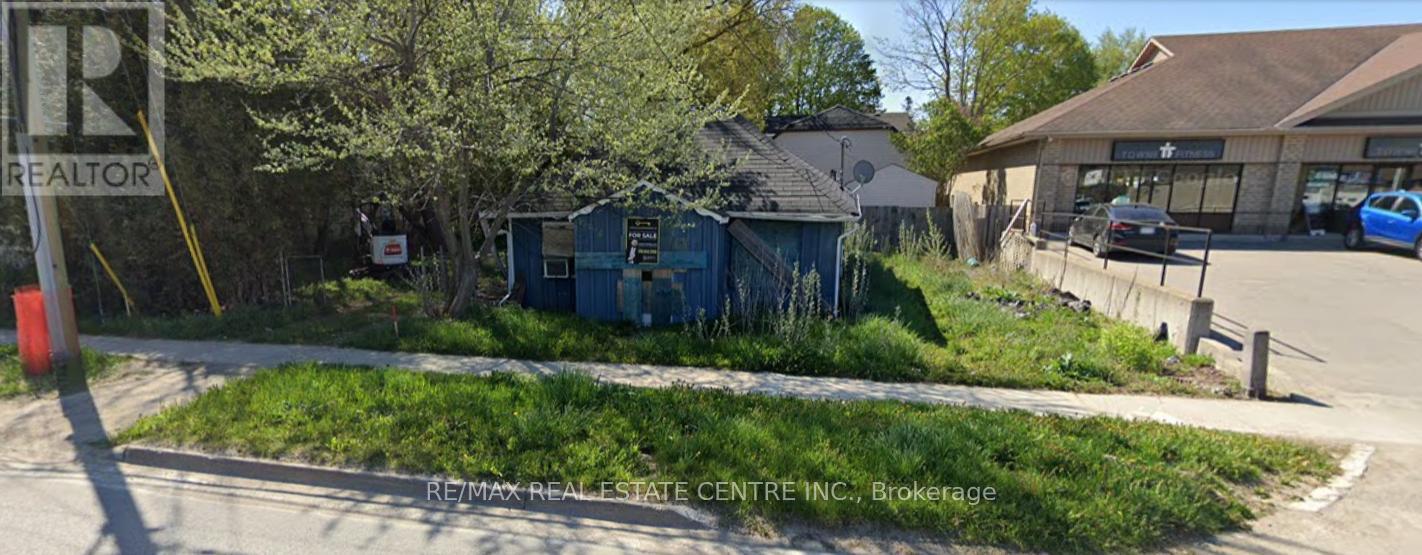
Prime Location for Your Next Business Venture - Unlock the potential of this versatile commercial/residential property, perfectly positioned to elevate your business aspirations. The spacious main floor is ideal for a variety of commercial uses, offering ample room to bring your entrepreneurial dreams to life. Additionally, this property is ideal for live-work arrangements, providing the flexibility to combine your workspace and living space seamlessly.. Property is being sold in as-is condition, valued primarily for the lot. Exterior viewings only; no inside showings available. Don't miss out on this unique opportunity to invest in a property with endless possibilities! (id:46421)
Shelburne, Ontario
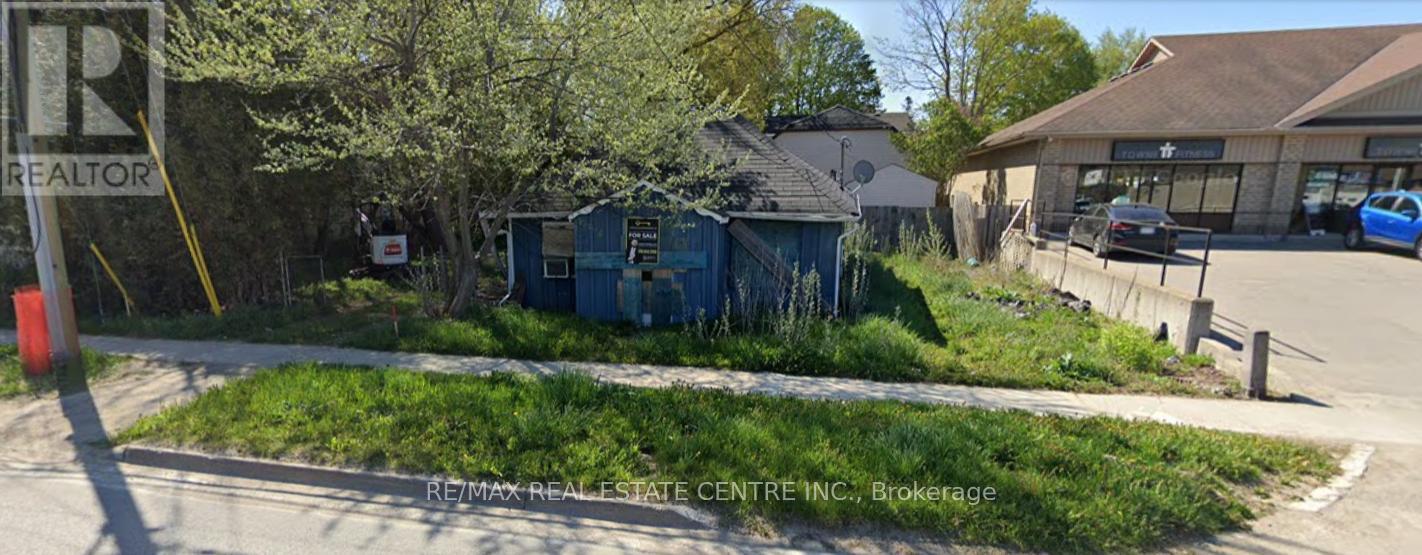
Exceptional Commercial/Residential Opportunity - Discover the limitless potential of this versatile property, perfectly suited for commercial and residential use. The spacious main floor offers ample room for various business endeavors, making it an excellent choice for your entrepreneurial dreams. Additionally, this property is ideal for live-work arrangements, providing the flexibility to combine your workspace and living space seamlessly. The property is being sold in as-is condition, with its primary value in the lot. Exterior viewings only. (id:46421)

Guelph, Ontario
This Charming, Move-In-Ready Home Is The Perfect Blend Of Comfort And Convenience, Offering A Fantastic Opportunity For Families, First-Time Buyers, Or Anyone Looking To Settle Into A Great Neighborhood. Freshly Painted In Warm, Neutral Tones, This Home Features 3 Spacious Bedrooms, Including A Primary Suite With A Generous Walk-In Closet Equipped With Custom IKEA ShelvingPerfect For Staying Organized. The Bright And Airy Main Level Boasts A Seamless Living And Dining Room Combination, Ideal For Entertaining Or Cozy Family Nights. The Lower Level Offers Additional Living Space, Complete With A Comfortable Rec Room, A 2-Piece Bathroom, And A Bonus Storage Room That Can Easily Be Transformed Into A Fourth Bedroom Or Home Office. Outside, The Large Backyard Is A Blank Canvas Ready For Your Personal TouchImagine A Lush Garden, A Play Area For Kids, Or A Serene Patio To Enjoy Summer Evenings. Located In A Desirable, Family-Friendly Neighborhood, Close To Schools, Parks, Shopping, And Easy Access To Major Routes. This Property Truly Checks All The Boxes! (id:46421)

Norfolk, Ontario
Nestled in a tranquil setting, this charming brick bungalow represents a harmonious marriage of sophisticated design and practical living. Spanning 1,638 square feet, the home offers a thoughtful layout that maximizes both interior comfort and exterior potential, with a generous 158-foot backyard providing ample space for gardening, recreation, or future expansion.The interior welcomes you with an airy ambiance, characterized by impressive 9-foot ceilings and continuous engineered hardwood flooring that creates a seamless flow between living spaces. The great room epitomizes modern open-concept living, with expansive windows framing serene views of the meticulously maintained backyard.Architectural details elevate the home's appeal, from the oak staircase adorned with sleek black metal spindles to the carefully crafted kitchen. The culinary space is a testament to functional elegance, featuring shaker-style cabinetry crowned with sophisticated molding, a generously sized pantry, and a versatile island that serves as both a preparation area and casual dining spot.Comfort and luxury converge in the bathrooms, where Corian countertops, porcelain flooring, and Mirolin tubs create a spa-like atmosphere. The primary bedroom serves as a private sanctuary, complete with a walk-in closet and an ensuite that promises daily indulgence.Practical touches abound, including a convenient mud room connecting to the two-car garage, main floor laundry, and a 12x10 foot covered deck accessible through expansive patio doors perfect for enjoying morning coffee or evening gatherings.A harmonious blend of style and functionality, this bungalow offers a contemporary living experience that caters to both aesthetic sensibilities and practical needs. (id:46421)