

Toronto, Ontario
Welcome to a bright & spacious sun filled panoramic view of the City's iconic skyline. This 2bedroom 2 bathroom features stainless steel kitchen appliances, granite counters, 9 foot ceilings, engineered hardwood plus more. Ensuite laundry has a stacked white clothes dryer and clothes washer. The Parc Nuvo has indoor pool, sauna, guest suites, 24 hour concierge, rooftop BBQ facilities. You have many amenities around in the area. You are steps away from public transport. The QEW & Hwy 427is close by as is Hwy 401. The waste chutes are designated for a)garbage, b)recycling &c)compostable waste matter. The underground garage features vehicle charging facilities. You won't be disappointed with this unit. Don't miss it. (id:46421)

Mississauga, Ontario
WELCOME TO THIS DOUBLE CAR GARAGE END-UNIT TOWNHOME AT EXCLUSIVE ENCLAVE ON THE PARK, A DISTINCT COLLECTION OF EXECUTIVE TOWNHOMES NESTLED IN THE SOUGHT AFTER POCKET OF ERIN MILLS. WELL LOCATED CLOSE TO ALL AMENITIES AND ONE OF THE BEST SCHOOL DISTRICTS IN MISSISSAUGA. THE MAIN LEVEL IS COMPLETELY OPEN CONCEPT AND FILLED WITH LIGHT FROM THE MANY WINDOWS. THIS HOME WILL BE PERFECT FOR ANY FAMILY, DO NOT WAIT TO BOOK AN APPOINTMENT ! (id:46421)

Milton, Ontario
Breathtaking property O/L to Milton Ski line, Multiple homes on 35 Acres, Main House 3+7 Br (Nanny suite) w/Pool + 2 another 2BR Cottage house on Creek, + 2 mobile home and all 5 Separate Residences With 5 Kitchens nestled on boundary around 16 mile creek running beside the boundary line offers stunning natural beauty & excellent income-generating opportunities** All 5 Pvt residences has their own Parking & Septic Tank** remove carport and upgrade Hardwood Floor** The original Log home is beautifully transformed into a Spacious & Inviting residence fronting on beautiful creek & uphill trees views** 8 Washrooms Apx. 3500 Sqft Living Space** R60 Walls** Sunken Living Rm W/Fireplace** A dedicated Nanny suite w/ Full WR, BR & Living Room** Lavish Open Concept Master BR has W/I Closet, Open Jacuzzi Tub & Dual Shower Ensuite** Walkout To Pool, Extensive Decking** Also features 600 sqft Heated Workshop, providing ample space for various projects/hobbies** Nicely Updated 2 Floor 9-stall horse barn on main & 2nd floor also W/O w/divided storage rooms - generating a steady rental income from years** Professionally drainage system, insulated floor & Gym in bsmt W/O to sideyard* Total 40 cars parking** Seller willing for VTB also to rent back the main house $3000 monthly. **** EXTRAS **** Enjoy Beautiful Views of Ski Resort from Family Room, Deck, etc.** New Heater Pump** Apx 5-6 yrs old Abv Ground Pool & 2-3 Yr old Deck** Newer Geo Thermal heating** New Water Softener & UV* Solar Panel System W/annual $14-15K annual income (id:46421)

Halton Hills, Ontario
51 acre farm with the view of city skyline: Square One/Mississauga high rises are clearly seen! Located 2km from Mississauga's border, 2 km from Toronto Outlet Mall, and 1 km from the junction of three highways: Hwy 401, hwy 407 and future approved highway 413. 9th Line will be widened to 4 lanes + sidewalk + bike path in very near future. This is main artery leading to Georgetown. This land is not frozen, as Hwy 413 will veer EAST from the junction of hwy 401/407. Major builders own adjacent tracts of land. Prologis commercial structure was just launched! Manicured front lawn leads to a sprawling brick bungalow with two legal residences: newer south side residence sports a double garage, mud room/laundry room with walk out to deck, very large white country eat-in kitchen with cathedral ceilings, master bedroom with spacious semi ensuite bathroom with jetted bathtub and separate shower. Two more bedrooms. Northside residence has a huge country kitchen, living room with cathedral ceilings and two bedrooms. Beautiful covered porch and a double garage. Ample parking. Large deck and back gardens overlooking farmland and wood stand. Landscaped garden surrounds both houses. There is a saloon themed summer bar in the shade of tree stand. 2000 S.F. shop provides room for business or additional garages. Two new oil tanks in 2016. Well water is plentiful thanks to an underground aquifer to the north at 5th SDRD. Land bankers, investors park your $$$. Fatmland is rented to gentleman farmer for soybeans and corn. Both houses rented. If you are looking to build a family compound of unrestricted size and grow your own organic food, while living right in between Mississauga, Oakville, Milton and Georgetown and THREE major highways then you have found the best place ever! (id:46421)

Toronto, Ontario
This Lower Level Bachelor Unit Has Recently Been Completely Renovated With New Flooring, Doors, Walls, Kitchen, Bath And Electrical. Shows Like A New Condo. Quiet Location South Of Lake Shore Boulevard Within Walking Distance Of Waterfront Trail And Parks. Steps To Transit, Shopping And Restaurants. Well Managed Building With Recently Updated Common Areas, Secure Entry System And Security Cameras. **** EXTRAS **** Building Is In Excellent Condition With New Windows, Fresh Landscaping And Clean, Bright Laundry Room. Includes Fridge And Stove. One Parking Spot Available For $100/Month. (id:46421)

Toronto, Ontario
Great Opportunity To Own Prime Real Estate In The Heart Of The Kingsway. Store On Street Level And 2Bdrm. Apartment On 2nd Floor. Rarely Offered for Sale Prime Location Investment Property Or For An End User With Convenient Parking In The Rear. Excellent Exposure On Bloor St. Just West Of Prince Edward Dr. With Pedestrian/Car Traffic And Minutes To The Subway Station. New Condo Developments Nearby. (id:46421)

Halton Hills, Ontario
Rare ONE HUNDRED AND ONE ACRE piece of land in WHITE BELT and SOUTH of Georgetown! 101 acre farm with the view of city skyline: Square One/Mississauga high rises are clearly seen! Gorgeous square parcel of land with two street frontages: Regional road and municipal road. Over 1 km of frontage! Backing and siding onto urban boundary to the west and to the north. Located 2km from Mississauga's border, 2 km from Toronto Outlet Mall, and 1 km from the junction of three highways: Hwy 401, highway 407 and future approved highway 413. 9th Line will be widened to 4 lanes + sidewalk + bike path in very near future. This is main artery leading to Georgetown. This land is not frozen, as Hwy 413 will veer EAST from the junction of highway 401/407. Major builders own adjacent tracts of land. Well water is plentiful in this area due to an underground aquifer to the north at 5th SDRD. Land bankers, investors park your $$$! If you are looking to build a family compound of unrestricted size and grow your own organic food, while living right in between Mississauga, Oakville, Milton, Georgetown and THREE major highways then you have found the best place ever! Very long term VTB with high LTV available. Original Farmhouse has been taken down. Call Renee today to discuss this great opportunity. **** EXTRAS **** Survey (id:46421)
Caledon, Ontario

Gorgeous Spacious Raised Bungalow Nestled Amongst Towering Trees On Beautiful Private & Peaceful 25 Acres Backing Onto Conservation Area. Over 5800 Sq. Ft. Of Living Space. Lovely Home With Large Living Room With Wood Burning Marble Fireplace, Cathedral Ceilings, Open To Separate Dining Room And To Entertainers Sized Kitchen With Island, Granite Floor And Walk-Out To An Oversized Deck 33X35 Ft. And A Gazebo 21.5X12.7 Ft. With 2 End Doors, All Thermal Windows And Ceramic Floor. Full Ensuite With Jacuzzi Marble Floors And Walls. High-Quality Thermal Windows With Spectacular Views Of The Amazingly Beautiful Property. Hardwood Throughout. Large Foyer With Marble Floors. 4 Large Bedrooms 2 In Lower. Lower Level Features A Beautiful Flagstone Wet Bar/Kitchen Open To Large Family Room 39.6X31 Ft. Above Grade Family Room W/Marble Fireplace. Entertainers Delight Spa Room, Sauna, His & Hers Change Rooms & Shower. An Entertainer's Dream And Fantastic In-Law Setup. Cold/Storage & Electrical Rooms. **** EXTRAS **** Skylights,California Shutters Throughout, Exist.Window Treats, & Elfs, Elegant Cove Moldings. Oversized 3 Car Garage W/Walk-In To Lowergroundlevel.Overhauled Irrig. Sys2022.Roof 2022, Gra.doors 2022. Centvac,Furnace, & Backup Prop Generator (id:46421)
Barrie, Ontario
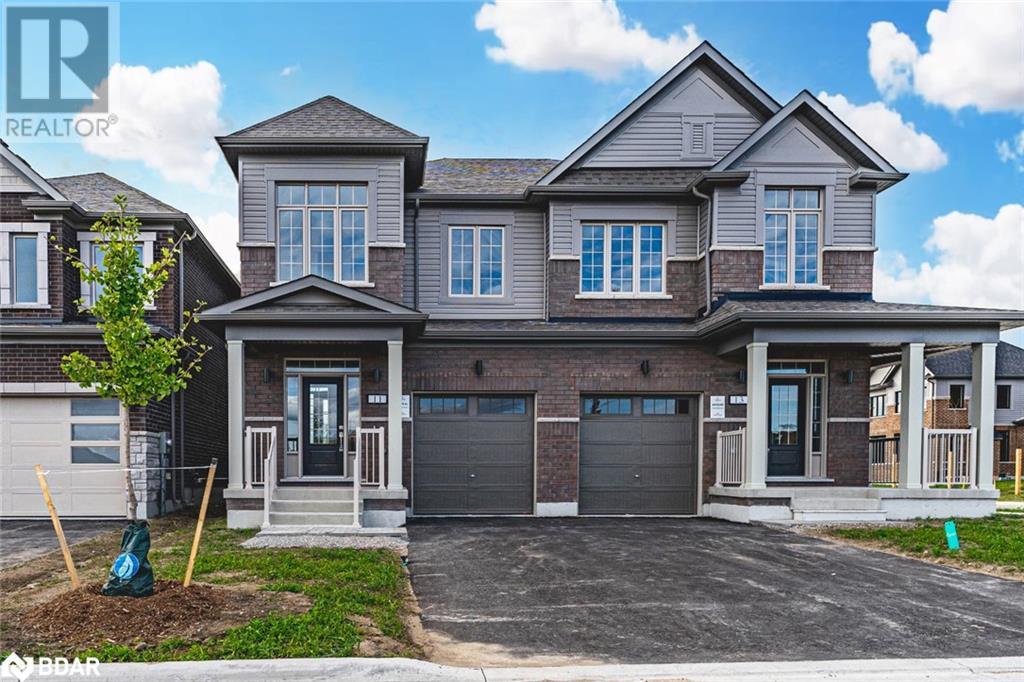
NEWLY BUILT SEMI-DETACHED WITH PREMIUM UPGRADES IN A MASTER-PLANNED COMMUNITY! Discover an incredible lifestyle in this master-planned community! Located steps from local walking trails, bike paths, playgrounds, a 12-acre sports park, and a short drive to Hwy 400, the Barrie GO Station, scenic beaches, shopping, dining, schools, Friday Harbour Resort, and endless recreational activities. Step inside this stunning semi-detached offering 1,989 sq ft of beautifully designed space. This home is built to impress with thousands of dollars in premium builder upgrades, from an elegant trim and stair package to high-quality wood composite flooring and tile throughout – with no carpet in sight! The open-concept kitchen is an entertainer’s dream, featuring Caesarstone quartz countertops, a chimney-style stainless steel range hood, a spacious breakfast counter with seating for 5, and an undermount sink, all complemented by a stylish tiled backsplash. The great room boasts smooth ceilings, recessed 4” LED pot lights, a gas fireplace with a marble surround, and access to the backyard. Upstairs, the primary bedroom hosts a large walk-in closet, a 4-piece ensuite boasting quartz counters, a dual-sink vanity, and a frameless glass shower with a niche. The upgraded main bath also shines with quartz counters, a separate water closet, and a tub/shower with a niche. Enjoy the practicality of a second-floor laundry room with overhead cabinets and a clothes rod. Additional features include a bypass humidifier, Heat Recovery Ventilator, Central A/C, rough-ins for central vacuum, enlarged basement windows, and a rough-in for bathroom plumbing. With no sidewalk to obstruct parking, there’s room for two vehicles in the driveway. The garage offers convenient inside entry to the mudroom, complete with a rough-in for an EV charger. Backed by a 7-year Tarion Warranty, this exceptional home provides peace of mind and a fantastic community lifestyle! (id:46421)
Mississauga, Ontario
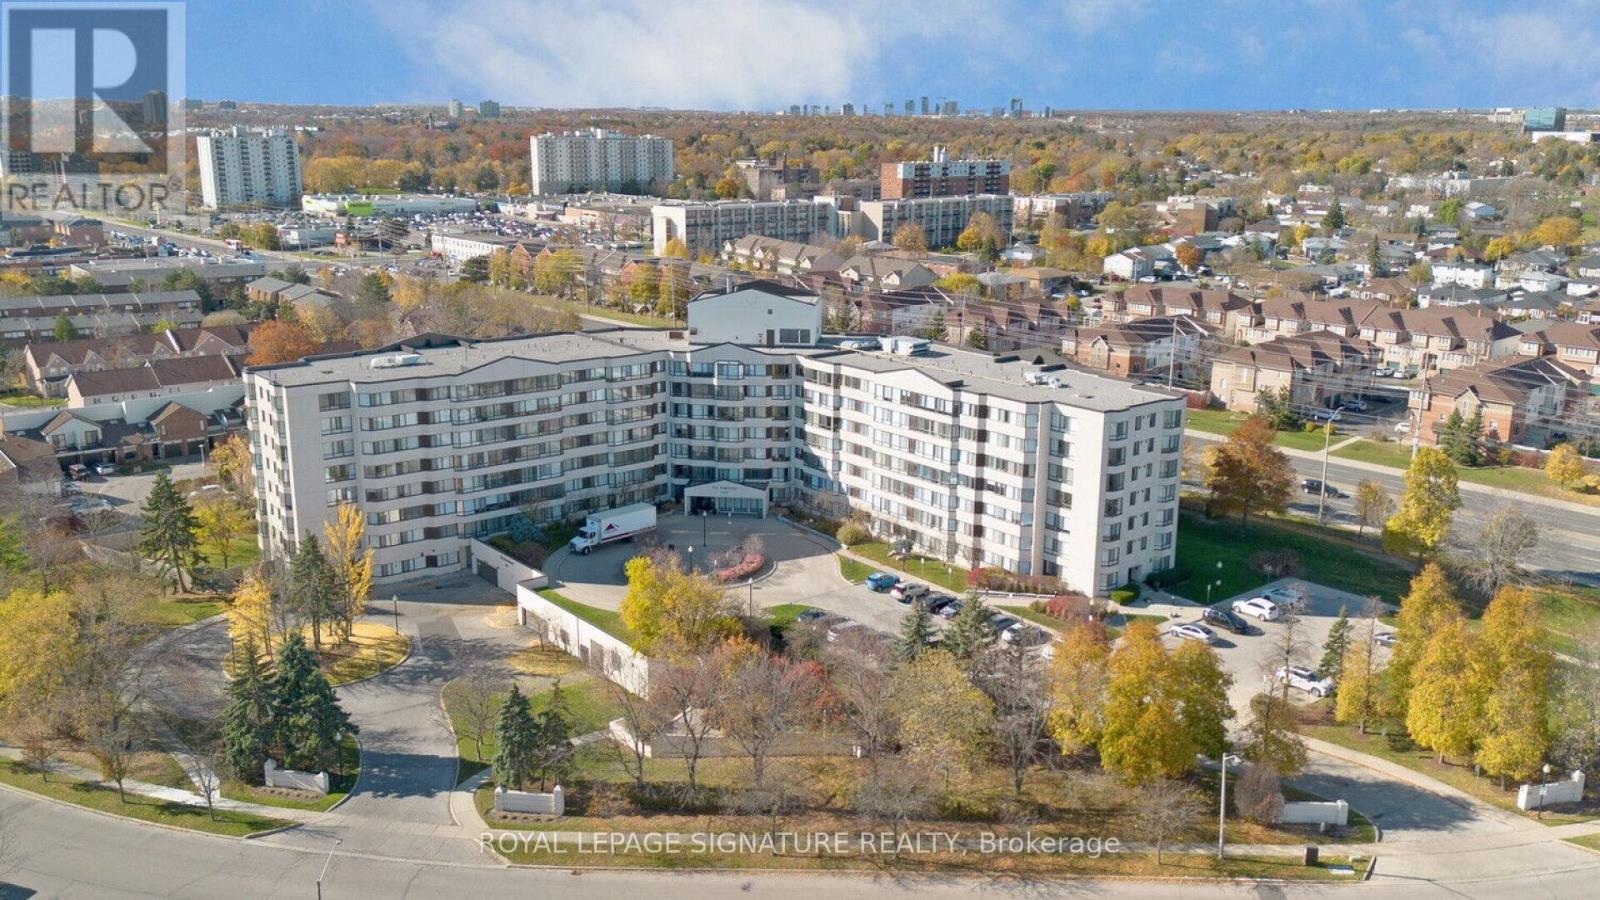
Rare Corner Unit with Panoramic City Views in Sought-After Mississauga Location. This exceptional residence boasts a highly desirable layout, accentuated by expansive windows & breathtaking views of the city. Maintenance includes- Heat, Water, Hydro, AC, Building insurance, Common Elements. Interior Highlights: Generous Living Spaces- Impeccably designed with an emphasis on natural light and flow, featuring a spacious living room with panoramic views. Modern Kitchen- A kitchen with a window overlooking the city, ample cabinetry, and Stainless steel appliances. Elegant Primary Suite- A private retreat featuring a walk-in closet and a luxurious 4-piece ensuite bathroom. Second Bedroom- Generously proportioned with a good-sized closet, offering comfort and versatility. Ensuite Laundry- Provides added convenience for modern living. Abundant Storage- Includes a dedicated in-suite storage room and a separate locker. Exclusive Building Amenities: Indoor Pool and Sauna- Perfect for relaxation and recreation. State-of-the-Art Fitness Centre- Equipped for comprehensive workouts. Sophisticated Party Room- Ideal for hosting gatherings and events. Well-Equipped Workshop- Caters to hobbyists and DIY enthusiasts. Guest Suites- Provides comfortable accommodations for visitors. Unparalleled Location: Nature at Your Doorstep- Walking distance to Erindale Park & Credit Valley Golf Course. Recreation and Leisure- Steps from Huron Park Recreation Centre. Convenient Commuting- Immediate access to transit on Dundas Street & Highways 401 & 403. Family-Friendly- Close proximity to Hawthorn Public School & a nearby daycare centre. Healthcare Access- A walk-in medical clinic located nearby. Shopping and Dining- Moments from Westdale Mall and a variety of restaurants. Additional Features: Secure underground parking with one assigned space (P1 #42). Private locker (P1 #6). Tranquil & well-maintained building. (id:46421)

Mississauga, Ontario
Welcome to this bright and spacious open-concept unit featuring two bedrooms & two bathrooms. The primary bedroom offers a walk-in closet and a full ensuite with a luxurious soaker tub. Step out onto the balcony and enjoy breathtaking south-west views, complete with a convenient gas line for your BBQ. This unit is filled with natural light and includes one parking spot and one locker for added convenience. The building boasts a range of amenities, including a 24-hour concierge, a party room, a car wash, a gym, a sauna, and a games room. Nestled in a quiet, sought-after area, this condo is ideally located close to highways, public transit, parks, schools, the lake, and vibrant Port Credit. Perfect for those seeking a blend of tranquility and accessibility! (id:46421)

Toronto, Ontario
Welcome to the Address Of Luxury & Convenience: Jade Waterfront Condo, Emerald 2 Bedrooms, 2 full Baths, Modern Kitchen, Open Concept & Functional Layout with ensuite Laundry. Spacious 9' Ceilings with total Space 1,194Sqft including the wrap-around balcony with Stunning Lake Views (385Sqft). Rent Includes 1 Underground Parking & Storage Locker. Steps To Beach, Park, Marina, Streetcar, Mimico Go. Amazing Amenities: Fitness & Lounge, Swimming Pool/Hot Tub, Bar & Cabana, Bbq Stations, Media, Billiards, Pet Grooming , Yoga Studio, Guest Houses, 24/7 Concierge, Etc. Book your private showing now. This nice suite Won't Last Long! **** EXTRAS **** Upgraded S/S Appliances: Fridge, Oven, Dishwasher, Microwave W/ Exhaust Fan, Stacked F/L Washer/Dryer. Kitchen Island. Window Coverings, Wire Shelves In Closets. (id:46421)