

Tillsonburg, Ontario
This well-maintained 3-bedroom corner unit townhome features a fully fenced yard and a finished basement, offering plenty of space inside and out. Freshly painted & move-in ready with an open concept layout on the main floor. The upstairs features a 4 piece bathroom and spacious bedrooms. Located in proximity to schools, parks, and amenities along Broadway St, this home is perfect for families or first-time buyers. (id:46421)
Greater Sudbury, Ontario

Discover this remarkable 24,000 sq ft commercial-residential mixed-use property offering incredible income potential and a proven high return on investment. Situated in a prime location, this asset is a standout opportunity for seasoned investors and developers alike.Key Features:1.Outstanding Income Return:oCurrent net profit: $675,557.13 annually, equating to a 12.75% net income return.oPost-conversion potential: $766,182 annual net profit, yielding an enhanced 14.45% net return.2.High-Value Asset with Significant Upside:oAppraised at $7.25M by a bank-approved appraiser.oMarket value projected to exceed $9M upon conversion to a 100% residential property.3.Existing Configuration:o12,000 sq ft of prime retail and office space.oResidential units: 4 studios, 8 one-bedroom apartments, and 8 two-bedroom apartments.4.Conversion Potential:oAfter transformation, the property will feature 6 studios, 8 one-bedroom apartments, and 28 two-bedroom apartments, catering to high-demand residential needs.5.Renovation Incentives:oGuaranteed renovation cost: Only $650,000, after factoring in city-supported CIP grants and interest-free loans.oBoosted rental income: Conversion results in a $90,625 annual increase in net rental income.6.Favorable Financing Options:oCMHC loan eligibility upon issuance of building permits.oLoan covers 100% of conversion costs at a competitive 4% interest rate.Why This Property?With strong current returns, significant upside from planned conversions, and the city-backed incentives to minimize costs, this property represents a rare blend of high yields, manageable risk, and long-term value appreciation.Don't miss this exceptional investment opportunity in the thriving City of Sudbury. Contact us today for more details and to arrange a viewing! (id:46421)

Owen Sound, Ontario
This Double Car Garage Detached Bungalow With Walk Out Basement Is Less Than 2-Year Old Which Combines Modern Luxury With Functional Design Set Out On An Impressive 6,000 Sq Feet Ravine Lot. An Inviting Open Concept Layout Featuring Two Spacious Bedrooms on Main Floor Each With Customized Walk In Closets And Ensuites, Offering Abundant Storage, Organization And Luxury. Should-ice Stone On Front Rear & Siding. A Chefs Dream Kitchen Is Outfitted With A Gas Range And All High Brand S/S Appliances. Featured with Custom Built 6.9 x 6.9 Pantry. Main Floor Laundry Room With Plenty Of Cabinets And a Closet Provides Added Convenience And Efficiency. **** EXTRAS **** Fr Place On Both Livings. Pot Lgts @ Hallway, Lvng & Ktcn. Hrd Wood Flrg On Main. Huge Wdn Deck With Ldng Stairs To B.kyard. Rough In Cen. Vac With Plugs. Only To Inst Cleaner. 4 Car Concrete Drive Way. Quartz Counters in Kitn & Mstr WR. (id:46421)

Halton Hills, Ontario
On The Edge of the Glen with Over 250' of Credit River Running Through the Property! One of a Kind Sprawling Ranch Bungalow Min to Town. Large Principal Rooms Surrounded by Expansive Windows and Skylights to Let the Natural Light In. This Home Has Been Extensively Renovated. Prim Bed with Stunning Views & 2 Large Main Floor Bedrooms that Share New Ensuite Bath. Basement Has 2 More Beds(one used as a gym), 3pc Bath, Rec Room & Tons of Storage. Duel Zone Heat/Cool with 2 Furn/AC Units. Sauna Out Back and Space for a Future Hot Tub. Municipal Gas and Bell Fibe Internet. No Need for A Cottage with This Property! Tons of Updates!!! **** EXTRAS **** 2020-2023: Hardwood/Broadloom, Appliances, Skylights, Furnaces(2), A/C(2), Driveway, Jack/Jill Bath, Some Windows, Landscaping/Stone Patio, Well Pump&Pressure Tank, Eves/Spouts, Elec. Panel. Driveway Extended for Possible Future Dbl Garage. (id:46421)

Brampton, Ontario
Discover your perfect rental in the prime location of Brampton: a beautifully renovated 3- bedroom home in a mature, family-friendly neighborhood. Freshly painted, this property features modern updates, a spacious living and dining area, a large kitchen with a cozy breakfast nook, and convenient main floor laundry. Enjoy updated bedrooms and bathrooms, a fully fenced backyard with a private deck, a 1-car garage, and an extra parking spot on the driveway. Ideally situated within walking distance of Sheridan College, public transit, and local amenities. The Tenant shall be responsible for paying 70% of the total cost of all utilities associated with the rental unit, including but not limited to electricity, water, gas, and any other applicable charges. Utilities are not included in the monthly rent. (id:46421)

Oakville, Ontario
Welcome to Oak&Co 2. Bright and spacious 1 bed 1 bath suite featuring an open concept floor plan, modern kitchen with built-in appliances, quartz counters, in-suite laundry, walk-out to balcony, parking & locker. Located in the heart of North Oakville at Trafalgar & Dundas with close proximity to all amenities, shopping, dining, parks & transit at your door. This luxury condominium offers resort-like amenities including; outdoor pool, exercise room, theatre, party room, visitor parking and concierge. (id:46421)

Toronto, Ontario
Newly Renovated!!! Welcome to 798 Ossington Ave Main level unit!!! Steps away from Ossington subway station. This beautiful unit has 2 spacious bedrooms, 1 full washroom, and laundry on the lower level. This main level apartment features laminate flooring throughout, pot lights, fresh paint and a beautiful upgraded washroom with a big standup glass shower. The kitchen has Quartz countertops, upgraded stainless steel appliances with a gas range, combined kitchen with family room. The main area has lots of natural sunlight. Main entrance has an enclosed porch where you can store shoes, bicycles, and coats. Available immediately. Close to shops, groceries, restaurants, and banks. (id:46421)

Milton, Ontario
Live in style at the Brand New Mattamy Soleil Condo!. This beautiful 1-bedroom plus den 2-Full bathroom unit boasts 756 square feet (695+ 61 patio) of living space plus upgraded kitchen with quartz countertops, and custom cabinetry, and an island for casual dining. Available 24/7 concierge service, and one underground parking space. smart home technology from Mattamy Homes, facilitating direct communication with the concierge, thermostat control, and video security for added peace of mind. Building amenities include a 24-hour concierge, lobby lounge, ample visitor parking, a party/meeting room, a gym, yoga studio and a rooftop terrace. One of the most desirable locations overlooking the Niagara Escarpment, steps to the Mattamy National Cycling centre, excellent for commuters, this condo provides easy access to Milton GO and major highways such as the 401 and 407. **** EXTRAS **** Existing Stainless Steel Fridge, Stove And Dishwasher. White Washer Dryer. All Electric Light Fixtures And Window blinds. Garage Dr. Opener & Remotes. Tenant pay electricity and hydro in utilities, Tenant Insurance is required (id:46421)

Toronto, Ontario
Welcome To This Luxurious Penthouse Unit With Massive Terrace And Unobstructed Cn Tower/ Lakeview!! Loaded With Upgrades: Eng. Harwood Floors T/H, Glossy 2 Tone Kitchen With Full Size S/S Appliances, Upgraded Counter Top With Matching Backsplash, Upgraded Glass Shower Door With Medicine Cabinet In The Bath. Bbq Gasline And Water Hose Installed In The Extra Large Terrace, Perfect For Entertaining! Must See!! **** EXTRAS **** S/S Fridge, S/S Stove, S/S Dishwasher, Over The Range Hood. Washer & Dryer. 1 Locker Included. (id:46421)

Milton, Ontario
Welcome to this Newly-built Detached home in the prestigious Bowes community of Milton. Just 1 year old, features offers approx. 2,400 sq. ft. of luxurious living space and a serene backyard retreat. With over $120K in upgrades, this home epitomizes modern elegance. The grand, open-to-above foyer sets the tone for the open-concept main level, where 9-ft ceilings and abundant natural light enhance the sense of space. Upgraded wide-plank hardwood floors flow seamlessly through the main floor and upper hallway, creating a cohesive and sophisticated aesthetic. The Modern Upgraded Chefs kitchen is a masterpiece, featuring professional-grade built-in appliances, sleek quartz countertops, stylish white cabinetry, and an integrated microwave and cooktop stove. The adjoining breakfast area opens to a lush backyard, perfect for outdoor enjoyment. Upstairs, the primary bedroom is a private retreat, boasting a spa-like 5-piece ensuite with upgraded sinks, a glass shower, a soaker tub, and a custom walk-in closet. Three additional spacious bedrooms complete the upper level, offering privacy and comfort. Located steps from top-rated schools, parks, trails, and minutes to Highways 401/407 and essential amenities, this home combines luxury, convenience, and tranquility. Truly move-in ready, this stunning property is the perfect place to CALL HOME. (id:46421)
Caledon, Ontario
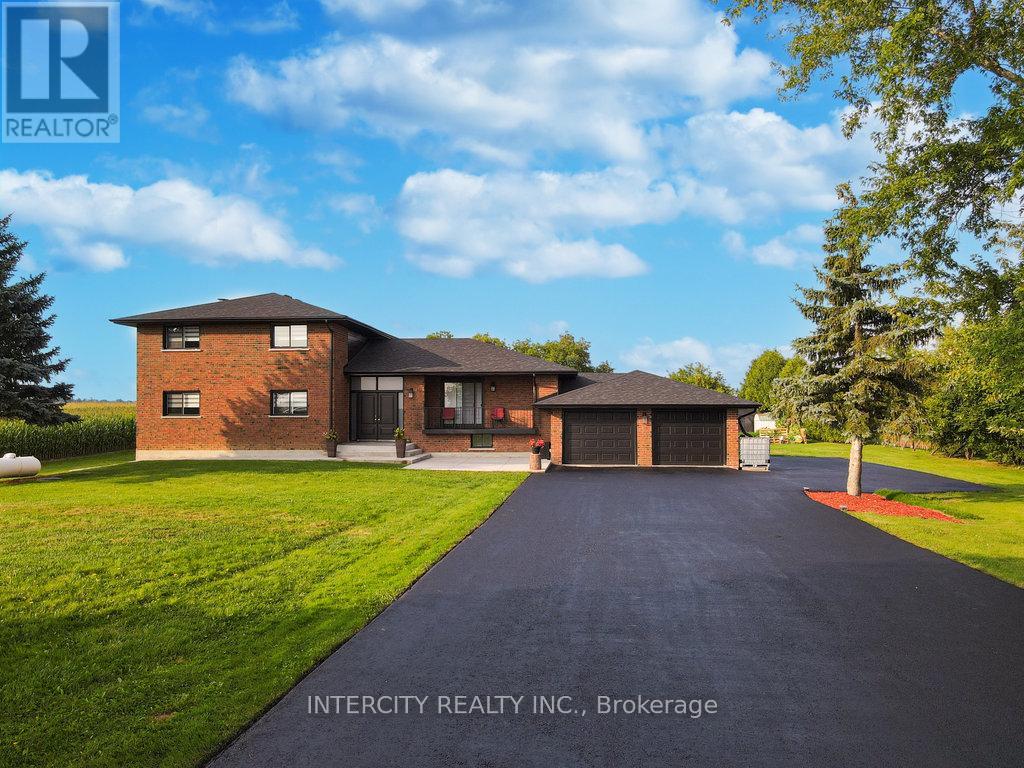
Welcome to this stunning side split home with 7 bedrooms and 5 bathrooms nested on 1 acre of flat land. On a well kept property, you can enjoy tranquil views all year around with your family. This home comes with three separate entrances, making it the ideal opportunity for investors. Property features a newly installed roof, new sophisticated water system which includes UV light, water softener and reverse osmosis. The home has ample space for parking, a paved driveway, garden, and 6 storage sheds. Fully finished basement with a separate entrance. (id:46421)

Caledon, Ontario
Attention Brothers & Investors!!! This is a once-in-a-lifetime chance to own picturesque lot, offering breathtaking views of Halton Hills to the west. This lot provides the perfect setting of your dream home. Imagine just a minutes walk to Brampton, with Halton Hills directly across the street! The location is truly unbeatable. Ideal for family to Build Dream House. Don't miss out on this extraordinary opportunity! (id:46421)