

Toronto, Ontario
Tridel's Avani At Metrogate Built in 2016. Take a look at this fantastic 1-bedroom condo located at Kennedy and Highway 401. It features a lovely open balcony with great sunset views, along with a modern kitchen equipped with granite countertops and stainless steel appliances. The building offers a variety of amenities, including a fitness center, yoga studio, game room, and an outdoor BBQ area, making it easy to stay active and socialize. Its prime location puts you close to shopping centers, hospitals, transportation options, and Scarborough Town Centre. This condo is a great opportunity for anyone looking for a comfortable and convenient place to call home. Don't miss out! (id:46421)

Toronto, Ontario
Penthouse Living at Its Finest! 998 Sq Ft of Urban Luxury! Discover unmatched sophistication in this rare 2-bedroom, 2-bathroom, 2-parking penthouse suite. Boasting a pristine design, high-end finishes, and breathtaking north-facing panoramic views, this residence blends comfort, style, and functionality seamlessly. Stunning recently renovated kitchen features sleek white quartz countertops with a seamless backsplash, elegant two-tone cabinetry, and a waterfall breakfast bar perfect for entertaining. High-end stainless steel appliances, a touchless faucet, and gold accents add a touch of opulence. Suite features a spacious open concept, oversized living area is graced with modern plank flooring, 9-ft smooth ceilings, pot lights, and gallery windows, flooding the space with natural light. A custom-built computer nook by the window offers a perfect work-from-home setup. The primary bedroom is a luxurious retreat, accommodating a king-sized bed and featuring a walk-in closet and spa-like ensuite. The versatile second bedroom suits guests, a home office, or a nursery. Both bathrooms exude modern elegance with premium fixtures and finishes. Stacked ensuite washer/dryer for ultimate convenience.Two premium parking spots and an oversized locker.Only six units per floor ensure maximum privacy and exclusivity. Access to building amenities: gym, pool, sauna, and an outdoor garden. Only Minutes to Scarborough Town Centre, YMCA, shopping, restaurants, subway access, and Highway 401. Unmatched convenience meets luxury living.This professionally renovated sanctuary in the sky offers the pinnacle of urban living. Act quickly your dream Penthouse awaits! **** EXTRAS **** Building Amenities also included Pool Table, Ping Pong, Indoor Pool, Gym, Hot Tub (id:46421)

Toronto, Ontario
Prestigious Hillside Residences In Hoggs Hollow Neibourhood In Ravine Setting. Spacious & Immaculate Unit With Beautiful Garden View, Laminate Fl, Marble Foyer, Granite Kit.Counter-Top, Breakfast Bar, Master Br Features Walk-In Closet, 24Hr Concierge, Gatehouse, Health Club, Gym, Sauna, Indoor Saltwater Pool, Guest Suites, Media, Party & Billiard Rooms & Plenty Of Visitor Pkg. Steps To Yonge St, York Mills Subway, Hwy401, York Mill Collegiate & Much More... **** EXTRAS **** Fridge, Stove, Kit. Stove Hood, Microwave, B/I Dishwasher, Washer/Dryer, Laminated Floor In Living, Dining & Den Rooms, Blinds, Parking, Locker, Mirrored Closet Dr In Both Bdrs, Organizers, Extra Large Windows, ( 2Hr Notice For Showings). (id:46421)
Toronto, Ontario
Discover stylish living at 544 Eglinton Ave W, offering a beautifully renovated 2-bedroom, 1-bath unit spread across the 2nd and 3rd floors. Designed for comfort and convenience, this home features in-suite laundry with a washer and dryer conveniently located on the same floor as the bedrooms. Enjoy separate heating and AC controls for personalized climate management year-round. The open-concept layout flows seamlessly into your private walk-out balcony, perfect for relaxing or entertaining. Ideally located close to Yonge and Eglinton, you're steps away from shopping, dining, and entertainment, with easy access to the upcoming Eglinton LRT for seamless commuting. This unit combines style, comfort, and convenience in one of Torontos most desirable Forest Hill North neighborhoods. **** EXTRAS **** Fridge, stove/oven, microwave/hood, dishwasher, washer & dryer. All electrical light fixtures. (id:46421)
Toronto, Ontario
Welcome to this charming and spacious 3-bedroom + den condo townhouse (END UNIT), perfect for families or professionals. The updated kitchen offers a walkout to your own private backyard, ideal for entertaining or relaxing. The sun-filled living and dining area provides ample space for everyday living. Upstairs, you'll find hardwood flooring throughout all bedrooms and an updated 4-piece bathroom. The finished basement boasts a recreation room that can easily double as a 4th bedroom, a den or study, and another 4-piece bathroom, along with abundant storage. Located in the heart of Don Mills, this home has easy access to TTC, walking trails, parks, top-rated schools, and the Shops at Don Mills, offering unmatched convenience and lifestyle amenities. A fantastic opportunity in a sought-after neighborhood. *NEW WINDOWS (2021)* **** EXTRAS **** Stove, Rangehood, B/I Dishwasher, 2 Fridges, Washer & Dryer, Electrical Light Fixtures, Window Coverings & Outdoor shed. Maintenance Fee includes Water, Road Maintenance, Cable TV and High Speed Internet, Roof and Gutter. (id:46421)
Toronto, Ontario
*ALL UTILITIES INCLUDED* Welcome to Infinity Condos, where urban living meets stunning views and unbeatable convenience. This spacious 1-bedroom, 1-bathroom unit offers a bright and airy layout with floor-to-ceiling windows that bathe the space in natural light. The open-concept living area and bedroom both provide walkouts to a large southwest-facing balcony, offering breathtaking, unobstructed views of the CN Tower, Rogers Centre, and Lake Ontario. The bedroom features a walk-in closet, adding both style and functionality to this well-designed space. Situated in the heart of downtown Toronto, this prime location puts you within walking distance of Union Station, the Financial District, the PATH system, Harbourfront, Scotiabank Arena, Rogers Centre, and countless shops and restaurants. For commuters, easy access to the Gardiner Expressway and QEW ensures stress-free travel. **** EXTRAS **** Fitness/weight areas, billiards, party room, library, board room, theatre, table tennis, indoor pool with jacuzzi, guest suites, outdoor tanning decks, 24hr concierge and visitor parking. (id:46421)

Toronto, Ontario
Luxury 2 Bedroom Condo In Liberty Village. 2 Full Washrooms, Open Concept, Modern Kitchen, Floor To Ceiling Windows,Huge Balcony With South View. Luxurious Building Amenities Include: Fitness Centre, Outdoor Pool, Party Room, Theatre Room, Kids Playroom, Guest Suites And Much More. Prime Location **** EXTRAS **** B/I Applicances. Blinds. (id:46421)

Toronto, Ontario
Discover one of Torontos most stunning residences, set in one of the most affluent neighborhoods in the country. This prestigious 1-bedroom + den unit offers a sun-drenched space with floor-to-ceiling windows that frame awe-inspiring panoramic views of the Toronto skyline and shimmering lake. The versatile den can serve as a second bedroom or a home office, making it perfect for modern living. With soaring 9 ceilings and two walkouts to a large, private balcony equipped with a gas hookup, this home is designed for both relaxation and entertainment.Located just steps from the St. Clair West subway, Wychwood Barns Farmers Market, and an array of trendy restaurants, this prime address also offers access to lush parks, top-rated schools, and the dynamic arts scene. Youll be minutes from the historic Casa Loma and the prestigious Forest Hill Village, surrounded by some of Torontos finest cultural landmarks.Indulge in luxurious amenities, including a rooftop infinity pool, a state-of-the-art gym, and more. Experience upscale urban living in one of the countrys most coveted neighborhoods, where breathtaking views and a vibrant community await you. **** EXTRAS **** Integrated fridge, dishwasher, gourmet kitchen with gas cooktop, terrace with BBQ gas line, microwave, washer/dryer and all ELF and blinds. Parking option available for an additional $100/month. Enjoy the California-style infinity pool! (id:46421)
Toronto, Ontario
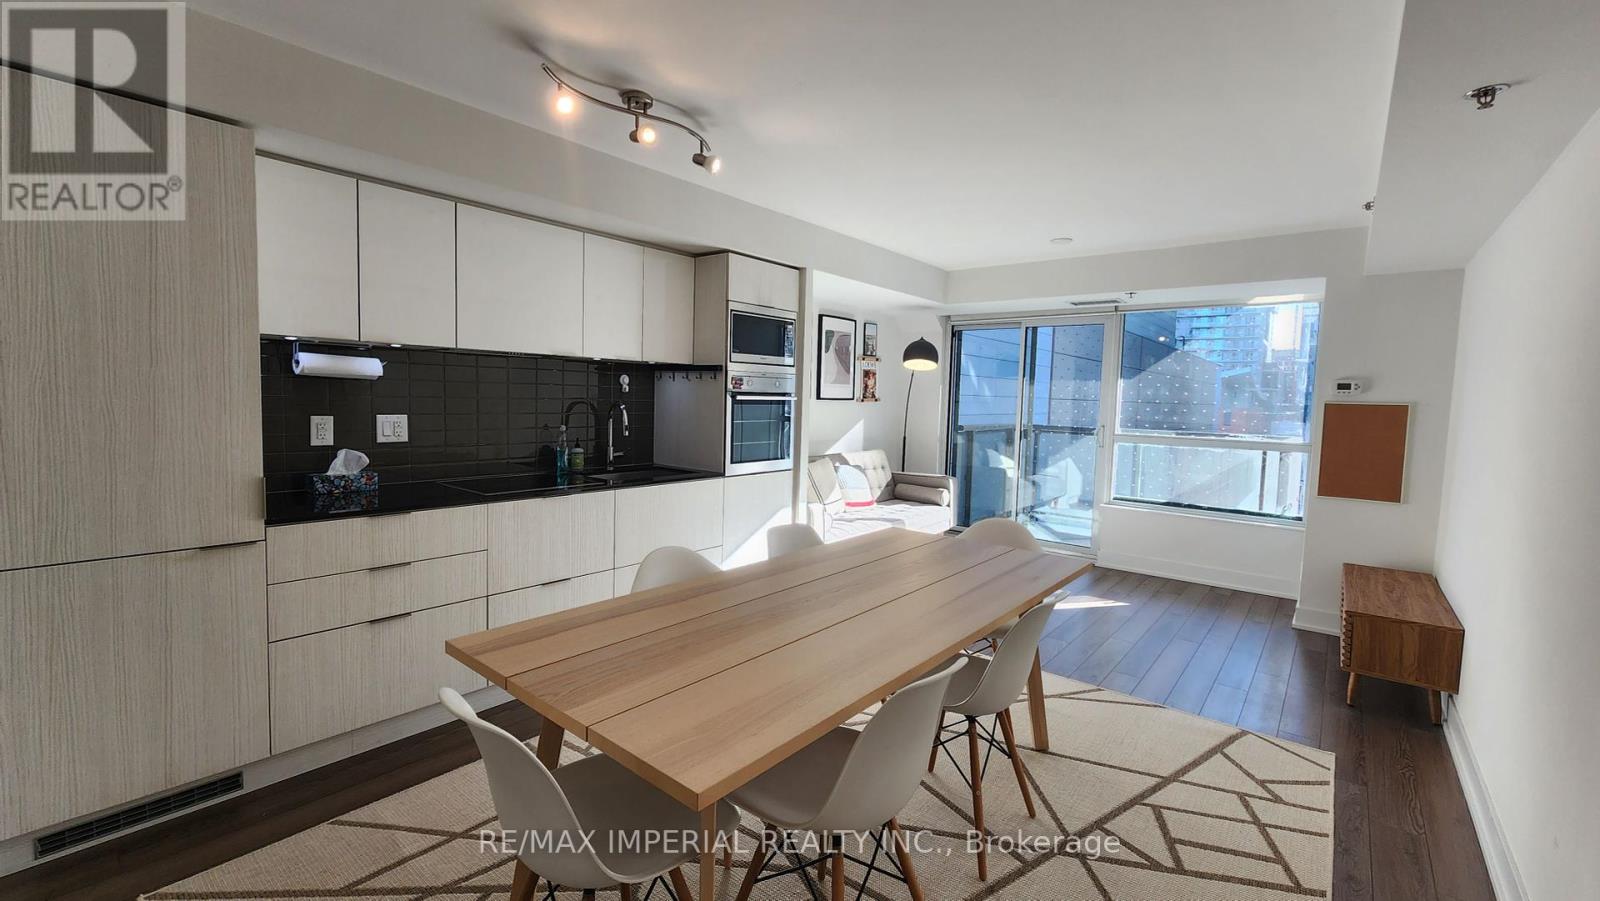
Students, New Immigrants Welcome! Super Large *Furnished* One Bedroom Is Move-In Ready. South View Large Open Balcony with Tons Of Sunshine & View of Nightlife. 9"" Ceilings, Wood Floor Throughout, Modern Kitchen With Quartz Counters & Stainless Steel Appliances. Owner Live-In / Very Well Maintained. Located In Downtown Core Entertainment/Financial District. Steps To Queen St. Shopping Area, Ttc, Restaurants. Close To All Entertainment On King St., Rogers Centre, Scotiabank Arena, Union Station And Harbour Front. Steps To Ocad U, U of T, Osgoode Subway Stn, Cn Tower; are right Outside Your Front Door. **** EXTRAS **** **Furnished With: Double Bed Frame & Mattress, Night Stand Set, Wood Dining Table, Six Dining Chairs, Three Person Sofa (Double as Sofa Bed), Tv Stand, Floor Lamp, Night Stand Lamp, Elfs and Window Coverings. (id:46421)
Toronto, Ontario

Newly built extension in 2023 (added 1050 sqft + landscaped backyard) plus a full renovation in 2018 including new roof. Total approx 3000 sqft 4 bed + 4 bath incl 1000 sqft bsmt with storage space, office, and family room. Walk to top schools: Hodgson middle school or Maurice Cody elementary. Walk to the subway, bus, top rated restaurants / Michelin star Kappo Sato, and famous parks and trails (Beltline trail connects to Evergreen Brickworks). Across the street you can skate at Hodgson ice rink or get your exercise at the Goodlife gym. **** EXTRAS **** All Appliances Including, Washer, Dryer, Fridge, Stove, Dishwasher,All Electrical Light Fixtures, Cac, Hwt, Furnaces (id:46421)

Toronto, Ontario
Fully Professional Renovated, Bright & Spacious Family Home In The Highly Desirable Neighbourhood! Chef Inspired New Custom Kitchen with Built-In S/S Appliances, Quartz Countertops, centre island, custom made cabinetry, eat-in breakfast over looking family room, electric fireplace & W/O to backyard. Open Concept Living & Dining Room, Hardwood floors throughout, pot lights, Interlock Driveway, Close to Hwys, hospital, schools, parks and shopping centre. **** EXTRAS **** All Elf, Garage Door Opener, Washer And Dryer ( 2022). Stove, Fridge, hood fan (2024) (id:46421)

Oakville, Ontario
Absolutely Stunning Modern Upgraded Freehold Townhome with Over 2200 Sq Ft of Living Space W/Finished Basement, In a Highly Desired Family Friendly Area of Dundas and Postridge in Oakville.This Beautiful Property is a Perfect Blend of Modern Style and Functionality Offering a Comfortable and Elegant Living Experience! Featuring Soaring 9 Ft Ceilings, Porcelain Tile Flooring in the Foyer and Main Hallway, Gleaming Hardwood Floors Throughout Second Floor & Hallways, Oak Staircase, California Ceilings. Functionally & Beautifully Designed Home Offers High End Finishes. Spacious Living Room Filled with Natural Light, Overlooking Dining Room. Modern Chef's Kitchen Offers Cabinets with Upgraded Flat Doors, Ceramic Backsplash, Large Island with Drawers, Quartz Countertops and Stainless Steel Appliances. Breakfast Area With Walk Out to Deck with Retractable Awning, Perfect for Outdoor Entertaining. Enjoy a Morning Coffee or Lunch or Party on a Large Deck Overlooking a Private, Fenced Backyard. Large Primary Bedroom With Walk-In Closet and 4Pc Ensuite with Double Vanity, Quartz Countertop and Double Shower with Glass Door and Glass Tiles. All Three Bedrooms Have Private Upgraded Ensuites. Newly Professionally Finished Basement With Recreation Room, New Durable Vinyl Floors, Oversized Window and Coldroom. Convenient Access From Inside to the Garage. This Townhome is located just steps away from William Rose Park with sport fields and playground, and the newly opened St. Cecilia Catholic Elementary School! Great Location! Walking distance to a shopping plaza with grocery stores and restaurants. Easy Access to Hwy 403. **** EXTRAS **** All Window Coverings, All Electric Light Fixtures, S/S Fridge, S/S Gas Stove, B/I S/S Dishwasher, S/S Range Hood,Garage Door Opener & Remote, Central Vac and Equipment, Awning. (id:46421)