

Richmond Hill, Ontario
Welcome Home! This spacious and well-maintained townhouse offers 3 + 1 bedrooms and 4 bathrooms, providing plenty of room for family and guests, located in the most desired Jefferson Area in Richmond Hill. Conveniently located near all amenities and transit on Yonge Street. This home offers three spacious bedrooms on the upper floors and an additional bedroom in the finished basement, ideal for a guest room, office or playroom. 4 Bathrooms Include a mix of full and half baths for added convenience and comfort for Everyone. Modern Kitchen With Extended Cabinets, Functional Open Concept Layout. Close to shopping, restaurants, schools, parks, and public transit, making daily errands and commuting a breeze. Perfect for families, professionals, or those seeking a little extra space, this townhouse is ready to move in. Schedule a viewing today **** EXTRAS **** New Patio Door, Upgraded Front Porch and more. (id:46421)

Toronto, Ontario
This fully renovated basement studio features high ceilings,2 large windows, and utilities included. Steps from Pape subway station. Its the perfect blend of comfort and convenience. **** EXTRAS **** Fridge, stove (id:46421)
Toronto, Ontario

A Charming Well Maintained 3+1 Bedroom Detached 2 Storey, Laminate Flooring Throughout, Upgraded Light Fixtures And Finished Basement. Functional Layout With Three Good Sized Bedrooms Family Room/Living Walk-Out To Huge Deck, With Attached Single Car Garage, 2 Kitchens, Great Opportunity For First Time Buyer's or Investor Income potential Finished Rental Basement With separate entrance, Living Area, Bedroom, kitchen And 3Pc Bath. Close To TTC Hwy 401, Schools, Shopping, Library, Hospital & Many More...... ** This is a linked property.** **** EXTRAS **** All Electrical Light Fixtures, All Window Coverings. Fridge, Stove, Microwave, 2 set Washer & Dryer. (id:46421)

Oshawa, Ontario
Great Potential! A Rare Opportunity! Welcome to Amazing Well Maintained Bungalow! Solid Brick and Stone! Prime Location in a Desirable Neighborhood! Featuring A Spacious 2 Car Garage(Built in 2004,525SF)and Numerous Upgrades! Renovated Main Bathroom, Vinyl Windows, Shingles Replaced in 2018! The Home Boasts Original Hardwood Floors in Pristine Condition! Separate Side Entrance Leading To A Finished Basement with A Wet Bar, 3 PC Bathroom and A Large Bedroom! The Dining Room Offers Potential To Be Converted into A Third Bedroom! Perfect For Comfortable Living in A Thoughtfully Cared For Space. Close Proximity To Schools, Parks, and Recreational Facilities! Access to Public Transportation, Including Bus Stops and Highways! Well Maintained Streets and Sidewalks! Variety of Dining Options, Including Popular Restaurants, Cafes, or Food Markets. Availability of nearby gyms, fitness centers, or sports facilities!Please, Visit The Virtual Tour! Unique Opportunity! Don't Miss This........!! (id:46421)

Toronto, Ontario
This spacious 1-bedroom unit at 478 King Street West features expansive 11-foot ceilings and wall-to-wall windows that flood the space with natural light, offering breathtaking views of Torontos skyline and a glimpse of the CN Tower at night. The modern kitchen is fully equipped with contemporary appliances, perfect for preparing meals at home, and the unit also includes the convenience of an in-unit washer and dryer. A dedicated office nook provides an ideal space for working from home, while hardwood floors and sleek finishes complete the contemporary design.The Victory Lofts, built in 2012, offers an impressive selection of building amenities, including a gym, media room, rooftop patio, party room, guest suites, and concierge services. Located in Toronto's Entertainment District, this property provides unparalleled access to the city's best dining, nightlife, and cultural venues. Its just moments from TIFF Bell Lightbox, the Princess of Wales Theatre, and renowned restaurants like Campechano Tacos and Soma Chocolatiers. The building is also near the waterfront, Rogers Centre, and Ripleys Aquarium, making it an ideal spot for entertainment and recreation. With easy access to public transit, including the King Street streetcar, commuting is a breeze, allowing you to fully embrace the dynamic, fast-paced lifestyle of downtown Toronto. **** EXTRAS **** Existing Appliances: Fridge, B/I Oven, Cooktop, B/I Dishwasher, Microwave/Hood Fan, Washer, and Dryer; All Window Covering; and ALL EXISTING FURNITURE; Heat, Hydro And Water Included. Tenant pays Cable and Insurance. (id:46421)

Toronto, Ontario
Bright 1+1 Suite With 9Ft Ceiling. Large Windows And Large Balcony. Very Closed To Subway Station,Restaurants, Fairview Mall, Highway 401 And 404, Bus Stops. 24Hrs Concierge. *Pictures from previous listing without furnitures* **** EXTRAS **** S/S Appliances: Built-In Fridge, Oven, Microwave, Cooktop, Hood Fan, B/I Dishwasher, Washer/Dryer. Tenant Pays ForHydro/Heat/Water. $300 Key/Fob Deposit. (id:46421)

Toronto, Ontario
Brand new never lived in 1 Bedroom, 1 Washroom Condo in one of the the most sought after locations available on Assignment! Open concept Living and Dining area. Modern kitchen with High End Integrated appliances,. Floor to ceiling windows. Large north facing balcony. Perfect Walk and Transit Score of 100, Bike Score of 98! 3 minute walk to St. Patrick Station, 13 minute walk to University of Toronto, 4 minute walk to OCAD, within 10 minute walk to hospitals on University Ave. Artists' Alley is a new landmark with a new proposed park and three towers. Streetcars, Subways, Union-Pearson Express, Billy Bishop Island Airport, Hospitals, Universities And Theatres are at your doorstep. Walk To U of T, OCAD, TMU and PATH system. (id:46421)

Toronto, Ontario
Modern Studio On Richmond At Downtown Core. Unit Freshly Painted, Kitchen Cabinet Doors and Bathroom Vanity Doors Newly Wrapped w/Upscale Finish. Unobstructed Eastern Views of City Hall. One of Most In-Demand Floorplan At The Building, Functional Open One Bed Layout 492Sf + 80Sf Balcony. Natural Lights Filled, 9Ft Flr-to-Ceiling Windows. European Style Kitchen, Bedroom In Semi-Ensuite, Closet Organizers. Steps to Subway, Transits, Schools, Hospitals, Financial & Entertainment District Fine Dining and Shopping. One Locker Included. Upscale Amenities Include 24Hr Concierge, Rooftop Deck w/Hot Tub, Gym, Party Lounge, Yoga Studio and Outdoor Terrace. **** EXTRAS **** Integrated Miele Kitchen Appliances, Quartz Countertop and Under Cabinet Lights. (id:46421)

Markham, Ontario
Gorgeous Bright Detached Home In Upper Unionville, A Few Steps To School, Park, And Public Transit. Move In Condition! Very Well Maintained, Hardwood Floor In Second Floor, Laminate First Fl, Finished Basement, Lot Of Natural Lighting, Roof (2014), Dishwasher bought in 2020, Furnace (2021)Air conditioner (2024)Tankless Water Heater, the entire house repainted (2024). The Most Energy Efficient House In The Area. Show With Confidence, Must See! **** EXTRAS **** Fridge, Stove, Dishwasher, Microwave, Washer, Dryer, All Elf And Window Coverings, Garage Remote (id:46421)

Port Colborne, Ontario
Opportunity to enjoy Sherkston Shores, Southern Ontario's vacation destination on the beautiful sandy shores of Lake Erie. This sprawling resort offers 560 acres of beautifully landscaped grounds with 4 km (2.5 miles) of sandy beachfront for family activities. Access to Sherkston Shores Beaches with this address! Less than 15 min drive to the border!! Check out this great building lot only steps away from the entrance. Vacant lot has already been cleared of all trees and debris. This Premium lot has the potential for you to build your dream home and/or beautiful vacation home! The options are endless. This lot is located just West (left side) of 4875 Mapleview Crescent. (id:46421)

Haldimand, Ontario
Immaculate and elegant discover the refined amenities of this sophisticated executing style residence. This brand-new, 2485 sq.ft. home in Caledonia's desirable Empire Avalon community offers 4 spacious bedrooms and 3.5 baths. The main floor featuresbeautiful, stained hardwood that flows into the second-floor hallway, with elegant stained oak stairs and metal pickets. Thishome includes a side door entrance for added convenience, leading to an upgraded basement with large windows and a 3-piecerough-in for future customization. A cold cellar provides additional functional space. Enjoy unobstructed views of lush reargreen space with no backyard neighbors. With premium finishes throughout and a family-friendly location near parks, schools,and amenities, this home is not to be missed (id:46421)

London, Ontario
Stunning Renovated Freehold Townhouse In Highly Desired Area Of London Ontario Featuring 3 Car Parking! Great Layout: Main Floor Open Concept With Large Family/Living Room And Breakfast Area, Second Floor 3 Bedrooms Plus A Office Space. Finished Basement W/ 1 Bedroom & A 5-Piece Washroom. NEW UPGRADES Include: Modern Vinyl Floor On Main, Brand New Quartz Kitchen Countertop & Backsplash, Repainted Kitchen Cabinets, Fresh Painting Throughout. Professional Landscaping Front & Backyard. Close To Major Parks, Shopping, Schools & Highway Access. Absolutely Move In Condition! **** EXTRAS **** Stove, Rangehood, Dishwasher, Refrigerator, Washer & Dryer. (id:46421)

Mississauga, Ontario
This bright & Spacious 2-bedroom plus den, 2-bathroom corner unit offers an open-concept layout with breathtaking views and high ceilings. The large wrap-around terrace enhances the living space, making it perfect for relaxation. The open-concept kitchen boasts granite countertops, a modern backsplash, and stainless steel appliances. The living/dining area features laminate flooring throughout and walks out to a private balcony. The spacious primary bedroom includes a 4-piece ensuite. Located conveniently near parks, schools, a library, transit, and the Square One Shopping Centre, this unit is ideally situated for modern living near Mississauga Celebration Square. Close to highways 401 and 403, Sheridan College, the YMCA, and the Central Library. (id:46421)

Milton, Ontario
Introducing an exceptional opportunity to be the first resident of this stunning, brand-new 1-bedroom plus den condo unit. Designed with a spacious open-concept floor plan, this home features modern and elegant finishes, including stainless steel appliances, an upgraded kitchen, and beautifully appointed bathroom, along with custom-built foyer and bedroom closets. Abundant natural light floods the space through oversized windows and a sliding door that opens to a generous 131 sq/ft. patio, perfect for outdoor relaxation. The building offers an array of impressive amenities, including 24-hour concierge service, visitor parking, a party room, a gym, and a rooftop terrace, providing residents with a luxurious lifestyle. Conveniently located near a variety of amenities, this unit also includes one dedicated parking spot, equipped with electric vehicle charging capability. Dont miss the chance to make this exquisite condo your new home! **** EXTRAS **** Conveniently located to highways, close to all amenities, and the Milton hospital. Tenants to pay all utilities including Hot Water Tank Rental (if any). (id:46421)

Brampton, Ontario
Brand New, Never Lived In Legal Basement Apartment! This Gorgeous Unit Is Over 1,100 Sqft Located In The Sought-After Credit Valley Neighbourhood. Offering Quartz Countertops, Stainless Steel Appliances, Soft Close Cabinets, Vinyl Flooring, Potlights, A Stunning Accent Wall And No Neighbours Behind - Completely Modernized And Private For Your Liking. Nearby You'll Find Transit, Grocery Stores, Schools, Parks, Trails And The List Goes On. Don't Miss The Chance To Make This Lovely Basement Your New Home! (id:46421)

Mississauga, Ontario
Spacious 628Sf One Bedroom + Den Condo Suite In Highly Sought After Grand Park 2. Functional Layout With A Modern Design. Balcony Offering A East View Of The City. Resort-Like Amenities Such As Indoor Swimming Pool, Theatre, Gym, Games Room, Party Room And Many More. Close To Square One, T&T Supermarket, Staples, Shoppers Drug mart, Restaurants, Park And Public Transit. **** EXTRAS **** Includes Existing Stainless Steel Fridge, Stove, B/I Microwave, Built-In Dishwasher, Washer, Dryer, All Elfs, Window Blinds. Use Of 1 Locker & 1 Parking. No Pet & Non Smoker Preferred. (id:46421)

Brampton, Ontario
Absolutely stunning 4+1 Bdrm & 4 Bath home with separate entrance & tons of upgrades. Main & second levels boast smooth ceiling . Gleaming Hardwood floors throughout with matching oak Stairs. This home boasts functional open-concept layout includes separate Living/Dining & a family room with fireplace. Upgraded kitchen features plenty of storage, top of the line appliances, Granite counter, backsplash large Eat-in area. Bright & spacious primary bedroom boasts walk-in closet & spa-like ensuite with granite counter, double sink, freestanding soaker tub & separate shower. Second level also includes three other generously sized bedrooms & Den. Close to schools, public transit, Groceries, parks, Hwy 410 & much more **** EXTRAS **** S/S GAS STOVE, S/S FRIDGE, S/S DISHWASHER, WASHER & DRYER, WINDOW COVERINGS (id:46421)

Brampton, Ontario
1 Bedroom, 1 Bathroom, 1 Living, 1 Parking, Separate Entrance, Basement for rent. (id:46421)
Toronto, Ontario

Welcome to this beautifully maintained semi-detached Condo Townhome nestled in a desirable and family-friendly Thistledown neighborhood. Offering 3 spacious bedrooms, plus an additional room perfect in the basement for a home office, gym, or guest suite, this property is ideal for growing families, professionals, or anyone seeking a cozy and stylish space. Open-concept living and dining area filled with natural light. Contemporary kitchen .A generous primary bedroom with a large closet. Two more bright bedrooms on the upper floor, perfect for family or guests. Private backyard for relaxation, gardening, or entertaining & Much More. **** EXTRAS **** Includes All Light Fixtures, Window Coverings, Fridge, Stove, Dishwasher, Microwave/Hood Fan & Washer & Dryer (id:46421)

Mississauga, Ontario
Renovated house from top to bottom , One Of The Best Erin Mills Locations, Spacious And like brand new House. This House Has Everything Needed, Very Spacious Living, dining Areas, 3 Bedrooms With 2 Full Washrooms, Beautiful Large Backyard For Summer Bbq, Located Minutes Drive To Highway And Steps To Park, shopping center. Quiet Neighbourhood, kids safety street and play ground and soccer field . Great Schools In Area And Walking Distance To Transportation And Shopping **** EXTRAS **** there are 2 units in this house, renting is upper 2 levels. (id:46421)

Toronto, Ontario
This stylish and affordable studio condo at 58 Marine Parade Drive could be yours. The efficiently designed space offers a contemporary layout, perfect for urban living. Indulge in a resort-style lifestyle with a range of amenities including indoor pool, hot tub, sauna, fitness center, media room, party room, lounge, business center, and concierge. Pet friendly. Enjoy the company of your furry friend (with restrictions). Parking and locker are also included. Immerse yourself in the vibrant Humber Bay Shores/Mimico Neighborhood. Abutting several parks, this prime waterfront location offers ample opportunities for outdoor recreation. Step onto the scenic Martin Goodman Trail and cycle downtown along the lake in just 30 minutes. On your doorstep, you'll find a variety of restaurants, coffee shops and a Rabba Fine Foods. Just a short 15-minute stroll brings you to Metro, Sobeys and Shoppers Drug Mart. The condo is conveniently located within one minute of the Gardiner Expressway ramp to/from downtown. See virtual tour and floor plan for more information. Offers anytime! **** EXTRAS **** Fridge, Stove, Over-the-range Microwave, Built-In Dishwasher, Stacked Washer & Dryer, Electric LIght Fixtures and Window Covering. (id:46421)

Barrie, Ontario
THANKS FOR STOPPING BY AND CHECKING OUT THIS STUNNING 3 BED 2 BATHROOM 1400 SqFT HOME W/ 9FT CEILINGS. UPGRADED FLOORS,OPEN CONCEPT PERFECT FOR ENTERTAINING GUESTS, KITCHEN BOASTS SS APPLIANCE, LARGE FLOOR TO CEILING WINDOWS WHICH ALLOWS THE ABUNDANCE OF NATURAL LIGHT TO FLOOD THROUGH,WALKOUT TO BALCONY, THIS HOME COMES WITH 2 PARKING SPACE 1 UNDERGROUND THE OTHER ON THE SURFACE ALSO LOTS OF VISITORS PARKING, 1 LOCKER (OWNED) THIS IS A FANTASTIC LOCATION YOU'RE 2 MINS TO HWY 27,8 MINS TO HWY 400, CLOSE TO SHOPS STORES 10 MINS TO WATERFRONT AND FOR THE WINTER 10 MINS TO SKI..THIS UNIT CAN BE FULLY FURNISHED WITH CURRENT FURNITURE EXCEPT FOR THE TVs OR PARTIALLY FURNISHED OR UNFURNISHED WE'RE FLEXIBLE (id:46421)

Newmarket, Ontario
Bright & Spacious Home Backing Onto A Quiet Mature Treed Park. Stunning And Beautiful Park View From Your Very Own Back Yard! This Home Boasts 9 Ft. Smooth Ceilings, Hardwood Flrs Through Out, Professionally Finished Basement With 3Pc Bath, Garage Access, Mud Room. Main Floor Laundry, Lovely Family/R With Gas Fireplace. Large Eat-In Kit W/Upgraded Oak Cabinets And Walkout To Private Deck. Steps To Public Transit, Restaurants, Schools And Shops. **** EXTRAS **** For Tenant Use : Fridge, Stove, Built-In Dishwasher, Washer, Dryer, Window Coverings & California Shutters, Garage Door Opener/Remote, All Light Fixtures, Central Air, Garage Shelving. (id:46421)

Richmond Hill, Ontario
Separate Entrance Basement With 2 Separate 1 Bedroom In-Law Apartment Fully Equipped With Kitchen and Laundry, A Close Walk To The Hospital, Schools, Mill Pond, Transit, Library, And So Much More. (id:46421)

Vaughan, Ontario
Welcome to the beautiful Villa Giardino Condo in Woodbridge, nestled in a vibrant community that seamlessly blends the charm of social retirees with the energy of young families. Enjoy the perfect balance of privacy and togetherness, with this functional open concept layout in this large, two bedroom, two bathroom condo. With the convenience of ensuite laundry and ample visitor parking, you and your guests can enjoy the stunning views of greenery and local parks from your balcony, or take a walk around the building and enjoy the picturesque villa-style courtyard, surrounded by gardens, park benches and a water fountain. Don't miss out on this opportunity to experience a lifestyle that combines community and comfort at Villa Giardino. **** EXTRAS **** Freshly painted (id:46421)

East Gwillimbury, Ontario
A well maintained 3 bed , 2 bath, Townhouse in a Quiet friendly neighborhood in Mt. Albert. Garage access to Backyard. Open Concept Living room, Hardwood floors. Close to school, and more. (id:46421)

Bradford West Gwillimbury, Ontario
Fantastic End Unit Townhome! Open Concept Kitchen/Living Area With Walkout To Fenced Backyard With Stamped Concrete Patio. 3 Bedroom And 3 Bathroom Well Maintained Unit. Master Bedroom With 4 Pc Ensuite Washroom And walk-in Closet. 1 EV plug included. Close To Hwy 400, Schools, Libraries, Play Grounds And Shops. (id:46421)

Aurora, Ontario
Ravine Facing! Beautiful Semi-Detached Located In Prestigious Aurora Trails. Upgraded Open Layout On 9 Ft Ceilings in Main&2nd Floor. This House Offering Gorgeous Finishes And Hardwood Floor Throughout-Lots Of Upgrades. Interlock backyard, Gourmet Kitchen W/Oversized Quartz Island. Master Ensuite Bathroom Offers 5Pc W/ Separate Shower And Soaking Tub, Deep Walk-In Closet Long Driveway. Steps to park & Primary School(Open Sept 2024), Just minutes To Shopping Including T&T And Farm Boy. Close to 404 & Aurora Go-Station w/ easy access to a variety of restaurants and shopping options! Must See! (id:46421)

Oshawa, Ontario
Beautiful modern 1 +1 Bedroom condo with one parking. Located in the Resort like U.C. Tower built by Tribute Builders. Walking distance to all amenities -Ontario Tech University (UOIT), Durham College, Costco, many restaurants & Shops. Transit at your doorstep, minutes to 407/401 + so much more! Fabulous amenities 24hr concierge, fitness centre, w/spin stidio, Games room, state of the art Gym, Party room w/fireplace & Kitchen, Theatre room, Lounges, study room, business & conference rooms. Bike storage, outdoor patio and BBQs **** EXTRAS **** Stainless Steel Appliances: Fridge, Stove, Dishwasher, Microwave with vent, washer & dryer and all electrical light fixtures. (id:46421)

Toronto, Ontario
Welcome to 788-B Midland Avenue, a remarkable residence offering over 2,700 square feet of thoughtfully designed living space at the foot steps of the future Midland Ave LRT. Upon entering, you are greeted by a spacious foyer with two large closets, leading past the powder room to the open-concept dining and living areas adjacent to a contemporary kitchen. The meticulously designed kitchen features ample cabinetry, two-toned countertops-including a striking waterfall design-and a sleek island with an integrated gas-range. Enjoy serene backyard views from the breakfast room, creating an ideal space for family gatherings. Ascending the skylight-filled staircase, the second floor reveals four generously sized bedrooms, each with its own ensuite bathroom. The primary and secondary bedrooms boast walk-in closets, offering abundant storage. The lower level is designed with versatility and entertainment in mind, featuring spaces for a home theater, private gym, recreation room, or a fully equipped nanny suite with walk-out access to the backyard. With Toronto's growing demand for housing and zoning favorable to low-rise development along Eglinton Ave, the expansive lot offers exceptional opportunities. You can add a garden suite for a play area or home office, expand with a third floor, or transform the property into a 3-unit income-generating home. Blending timeless elegance with modern luxury, this home provides the perfect balance of functionality and sophistication for a cozy yet grand family retreat. Every detail has been carefully considered to maximize comfort and style. This rare opportunity awaits you. (id:46421)

Oshawa, Ontario
Welcome to Brand New Condo At Demanding Area. 1 bedroom + large Den with 2 washrooms. Open concept modern kitchen. Nice View. Step To Shopping Centres, Costco, Restaurants, And Highway 407, Close To Durham College And Ontario Tech University. **** EXTRAS **** Fridge, Stove, B/I Dishwasher, Microwave, Washer & Dryer (id:46421)

Oshawa, Ontario
Nestled On A Quiet Street, This Fully Renovated Basement 1 Bedroom Apartment Is The Perfect Retreat! Enjoy The Privacy Of Your Separate Entrance, Along With The Added Perk Of A Private Washer And Dryer, No Shared Facilities! The Apartment Features A Spacious Bedroom, A Good-sized Living Room, An Eat-in Kitchen, And Ample Space For Storage. Located In A Prime Area With Easy Access To Shopping, Go Station, And Highway 401. This Home Is Perfect For Commuters And Anyone Looking For A Well-connected Space. **** EXTRAS **** Fridge, Stove, Microwave, Washer, Dryer (id:46421)
Ryerson, Ontario
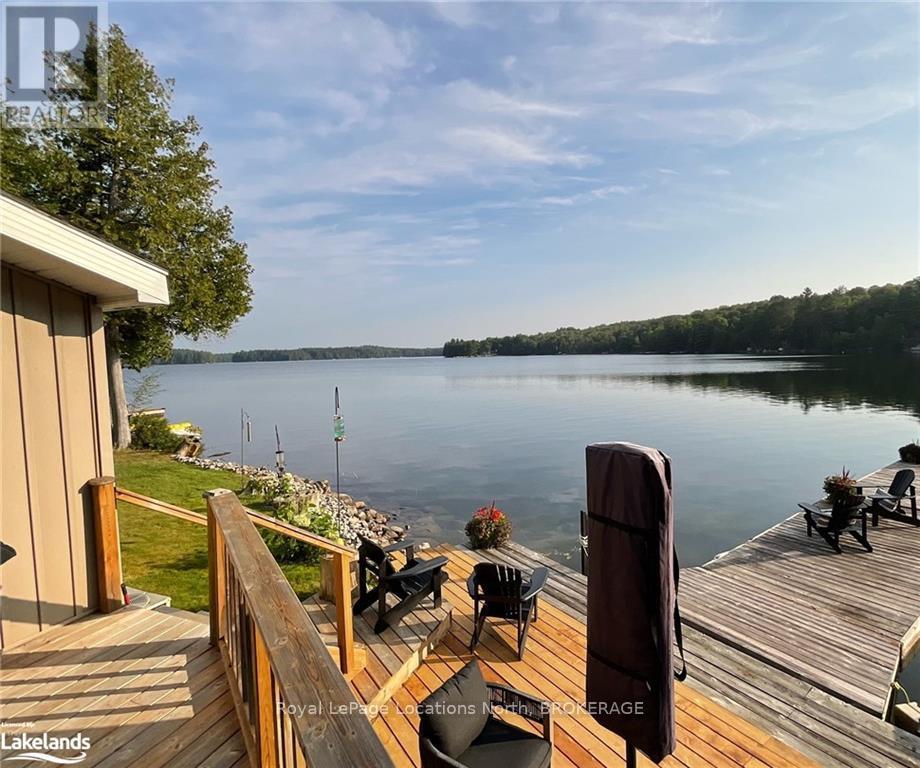
Discover your year-round oasis on the shores of beautiful Horn Lake. This stunning, over 1500 square foot home offers the perfect blend of comfort and style. Enjoy breathtaking lake views from your living room, dock or deck. Everything has been recently updated including the furnace, windows, patio door, roof and deck. Inside, modern living awaits with beautiful up close views of the lake, solid pine accents and wood burning fireplace. For added space and versatility, a detached 24' x 24' shop / garage includes a finished upper level, ideal for guests or additional living space. Dive into the crystal-clear waters from your private dock, boasting deep depths perfect for boating and swimming. Horn Lake is renowned as one of the area's finest, promising endless opportunities for recreation and relaxation. Don't miss this chance to embrace the lakefront lifestyle! Propane furnace new in 2022. Windows & patio door new in 2021. Deck resurfaced in 2024. Roof shingled in 2019. Furnished with some exclusions. (id:46421)

Toronto, Ontario
Luxury 88 North Condo, Very Bright 2 Bedroom 2 Bathroom Corner Unit In 88 North Condo. Beautiful White Finish. Large Wraparound Balcony. Large Master Bedroom With Ensuite. Walk To Eaton Centre, Ryerson University And St Michael Hospital And Financial District, St. Lawrence Market, Theatre & Restaurant. Amenities Include Concierge, Fitness Club, Rooftop Garden, Outdoor Infinity-Edge Pool And Private Cabanas. Separate Dryer! (id:46421)

Toronto, Ontario
Discover a truly unique opportunity to own a 1,471 sq. ft. condo, all on one level, in the heart of Midtown Toronto. Its soaring 13-ft ceilings deliver a dramatic WOW factor, reminiscent of an elegant NYC brownstone. ** Brand-new hardwood flooring flows throughout, adding a touch of warmth and timeless sophistication to the space. ** The spacious Living Room, anchored by a stunning Fireplace, sets the stage for comfortable living and entertaining, while the south-facing windows flood the open-concept Dining Area with natural light. The renovated Kitchen, featuring Stainless Steel Appliances and ample counter space, makes meal preparation a delight. The Primary Bedroom suite is a rare find in condo living, boasting a generously sized layout, a spa-like 5-piece ensuite, and a Walk-In Closet. The second Bedroom is equally impressive, with custom closet organizers, and the flexible third bedroom offers endless possibilities as a Home Office, Nursery, or Library. Every detail has been thoughtfully considered, from the stylish light fixtures to smart storage solutions that maximize space. Located within a luxury conversion of a historic Hunt Club, this intimate residence offers the character of a storied past and the conveniences of contemporary living. Location? Simply perfect. Nestled in the sought-after Allenby School District and just steps from the NT Memorial Community Centre, this home is surrounded by Midtown Toronto's finest. Explore the vibrant restaurants and shops at the Yonge and Eglinton, or wander along the Eglinton Way, known for its charming boutiques and a delightful Summer Farmers' Market. This location seamlessly combines urban conveniences with the neighbourhood charm. **** EXTRAS **** *Main Fees Incl Cable & Internet* Magnificent Party Rm, Exercise Rm & Lounge Area with FP. Fire up the BBQ & unwind on the fabulous common area deck, surrounded by lush, mature gardens that create the perfect backdrop for your summer soiree (id:46421)

Toronto, Ontario
Discovery At Concord City Place 9' Ceiling W/ Unobstructed View. Bright & Functional OpenConcept Design. Upgraded Modern Kitchen W/ Granite Counter. Perfect Layout, Large Wrap AroundBalcony, 1 Parking & 1 Locker Inc,Close To 401/Go Train & All Amenities. Excellent BuildingFacilities. Walking Distance To Subway, Free Shuttle To Subway, Close To Go Train, Ttc,Bayview Village, 401. Clubhouse Facilities. Well-Equipped Gym: With Yoga Room, Indoor Pool,Basketball Court, Guest Room, Party Room, Dining Courtyard W/BBQ. Move-In Ready. **** EXTRAS **** Stainless Stain (Fridge, Stove, Dishwasher, Range Hood), Washer And Dryer (One Unit) All Elfs & Window Coverings (id:46421)

Toronto, Ontario
5 Massey Sq. is the perfect place to relax in a bustling city! Minutes away from Taylor-Massey Creek trails, The Beaches, shopping/dining/entertainment along Danforth Ave; Transit made easy w/ close access to the DVP & TTC. Incredibly spacious unit, flooded w/ natural light ft. western exposure & large open balcony! Convenience at your fingertips w/ an ensuite washer/dryer & spacious living/dining area that's perfect for entertaining. Pride in ownership shows w/ upgrades thru-out: fridge/freezer, washer/dryer (2020); renovated bathrm (2022); custom closet doors main entrnce (2024); new hallway light fixtures; self-adhesive laminate floor in main foyer & kitchen (2024). Incredible building amenities incldng squash & basketball courts & indoor pool & fitness centre! Low maintenance fees include all utilities! **** EXTRAS **** Ample parking spots for rent directly from management, only $56.10 p/month. Free visitor parking. Affordable annual locker rental only $112.20 p/year! Lobby entrance, intercom & security system in building all in process of being upgraded. (id:46421)

Toronto, Ontario
Modern Luxury Suite At Mirabella!! The Biggest One Bedroom + Den (Large Enough For A Second Bedroom). Corner Unit. Great Location To Walk To High Park, Lake Ontario, TTC. Close To Toronto Downtown, Highways - Gardiner, Qew & 427. Over 20,000 Sq Ft Of Indoor And Outdoor Amenities- Pool,Sauna, Fitness Centre, Guest Suites, Bbqs, Outdoor Terrace++ 24-Hour Concierge. Wonderful Waterfront Location Not To Be Missed. **** EXTRAS **** Fridge, Built-In Cooktop, Built-In Oven, Built-In Dishwasher, Microwave, Washer & Dryer. 1 Parking - Custom Blinds. (id:46421)

Vaughan, Ontario
Lovely 4-Bedroom Home in Desirable Dufferin Hill Close to Amenities, Schools, and Transit. Grand Welcoming Foyer with Double Height Ceiling Leading to a Spacious Interior. Large Eat-In Kitchen with Lots of Cabinet Space, Centre Island, Stainless Steel Appliances & Walk-Out to the Deck. Open Concept Family Room with Gas Fireplace. Wood Floors Throughout. Primary Bedroom with Walk-In Closet & 4 Pc Ensuite. Large Principal Bedrooms With Wood Floors, Closets and Windows. Laundry Room with Direct Access to Double Car Garage. Interlocked Driveway and Walkway ('22). All Windows and Front Doors to be changed Better Energy Efficiency. Safe & Quiet Street - Walking Distance to Forest Run PS, Stephen Lewis SS, North Thornhill District Park & Community Centre. Minutes to Highway 407/Highway 7. **** EXTRAS **** Fridge, Stove, Dishwasher, Washer and Dryer, Range Hood, All Existing Light Fixtures and All Existing Window Coverings. Garage Door Opener & Remote. (id:46421)

Toronto, Ontario
Corner Suite - 2 Bdrm+2 Baths +Parking +Balcony. Luxury Suite W/9Ft Ceiling. SW View Of Lake &CN Tower. Direct Access To Scotiabank Arena, Union Station, Boutique Hotel, Lcbo, Td Bank, Longo's Supermarket. Concierge & Security. Connected To Underground Path. North America's Top Rated Sport Bar Right Where You Live W/Out Stepping Out! Super Rec. Facilities Incl Gym, Indoor & Outdoor Pools, Saunas, Business Centre, Huge Party Room W/Kitchen Facing Lake **** EXTRAS **** S/S Fridge, Dishwasher, Microwave, Washer/Dryer, Existing Elfs & Window Coverings. All Existing Furniture To Stay At No Cost. (id:46421)
Toronto, Ontario
Short term Lease only, Great Location! A Bright bungalow house on a large Lot in a luxurious area: Banbury-Don Mills. Excellent for living or investment. Close to Edward Garden, Sunnybrook Park, Banbury Park, and Windfield Park. Fabulous Neighborhood, top school area: Denlow and Rippleton Elementary Public School, Windfield and St Andrew Junior High School, York Mills High School. Near Don Mills shopping center and Farewell Mall, T.T.C, Subway, 401 And 404 Hwy, etc. (id:46421)

Toronto, Ontario
Corner Suite - 2 Bdrm+2 Baths +Parking +Balcony. Luxury Suite W/9Ft Ceiling. SW View Of Lake &CN Tower. Direct Access To Scotiabank Arena, Union Station, Boutique Hotel, Lcbo, Td Bank, Longo's Supermarket. Concierge & Security. Connected To Underground Path. North America's Top Rated Sport Bar Right Where You Live W/Out Stepping Out! Super Rec. Facilities Incl Gym, Indoor & Outdoor Pools, Saunas, Business Centre, Huge Party Room W/Kitchen Facing Lake **** EXTRAS **** S/S Fridge, Dishwasher, Microwave, Washer/Dryer, Existing Elfs & Window Coverings. All Existing Furniture To Stay At No Cost. (id:46421)

Toronto, Ontario
Luxury Tridel Built ""10 York"" 1Bm+Den Condo.Approx 648Sq.Ft. Bright,9 Ft Ceilings,ModernKitchen W/Breakfast Bar.Spacious Bdrm W/Mirrored Doors Closet Organizer.Huge Entrance ClosetW/Glass Doors. Walk To Lake, Harbour Front Parks, Union Subway And Go Station. Steps ToSupermarkets, Restaurants. Down Town At Your Feet & Lake Is Your Back Yard! **** EXTRAS **** Full-Size Washer & Dryer, Fridge Cook Top, Oven, B/I Microwave, Furniture Included. 24 HrsConcierge, Modern Gym, Yoga Studio, Spinning Studios, Billiards, Theatre, Party & Game Room,Outdoor Pool. Quick Possession (id:46421)

Toronto, Ontario
62"" Lot Front Wide Well-Maintained 5 Bedrooms, 3 Baths, 4 Level B/ Split House With A Family Oriented Neighborhood In North York Premium Location, Private Backyard, Potential Income Basement Finished With Separate Entrance, Kitchen & Bath. Hardwood Floor On 2nd Floor, Large Eat-In Kitchen, Large Windows, Steps To School, Trails & Short Walks To Subway Station, Easy Access To Nyg Hospital, Fairview Mall, Ikea, Hwy 401, 404, DVP. This Home Offers The Ultimate In Convenience And Connectivity. Grear Opportunity for Investors or Builders **** EXTRAS **** 2 Fridges, 2 Stoves, Dish Washer, Washer&Dryer, All Elf's Existing Window Coverings, Garden Shed, Roof Shingles(09), Furance & A/C(10). (id:46421)

Waterloo, Ontario
Spacious, Safe For Students & Fully Furnished Two Bedrooms Two Full Washrooms, Just Steps Away From Laurier & A Short Distance To The University Of Waterloo. Conveniently Located Near All Of The Amenities Waterloo Has To Offer. Premier Suite Finishes 8 Foot Ceilings, Plank Laminate Wood Flooring Ceramic Tile In Bathroom In Suite Laundry With Stackable Washer/Dryer Oversized Low E Argon Windows Texture Ceiling & More.Brokerage Remarks **** EXTRAS **** S/S Kitchen Appliances: Stove Fridge Dishwasher Range Hood Stacked Washer & Dryer. Fully Furnished W/ Laminate Flooring Throughout Tv Couch Coffee Table Dining Table 4 Dining Chairs 2 Beds 2 Mattress Bedside Table Armoire 2 Desk 2 Chair. (id:46421)

Waterloo, Ontario
Attention Investors! Fully Furnished! In the heart of Waterloo. Steps from Wilfred Laurier University & Conestoga College. Couple of blocks to Waterloo University. This 2 Bed 2 Bath 771 Sqft Unit comes with fully furnished and 108 Sqft Open Balcony. Ceramic florin in bathrooms and Laundry, Granite Countertop & Black splash. State of the art video monitoring covering all interior and exterior common area. Front Door intercom for visitors. Perfect investment for students & professionals. Convenient in-suite laundry & owned parking. Water, Gas, and high-speed Internet are included in the maintenance fees. **** EXTRAS **** 2 Beds, 2 Desks, 1 sofa, coffee table, 2 side tables, 2 office chairs, kitchen table with 4 chairs, TV, TV stand & wardrobe, Stainless steel appliances, wahser & dryer and all electrical light fixtures. (id:46421)

Hamilton, Ontario
Discover the perfect blend of comfort, modern updates, and investment potential with this beautifully updated legal 2-unit home, ideally located near Hamilton General Hospital and Woodlands Park. With a full renovation completed in 2020, this property boasts peace of mind and curb appeal with recent upgrades including plumbing, electrical (200 AMP service), eaves, windows, roof, 1 inch water line, and waterproofing, ensuring years of worry-free ownership. This duplex offers two distinct units each with their own laundry. The first unit is a charming 1-bedroom space currently occupied by a great tenant who contributes to the upkeep by handling exterior maintenance under a maintenance agreement a real bonus for any owner. The tenant's reliability and contribution make this unit a stable and convenient income source, adding value for both seasoned and first-time investors or first-time home buyers who get a great mortgage helper on day 1. The second unit is a spacious 2-bedroom haven with great natural light, creating an open, airy feel that enhances its appeal and is vacant to allow a new owner to move in or investor to pick their own tenant. Both units feature thoughtfully renovated kitchens and bathrooms, separate hydro meters, and separate entrances. Whether you're aiming to expand your investment portfolio or are a new buyer searching for a smart start, this turn-key 2-unit home combines modern upgrades with long-term potential. The basement offers a rough in for another washroom and laundry hookups are available on the main level leaving open the possibility of finishing the basement to add more space or with city approval adding an ADU at the back making it a rare opportunity in Hamilton's real estate market. Interior pictures are from before tenant moved in. (id:46421)

Fort Erie, Ontario
Stunning Craftsman Home In Fort Erie's South End. Ideally just a 5 min walk from the scenic Niagara River, Waterfront Parks, Charming Restaurants, Shopping, Border to USA. All nestled in this quiet, private location at end of the QEW. Just a short Drive to Niagara Falls, Niagara On The Lake Wineries, Golf Courses. Walk across the street to the Fort Erie Seniors Centre for activities.(Cards, Yoga Etc). See how vintage & New features can beautifully coexist you'll fall in love with the timeless craftsmanship and extraordinary woodwork throughout this home. This hidden gem will not disappoint. Step into this vintage lovers dream, where sunlight dances through expansive windows and mornings start with coffee on the sun drenched porch. The open Foyer & Staircase separate to the spacious formal living room which flows seamlessly into the open-concept dining room and oversized amazing kitchen featuring a large Island, pot drawers, a 36"" RangeMaster Hood, a 36"" JennAir stove, and picturesque windows that flood the space with natural light , Queen size Jacuzzi Tub on main level. The primary suite occupies it's own private level, complete with a 3-piece ensuite, Wall to Wall closets and a versatile sitting room or nursery overlooking the immense back garden. Original hardwood floors add warmth and character throughout, while the wood detailing creates a cozy, relaxing ambiance. This home is perfect for entertaining or accommodating a growing family, with a huge unfinished basement offering tremendous potential and a separate entrance. The 5-car driveway provides ample parking for family & guests. Don't miss this rare opportunity to own a piece of Craftsman elegance in a prime location! Please refer to the attached floor plans for room sizes. **** EXTRAS **** Upgraded kitchen, Stainless Steel Appls, Backsplash, New Lighting, Newer Windows, ensuite Hardwood Floors thru-out Forced Air Gas & AC. Huge Garage 5 Car Parking Fenced Yard (id:46421)