

Wasaga Beach, Ontario
Gorgeous upgraded townhome, features hardwood floors on main floor, stairway and upper hallway. Generous sized bedrooms, with a large primary suite bedroom featuring an upgraded 3 pc bath and large walk in closet, Soaring 10 ft ceilings on main floor, stainless steel appliances, walkout to a private backyard with large mature trees, Steps to everything, shopping, schools, and the all important beach! (id:46421)

Wasaga Beach, Ontario
Discover this peaceful 2-bedroom, 2 full bathroom condo with in-suite laundry, located in the heart of beautiful Wasaga Beach, just steps from serene Marl Lake! Enjoy the best of Wasaga Beach and take advantage of Marlwood Golf & Country Club within walking distance. Conveniently located near Walmart, Foodland, and local dining spots, this is the ideal place for relaxed and comfortable living. Also included are 2 parking spaces. Included: fridge, stove, dishwasher, washer, dryer. Available for lease now don't miss the opportunity to call this charming condo your home! **** EXTRAS **** Tenant Pays all utilities. No Smoking (id:46421)

Barrie, Ontario
The Atrium Professional Centre stands as a beacon of sophistication and efficiency in Barrie's bustling landscape. This 3 storey building is situated at the vibrant crossroads of Cundles Road East and St. Vincent Street, this esteemed establishment enjoys the constant hum of activity, making it an unparalleled hub for professionals and visitors alike. Abundant on-site parking ensures stress-free arrivals, while the grand lobby welcomes guests with its welcoming ambiance. Housing a diverse array of medical and professional tenants, fostering an environment where excellence thrives. **** EXTRAS **** Hydro (id:46421)

Barrie, Ontario
Stunning Family Home W/Value for your Money You Must Not Afford to Miss. This Immaculate Home Features an Impressive 3+1 Bed/4 Bath/3800 Fin Sqft Showpiece w/Bonus 3rd Level Loft. Stone/Concrete Walkways w/Landscape Lighting. Finished Garage, Epoxied Floors, Storage Loft & Cabinets. Gorgeous Eat-in Kitchen w/Granite Counters, Giant Island, Breakfast Bar + High-End Appliances. Dining Rm w/Smart Workstation. Family Rm w/Gas Fireplace. Luxurious Master w/Dbl-Sided Fireplace, Spa Ensuite & W/I Closet. Upstairs Laundry. Computer Niche/Library. LL Rec Rm, Bed & Bath. Key Features: Fully Finished Basement, Covered Front Porch, 9FT/Vaulted Ceilings, Crown Molding, Built-In Cabinetry & Speakers, Int/Ext Pot Lights, Shutters, Hardwood + Fenced Yard w/secret Cabana/Tiki Bar, Huge Shed & Deck. Walking Distance to great schools, Parks & Trails. **** EXTRAS **** ALL EXISITNG APPLIANCES, ELF'S, HWT IS RENTAL, Roof Replaced 2023, Coffee Machine in AS-IS Condition. (id:46421)

Barrie, Ontario
Developers and Investors, be ready for the next wave! Located in Barrie's Urban Growth Centre, 115 Collier Street is a superb asset and opportunity in the heart of the city, and just one block from the booming waterfront! Located within Barrie's High Density Land Use Official Plan designation, 115 Collier Street is zoned C2-2 and offers a fully tenanted property that cash flows now while you complete assembly and permitting. High visibility 54'x154' corner lot, with a short walk to waterfront, law offices, court house, real estate offices, city hall, the lake and downtown restaurants. Current commercial tenant on a five year lease for top two floors with quality residential tenant on lower level. with more than 200 feet of total frontage this the highest-potential available corner lot in Barrie's downtown core! (id:46421)
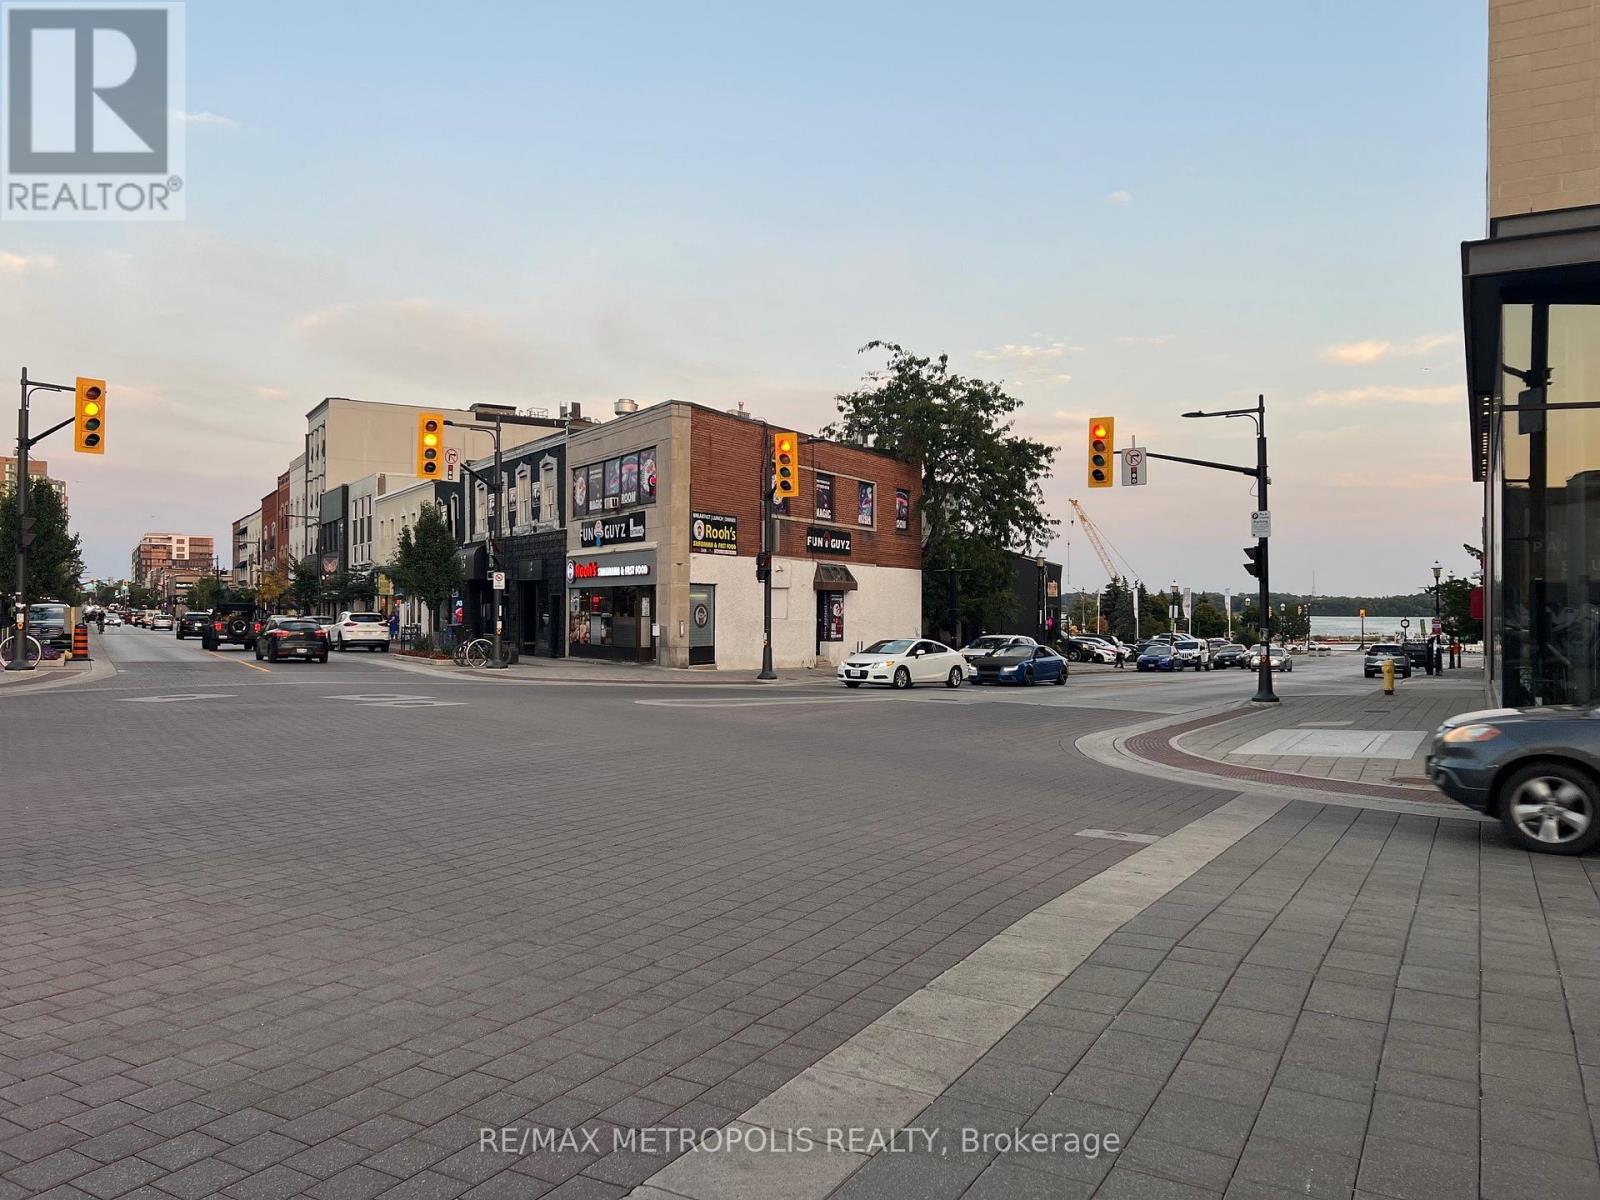
Barrie, Ontario
Super location! Located at 5 points intersection. Highly visible property, across from 20+ story condo building. Walk and see the Waterfront and City Marina Docks. Two road frontages Dunlop St and Bayfield St. Central area commercial zoning. C1-1. Both units are rented, total rent is $7660. (id:46421)

Orillia, Ontario
Calling all builders, developers, Montessori schools, nurseries/daycares or places of worship. Perfectly rectangular 75x115 ft corner lot in a prime residential area. With permitted residential uses under the future I2-1 zoning, this under-utilized property could be converted to multifamily (duplex, triplex etc.) or torn down to develop towns/stacked towns. Alternatively, its current zoning allows for the aforementioned uses. Previously used as a church, this meticulously maintained 947 sqft main floor feat. open concept worship area & 244 sqft mezzanine w/ ample natural light. Additional 925 sqft finished basement boasts two 2-pc washrooms, full kitchen & open area. Located 3 minutes from Highway 12. Surface parking for 15 cars. Recently updated roof, A/C unit, alarm system & fiberoptic connectivity **** EXTRAS **** All Existing Appliances. All Elfs & Window Coverings. (id:46421)

Orillia, Ontario
Calling all builders, developers, Montessori schools, nurseries/daycares or places of worship. Perfectly rectangular 75x115 ft corner lot in a prime residential area. With permitted residential uses under the future I2-1 zoning, this under-utilized property could be converted to multifamily (duplex, triplex etc.) or torn down to develop towns/stacked towns. Alternatively, its current zoning allows for the aforementioned uses. Previously used as a church, this meticulously maintained 947 sqft main floor feat. open concept worship area & 244 sqft mezzanine w/ ample natural light. Additional 925 sqft finished basement boasts two 2-pc washrooms, full kitchen & open area. Located 3 minutes from Highway 12. Surface parking for 15 cars. Recently updated roof, A/C unit, alarm system & fiberoptic connectivity **** EXTRAS **** All Existing Appliances. All Elfs & Window Coverings. (id:46421)

Penetanguishene, Ontario
Discover exceptional value with this beautiful home, less than a year old and offering approx. 1,400 sq. ft. of living space. This upgraded corner unit is enhanced with numerous features throughout, including an inviting open-concept layout with modern finishes. Enjoy the comfort of 9' ceilings on the main floor and hardwood floors. Upstairs, you'll find three bedrooms, including a master suite with an ensuite bath and walk-in closet, as well as a convenient study nook. The unfinished basement holds promise for future renovation, offering additional space with large lookout windows. With a single-car garage and space for two vehicles in the driveway, this home is perfect for a growing family. Located near schools, amenities, the hospital, and transit, make this your home sweet home! **** EXTRAS **** Stainless steel appliances including a fridge, stove, dishwasher, range hood, and microwave. White Washer and dryer. Zebra blinds installed throughout the property. (id:46421)

Barrie, Ontario
Beautiful 2 Storey W/Unistone Walkway, Spacious Liv & Din Rm, Lg Eat-In Kitch W/ Tons Of Cupboards & Pantry; Open To Family Room. Main Flr Powder Rm & Laundry Rm W/ Access 2 Car Grg. Hardwd & Ceramic Throughout Main Flr. Fin Bsmt W/ Bed, 3Pc Bath W/ Heated Flr & Lg Rec Rm. 4 Spacious Bedrms Upstairs, Master W/4 Pc Ensuite & W/I Shower. Beautiful Landscaped Property W/Lg Deck.Close To Lake & Walking Trails.Single Family Only. Mail The Following: Id,Full Rental App, References, Full Equifax Credit Report W 700+ Score, Min Income 3Xrent$, Employment Letter & Stubs. **** EXTRAS **** Stove, Fridge,Range Hood, Dishwasher, Washer/Dryer, Garage Openers & Remotes. (id:46421)

Barrie, Ontario
***Fully finished WALKOUT BASEMENT with 2ND KITCHEN that was beautifully remodeled 2015. 2 bedrooms on lower level with laundry and 3 piece bath. Large main floor Kitchen with Quartz counter and garden door walkout to deck. 2000 sq.ft of finished space. 2 full baths. Bright main floor with hardwood & ceramic flooring. Shingles were replaced 2019. Wonderful bungalow in desirable location. Close to schools. Shopping along Bayfield, Hwy 400, RVH and rec.center. **** EXTRAS **** 2 fridges, 2 stoves, 2 dishwashers, washer and dryer. All existing window blinds. Water softener (id:46421)

Wasaga Beach, Ontario
Discover the perfect blend of tranquillity & comfort at 26 Algonquin Trail in the picturesque Wasaga CountryLife Resort. Nestled on the most sought-after cul-de-sac in the park youll find peace & serenity with direct access to the spring-fed Lake Wasaga & lush forest right across the road. This thoughtfully designed 1.5-storey Muskoka model is perfect for those seeking a cozy cottage escape or a comfortable residence. Boasting 3 bdrms & 2 full baths, the property also features a unique 220 sqft loft area, providing a versatile space that can be tailored to your lifestyle. Step inside & enjoy the luxury of hardwood floors throughout, complemented by a chefs kitchen equipped with stainless steel GE appliances, granite countertops & backspash. The bathrooms also feature granite counters & vessel sinks, showcasing the attention to detail that permeates this home. Enjoy outdoor life on the stamped concrete patios & walkways, or entertain guests in the 3-season sunroom with a breathtaking view overlooking the lake. The property includes an 8x12 shed on a concrete pad with electrical connections, perfect for additional storage or workshop. Equipped with a 200 AMP electrical system, this home includes an exterior RV power outlet & a driveway that accommodates 4 or more vehicles. Storage will never be an issue, thanks to an extra-high crawl space, a large walk-in closet in the loft, & additional above-grade storage with hardwood floors & lighting. Enjoy endless fun & relaxation right in your backyard with access to 4 heated outdoor pools & 1 indoor pool. Year-round entertainment awaits with picturesque lakes, a splash pad, basketball courts, volleyball courts, tennis & pickleball courts, a soccer field, a playground, & a mini-golf course. This charming property offers everything you need for a relaxing lifestyle. Whether youre searching for a cottage retreat or a year-round home, this is the place youve been dreaming of! A place where every day feels like a vacation. **** EXTRAS **** Land Lease $496.32/month, Maintenance Fee $90.00/month, Dwelling Tax $175.46/month. Water/Sewer is Billed Quarterly by Parkbridge Lifestyle Communities. (id:46421)