

Orillia, Ontario
Introducing a prime commercial condo opportunity at 3 Progress Drive #3, boasting an expansive 3,500 SQFT layout comprising a warehouse, mezzanine, and retail area. Nestled in a bustling commercial and retail nexus, this property enjoys a strategic location near Highways 11, ensuring excellent accessibility. Step into the warehouse space, featuring an impressive 19-foot ceiling height, perfectly suited for a myriad of storage and operational requirements. A seamless logistics experience awaits with the inclusion of a convenient truck-level shipping door. The retail segment offers a welcoming environment to showcase your products or services, providing ample opportunity for customer engagement and business growth. (id:46421)
Oro-Medonte, Ontario

LAST FEW LOTS AVAILABLE IN FINAL PHASE OF BRAESTONE ESTATES IN ORO-MEDONTE. Visit us today! This home can be built and ready for possession Summer 2025. Multiple Award Winning Builder, Georgian Communities, has just 10 lots remaining in this unique and beautiful community. Enjoy 566 stunning acres with 275-acre nature preserve and kms of trails meandering through. Minimum 1/2 acre country estate lots. List price reflects standard finishes and lot premium ($75,000). Featured here is the Carolina model, 2,346 sq ft bungalow with 2 car garage. A sampling of Standard Finishes includes: Gas-burning copper coach lanterns, James Hardie Siding, Fiberglass shingles, Stone accent (model specific), Front porch w/composite decking, Dramatic open concept floorplans, 9' smooth ceilings on main, 35"" Napoleon Gas fireplace in great room, 5"" Engineered wood plank flooring in main hall/great room/dining room/office and kitchen, Stone countertops in kitchen, Tile enclosed showers with frameless glass, H/E gas furnace/HRV/Humidifier. Full list of Standards available. Many optional items available, example: 3rd Garage Bay, Finished basement, Coach house, Covered rear porch/decks, etc. Builder will allow floorplan modifications. Residents enjoy kms of walking trails and access to amenities on the Braestone Farm including, Pond Skating, Baseball, Seasonal fruits and vegetables, Maple sugar tapping, Small farm animals and many Community & Farm organized events. Located between Barrie and Orillia and approx. one hour from Toronto. Oro-Medonte is an outdoor enthusiast's playground. Skiing, Hiking, Biking, Golf & Dining at the Braestone Club, Horseshoe Resort and the new Vetta Spa are minutes away. (id:46421)
Oro-Medonte, Ontario
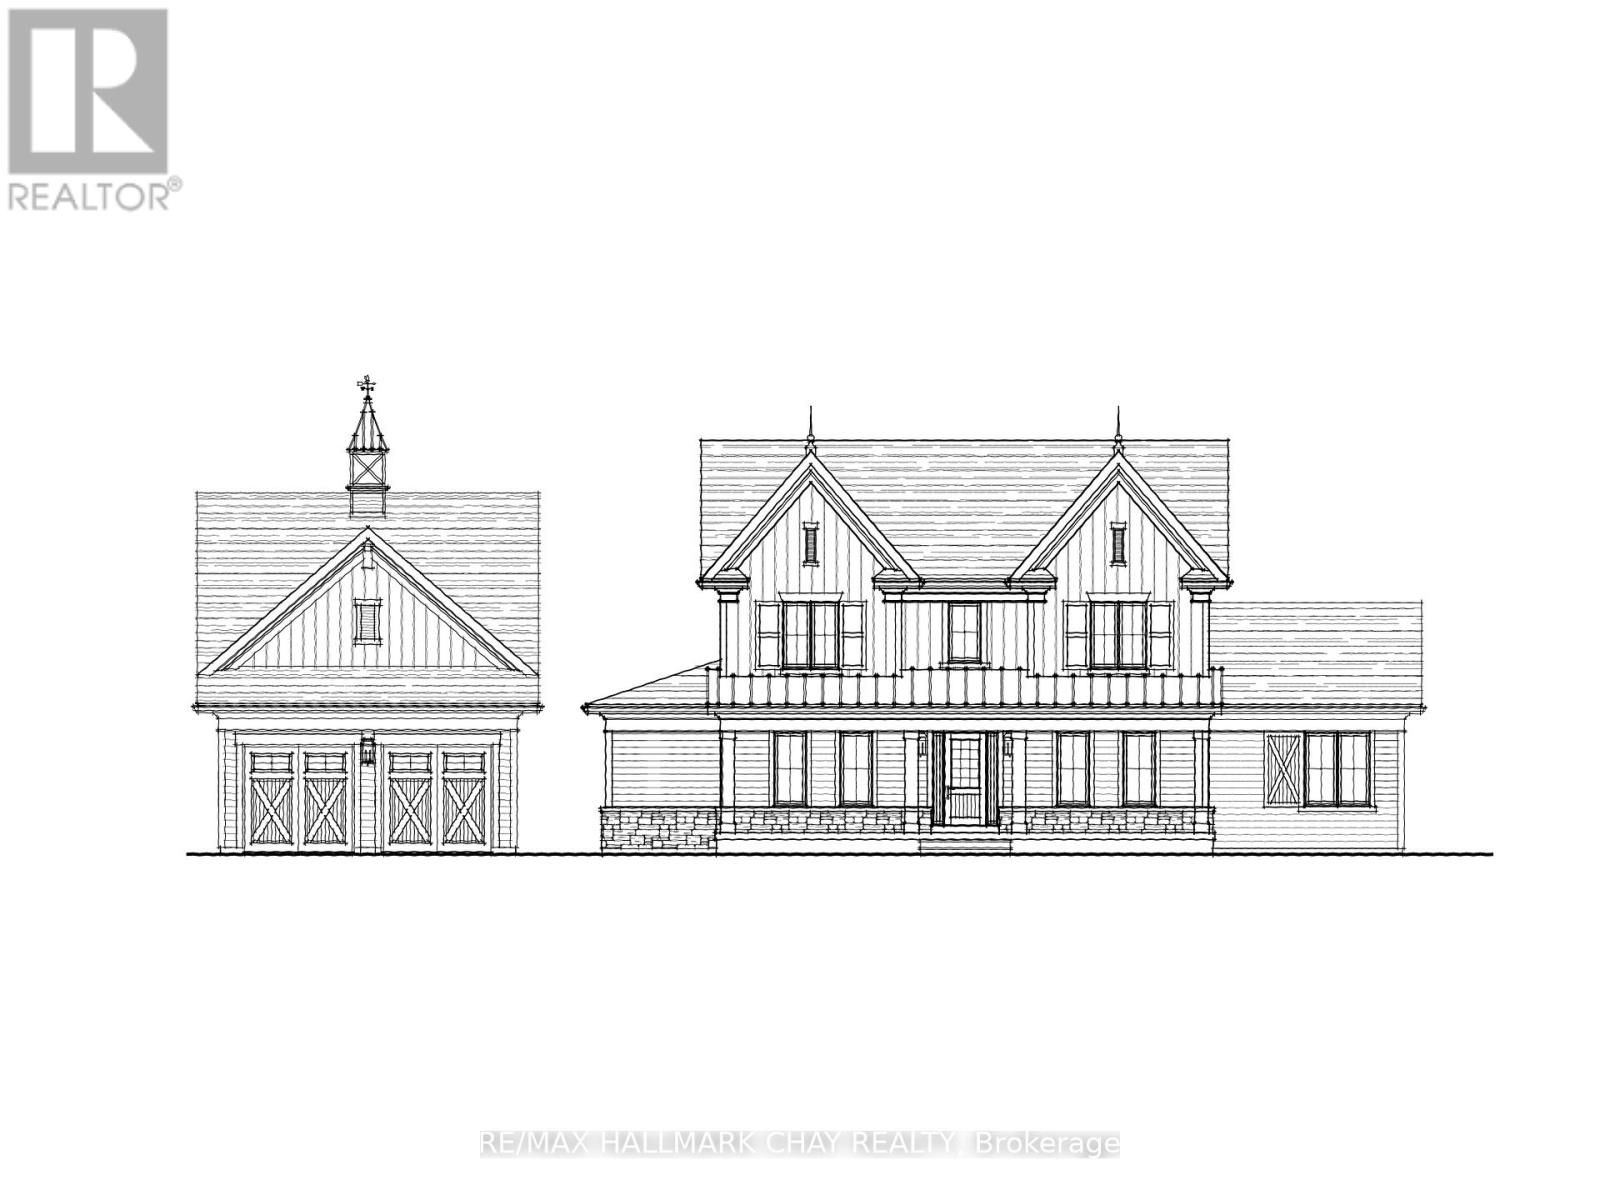
LAST FEW LOTS AVAILABLE IN FINAL PHASE OF BRAESTONE ESTATES IN ORO-MEDONTE. Visit us today! This home can be built and ready for possession Summer 2025. Multiple Award Winning Builder, Georgian Communities, has just 10 lots remaining in this unique and beautiful community. Enjoy 566 stunning acres with 275-acre nature preserve and kms of trails meandering through. Minimum 1/2 acre country estate lots. List price reflects standard finishes and lot premium ($70,000). Featured here is the Oldenburg B 4 bedroom model, 3,263 sq ft 2 storey with 2 car garage. A sampling of Standard Finishes includes: Gas-burning copper coach lanterns, James Hardie Siding, Fiberglass shingles, Stone accent (model specific), Front porch w/composite decking, Dramatic open concept floorplans, 9' smooth ceilings on main, 35"" Napoleon Gas fireplace in great room, 5"" Engineered wood plank flooring in main hall/great room/dining room/office and kitchen, Stone countertops in kitchen, Tile enclosed showers with frameless glass, H/E gas furnace/HRV/Humidifier. Full list of Standards available. Many optional items available, example: 3rd Garage Bay, Finished basement, Coach house, Covered rear porch/decks, etc. Builder will allow floorplan modifications. Residents enjoy kms of walking trails and access to amenities on the Braestone Farm including, Pond Skating, Baseball, Seasonal fruits and vegetables, Maple sugar tapping, Small farm animals and many Community & Farm organized events. Located between Barrie and Orillia and approx. one hour from Toronto. Oro-Medonte is an outdoor enthusiast's playground. Skiing, Hiking, Biking, Golf & Dining at the Braestone Club, Horseshoe Resort and the new Vetta Spa are minutes away. (id:46421)
Barrie, Ontario

Top Reasons You Will Love This Home: Impeccable Spacious Layout 3 Bedroom 2 Bathroom with over 1300 square feet of space, this home is boasting a well-designed floor plan & features a bright and airy living space that seamlessly flows from room to room. The open-concept main floor is perfect for entertaining and family gatherings. Prime Location:Situated in a sought-after neighborhood in Barrie, this townhouse condo is close to schools, parks, shopping centers, bear creek park and public transportation providing easy access to all the amenities you need. Outdoor Space:Enjoy the convenience of a private patio where you can relax, barbecue, or entertain guests. The well-maintained grounds provide a peaceful retreat from the hustle and bustle of everyday life.47 Ferndale Drive is a gem in the heart of Barrie, offering a lifestyle of comfort and convenience. Whether you're a first-time home buyer or downsizing,this townhouse condo is a perfect choice. (id:46421)

Oro-Medonte, Ontario
Welcome to the grand luxury of Simcoe Estates embodied in this custom-built bungalow, privately nestled on a 1.956-acre estate with over 5000sq.ft of finished living space. Upon entry, gleaming hardwood floors guide you through the main level, complemented by crown moulding that flows throughout. The heart of this home is the custom chef's kitchen, featuring a large leathered granite island adorned with walnut cabinetry that offers storage all around. Polished granite surrounds the kitchen area, highlighting professional-grade appliances that enhance the culinary experience. Step outside from the kitchen area onto a covered patio, where you can enjoy al fresco dining, host gatherings, or simply unwind in a tranquil setting surrounded by nature. The primary bedroom features a luxurious 5-piece ensuite with heated floors, creating a spa-like retreat. Step out onto the walk-out patio directly from the bedroom, where you can enjoy seamless indoor-outdoor living and unwind in the hot tub. All bathrooms on the main level boast ceramic finishes with quartz counters, while the basement showcases granite counters, elevating every detail of this exceptional residence.Stunning finishes define every corner, emphasized by the 12-foot ceilings in the foyer and great room. The expansive 4-car garage not only provides ample parking but also includes a separate entrance into the basement, adding convenience and flexibility to the layout. Additionally, a generous 9-foot ceiling height in the basement blurs the distinction between lower and upper levels, making living in this space akin to being on the main floor.This home is a testament to quality craftsmanship, with a myriad of upgrades that enhance both form and function, too numerous to enumerate here. You simply must experience this home firsthand to appreciate it's full splendor. Don't miss out on this extraordinary opportunity, schedule a viewing today to witness luxury living at it's finest in Simcoe Estates. **** EXTRAS **** Solar Panels, In-ground sprinkler system (id:46421)

Springwater, Ontario
Discover an exceptional opportunity in this renovated Industrial Building spanning 38,555sqft, nestled on 2.46 Acres just moments from Barrie. Boasting a unique advantage of nearly half-priced property taxes, this property is enhanced by solar panels generating income. With the zoning for outside storage, warehouse, and manufacturing, the facility features two Substantial bays and three brand new office spaces, perfectly catering to diverse industrial needs. Don't miss out on this Prime location offering both operational efficiency and financial benefits. (id:46421)

Barrie, Ontario
Best Opportunity for First Home Buyers & Investors, Spacious Bright Studio, Large Balcony Over Looking Wooded Green Space. Big Modern Kitchen, Ensuite Laundry And Large Storage Closet. Currently Tenanted By An AAA. Easy access To Walking Trails, Parks, Hwy 400, 27, Public Transits, Bear Creek Eco-Park, Beaches. (id:46421)
Wasaga Beach, Ontario
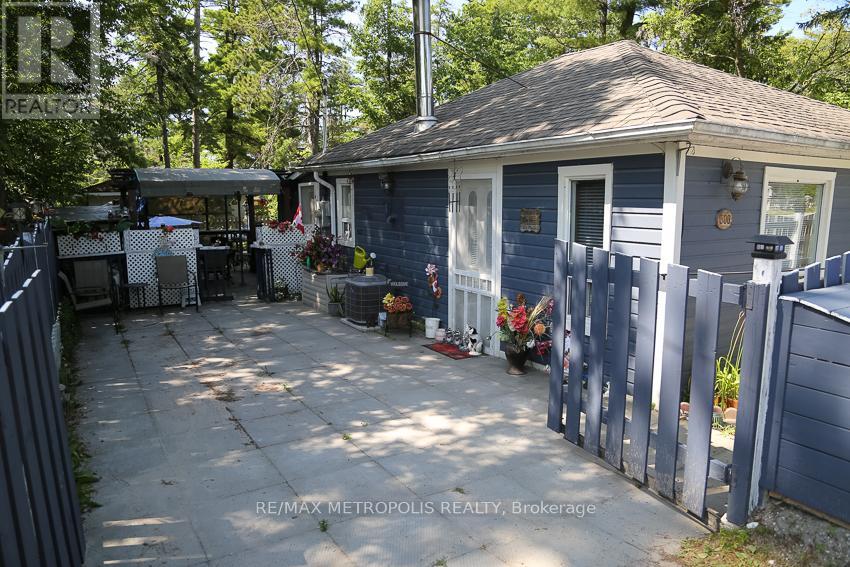
LOCATION, LOCATION, LOCATION!! Partially renovated bungalow on a 50 x 90 ft lot - only 200 steps away from a quiet, private beach between beach 2 & 3. Over 750 sq ft. Partially renovated interior w/ 2 beds, 2 bath, dining area (new floor, window, walls) & a new fence surrounding entire property w/ 2 gates and 4+ parking spots. 2nd bathroom is newly built (3pc fully functioning, unfinished) w/ laundry space & a new stacked washer/dryer. New electrical wiring w/ a new 120-amp service panel & new plumbing in 2nd bathroom. 50-gallon hot water tank is owned. House has been retrofitted w/ forced air heating (furnace) & air conditioning. New fridge & stove in kitchen. 2nd entrance with an outdoor hot/cold shower. Tons of opportunity. Ideal property for an affordable cottage reno, income property or teardown/rebuild with a prime location. **** EXTRAS **** DECK, PATIO, KITCHEN GAS LINE (id:46421)

Orillia, Ontario
Richly detailed and filled with light, this unique residence offers all of the gracious conveniences of modern living inside a beautifully renovated historic home. A mix of preserved original architecture, reclaimed materials and thoughtful interior design; it comes with stories to tell with room for you to tell your own.260 Colborne Street West is your home base to enjoy everything Orillia has to offer. This centrally located3+1 Bedroom, 1.5 Bath home complete with detached 2.5 car garage and workshop is close to the Orillia Soliders Memorial Hospital, and walking distance to the historical downtown core with artisanal shops and one of kind dining experiences and the beautiful beaches of Tudhope Park and Couchiching Beach Park. Orillia is surrounded by lakes, trails, ski resorts and provincial parks; on the edge of Muskoka but only20 minutes to Barrie and 45 minutes to Toronto. **** EXTRAS **** Kitchen 2024, hot water tank 2023, attic insulation R50+ 2015, water softener/carbon 2015, furnace and a/c 2014, 25 year roof 2014, wall insulation 2011 + more *For Additional Property Details Click The Brochure Icon Below* (id:46421)

Barrie, Ontario
Luxury living from this Modern Pent House with Panoramic Lake views. Located in the much desired community in North Barrie, this corner unit offers 2 bedrooms, 2 Bathrooms, 2 Huge Terraces with 2 different views, 2 car parking space in 1 tandem spot, 1 kitchen, 1 fireplace and 1 locker. 1049 SFT + about 300 SFT terrace space. Modern kitchen, lots of upgrades. **** EXTRAS **** Beautiful amenities include grand concierge, Roof Top Terrace with beautiful lake & city views with patio furniture and bbqs, exercise room, game room, party room. Close to restaurants, cineplex, georgian mall, hwy 400, hospital, groceries. (id:46421)

Wasaga Beach, Ontario
Hidden Private Gem surrounded by mature trees! *Absolute showstopper* Welcome to 88 41st St S gorgeous full stone/ brick raised bungalow approx 4000sqft w/ custom built finishes situated on a generous 75X180ft private lot. Grand paver stone driveway can fit multiple cars, RVs, & other recreation vehicles! Covered porch leads to double door entry into the bright foyer w/ tall ceilings. Venture to the main lvl using the hardwood staircase w/ wrought iron rails featuring open-concept floorplan finished w/ hardwood floors & pot lights thru-out. Oversized front naturally lit living room comb w/ dining room. Stroll into the eat-in kitchen upgraded w/ tall cabinetry, granite countertops, tile backsplash, SS appliances, & breakfast bar adjacent to the breakfast nook W/O to rear deck. Cozy private family room w/ fireplace ideal for family entertainment! Main lvl features 3 beds, 2-4pc baths & laundry. Primary bedroom retreat w/ W/I closet & 4-pc ensuite. 2nd bed w/ vaulted ceilings & arch window. *Full finished bsmt w/ in-law suite/rental featuring 2nd kitchen, living, dining, 4 beds, & 1-4pc bath. *Upgraded w/ hardwood floors & look-out AG windows thru-out* XL Recreation room w/ separate dining area. Full kitchenette w/ custom cabinetry, granite counters, & tile backsplash. 4 bedrooms perfect for guest accommodations. Enjoy a deep private treed backyard w/ space for a pool & 20x30ft detached garage workshop for additional storage. **** EXTRAS **** Extended family living at its best! Perfect for buyers looking to live upstairs & rent the bsmt! Do not miss the chance to purchase a premium lot in prime location steps to beaches, top rated schools, & parks! Book your private showing now! (id:46421)

Clearview, Ontario
Your Luxury Retreat Awaits. Imagine driving along a rural road, through a picturesque forest, past a serene pond. As you round the bend, The Great Totem House welcomes you. This beautifully appointed luxury chalet features a striking hand-carved Red Cedar Totem pole from British Columbia and offers serene living with prime access to both private and public ski resorts, local amenities, shopping, casual fine dining, and an abundance of outdoor activities for any season. Experience tranquility and elegance in this stunning 6-bedroom, 5-bath residence set on your own private 1.3 acres. The perfect spot for your morning coffee might be found on the veranda, looking out at the beautiful scenery and listening to the birds' morning songs. Around back, meticulously landscaped gardens, granite stone stairways, and multiple outdoor seating areas await. The upper deck is perfect for a cozy outdoor sofa and fire table, while the lower flagstone patio houses an oversized hot tub. Continue down to the fire pit area, where stories are shared and memories are made. Inside, the main level boasts a chefs kitchen with rare countertops and high-end appliances. Host 16 comfortably in the dining area and retire to the great room, complete with a large wood-burning stone fireplace and the breathtaking totem pole. The family room, located behind sliding barn doors, features a gas fireplace, built-in bookshelves, and ample space for an oversized sectional sofa. The main level also includes a mudroom with five locker-style cubbies and a large primary bedroom with an ensuite and walk-in closet. The loft offers another seating/TV area, office, and three bedrooms, all with picture-perfect views of the trees. The lower level, with a walk-out to the stone patio, includes a spacious rec room with a wet bar and seating, along with a media room. There's ample space for a pool table, arcade, theater, or whatever your vision holds. Two additional bedrooms provide ample sleeping accommodations. **** EXTRAS **** Located only 1.5 km from Osler Ski Club and 6 km from Collingwood, The Great Totem House combines luxury, privacy, and convenience. Arrange your private tour today pictures don't do this one justice! (id:46421)