
Markham, Ontario

Welcome to Luxurious Living in Downtown Markham! This spacious 1 bedroom + den condo offers modern elegance in one of Markham's most desirable neighborhoods. With 9-foot ceilings and a bright, open layout, this 695 sq ft unit boasts a sunny Southwest exposure with serene views of the parkette from your private balcony. The den, complete with a cozy nook, is perfect as a home office or can function as a second bedroom. The sleek kitchen is designed for both style and function, featuring granite countertops, stainless steel appliances, a breakfast bar, and top-tier upgrades. Freshly painted, with a new stove and dishwasher, this unit is move-in ready. Enjoy resort-style amenities, including an indoor pool, gym, party room, and 24-hour concierge service. Just steps from York Universitys future Markham campus, Cineplex VIP, restaurants, shopping, and more! Easy access to Hwy 407, GO Train, Viva Transit, and parks. Includes 1 underground parking spot and 1 locker. **** EXTRAS **** Don't miss this incredible opportunity to live in the heart of Markham's vibrant and growing community! (id:46421)

Vaughan, Ontario
Fabulous first class office tower, ample free surface parking, beautifully renovated lobby and common areas, Steeles Ave exposure, gorgeous views of Black creek Subway station short walk from building, new RBC ATM machine in lobby, additional rent includes taxes, maintenance, insurance, utilities and janitorial. (id:46421)

Vaughan, Ontario
Cold Creek Estates 2,300 Sq.Ft. Executive 3 Bedroom Townhome. Multiple W/Outs & Balconies, Soaring16' Ceiling In Foyer Welcome You To This Spacious Home. Custom Kitchen W/Built-In Wine Rack, Break/Bar W/O To Juliette Balcony, O/L Large Dining Room, Sep. Family Rm W/Fireplace, Ground Floor Great Rm Incl: Wall-To-Wall Custom Unit, W/O To 10'X20' Stone Patio & Gazebo. Custom Caesarstone Study Nook, Master Bed W/5Pc Ens. Seamless Glass Shower & Organized Closet! (id:46421)

Vaughan, Ontario
Mobilio Condos South Tower In The Heart Of Vaughan Metropolitan Centre! 2-Bedroom, 1-Bathroom Corner Unit Features Floor-to-ceiling Windows, A Large Walk-In Closet, Open Concept Kitchen, Ensuite Laundry, Stainless Steel Appliances Include. Engineered Hardwood Floors, Stone Counter Tops. Fantastic Location With Easy Access To Public Transit, Including Vaughan Metropolitan Centre Subway Station And Buses, IKEA, Vaughan Mills, York University, Movie Theatre. Easy Access To Hwy 7/400/407. Amenities Including Art Theatre, Party Room With Bar Area, Fitness Centre, Lounge And Meeting Room, Guest Suites, Terrace With BBQ Area. **** EXTRAS **** S/S Fridge, S/S Stove, S/S B/I Dishwasher, S/S Range Hood, Microwave, Washer, Dryer, Elf's, Window Coverings. One Underground Parking (id:46421)

Vaughan, Ontario
For the Most Discerning Professional, Athlete or Celebrity, this Majestic Mansion Situated on 1 Acre Exceptional Resort-Style Magazine Featured Landscaping is waiting for You, Nestled in Kleinberg's Prestigious and Exclusive Enclave, 5 Generous Bedrooms with Ensuite's, Elevator, Outstanding Finishes Throughout, Fully Finished Basement with an Ultra Modern Bar and Built-in Wine Shelving, Sound Proof Games Room, Wine Cellar, Exercise Room, Sauna, Backyard Boasts a Saltwater Pool, Cabana with Kitchen, Lounge and 3 pc Bathroom, Exquisite Grounds Featuring Ponds and Cascading Waterfalls, Plenty of Niches to Relax in, 4 Car Garage With Epoxy Floors, Separate Glass Enclosed Loft/Man's Cave in Mezzanine. Minutes to Downtown Kleinberg, Must be Seen to be Appreciated. **** EXTRAS **** Elevator, Back-up Generator, Hot Tub, 2 BBQ's, Wood Burning Pizza Oven, Newer Pump & Salitnator for Pool, 2 Furnaces (2023, 2024), Air Conditioner (2024), Tankless HWT in Cabana (2024), Sauna, 6 Fireplaces, Shelves in Storage Rm (id:46421)

Richmond Hill, Ontario
**2 FOR 1 UNIT** How Do You Like To Live* To* Work Unit** In Greatest Neighborhoods' Of Richmond Hill? **Separate Entrance** 1 To 3 Years Agreement ** Enjoy A Private Entrance Off The Street Level Gated Area**Feels Like A House** South West Facing with Separate Door To Outside walkways. Unit With Large Bedroom. Open-Concept Living Area With a High 11' Ceiling. The Commercial Unit is Ideal for an office, Store, Beauty Salon, Extra room, or Storage. 24 Hrs Concierge*, Pool, Gym & Much More. Enjoy Restaurants, Cafe shops, Groceries, and Shopping malls (The Famous Hillcrest Mall) Only a Few Step Away From Your Door. The work Unit has a Sink and Cabinet Ideal for Hair Salon** **** EXTRAS **** Plumbing in work unit ideal for hair salon! (id:46421)

Richmond Hill, Ontario
Never Been Lived In, Brand New Luxurious 1+1 Bedroom Condo. Open Concept, Modern Kitchen. Laminate flooring through out. Wrap around balcony. Southwest exposure. Den can be used as 2nd bedroom. One Parking & One Locker. Easy Access To Hwy404, Costco, Parks/Trails, Transits, and Restaurants. Golf Course, Community Centre. Amenities include gym, Yoga Studio, outdoor lounge with BBQ, party room, and movie theatre **** EXTRAS **** Build in Fridge, Cooktop, Dishwasher, Washer & Dryer. One parking & one locker. (id:46421)

Vaughan, Ontario
Never Lived Before, Beautiful Stacked Townhouse By Menkes. Model Townhome 2 Bed 2.5 Baths Unit With 1082 Sqft Interior Living Space + 50 Sqft Balcony., Modern Finishes, S/S Appliances, Quartz Counters, Engineered-Composite Smart Floors & In-Suite Stacked Washer & Dryer. Minutes Walking Distance To TTC Subway Station & Viva Bus Stop. Just Minutes To Hwy 400 & Hwy 407. Close To Many Major Retailers Including Costco, IKEA, Walmart, Vaughan Mills Shopping Mall, Cineplex. Only 2 Subway Stops To York University. 1 Parking Included. (id:46421)

Newmarket, Ontario
Rare Find 10FT Ceiling Ravine Backyard Modern Home! Bright Detach Home With Plenty Of Outdoor Space, Double Door Entry, Almost 3000 Sqft Living Space, Open Concept Layout, Hardwood Flooring On MainLevel, Center Island Kitchen Walk/Out To Ravine And Pond View Deck, Oak Staircase, 4 Bedrooms On 2ndFloor, Primary W/5Pc Ensuite & His And Hers W/I Closets, Large Look Out Basement Windows, Close ToSchool, Park, Biggest Shopping Mall In Newmarket. (id:46421)
Richmond Hill, Ontario
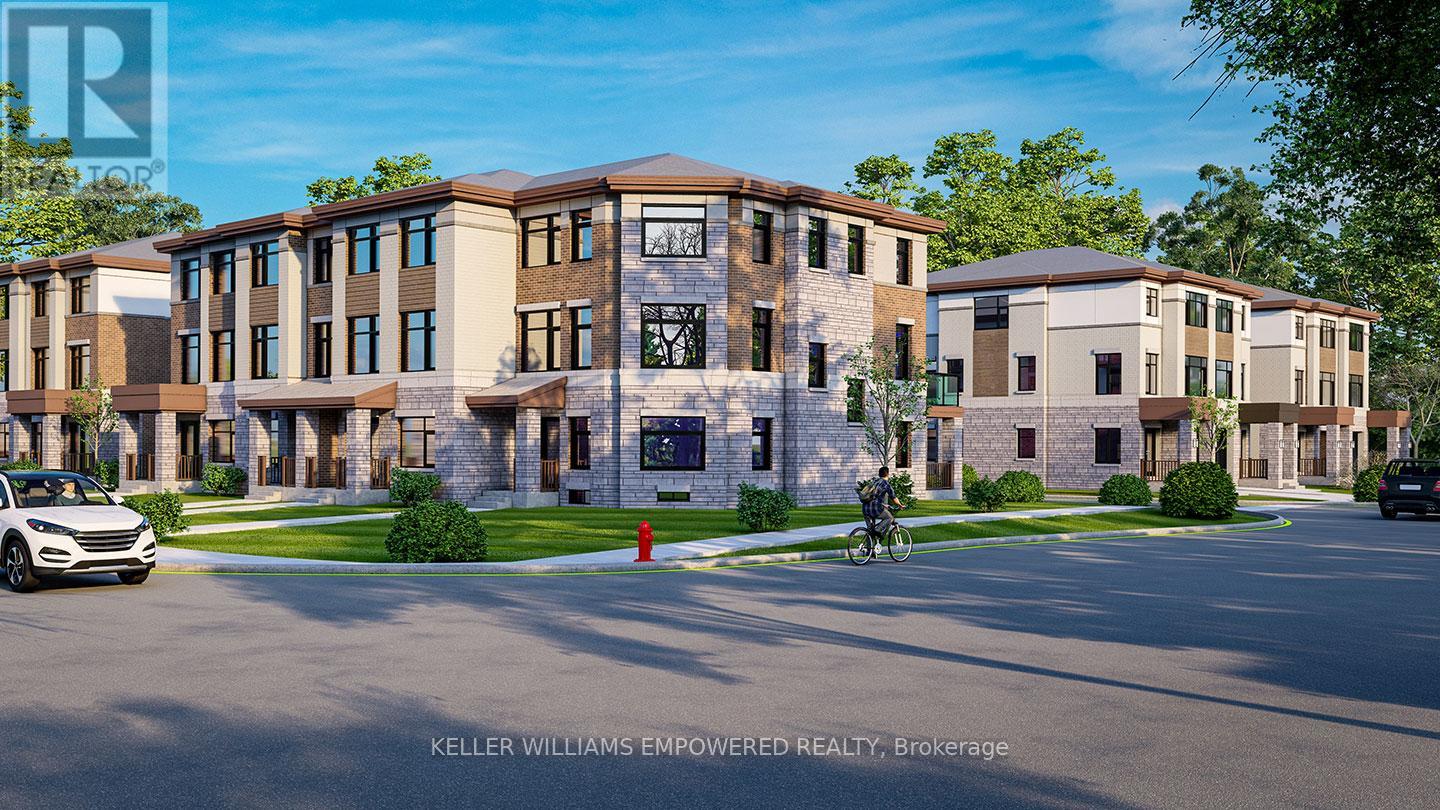
One Acre of Prime Development Land, a corner lot fronting on Gamble Road, in the growing Richmond Hill community, between Yonge St. & Bathurst St. Final Stages of Site Plan Approval for construction of 17 Luxury three storey 4 Bedroom, 4 Washroom dwellings consisting of 9 Townhomes and 8 semi-detached homes. Each house has a basement and one car built-in garage. Townhomes average frontage of 19ft & 2430 sqft above grade area. Semi-detached homes average frontage of 23.5ft & 2580 sqft above grade area. The area is undergoing density intensification studies by the Town of Richmond Hill which may result in higher density development opportunities. Existing 3+1 Bdrm, 2+1 washroom, bungalow on property is on a month to month tenancy with a rent of $2500;can assume Tenancy or get vacant possession. This very high demand property is close to all Yonge St. Amenities, Golf Courses, Parks/Trails, Community Centre/Pool, Trillium Woods PS, Richmond Hill HS & St Marguerite D'youville Catholic SS. **** EXTRAS **** All current drawings, plans & studies of development project shared on conditional offers. Final approvals & registration of Site Plan responsibility of purchaser. Option to assume monthly tenancy of $2500 or get vacant possession. (id:46421)

Richmond Hill, Ontario
**Assignment Sale** Move-in Ready * Immediate Interim Closing Available * Discover this stunning, brand-new townhome just steps from Richmond Green Park. Offering 1,268 sq. ft. of stylish interior living space, plus a private 364 sq. ft. rooftop terrace and two balconies, this residence is designed for comfort and elegance. Featuring 10 ft. ceilings, two sunlit bedrooms, three bathrooms, and premium finishes throughout, this home boasts upgraded matching hardwood floors and staircase, engineered hardwood, and a designer kitchen. Comes with one parking space and one locker. Perfectly located, just 5 minutes from Richmond Hill GO Station and with easy access to Hwy 404. Dont miss this exceptional opportunity! **** EXTRAS **** Monthly common expenses include $194.45 for the dwelling unit (Unit 26, Level 02), $49.52 for the parking unit (Unit 55, Level A), $13.90 for the bicycle storage locker unit (Unit 176, Level A), and #33.90 for bulk internet. (id:46421)

Richmond Hill, Ontario
One Acre of Prime Development Land, a corner lot fronting on Gamble Road, in the growing Richmond Hill community, between Yonge St. & Bathurst St. Final Stages of Site Plan Approval for construction of 17 Luxury three storey 4 Bedroom, 4 Washroom dwellings consisting of 9 Townhomes and 8 semi-detached homes. Each house has a basement and one car built-in garage. Townhomes average frontage of 19ft & 2430 sqft above grade area. Semi-detached homes average frontage of 23.5ft & 2580 sqft above grade area. The area is undergoing density intensification studies by the Town of Richmond Hill which may result in higher density development opportunities. Existing 3+1 Bdrm, 2+1 washroom, bungalow on property is on a month to month tenancy with a rent of $2500;can assume Tenancy or get vacant possession. This very high demand property is close to all Yonge St. Amenities, Golf Courses, Parks/Trails, Community Centre/Pool, Trillium Woods PS, Richmond Hill HS & St Marguerite D'youville Catholic SS. **** EXTRAS **** All current drawings, plans & studies of development project shared on conditional offers. Final approvals & registration of Site Plan responsibility of purchaser. Option to assume monthly tenancy of $2500 or get vacant possession. (id:46421)